264 days on Market

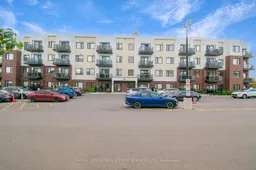
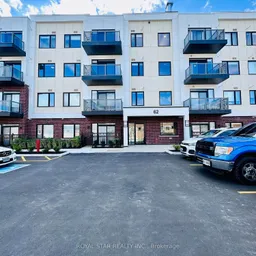
62 Sky Harbour Dr #113, Brampton, Ontario L6Y 0C1

In the same building:
-
Condo
2
2
~700-799 sqft
$•••,•••
$439,900
Get pre-qualifiedPowered by nesto
Condo
2
2
~700-799 sqft

Contact us about this property

Call

Highlights

Property Estimate

Days on market264 days

Estimated valueNot available

Price/Sqft$589/sqft

Monthly cost

Open Calculator

Description

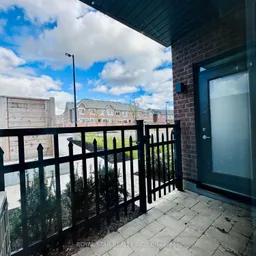
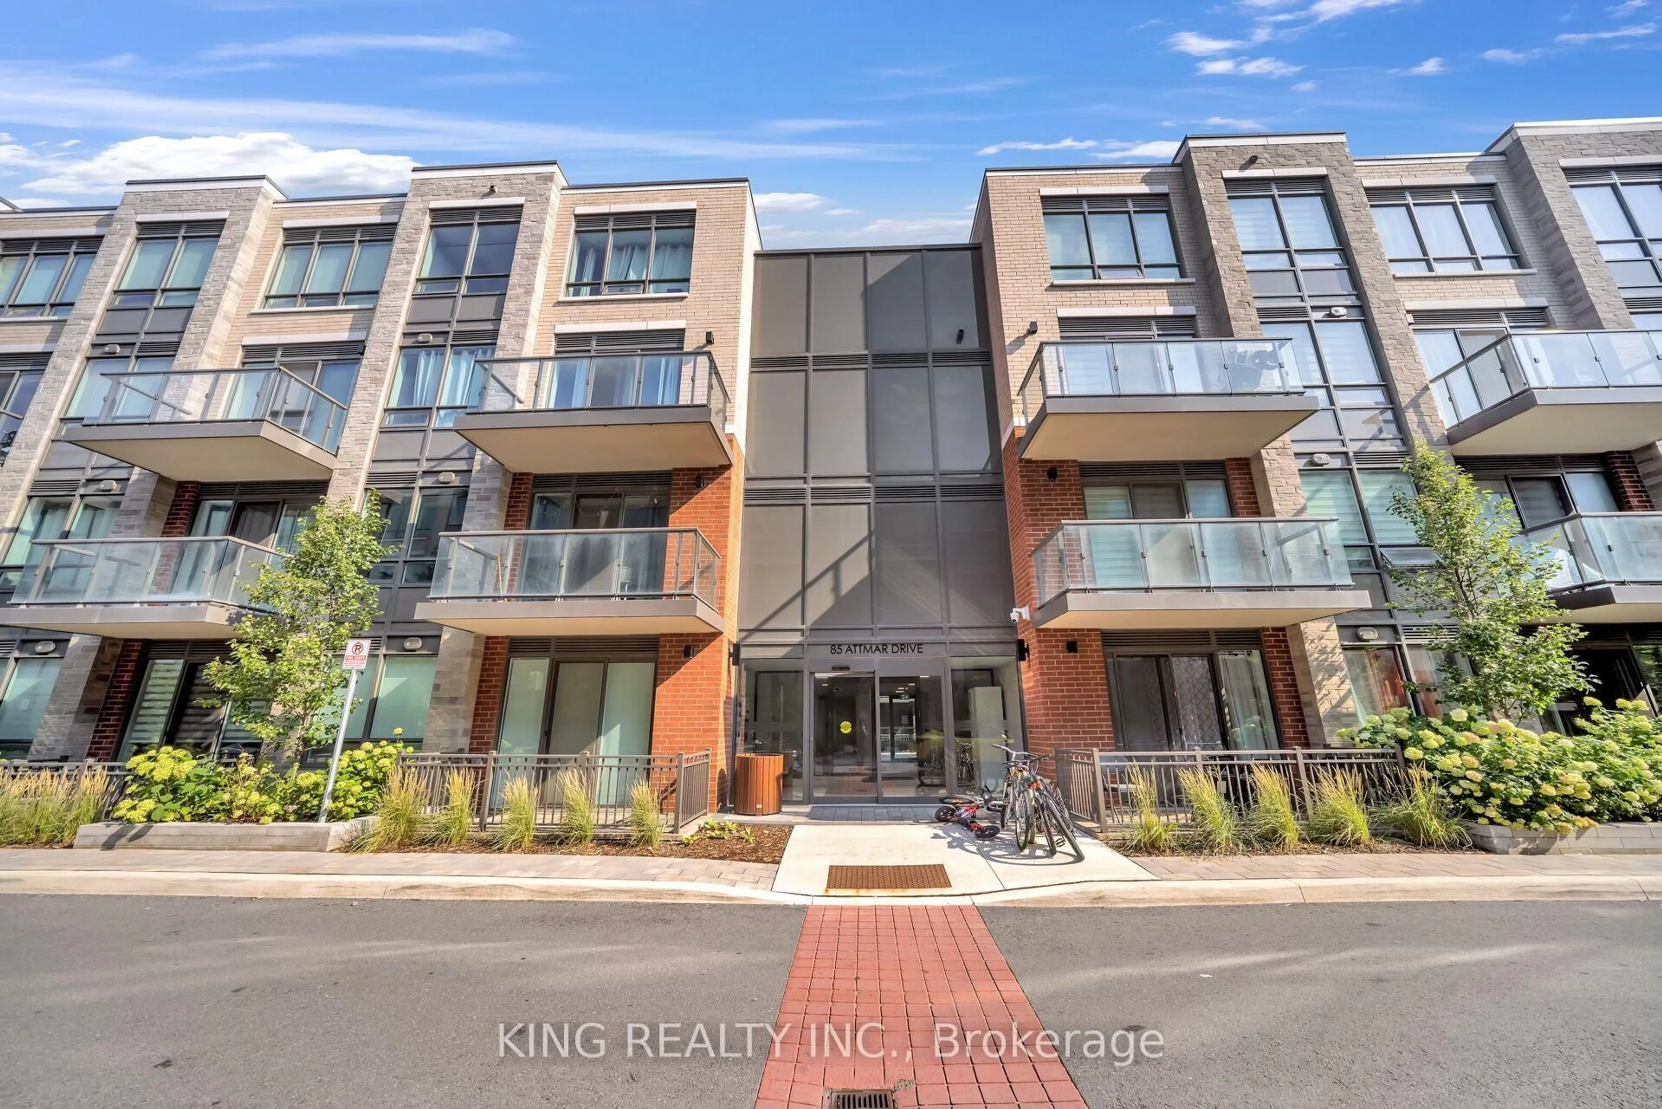
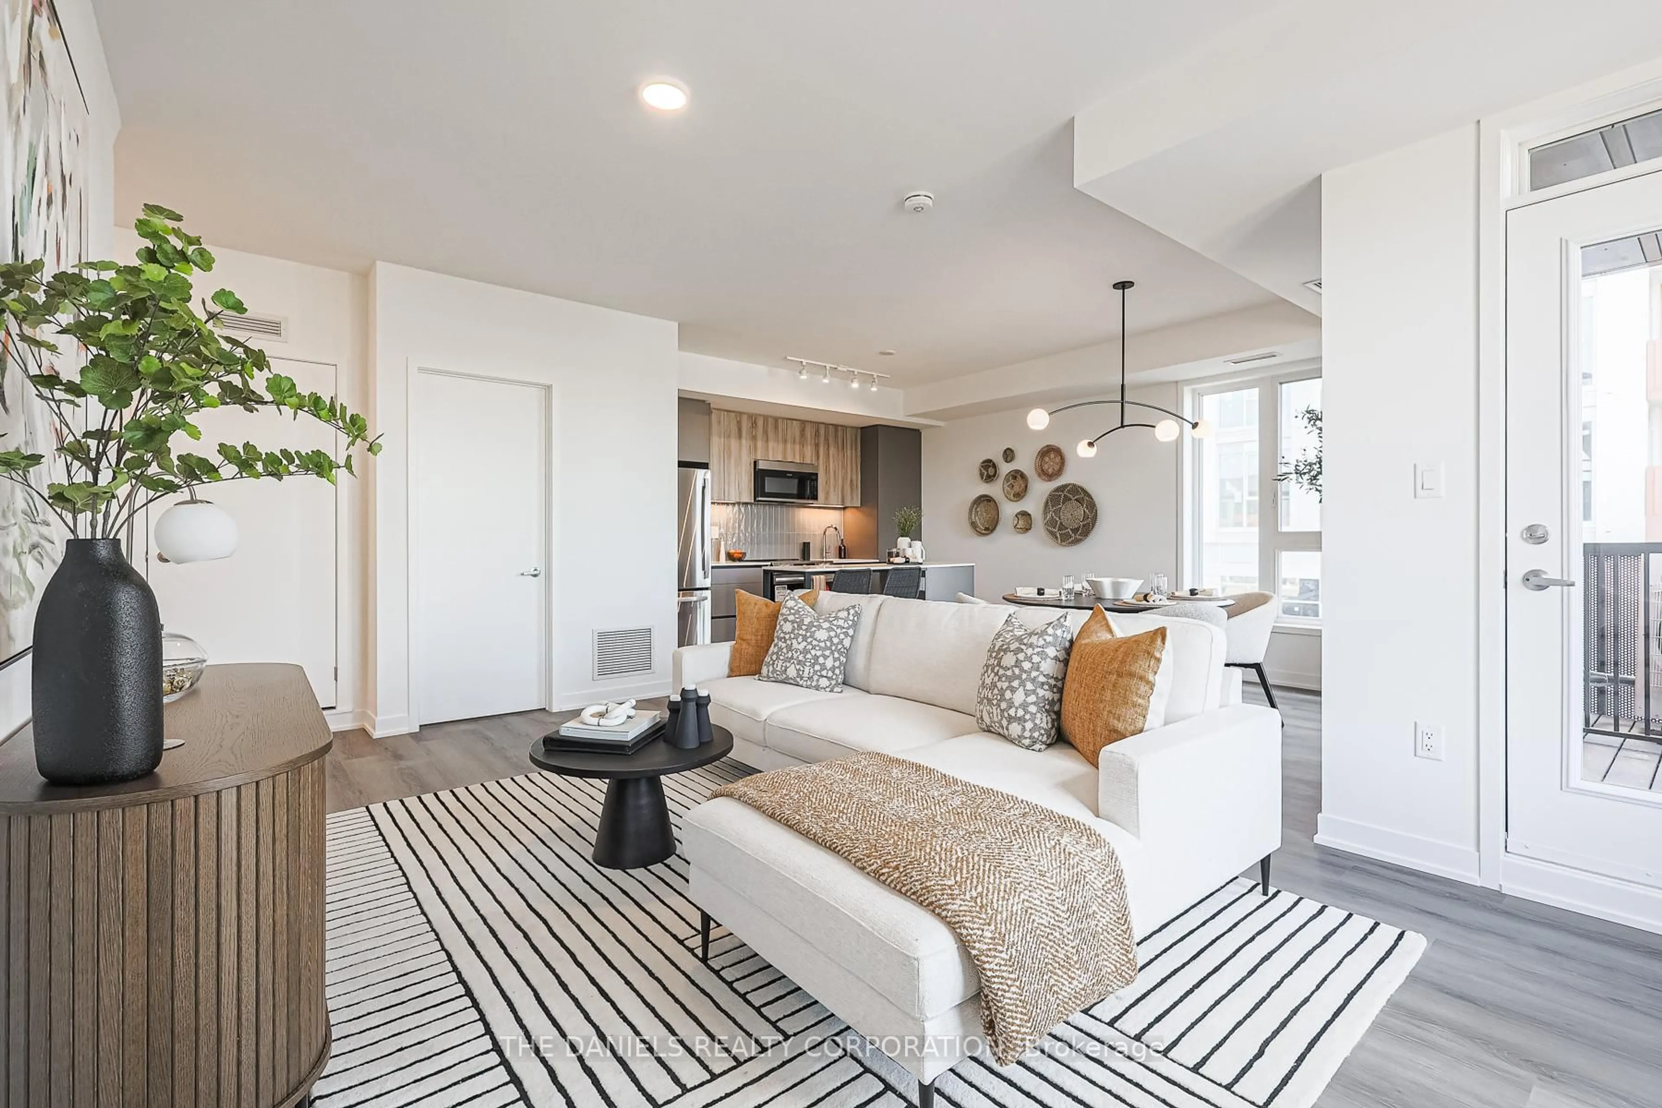
Sold under POWER OF SALE. "Sold" as is - where is. Modern 2 Bedroom, 2 Bathroom condo in the heart of Bram West! This bright and functional main-floor suite (approx 700-799 sq ft) offers a spacious open-concept layout, large windows, and a private terrace with walk-out access-ideal for entertaining or relaxing outdoors. The kitchen features stainless steel appliances, ample cabinetry, and breakfast bar overlooking the living/dining area. Primary bedroom includes a 3-pc ensuite, generous closet space and a walk out to the terrace, while the second bedroom is perfect for guests, a home office, or nursery. Ensuite laundry, underground parking, and modern finishes throughout add to the convenience. Prime location just minutes to Hwy 407/401, major shopping, restaurants, parks, and transit. Great opportunity for first-time buyers or investors looking for a low-maintenance lifestyle in a growing community. MUST SEE. Power of sale. 48 hours (work days) on all offers, being sold asis. Must attach schedule "B" & "D" and use Seller's sample offer when drafting offer, copy inattachment section of MLS.


Property Details

StyleApartment
View-
Age of property0-5
SqFt~700-799 SqFt
Lot Size-
Parking Spaces1
MLS ®NumberW12531634
Community NameBram West
Data SourceTRREB
Listing byRE/MAX REALTRON REALTY INC.

Features

Heating: Forced Air
Cooling: Central Air

Main Floor

Kitchen

3.67 x 2.85

Backsplash / Stainless Steel Appl / B/I Dishwasher

Primary

3.26 x 2.99

2 Pc Ensuite / Laminate / Above Grade Window

2nd Br

2.89 x 2.67

Above Grade Window / Closet / Laminate

Living

5.76 x 3.02

Laminate / Combined W/Kitchen / W/O To Balcony


Features

Patio: Terr
Balcony: Terr

Parking

Garage spaces 1

Garage type Underground

Other parking spaces 0

Total parking spaces 1


1Story
Amenities

Bbqs Allowed, Party/Meeting Room, Recreation Room, Visitor Parking

Inclusions
Hydro
Water
Parking
Cable
Heat

Property History

Nov 11, 2025
ListedActive
$439,900
264 days on market
history photo preview43
Listing by trreb®
Property listed by RE/MAX REALTRON REALTY INC., Brokerage

Agent Banner Image
Interested in this property?Get in touch to get the inside scoop.
Market Data - Bram West

Geo Zone Map ThumbnailBram West

Strong Buyer's Market

View Market Data

Condo - for the past 30 days

Buyer's market Seller's market

Avg. Days on Market

Past 30 days

34 days

Compared to

2025

0 day

2024

107 days

2023

19 days

New Listings

Past 30 days

11 listings

Compared to

2025

9 listings

2024

17 listings

2023

8 listings

Units sold

Past 30 days

2 units

Compared to

2025

0 unit

2024

1 unit

2023

3 units

Median Sold Price

Past 30 days

$567,500

Compared to

2024

$755,000

2023

$615,000


Population and Demographics

Overview

Total population 25586
Average household income $154,323

Age (%)

0 to 19
25%
20 to 34
25%
35 to 49
22%
50 to 64
17%
65 and plus
10%

Household composition (%)

Single family
80%
Single person
10%
Multi person
6%
Multi family
4%

Mother tongue (%)

English
40%
Punjabi (Panjabi)
25%
Urdu
7%
Gujarati
5%
Hindi
5%
Others
4%
Tamil
2%
Tagalog (Pilipino, Filipino)
1%
Polish
1%

House tenancy (%)

Owners
82%
Renters
18%

What’s nearby?Essentials within 5 km

Local Logic

Transportation Scores

Estimated Budget