375 Bartley Bull Pky, Brampton, Ontario L6W 2M1
Contact us about this property
Highlights
Estimated valueThis is the price Wahi expects this property to sell for.
The calculation is powered by our Instant Home Value Estimate, which uses current market and property price trends to estimate your home’s value with a 90% accuracy rate.Not available
Price/Sqft$709/sqft
Monthly cost
Open Calculator
Description
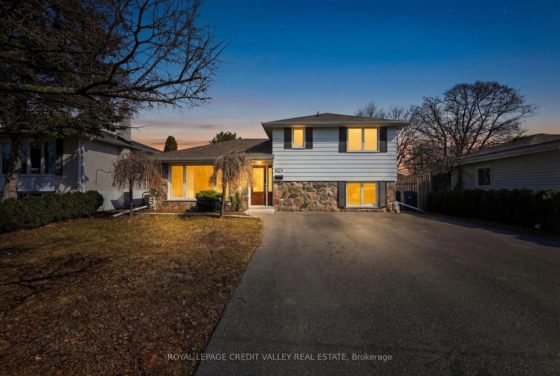
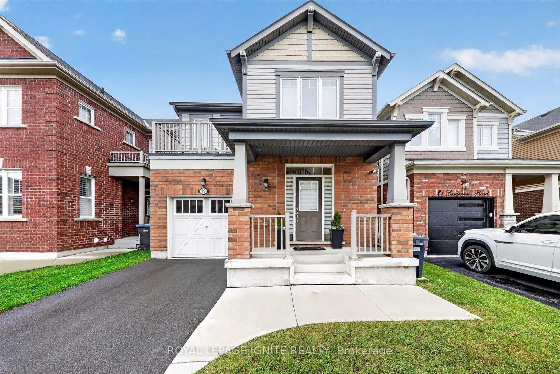
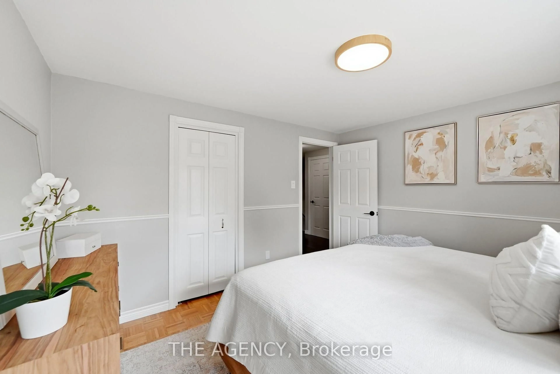
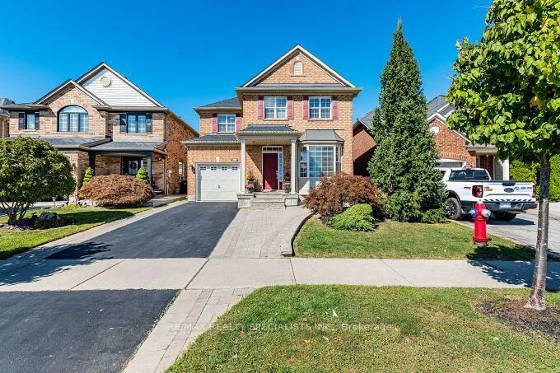
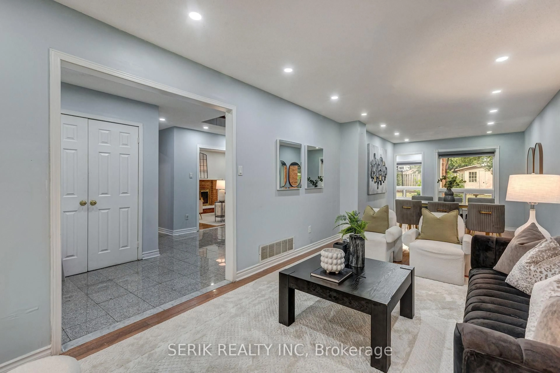
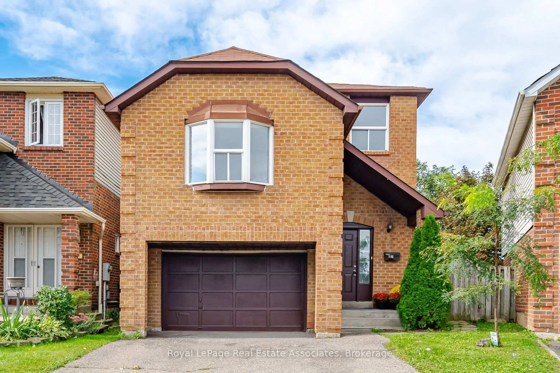
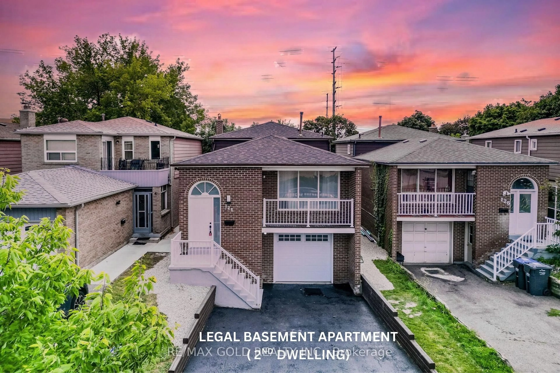
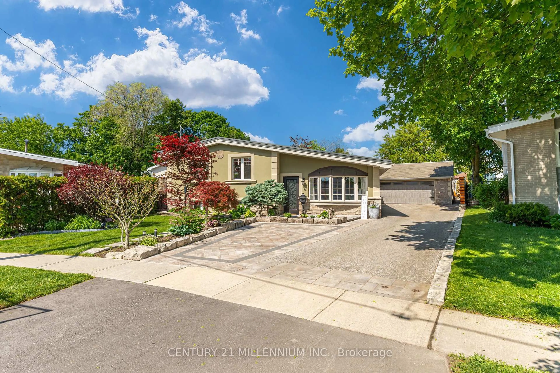
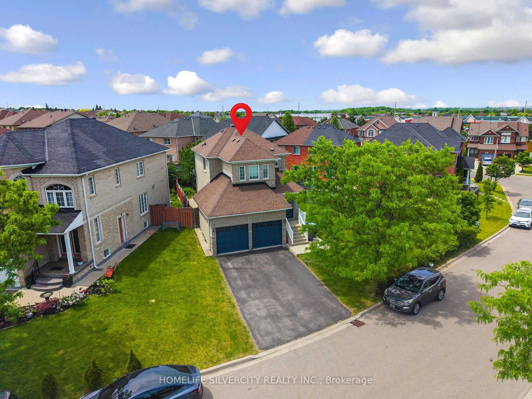
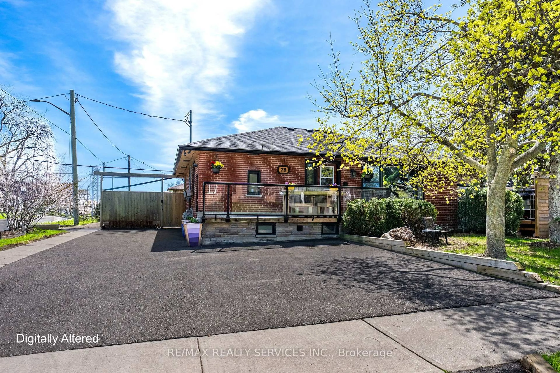
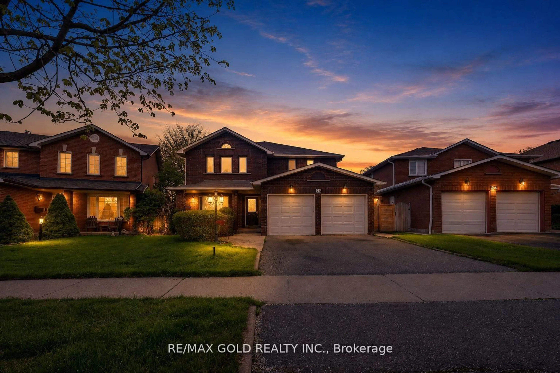
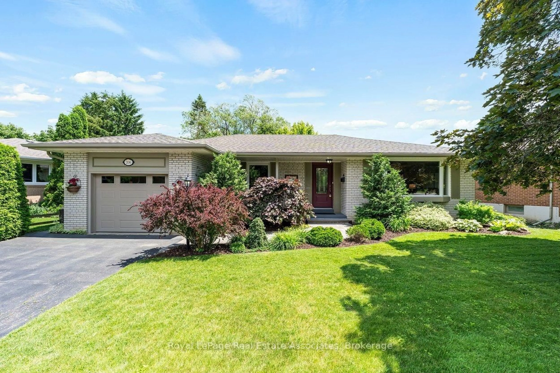
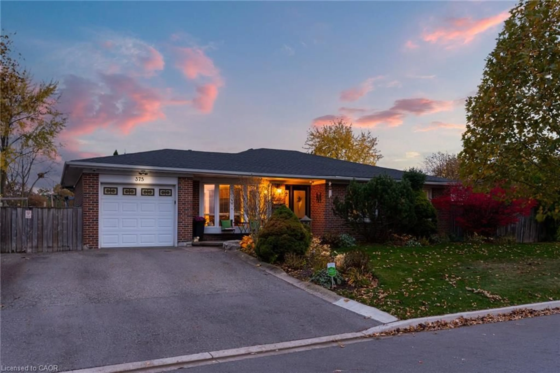
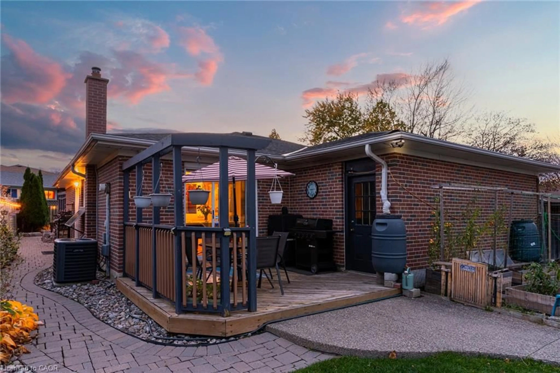
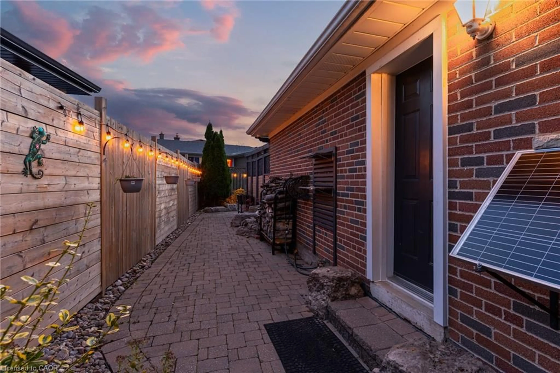
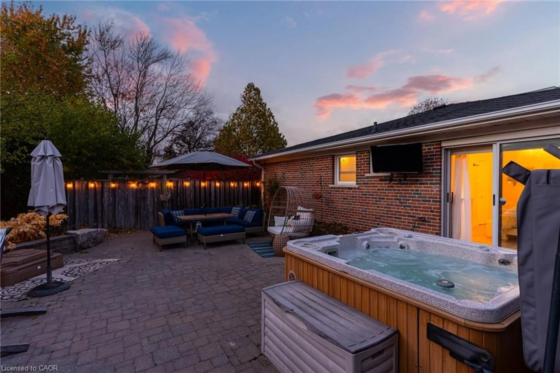
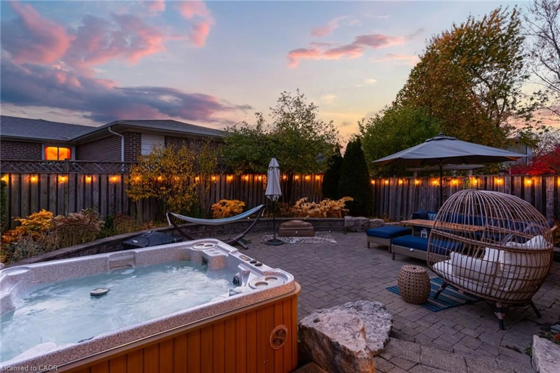
A one-of-a-kind gem in Brampton! This lovely, move-in-ready family home sits on a wide lot with two landscaped, fully fenced side yards offering exceptional space to relax, play, and entertain. Walk out from the dining room to a wood deck, a vegetable garden, children’s playground area, and a workshop/shed. The other walkout from the primary bedroom takes you to the hot tub, large sitting area, and garden. Both yards are connected by interlocking patio bricks. Inside, hardwood floors flow throughout the main level, complemented by upgraded trim and crown moulding. A large bay window fills the living room with natural light, while an electric fireplace adds warmth and charm. The dining room features a coffered ceiling, and the kitchen offers Corian countertops. Three spacious bedrooms and a full bathroom complete the main floor. The large finished basement features a separate entrance, full kitchen, sitting area, bathroom and two bedrooms, offering excellent potential for extended family or an in-law suite. One bedroom is spacious enough to serve as a studio, library, or music room. A generous storage area off the laundry room adds everyday convenience. A distinctive home with room for the whole family, indoors and out! Close to schools, shopping, public transportation, highways, golf course and parks.
Upcoming Open House
Property Details
Interior
Features
Basement Floor
Bathroom
3-Piece
Kitchen
4.39 x 3.96Bedroom
5.54 x 6.83Bedroom
4.29 x 3.96Exterior
Features
Parking
Garage spaces 1
Garage type -
Other parking spaces 4
Total parking spaces 5
Property History
 48