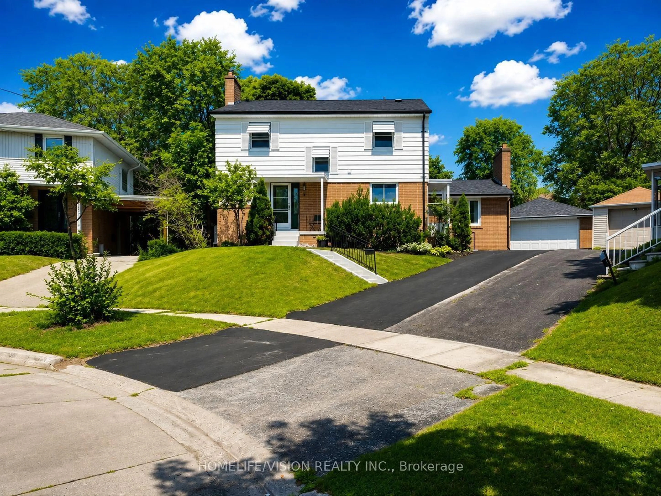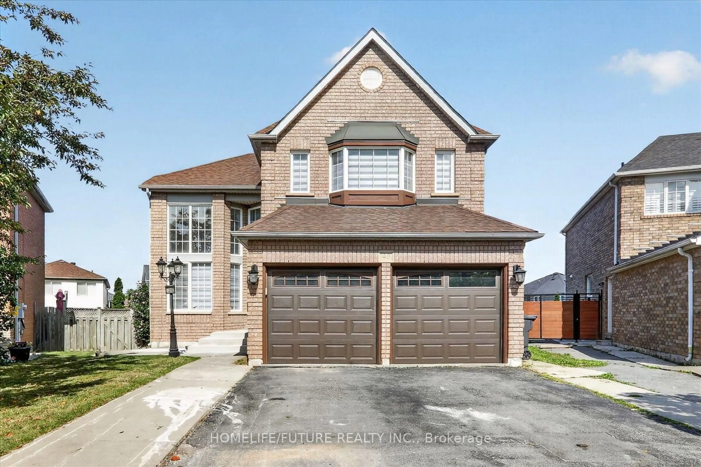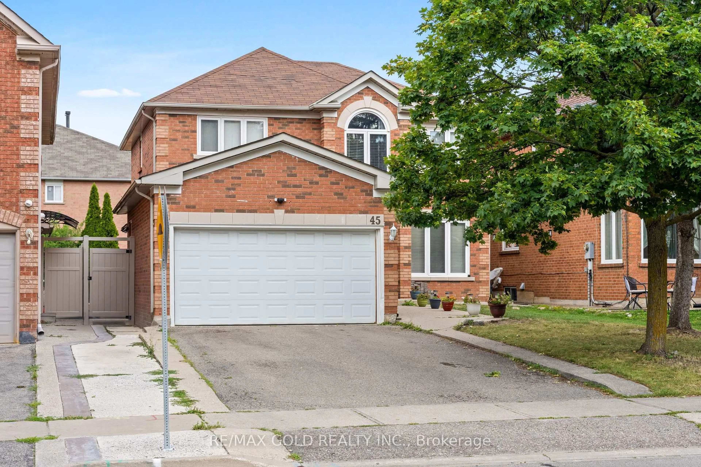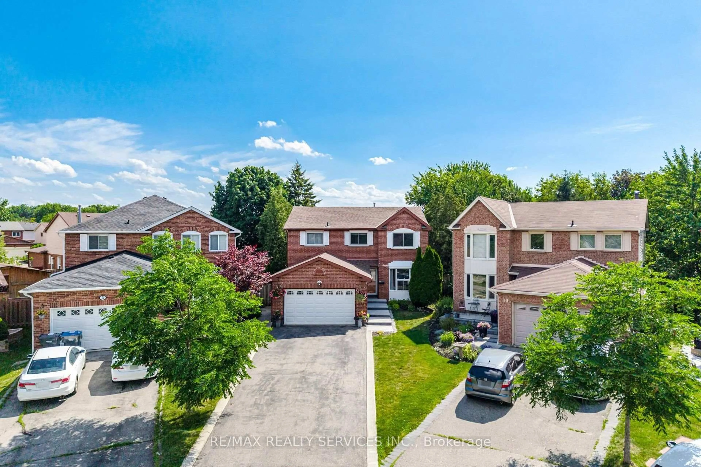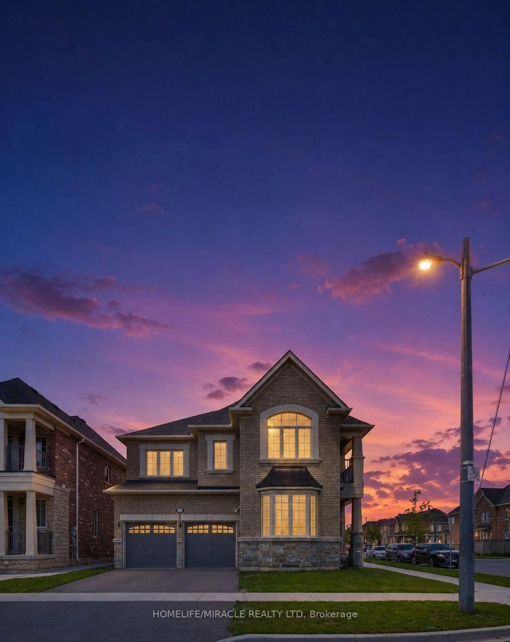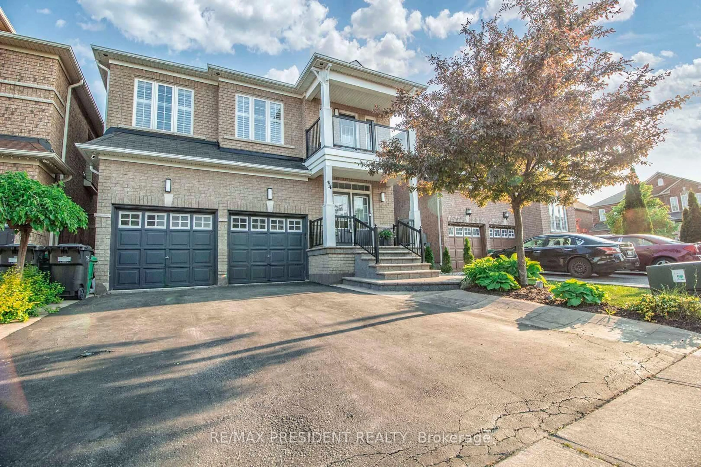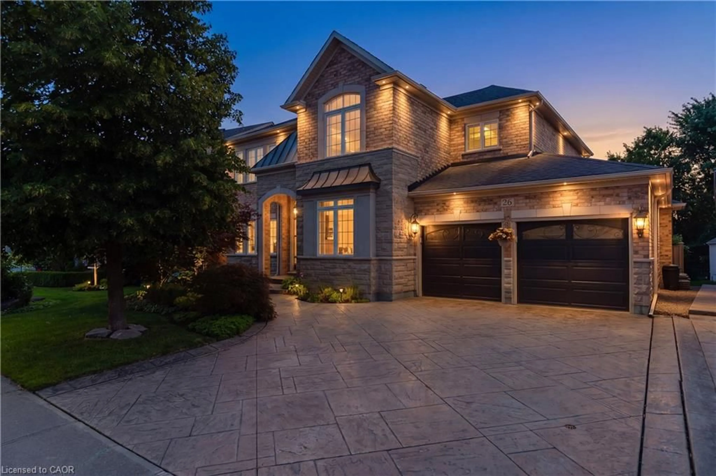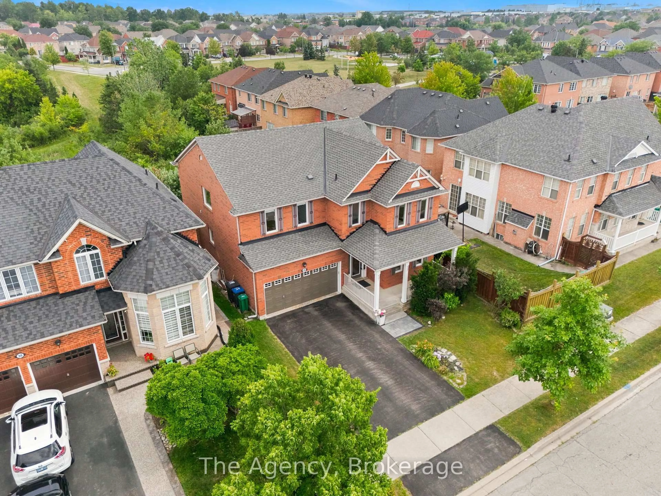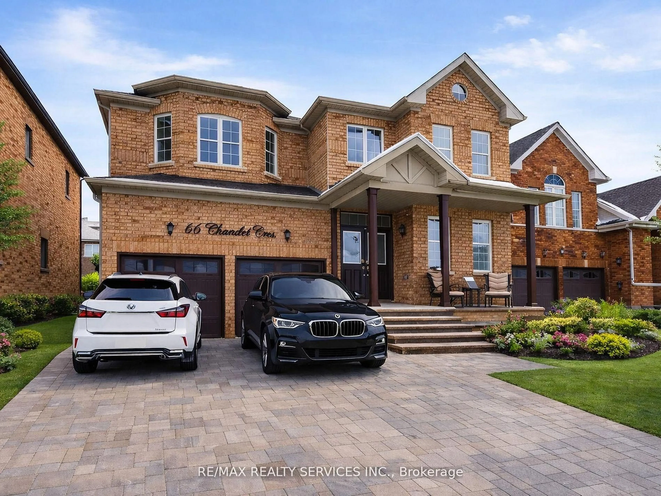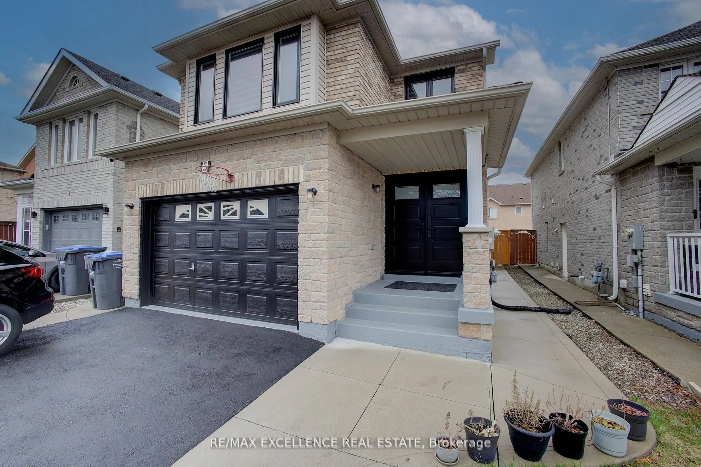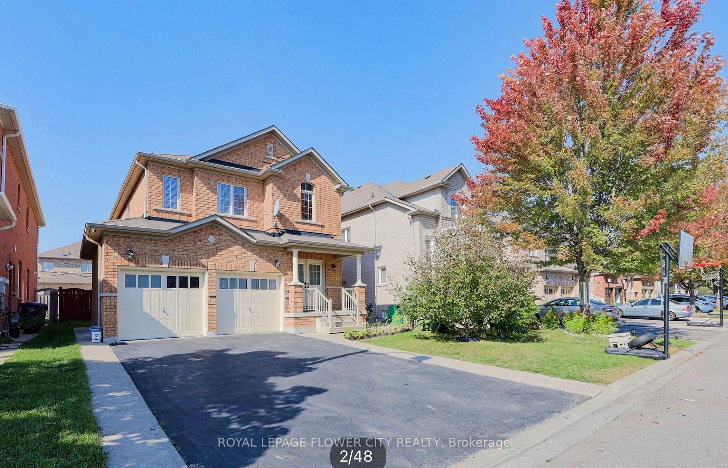
110 Havelock Dr, Brampton, Ontario L6W 4C6
Contact us about this property
Highlights
Estimated valueThis is the price Wahi expects this property to sell for.
The calculation is powered by our Instant Home Value Estimate, which uses current market and property price trends to estimate your home’s value with a 90% accuracy rate.Not available
Price/Sqft$449/sqft
Monthly cost
Open Calculator
Description
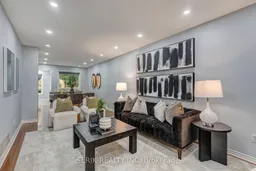
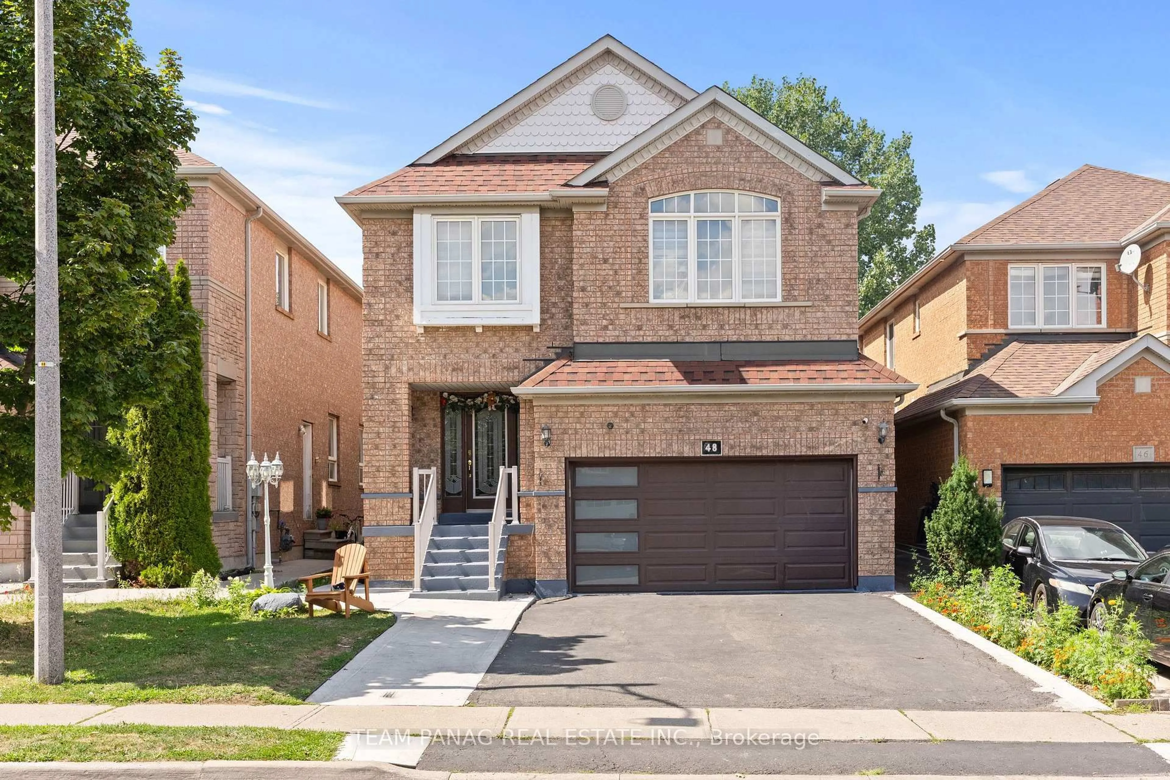
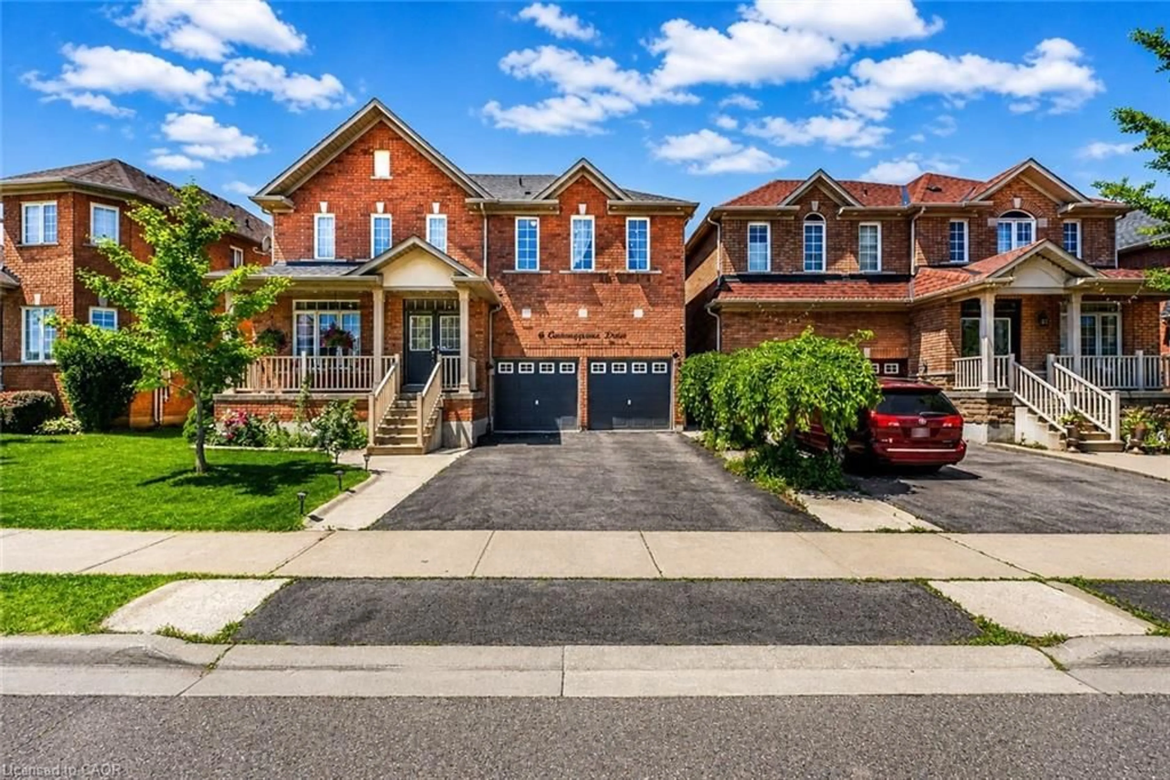
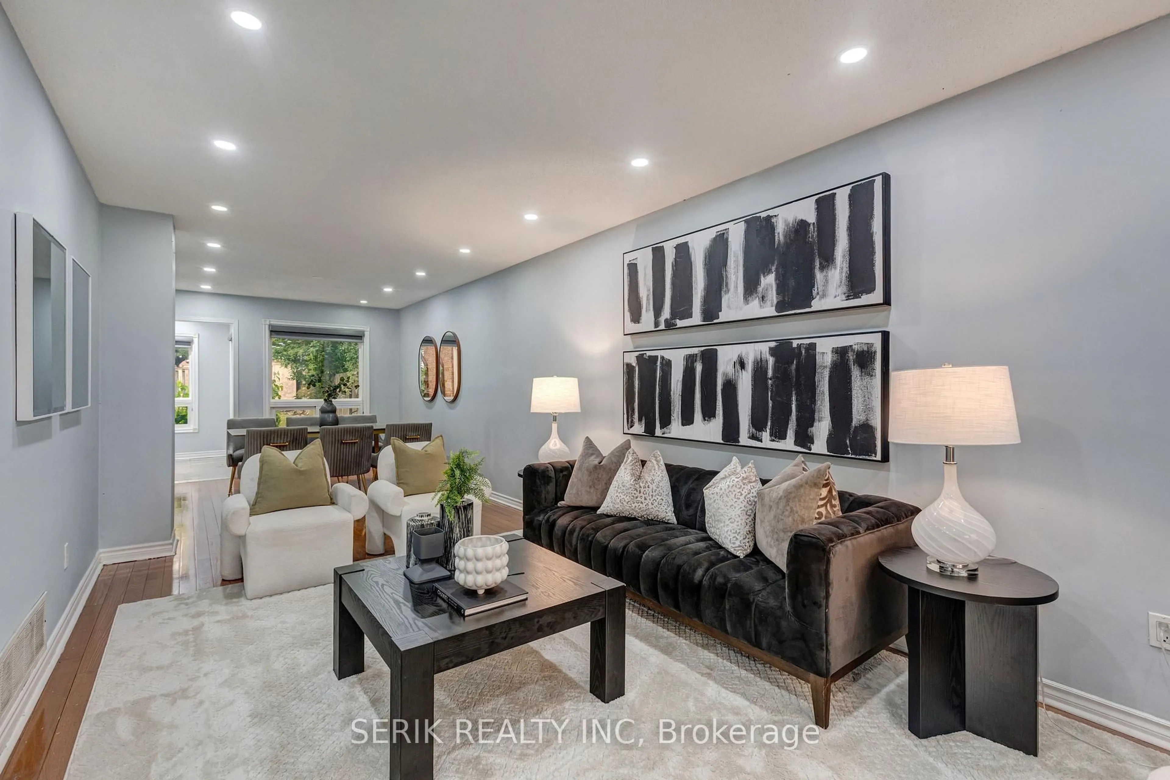
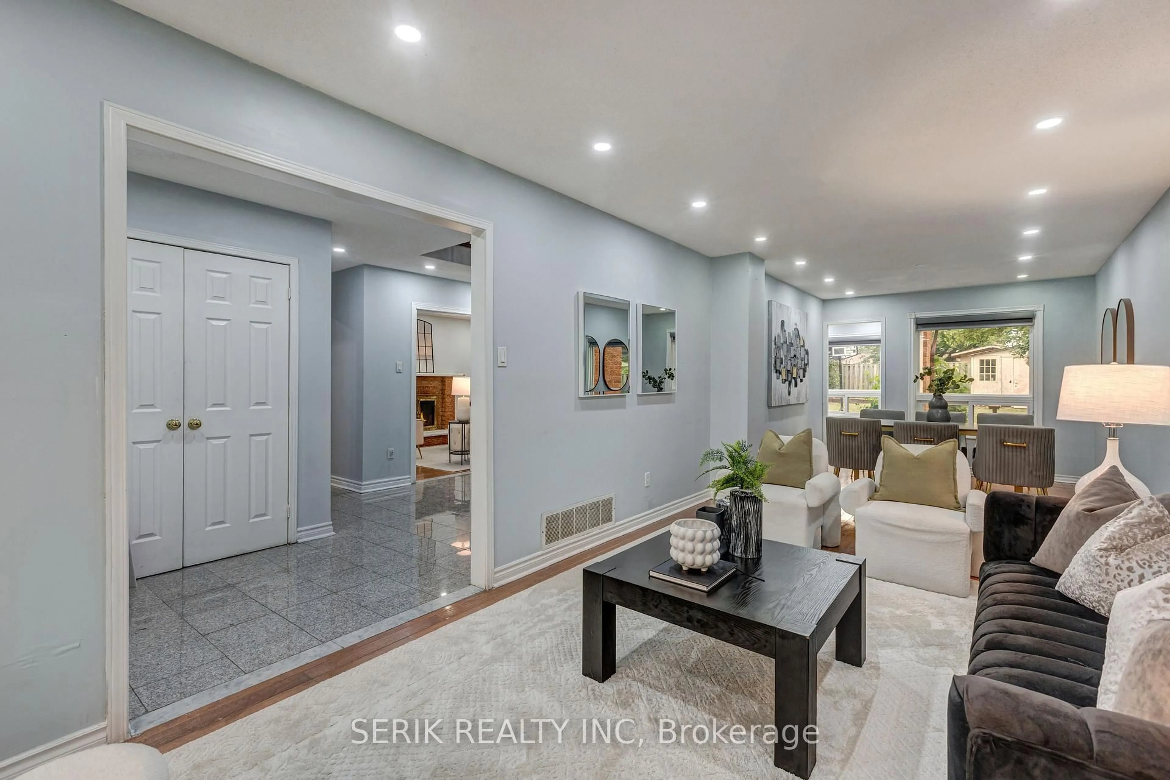
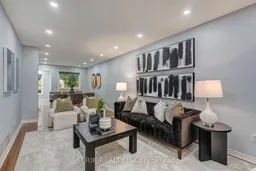
Welcome to this beautifully updated **2,035 sq. ft.** family home, ideally located on the **Brampton-Mississauga border**, offering the perfect blend of space, comfort, and convenience.This stunning home features **4 spacious bedrooms and 3 washrooms** on the upper levels, along with a **finished basement offering 2 additional bedrooms and 1 full washroom**perfect for extended family, guests, or additional living space.Recently upgraded and move-in ready, this home boasts a **freshly painted interior, a brand-new kitchen, and upgraded washrooms**, offering modern finishes and a fresh, stylish feel throughout.Conveniently located close to major highways, top-rated schools, parks, shopping, public transit, and all essential amenities, this home provides an ideal setting for families and commuters. **Property Highlights:*** 2,035 Sq. Ft.* 4 + 2 Bedrooms* 4 Washrooms* Freshly Painted Throughout* Brand New Kitchen* Upgraded Washrooms* Finished Basement with 2 Bedrooms & 1 Washroom* Prime Location on the Brampton-Mississauga Border* Family-Friendly Neighbourhood* Close to Highways, Schools, Parks & Shopping **Listed at $899,000**A rare opportunity to own a beautifully updated home in a highly desirable location. Don't miss your chance to make **110 Havelock Drive** your next home
Property Details
Interior
Features
Main Floor
Kitchen
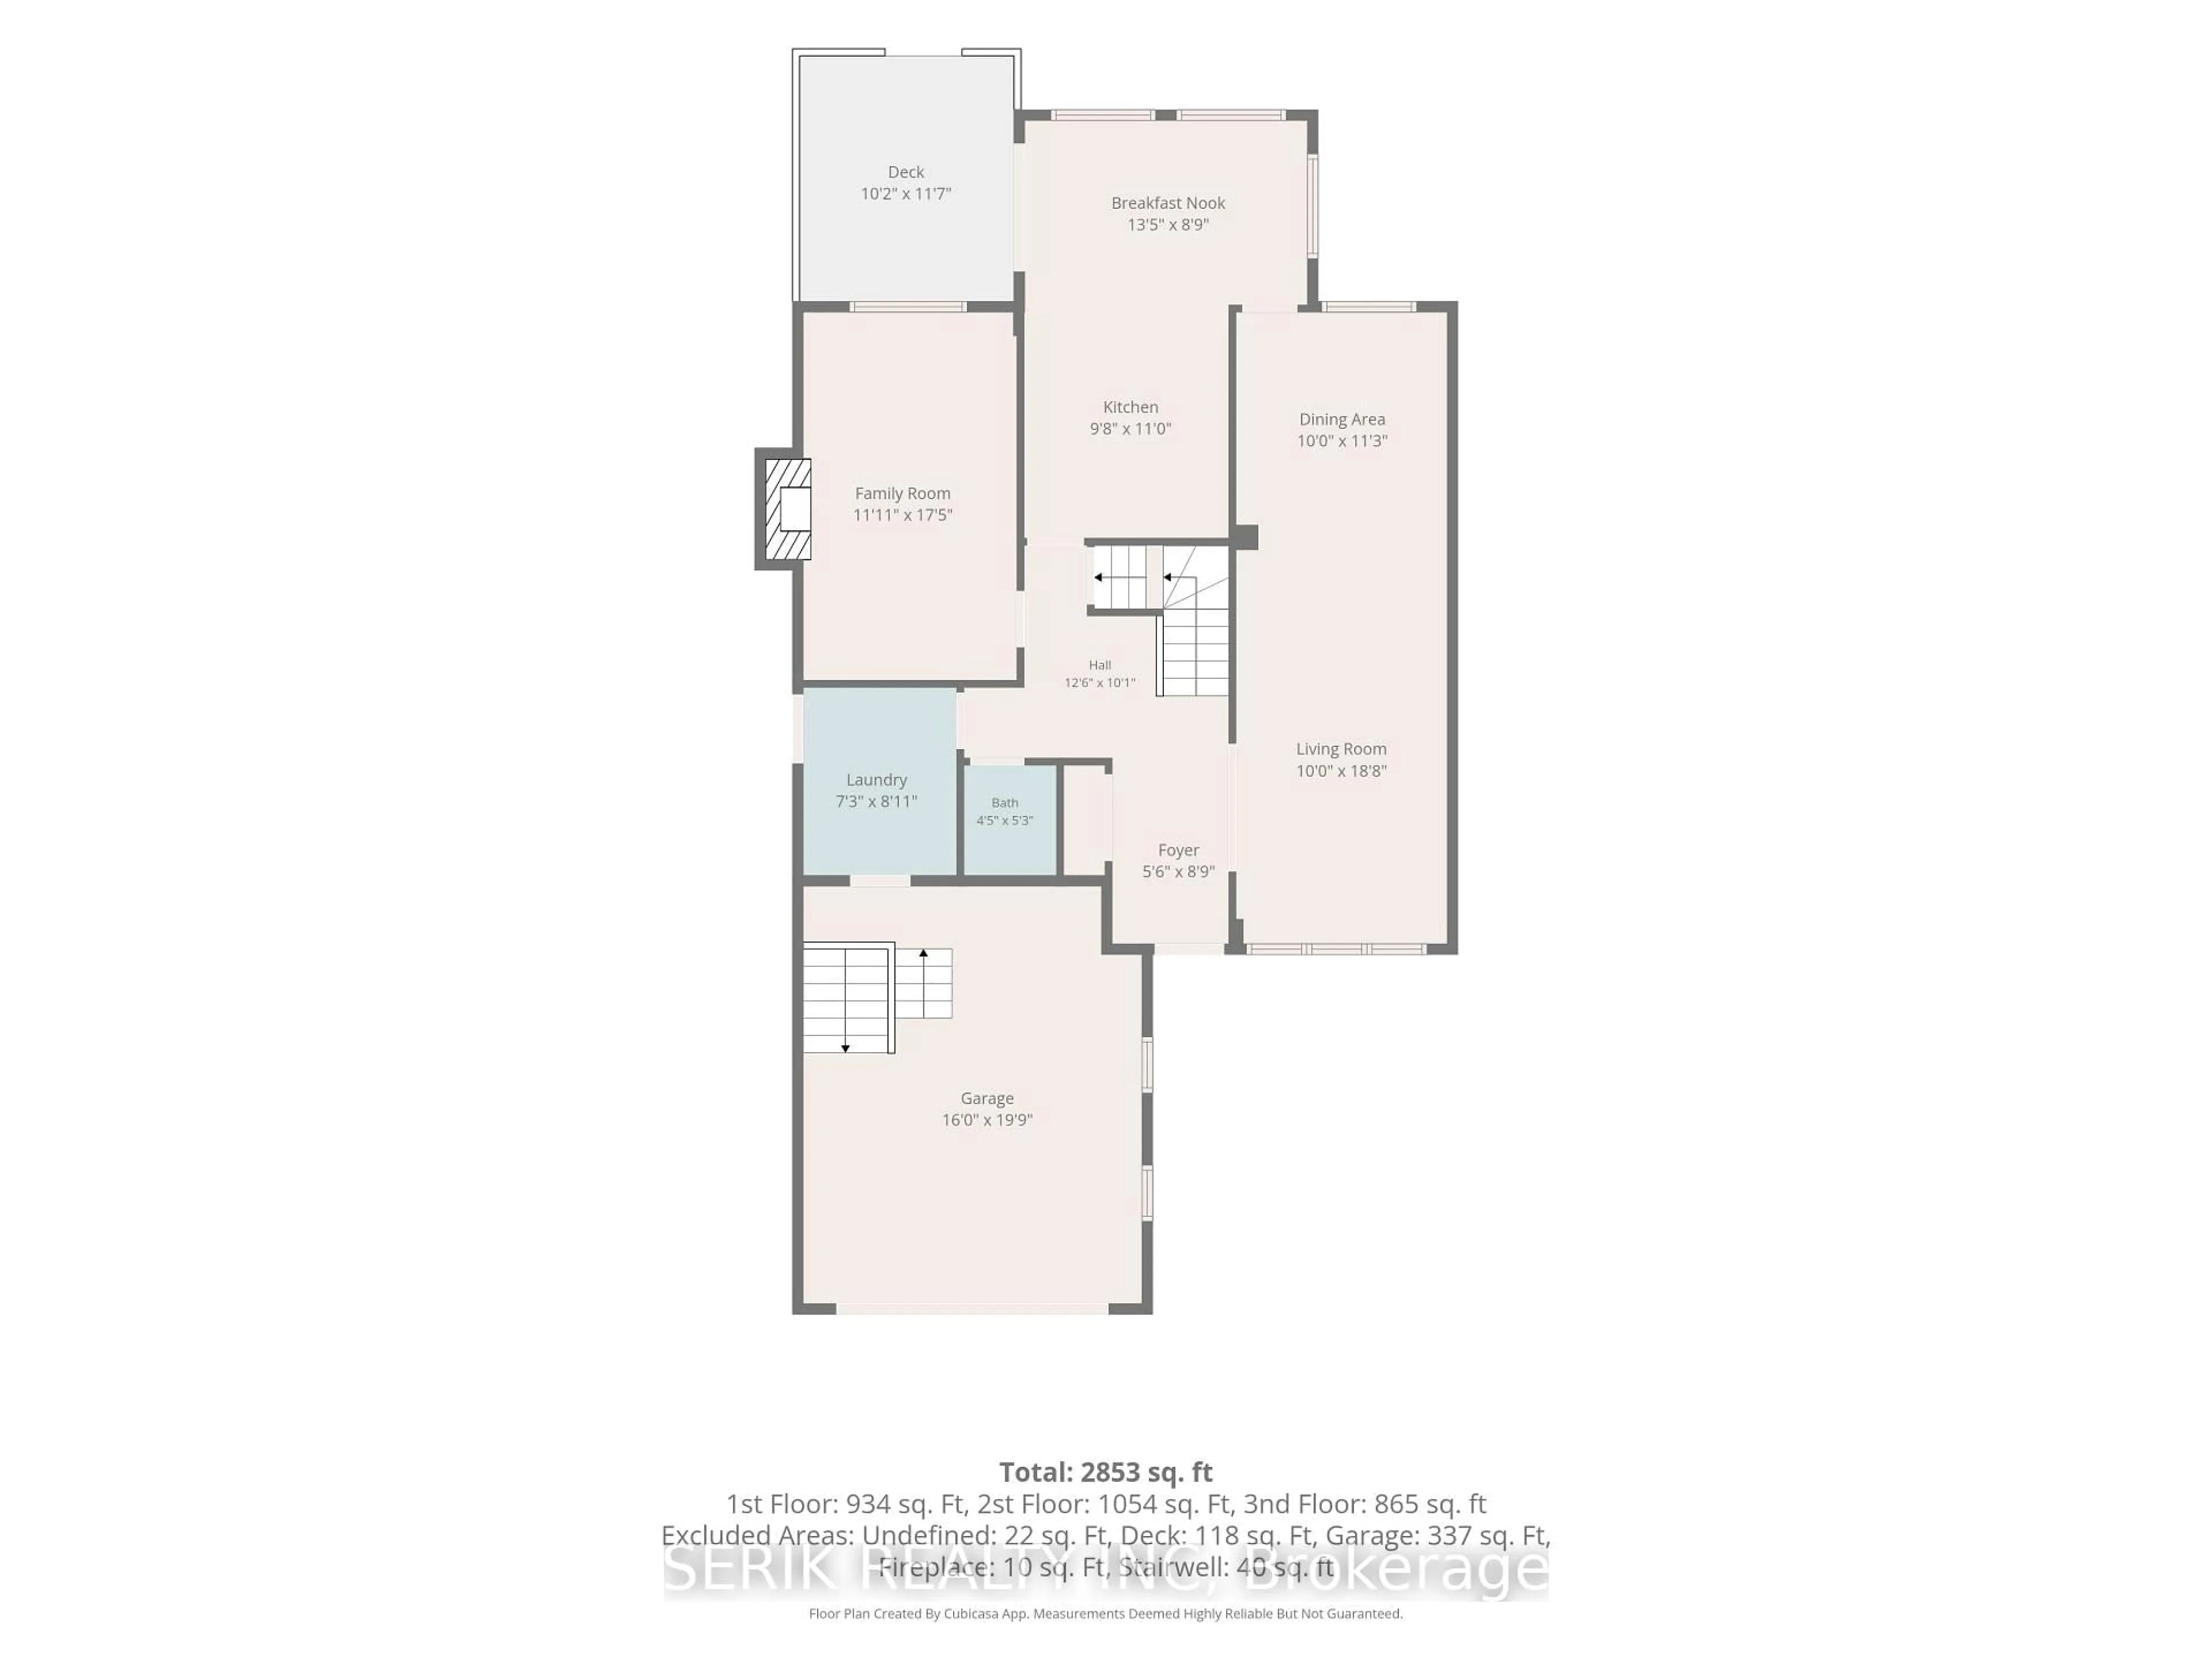
3.34 x 3.04Granite Floor / Backsplash / Updated
Breakfast
4.02 x 2.74Granite Floor / W/O To Garden / Combined W/Kitchen
Dining
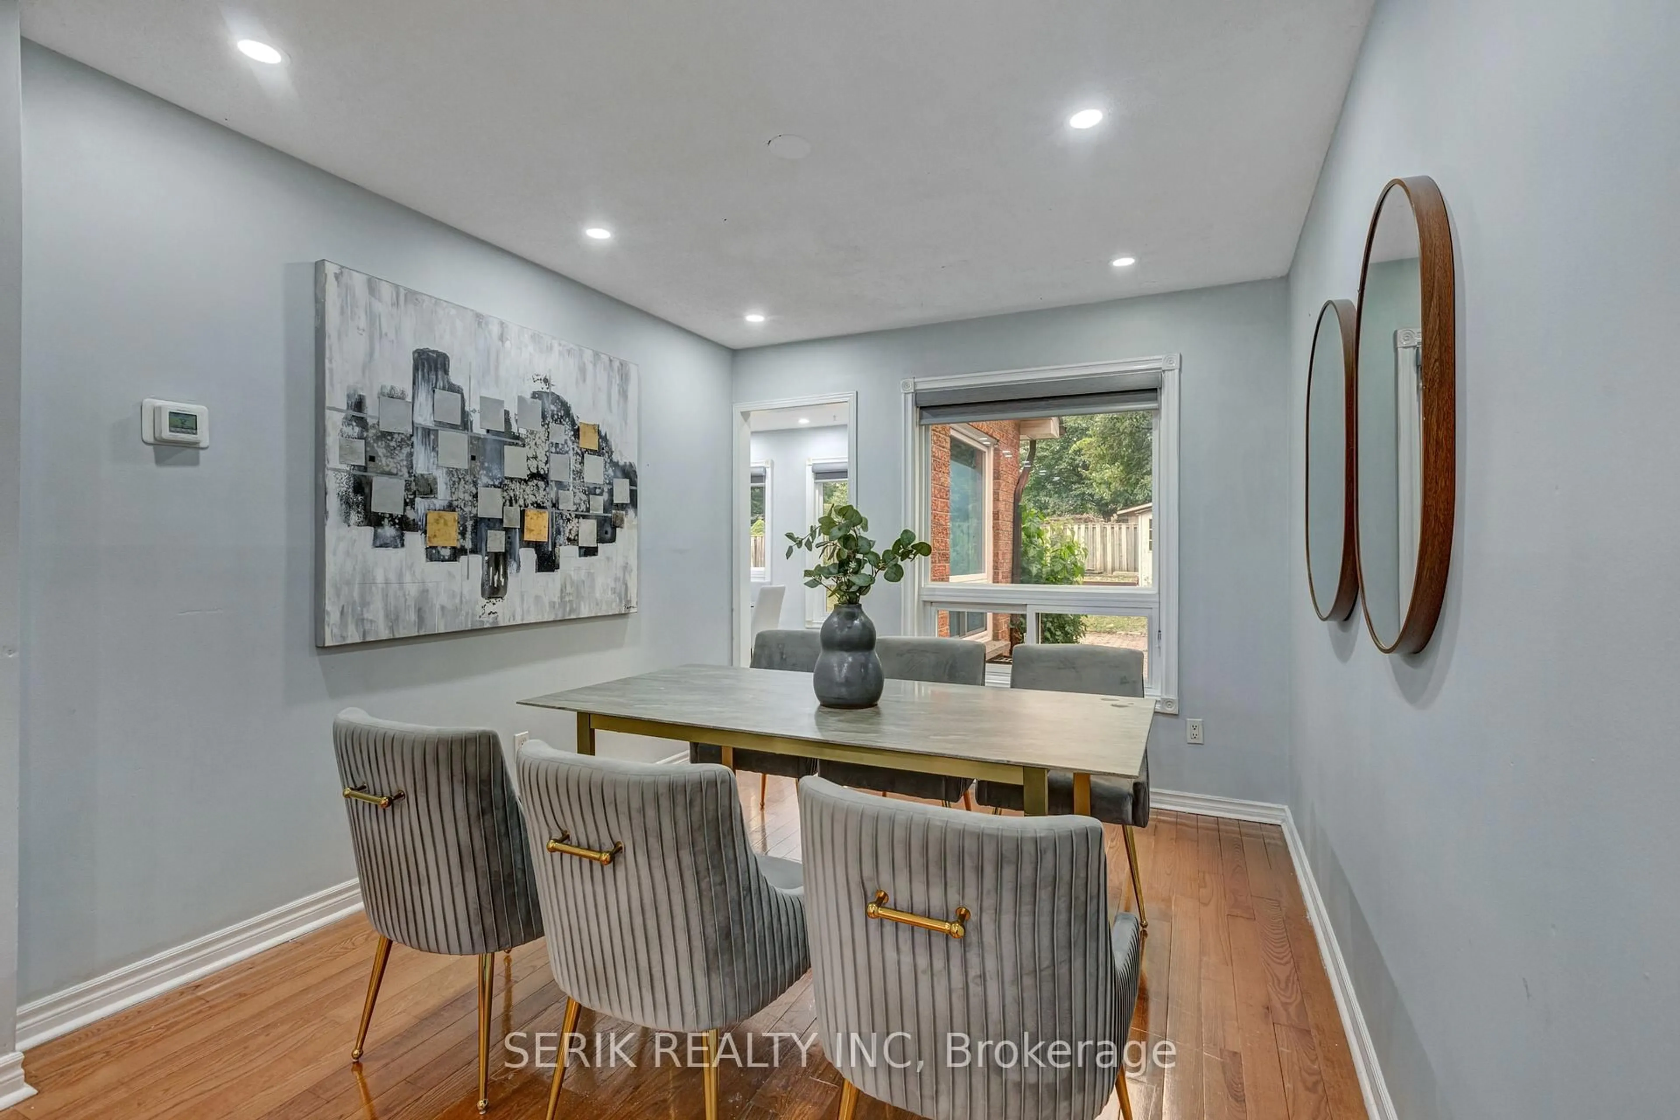
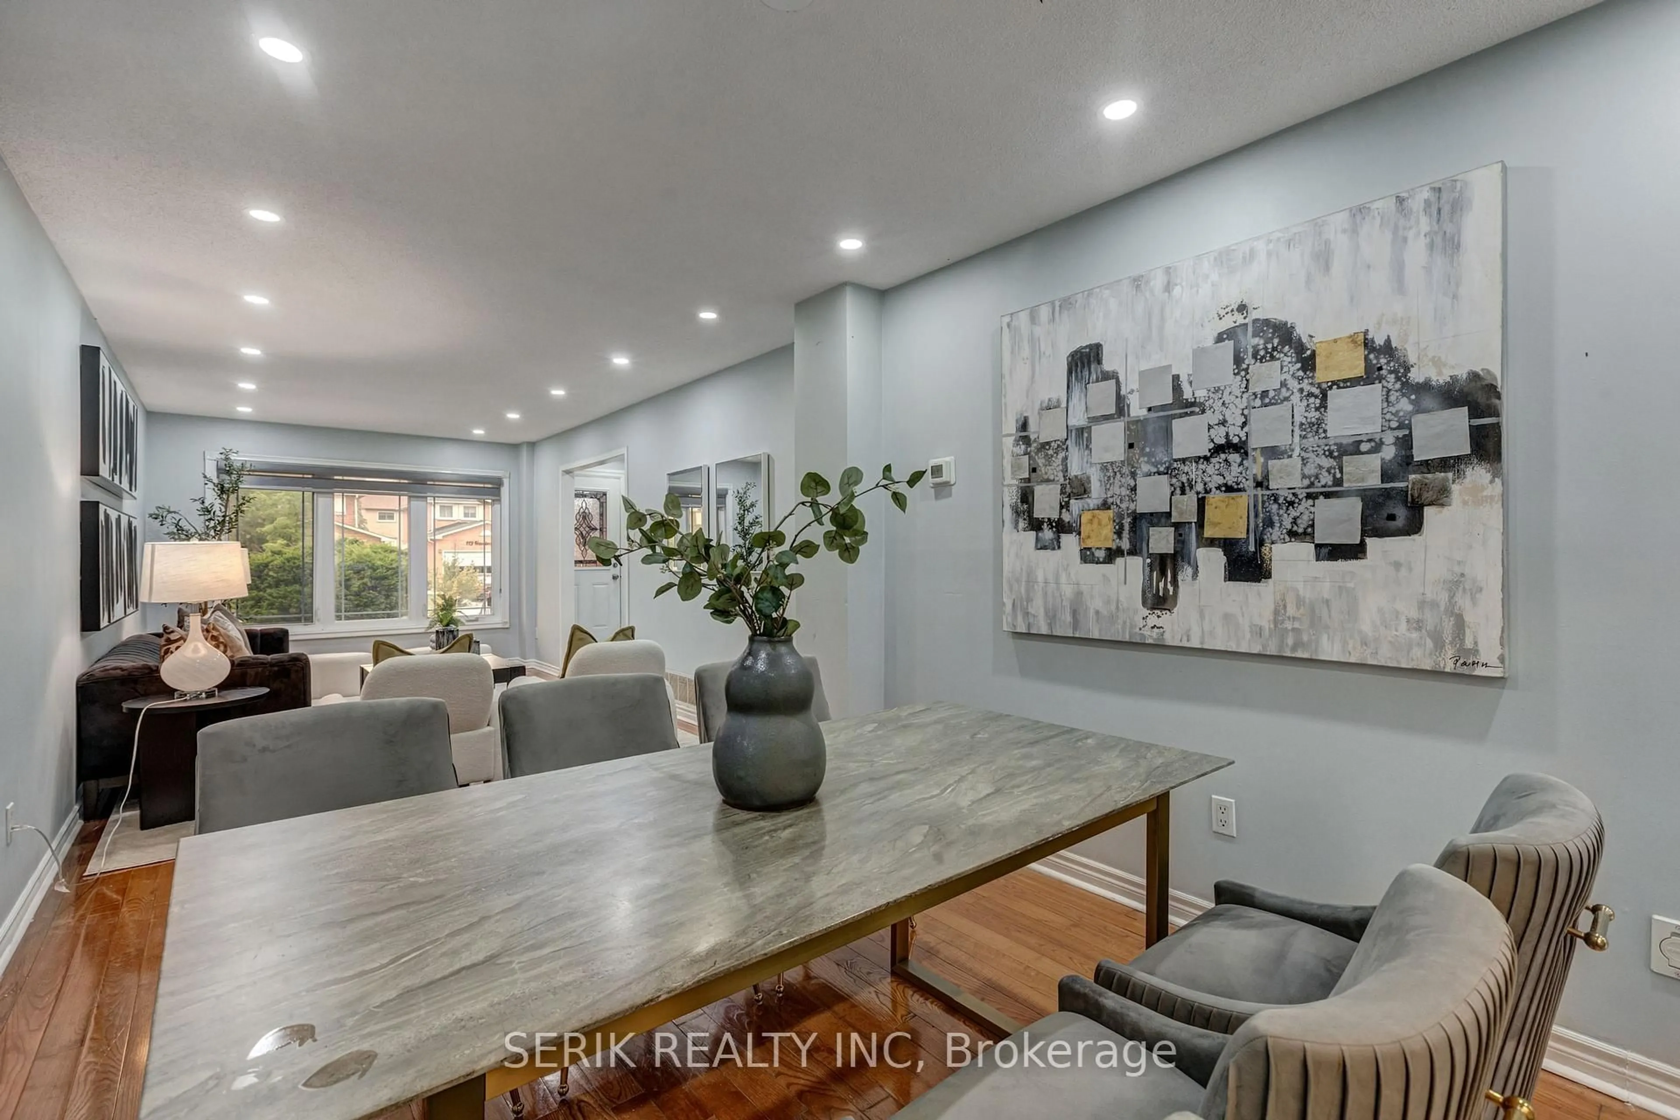
3.12 x 3.09hardwood floor / Window / Combined W/Living
Family
5.47 x 3.12hardwood floor / Window / Fireplace
Exterior
Features
Parking
Garage spaces 2
Garage type Attached
Other parking spaces 4
Total parking spaces 6
Property History
 50
50