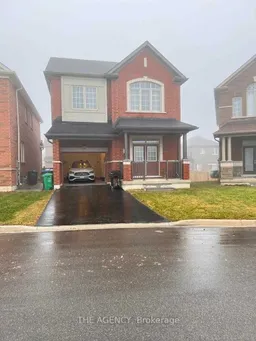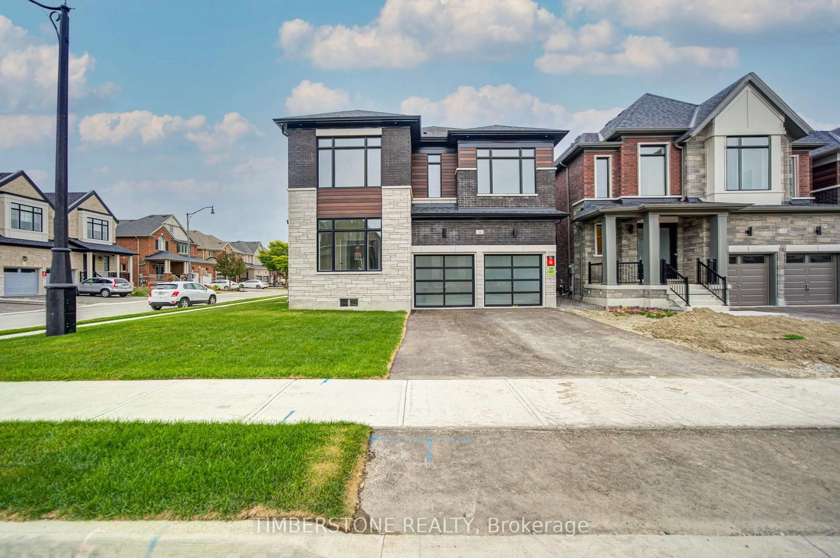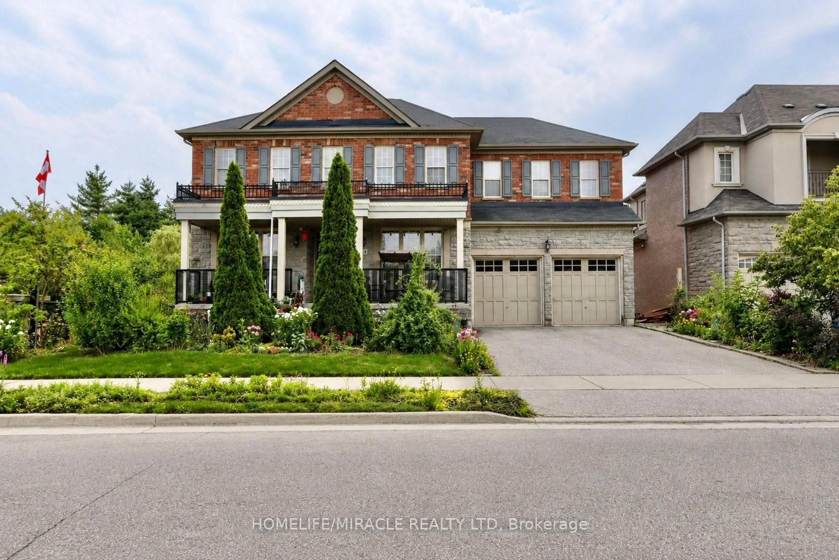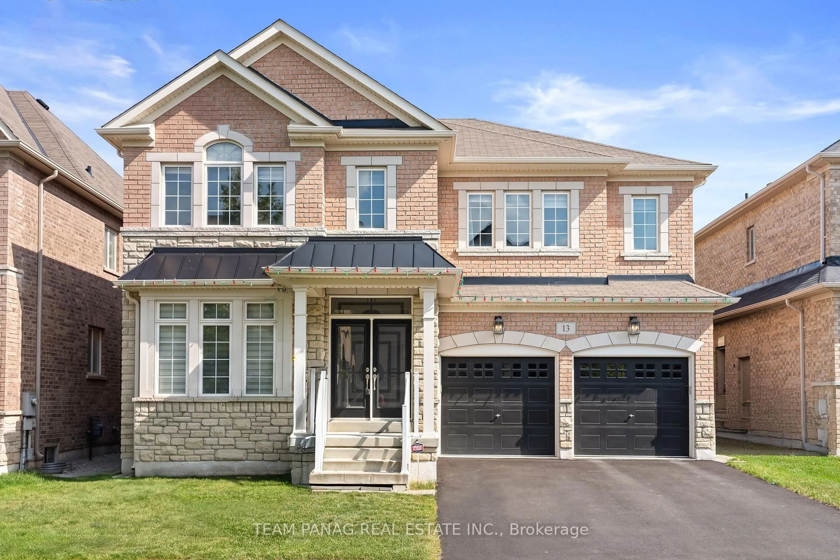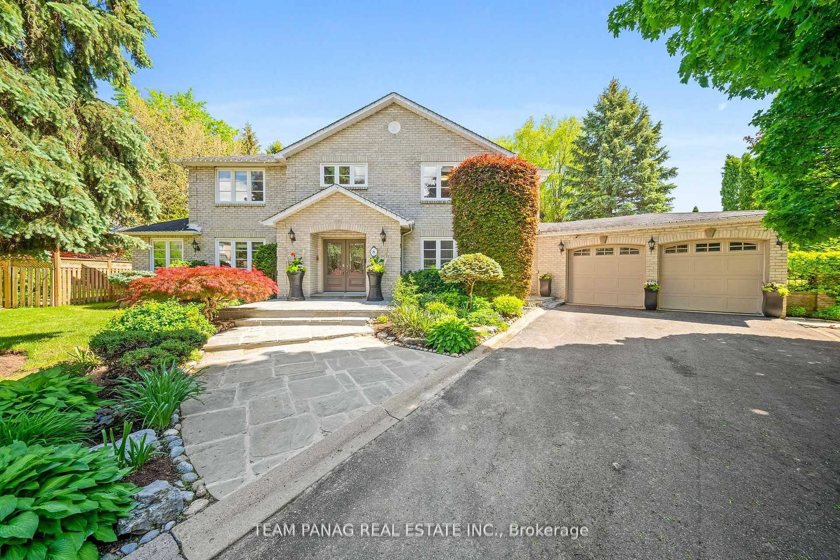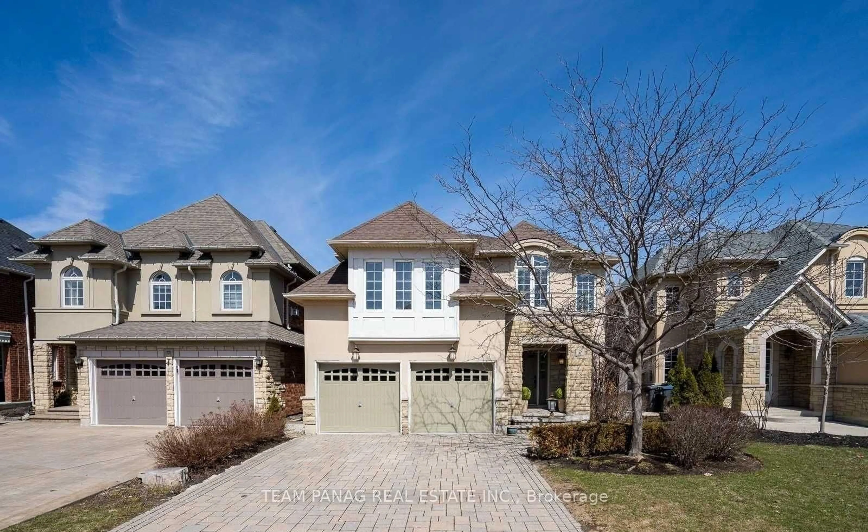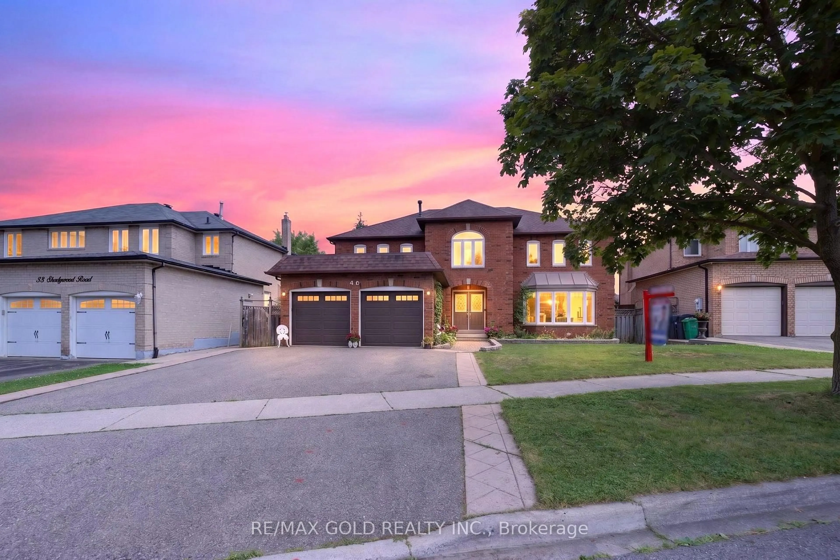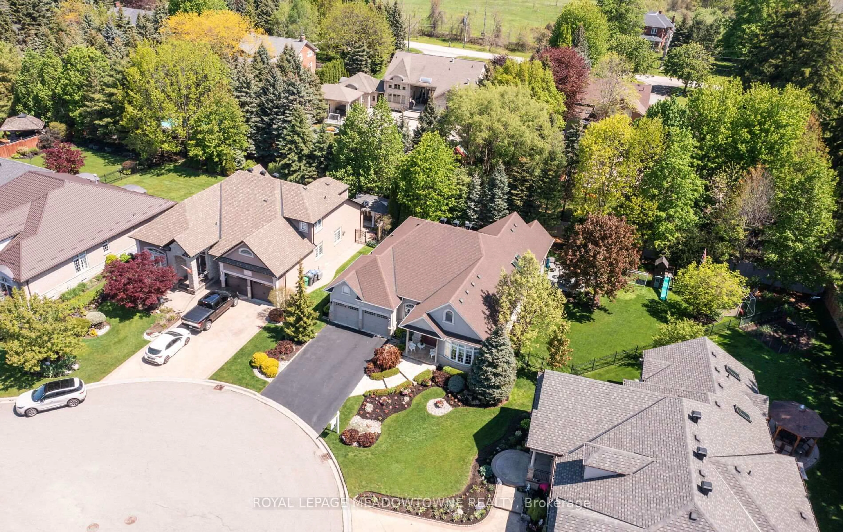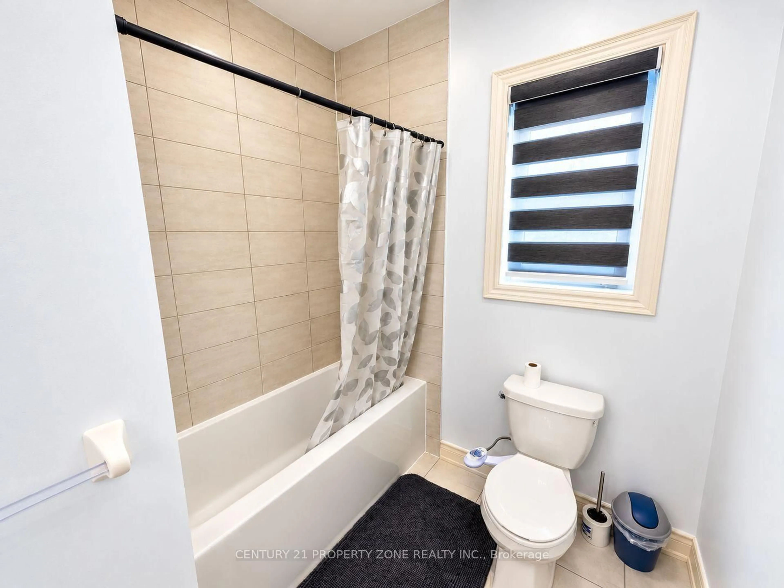
trreb/IMG-W14122648_0c7edd467778c858903f264bb67433655014ec9786a356ee21298f65325f7fb1.jpg
5 days on Market

47 Enclave Tr, Brampton, Ontario L6R 0B3

Detached
4 + 2
5
~2000-2500 sqft
$999,000
Get pre-qualifiedPowered by nesto
Detached
4 + 2
5
~2000-2500 sqft

Contact us about this property

Call

Highlights

Property Estimate

Days on market5 days

Estimated valueNot available

Price/Sqft$449/sqft

Monthly cost

Open Calculator

Description

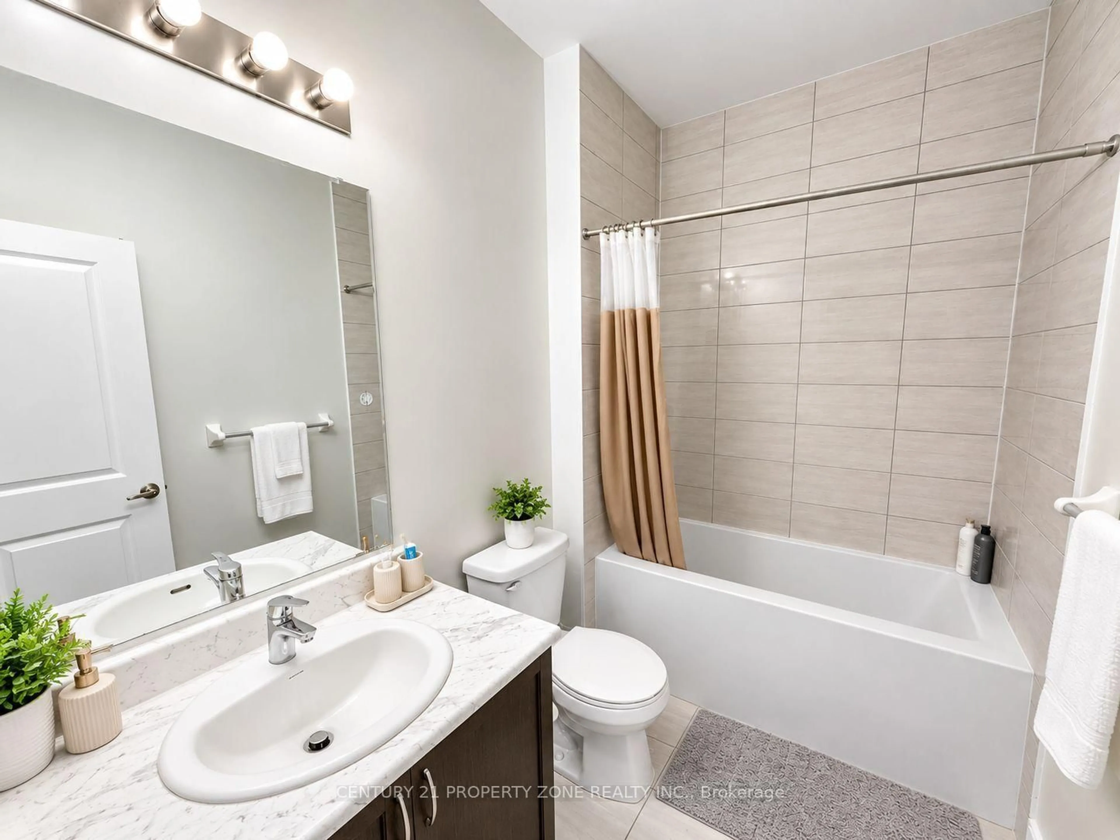
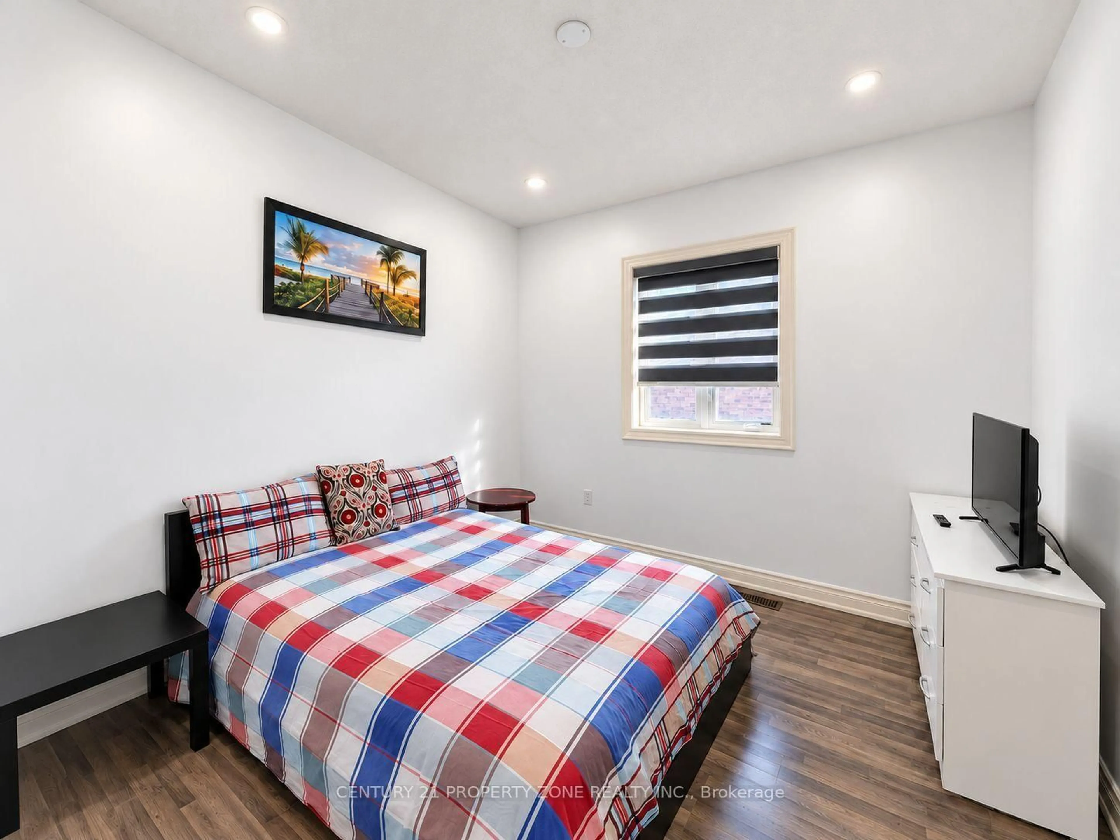
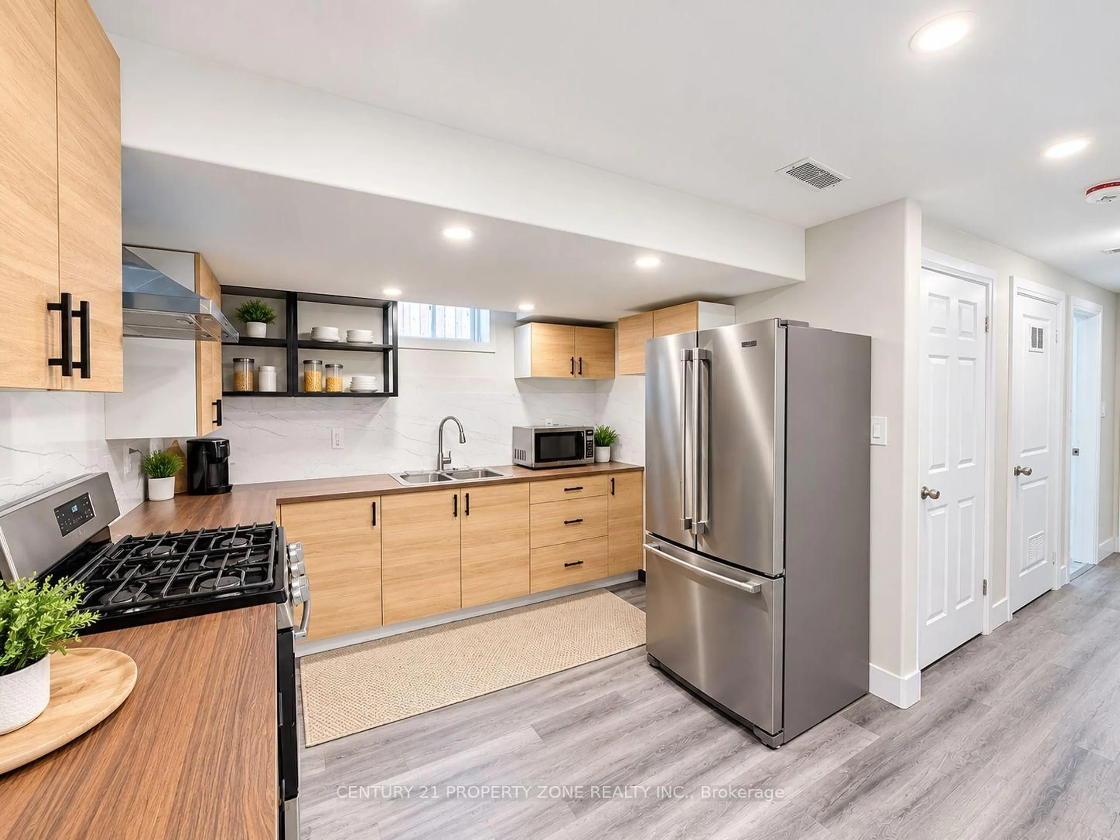
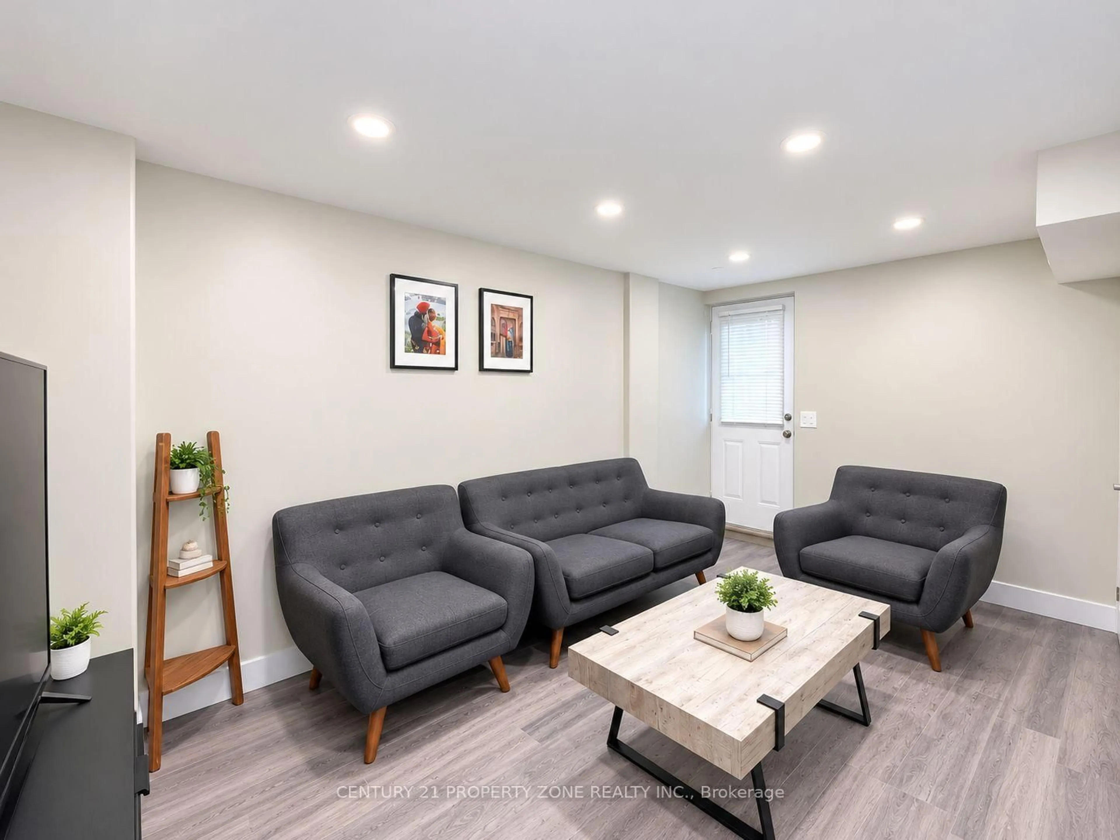
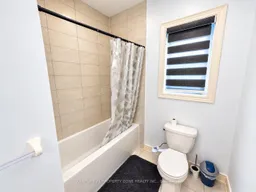
Welcome to 47 Enclave Trail, Brampton! Discover this inviting home in a desirable,family-friendly neighbourhood. Ideally situated close to schools, parks, shopping, publictransit, and major commuter routes. Enjoy the convenience of an excellent location with easyaccess to everyday amenities. A wonderful opportunity for families and buyers alike to make this property their next home This property features a 4-bedroom, 4-bathroom main house with two master bedrooms, plus a legal 2-bedroom basement offering approximately 900 sq. ft. of additional living space, for a total of approximately 3,206 sq. ft. of finished living area, situated on an A-shaped lot with a 30-ft. frontage, 90-ft. left-side depth, 92-ft. right-side depth, and 44-ft. rear width. ! LEGAL FINISHED BASEMENT.


Property Details

Style2-Storey
View-
Age of property-
SqFt~2000-2500 SqFt
Lot Size2,749 SqFt(92 x 29.89)
Parking Spaces3
MLS ®NumberW14122648
Community NameCountryside Villages
Data SourceTRREB
Listing byCENTURY 21 PROPERTY ZONE REALTY INC.

Features

Heating: Forced Air
Cooling: Central Air
Fireplace
Basement: Sep Entrance

Features

Lot size: 2,749 SqFt

Parking

Garage spaces 1

Garage type Built-In

Other parking spaces 2

Total parking spaces 3


Property History
Oct 28, 2026
ListedActive
$999,000
5 days on market
history photo preview47
Listing by trreb®
Property listed by CENTURY 21 PROPERTY ZONE REALTY INC., Brokerage
Agent Banner Image
Interested in this property?Get in touch to get the inside scoop.

Market Data - Countryside Villages

Geo Zone Map ThumbnailCountryside Villages

Strong Buyer's Market

View Market Data

Detached house - for the past 30 days

Buyer's market Seller's market

Avg. Days on Market

Past 30 days

20 days

Compared to

2025

60 days

2024

25 days

2023

0 day

New Listings

Past 30 days

8 listings

Compared to

2025

16 listings

2024

12 listings

2023

7 listings

Units sold

Past 30 days

1 unit

Compared to

2025

7 units

2024

5 units

2023

0 unit

Median Sold Price

Past 30 days

$1,280,000

Compared to

2025

$1,240,000

2024

$1,400,000


Population and Demographics

Overview

Total population 12571
Average household income $126,890

Age (%)

0 to 19
28%
20 to 34
22%
35 to 49
23%
50 to 64
14%
65 and plus
13%

Household composition (%)

Single family
79%
Single person
13%
Multi family
5%
Multi person
3%

Mother tongue (%)

English
37%
Punjabi (Panjabi)
35%
Gujarati
6%
Others
4%
Tamil
3%
Hindi
3%
Urdu
3%

House tenancy (%)

Owners
86%
Renters
14%

What’s nearby?Essentials within 5 km

Local Logic

Transportation Scores

Estimated Budget