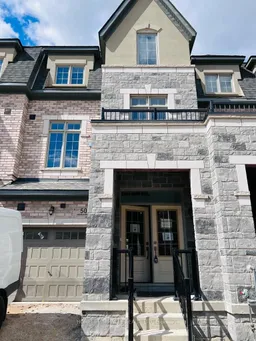
50 Foxsparrow Rd, Brampton, Ontario L6R 0A5
Contact us about this property
Highlights
Estimated valueThis is the price Wahi expects this property to sell for.
The calculation is powered by our Instant Home Value Estimate, which uses current market and property price trends to estimate your home’s value with a 90% accuracy rate.Not available
Price/Sqft$314/sqft
Monthly cost
Open Calculator
Description
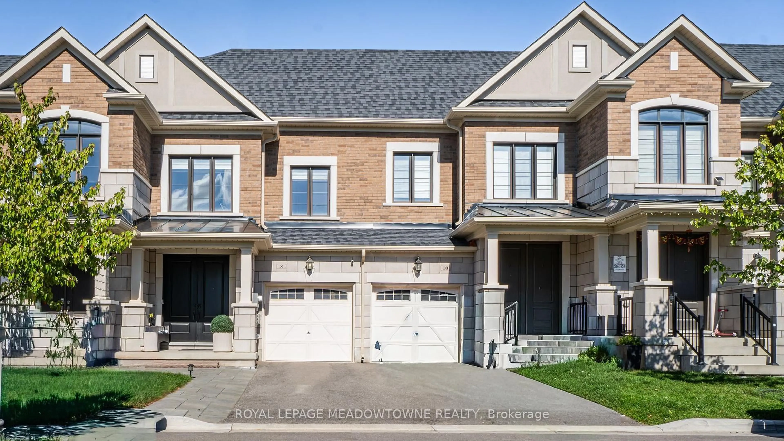
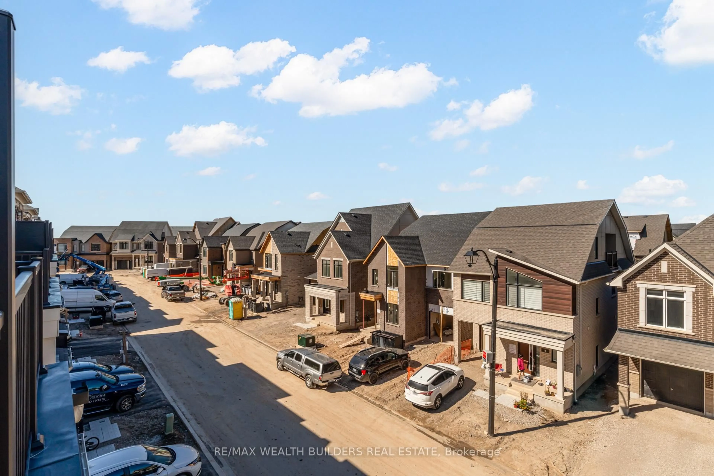
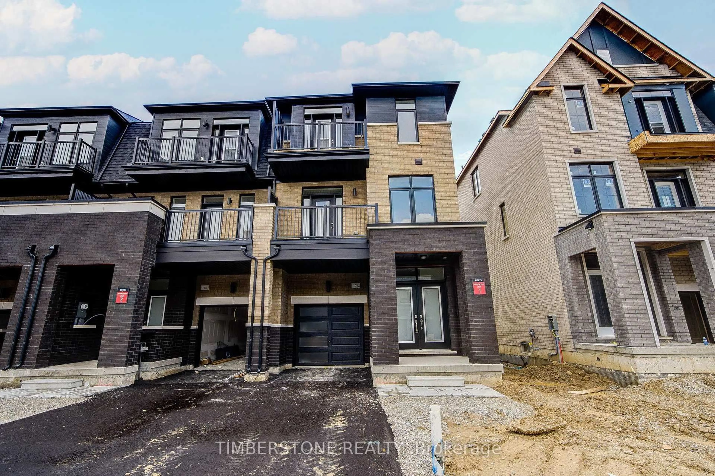
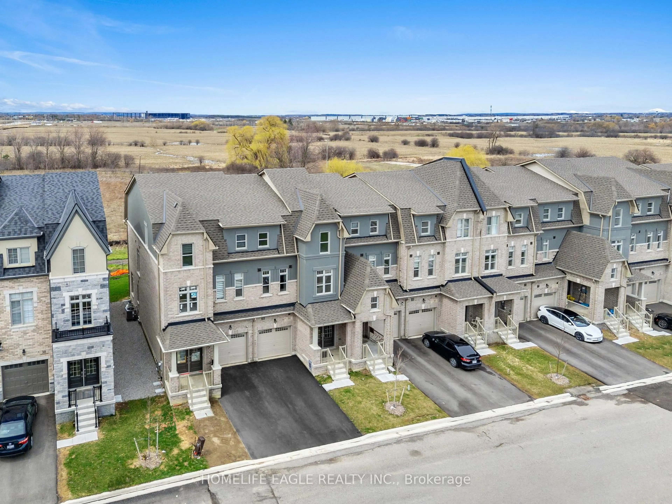
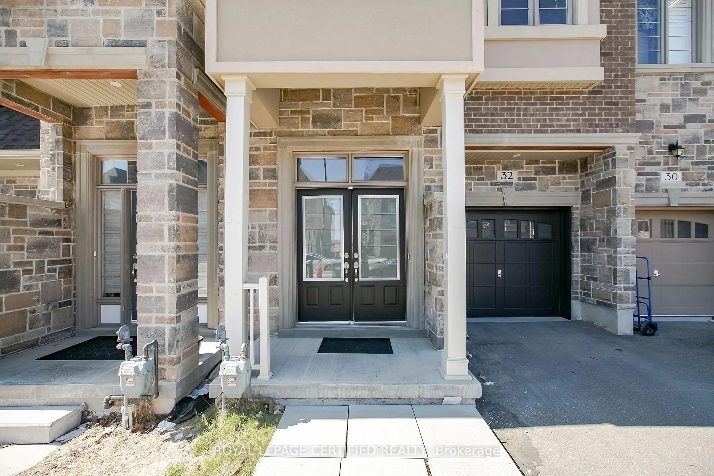
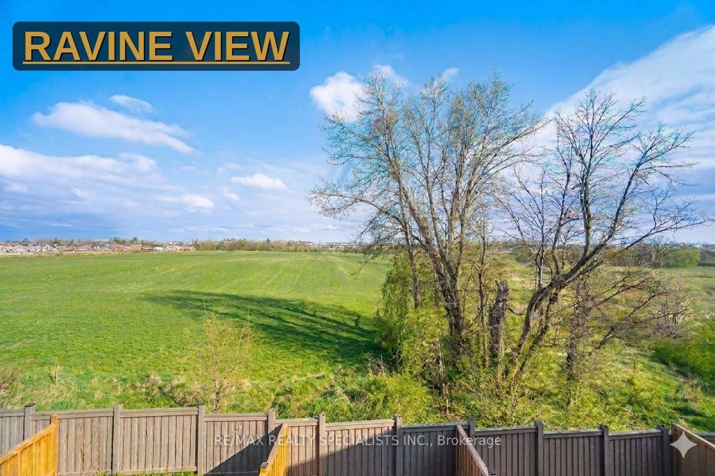
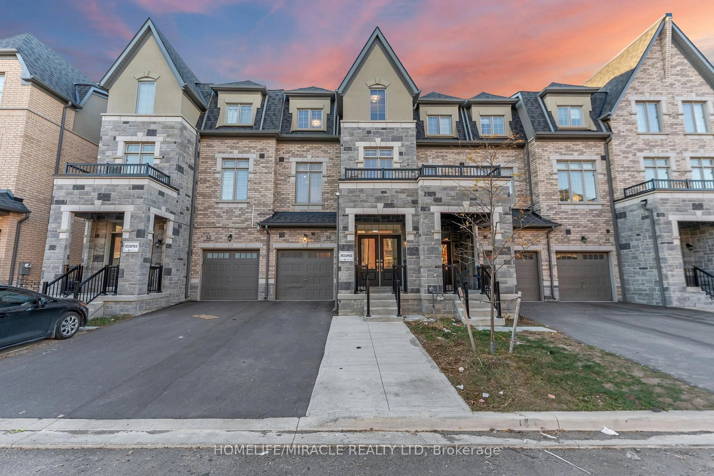
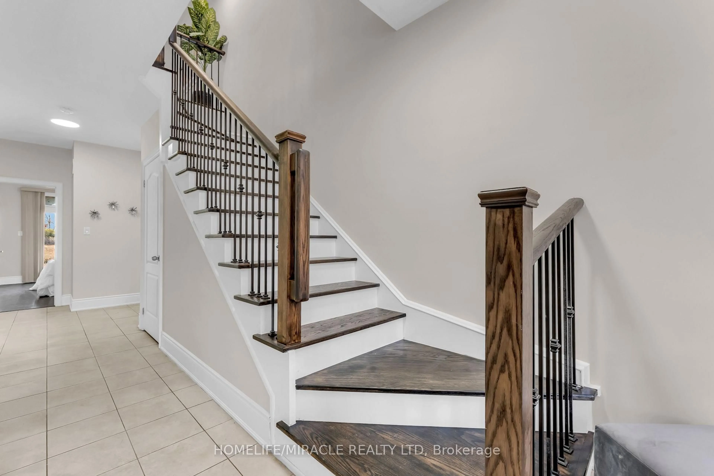
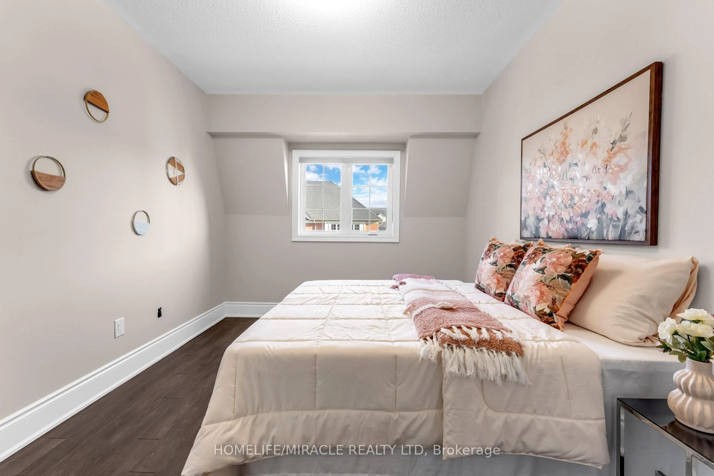
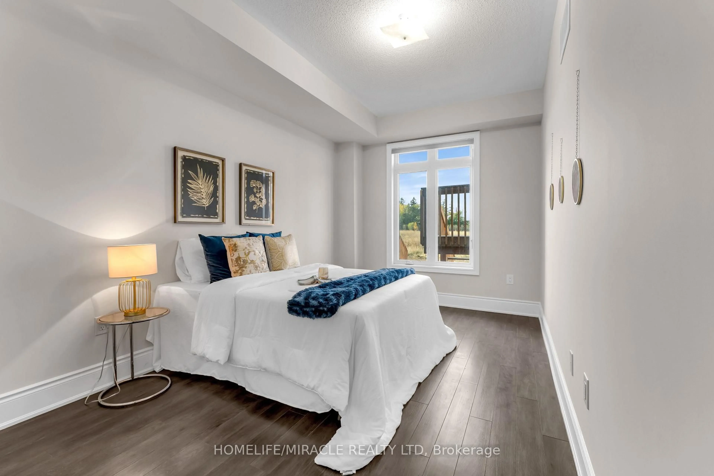
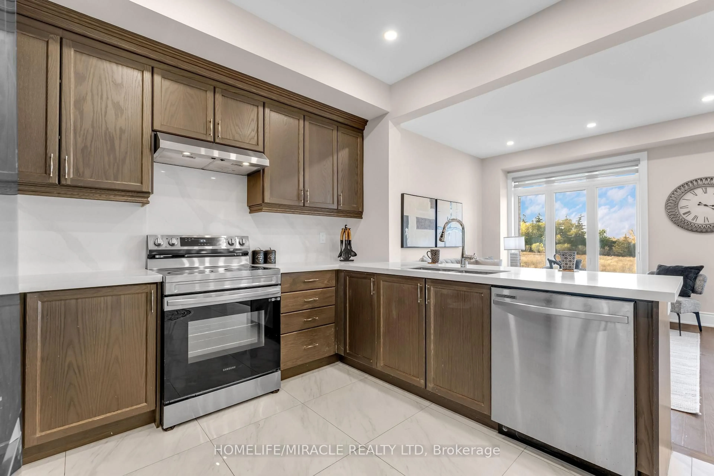
*SPACIOUS 5-BEDROOM FREEHOLD TOWNHOUSE | APPROX. 2,455 SQ. FT. | IDEAL FOR MULTIGENERATIONAL LIVING*Discover the space, comfort and versatility of this impressive three-storey freehold townhouse in Brampton's desirable Torbram & Countryside area! Offering approximately 2,455 sq. ft. of living space, 5 bedrooms and 3.5 bathrooms, this home is thoughtfully laid out for growing families and those seeking comfortable multigenerational living. The standout feature is the flexible five-bedroom layout, with *two bedrooms and a full bathroom on the ground floor*, offering valuable space for parents, extended family, guests or a home office, while three additional bedrooms occupy the upper level. The spacious primary suite features a walk-in closet, 5-piece ensuite and private balcony, providing a comfortable personal retreat. A grand double-door entrance welcomes you into a bright, carpet-free interior featuring hardwood flooring, abundant natural light and an elegant staircase with wrought-iron spindles. The second floor brings everyone together with distinct living, dining and family areas, complemented by an upgraded kitchen featuring quartz countertops, quartz backsplash, undermount sink and stainless steel appliances. Enjoy outdoor living with *two balconies, a wooden deck and a generous backyard*, providing multiple spaces to relax, entertain and spend time with family. Improvements include fresh paint throughout, brand-new pot lights and updated kitchen countertops. Additional features include central vacuum rough-ins, basement rough-in plumbing for an additional bathroom, and an extended driveway with no sidewalk for added parking convenience. Conveniently located close to shopping, public transit, places of worship, parks and schools, with easy access to Highway 410. A wonderful opportunity to enjoy generous living space, flexible family accommodation and everyday convenience in a sought-after Brampton neighborhood!
Property Details
Interior
Features
Main Floor
4th Br
5.2 x 2.8Closet
5th Br
4.0 x 2.8W/O To Deck
Foyer
9.3 x 2.6Open Concept
Exterior
Features
Parking
Garage spaces 1
Garage type Built-In
Other parking spaces 1
Total parking spaces 2
Property History
 47