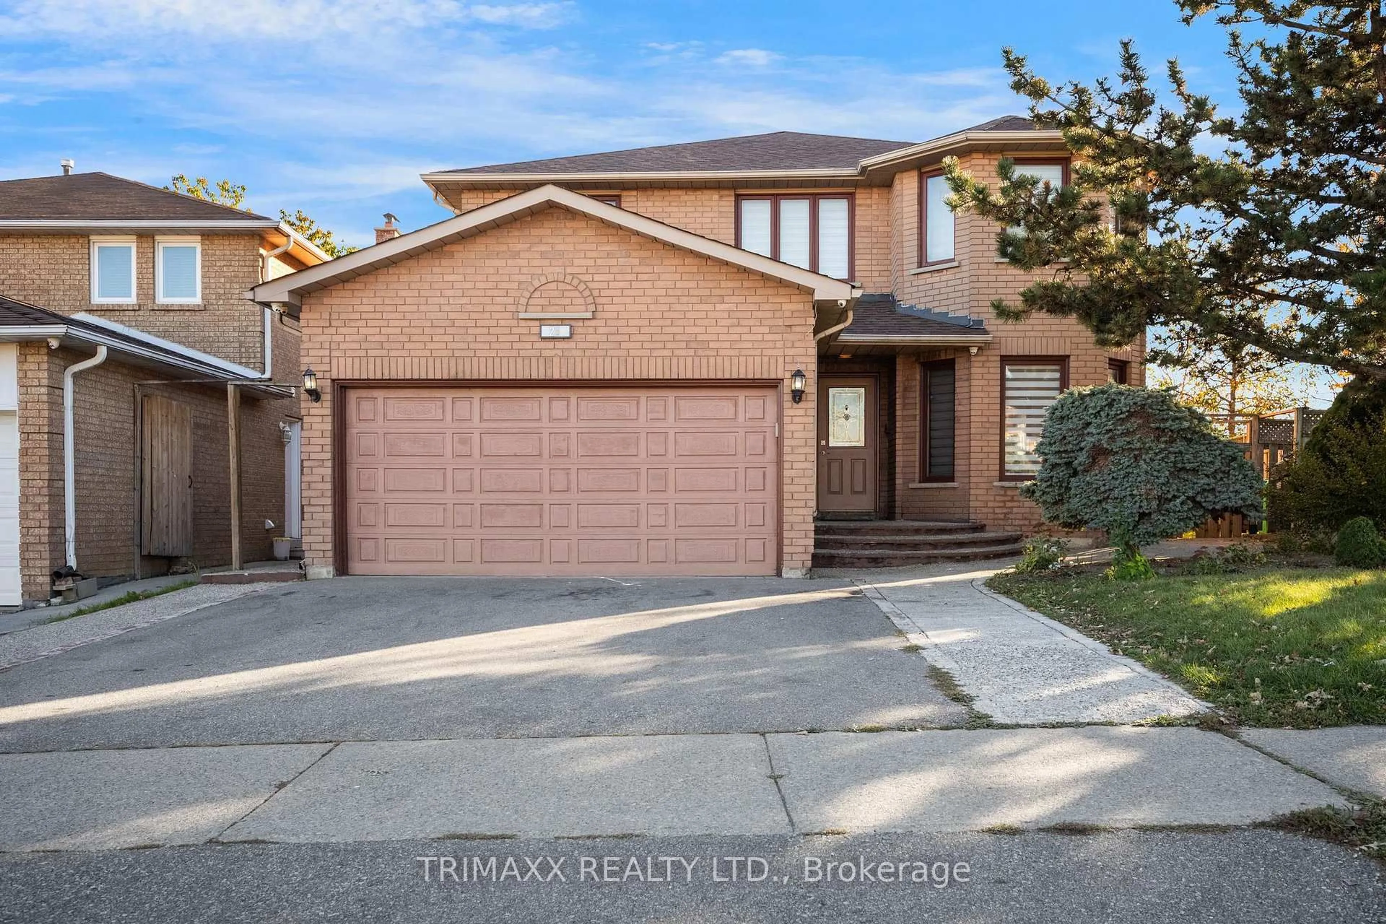
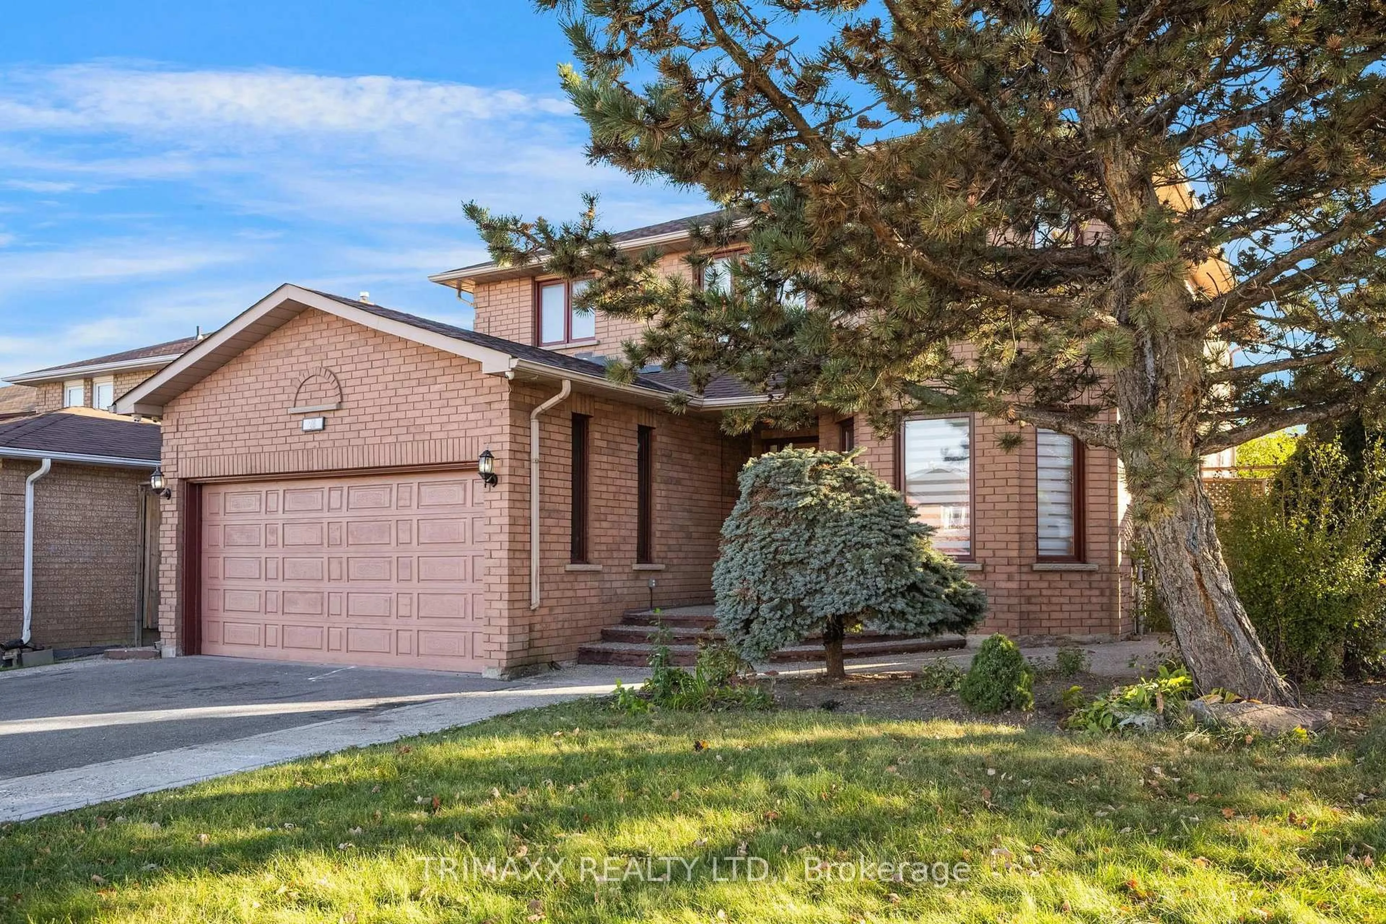
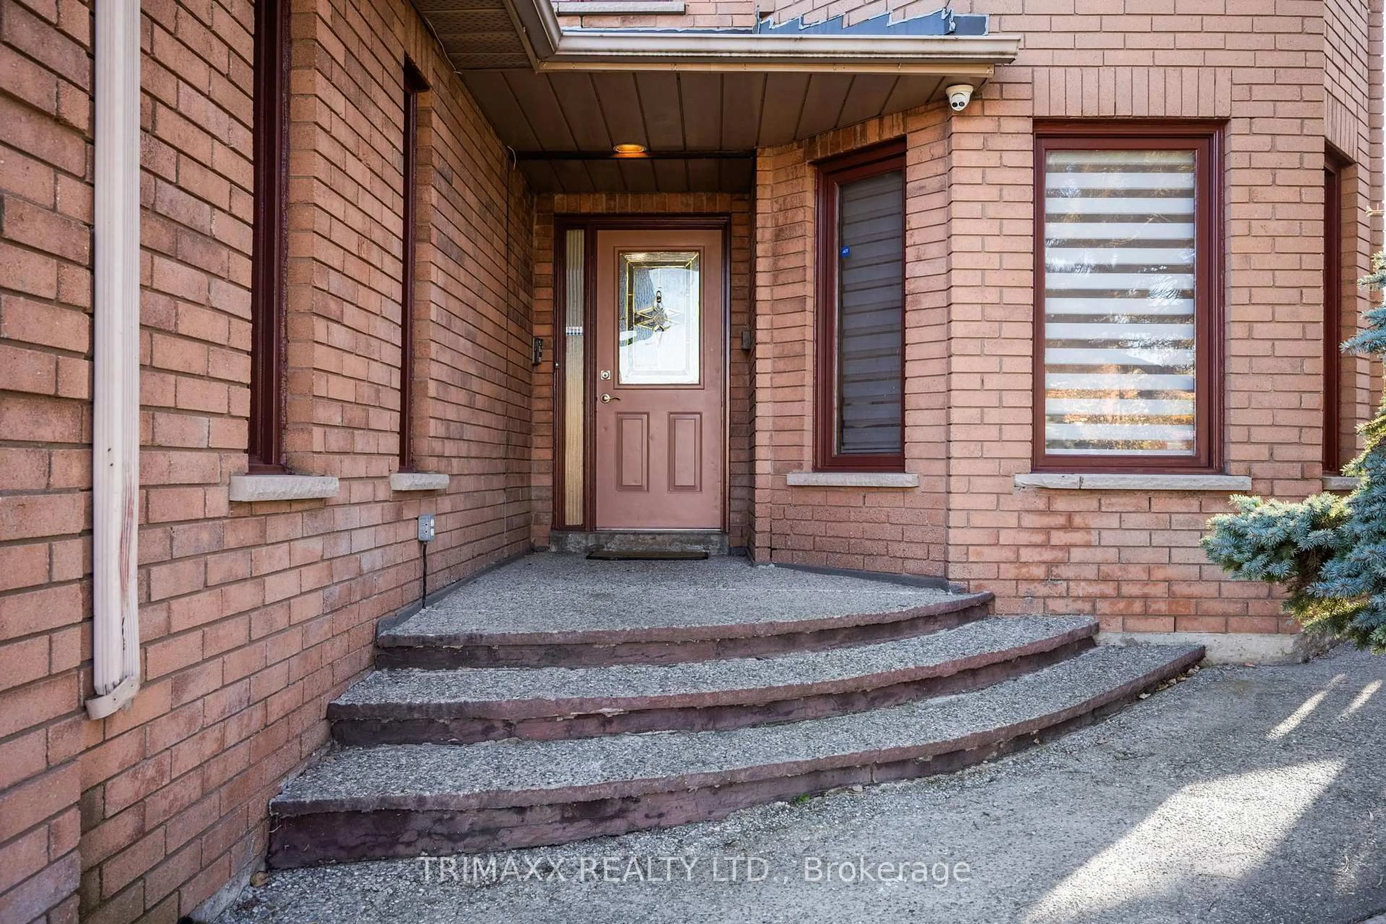
23 Oaklea Blvd, Brampton, Ontario L6Y 4H7
Contact us about this property
Highlights
Estimated valueThis is the price Wahi expects this property to sell for.
The calculation is powered by our Instant Home Value Estimate, which uses current market and property price trends to estimate your home’s value with a 90% accuracy rate.Not available
Price/Sqft$404/sqft
Monthly cost
Open Calculator
Description
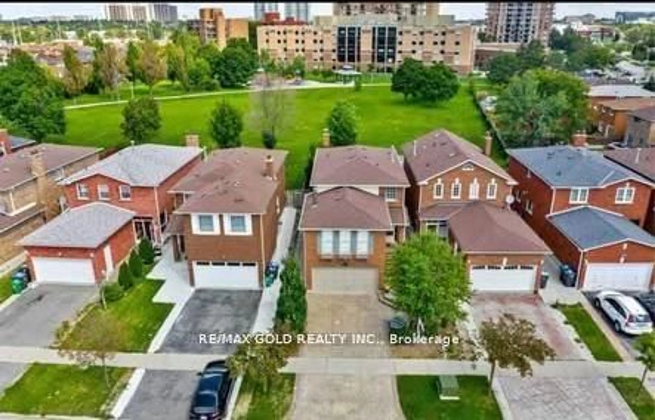
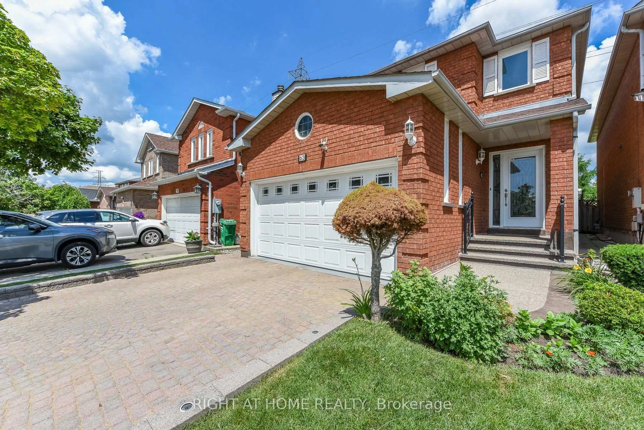
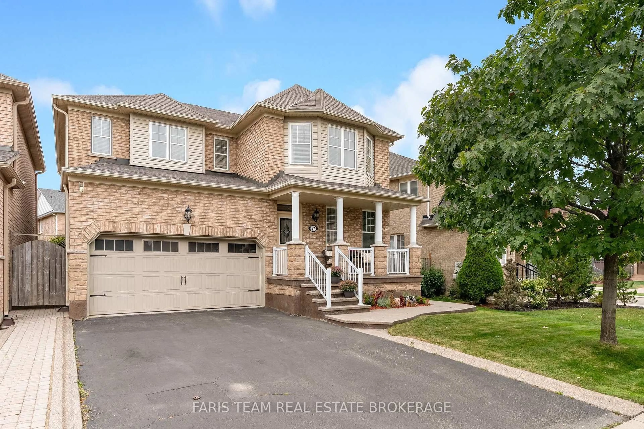
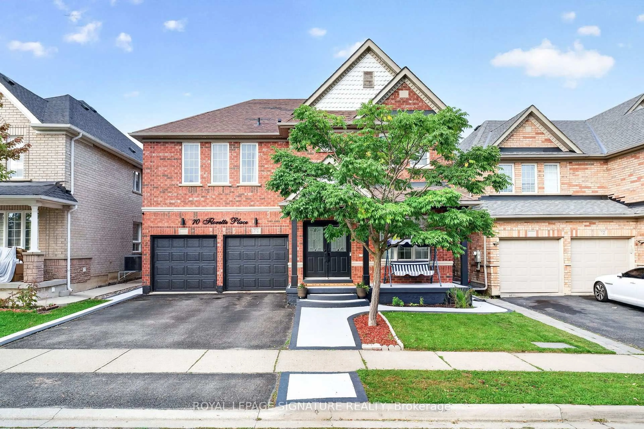
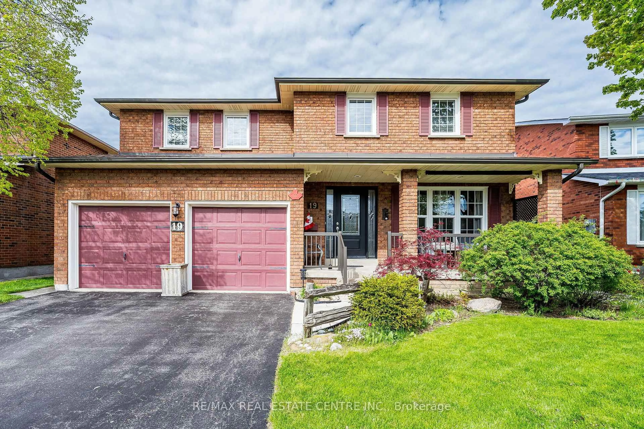
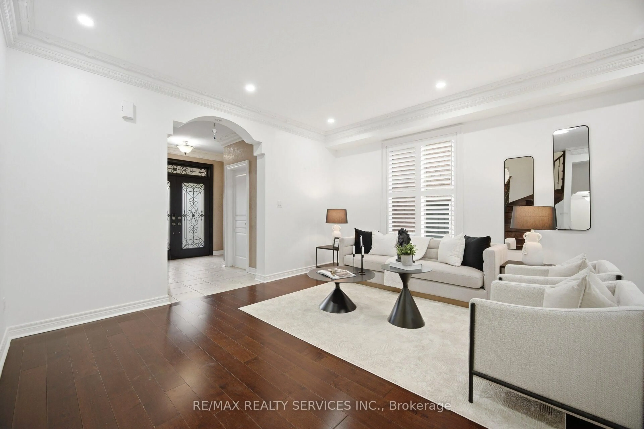
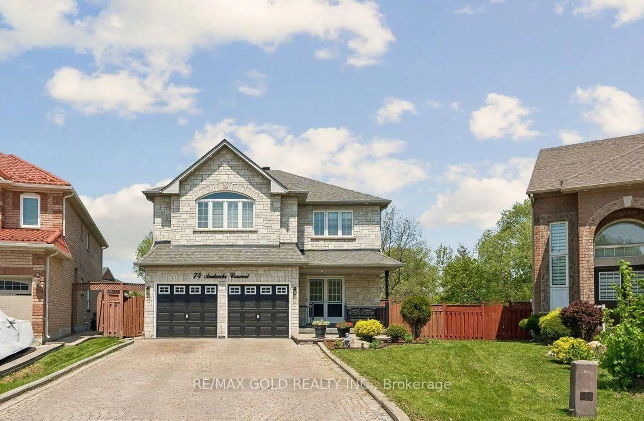
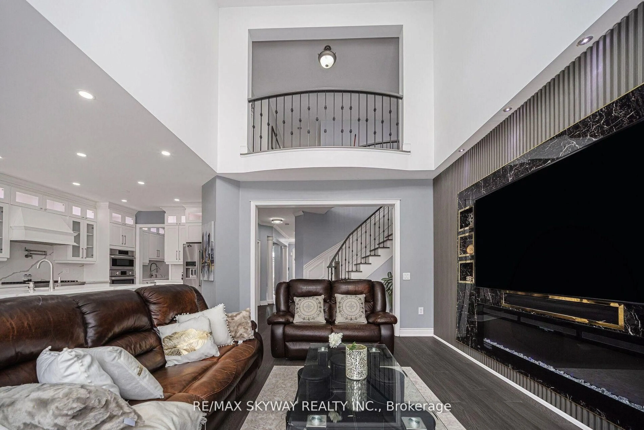
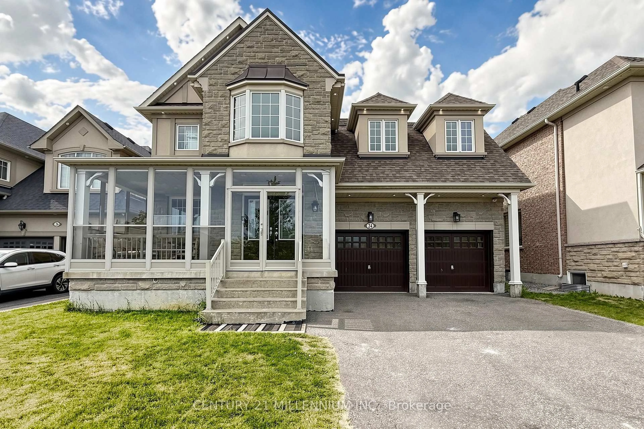
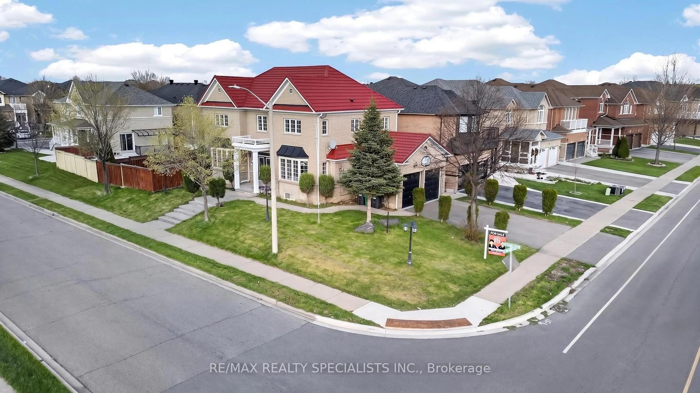
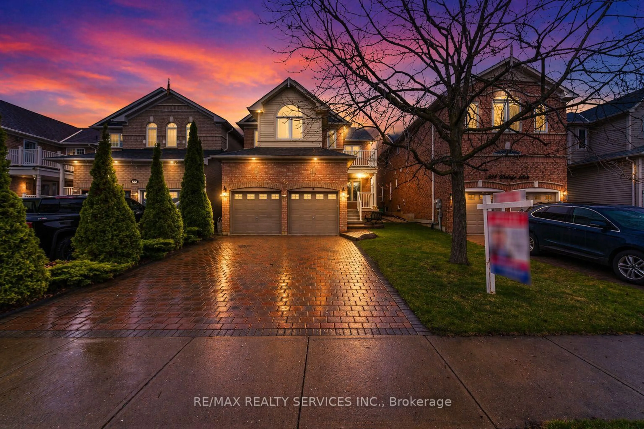
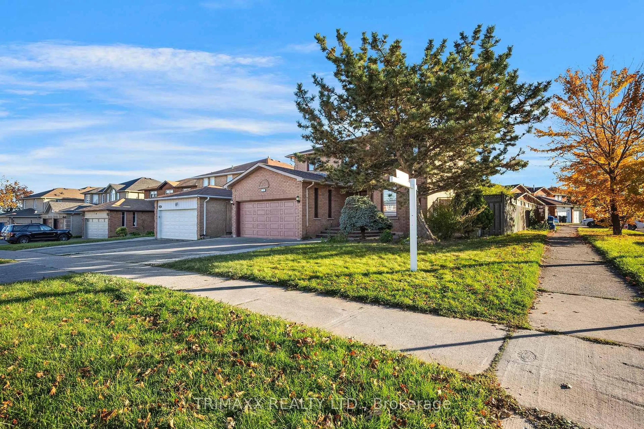
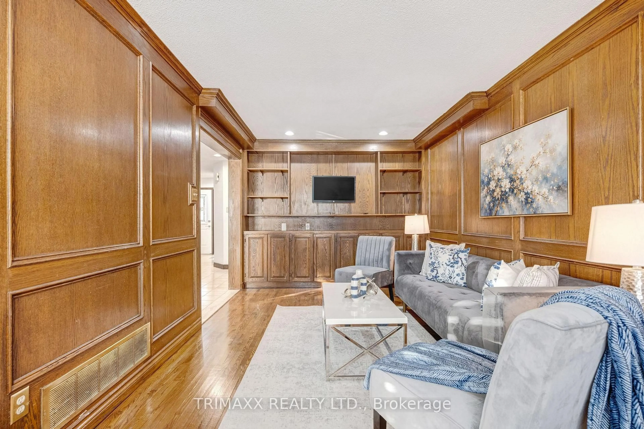
STUNNING ORIGINAL MODEL HOME ON A PREMIUM WIDE CORNER LOT! Welcome To This Beautifully Appointed, Bright & Spacious Detached Home Offering Approximately 2,500 Sq. Ft. Of Elegant Living Space Above Grade, Situated On A Desirable Oversized Corner Lot In A Prime Location! Originally Built As A Model Home, This Impressive Property Showcases A Functional Layout, Exceptional Curb Appeal & An Abundance Of Natural Light Throughout! Featuring 4 Generously Sized Bedrooms, An Inviting Combined Living & Dining Area With Beautiful Hardwood Flooring Throughout The Main Level, And A Cozy Family Room Perfect For Everyday Comfort & Entertaining! UPGRADED MODERN KITCHEN Featuring Elegant granite countertops, Ample Cabinetry, Spacious Eat-In Area & A Bright Breakfast Area With Walkout To The Deck-Perfect For Family Gatherings & Outdoor Enjoyment! The Spacious Primary Retreat Features A Luxurious 5-Piece Ensuite & Walk-In Closet, While Three Additional Well-Proportioned Bedrooms Offer Comfort & Versatility For The Entire Family. ADDED BONUS: LEGAL 1-BEDROOM BASEMENT APARTMENT WITH SEPARATE ENTRANCE! An Exceptional Opportunity For Additional Rental Income, Multi-Generational Living Or Extended Family Accommodation! The PREMIUM EXTRA-WIDE CORNER LOT Offers Enhanced Street Presence, Additional Outdoor Space & Outstanding Curb Appeal, Making This Home Truly Stand Out! A Rare Combination Of ORIGINAL MODEL HOME CHARM, SPACIOUS FAMILY LIVING, PREMIUM LOT FEATURES & INCOME-GENERATING POTENTIAL! Perfect For Growing Families, Investors & Buyers Looking For Space, Comfort & Long-Term Value. A FANTASTIC OPPORTUNITY- DON'T MISS YOUR CHANCE TO OWN REMARKABLE HOME!
Property Details
Interior
Features
Main Floor
Living
4.9 x 3.02Dining
3.19 x 3.02Family
6.11 x 3.0Kitchen
3.14 x 3.0Exterior
Features
Parking
Garage spaces 2
Garage type Attached
Other parking spaces 3
Total parking spaces 5
Property History
 49