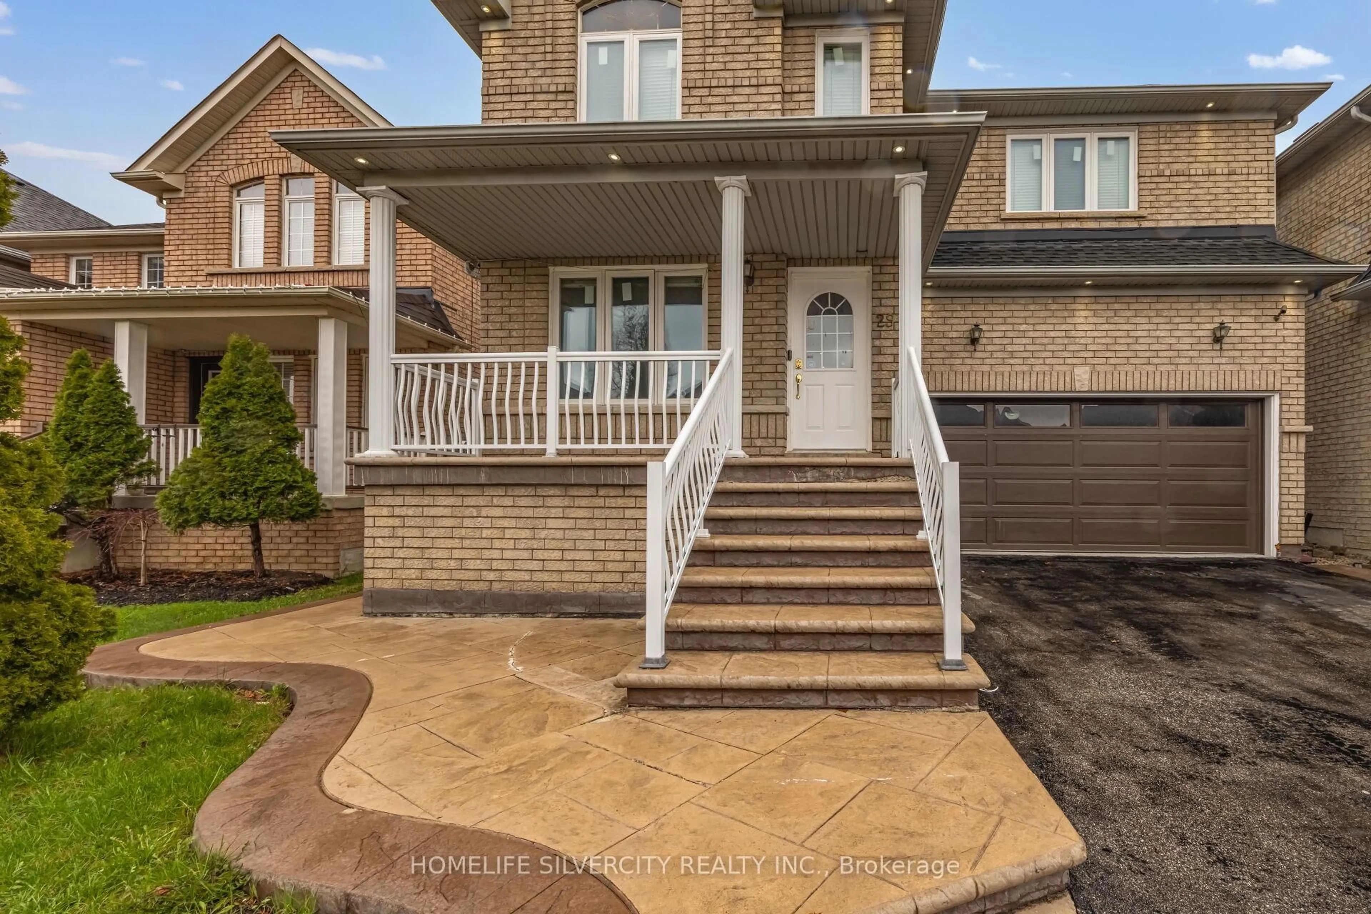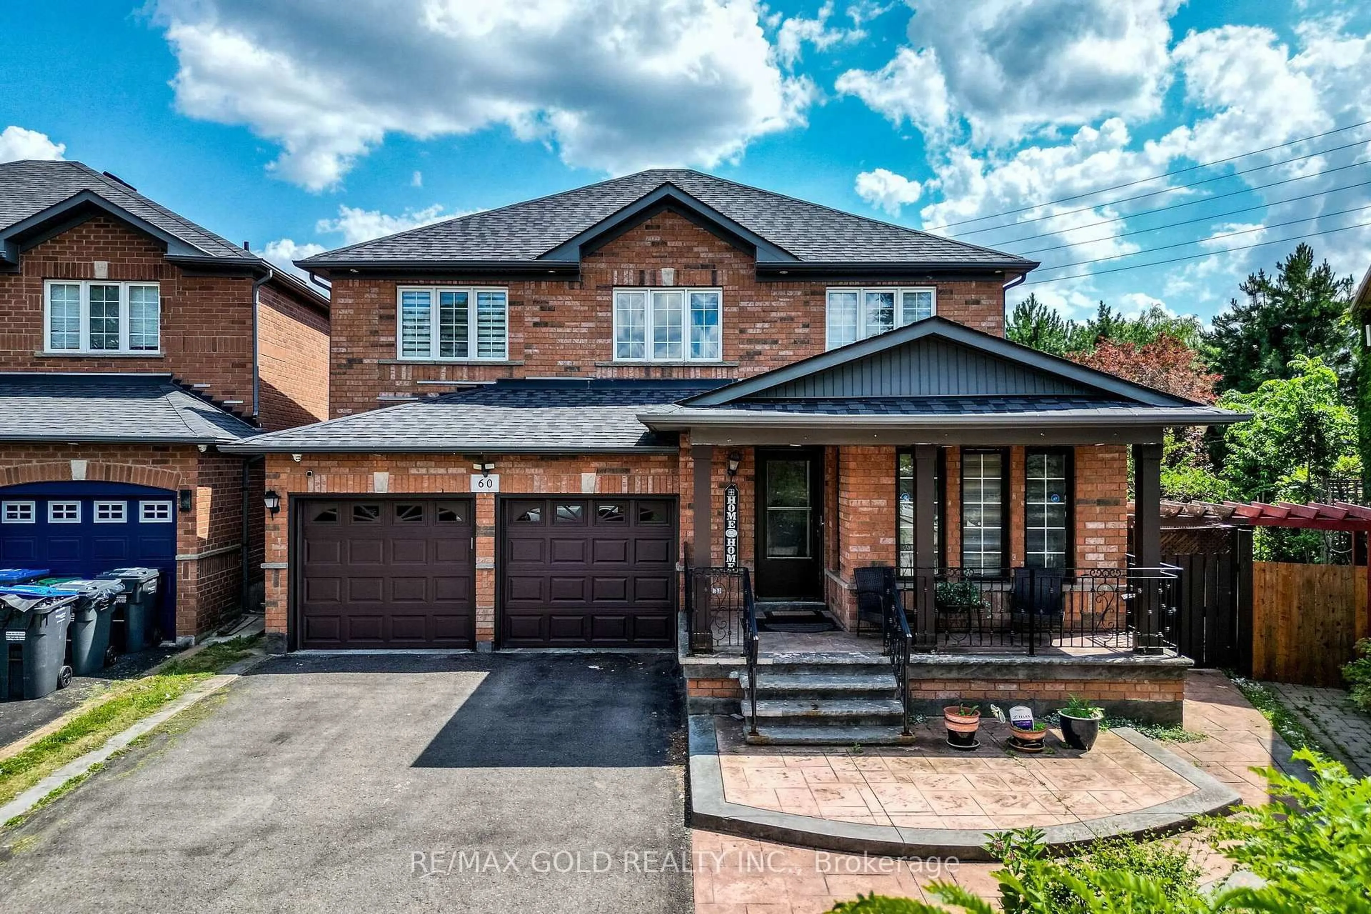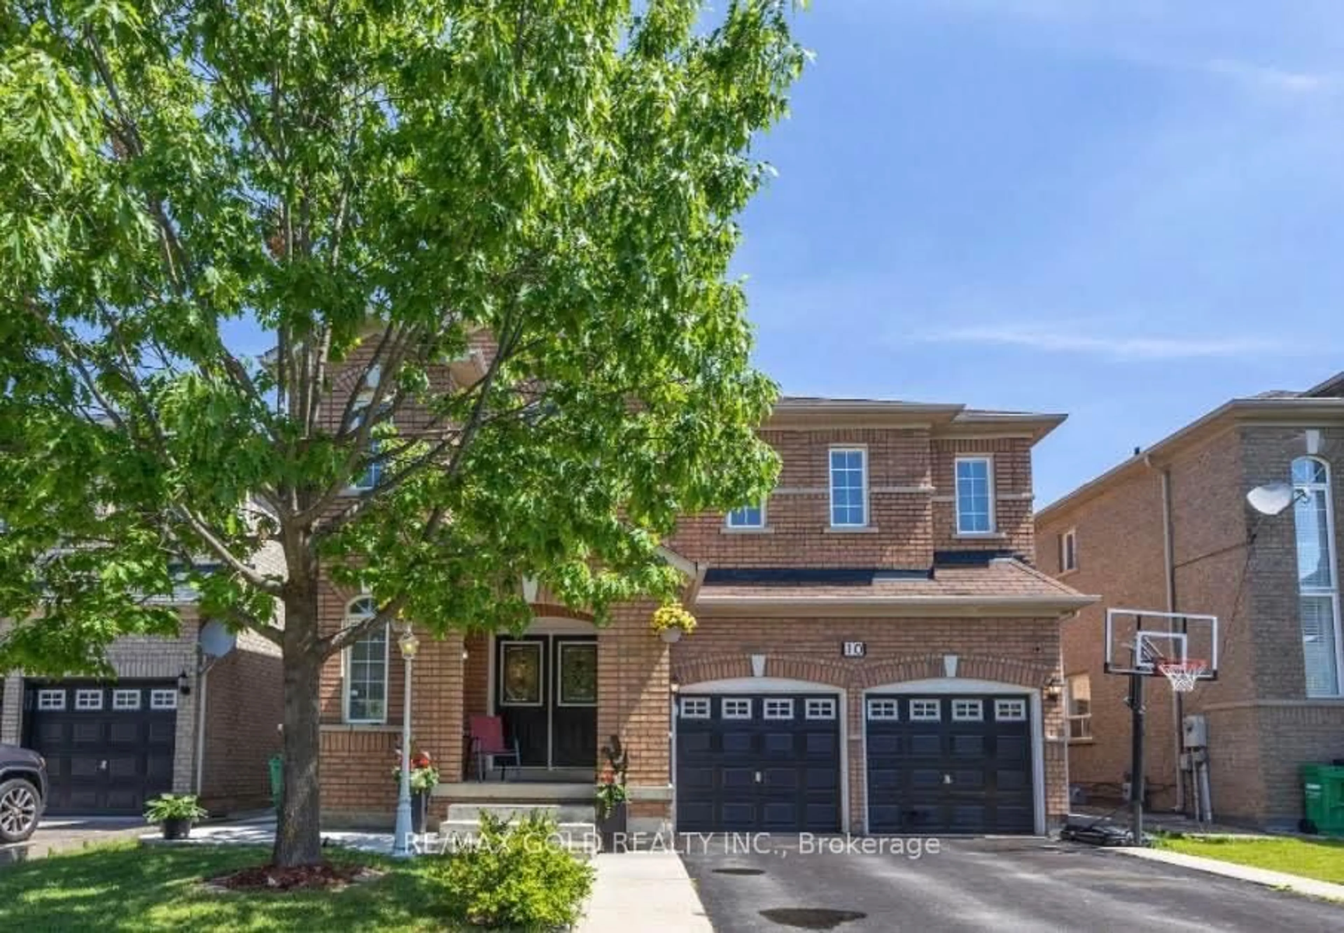
10 Sir Jacobs Cres, Brampton, Ontario L7A 3T4
Contact us about this property
Highlights
Estimated valueThis is the price Wahi expects this property to sell for.
The calculation is powered by our Instant Home Value Estimate, which uses current market and property price trends to estimate your home’s value with a 90% accuracy rate.Not available
Price/Sqft$403/sqft
Monthly cost
Open Calculator
Description
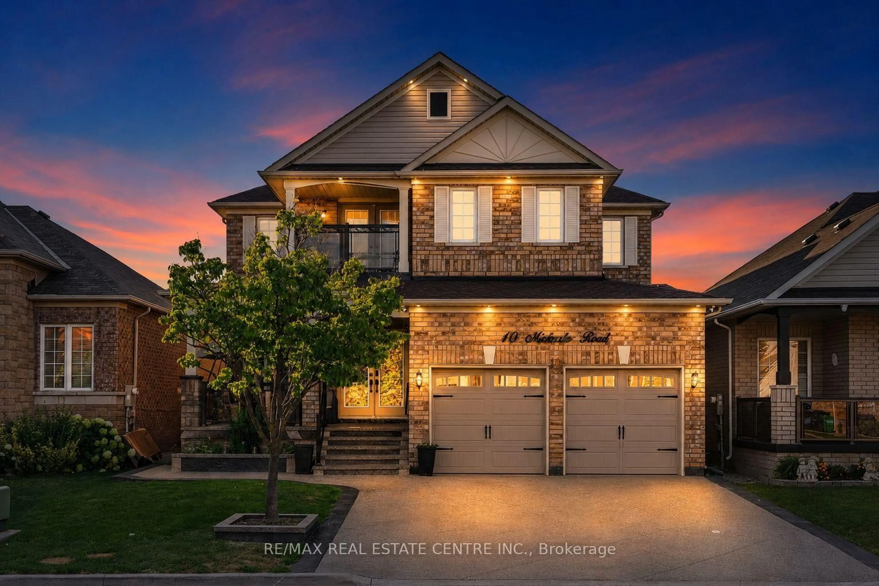
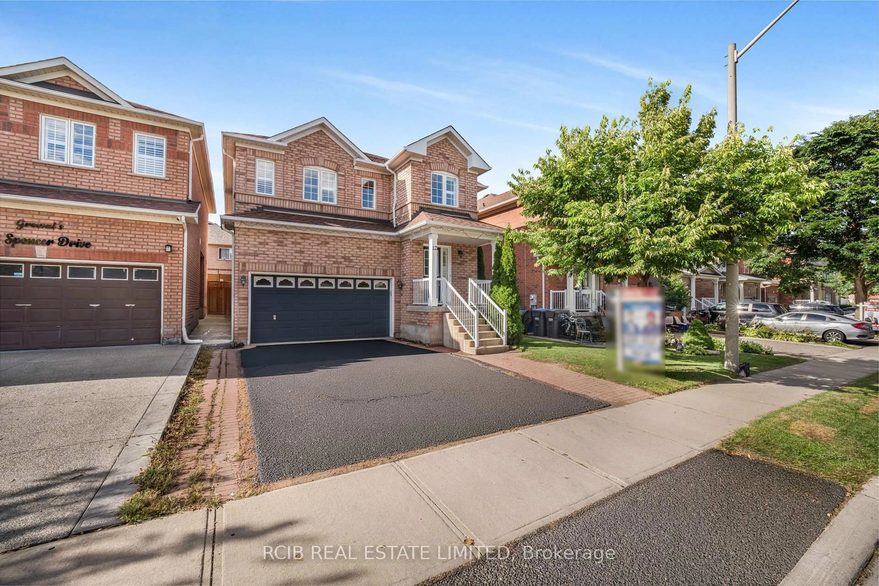
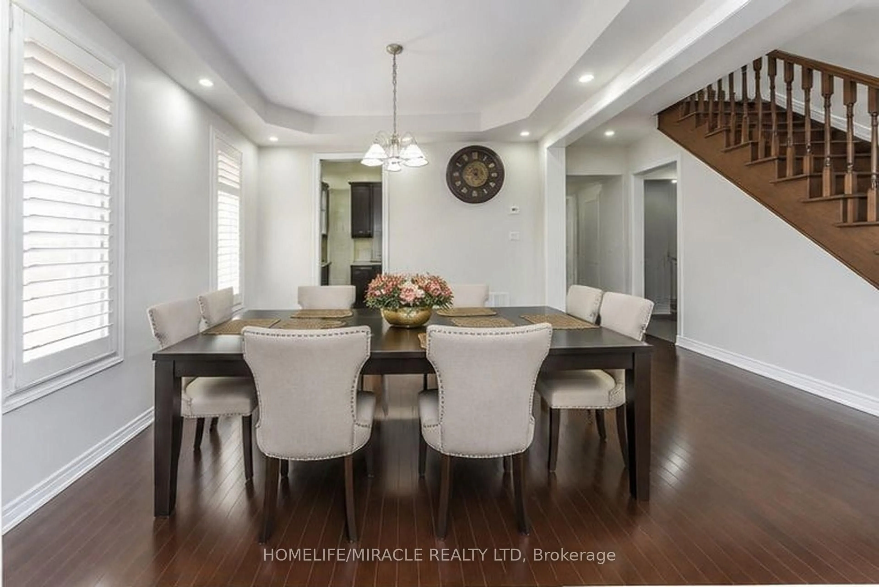
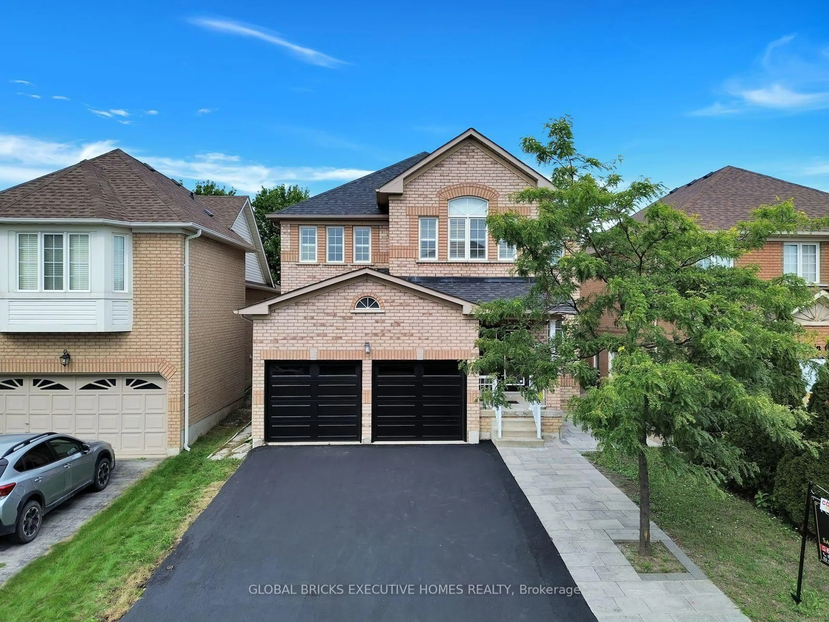
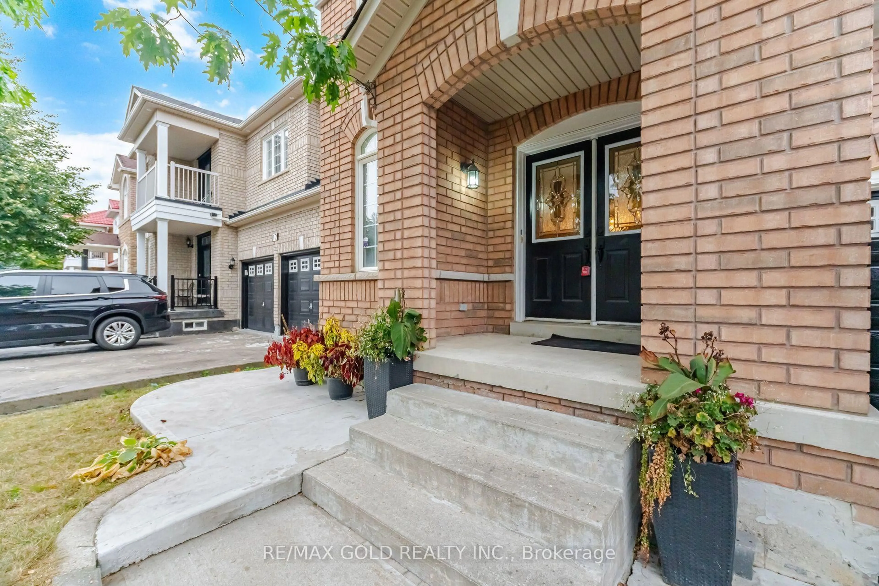
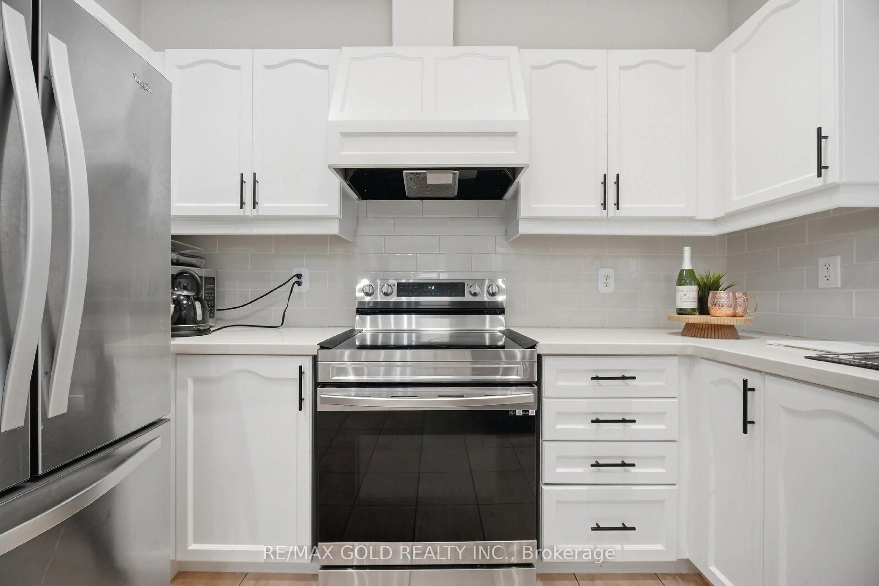
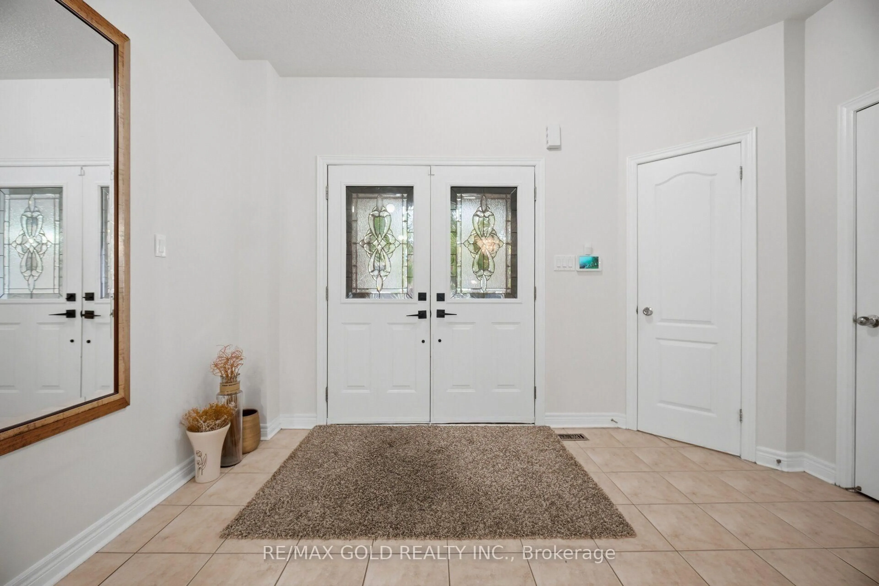
Prime Location & Exceptional Space! Welcome to this beautifully maintained detached home featuring 4 spacious bedrooms plus a versatile upper-level study. The study is filled with natural light from a skylight and offers a semi-ensuite, making it ideal as a 5th bedroom, home office, or private retreat. The basement offers exciting potential with a permit open for a legal 2-bedroom apartment, currently under renovation, complete with a separate entrance. With approximately 2,500-3,000 sq. ft. of living space, this bright and spacious home offers plenty of room for the entire family. The main floor features distinct living, dining, and family rooms, providing the perfect layout for both everyday living and entertaining. The home also features a new roof and updated kitchen cabinets. Enjoy unmatched convenience with schools, grocery stores, banks, restaurants, parks, and transit all close by. Just minutes from Mount Pleasant GO Station and Cassie Campbell Community Centre, this home combines space, flexibility, and an excellent location.
Property Details
Interior
Features
Main Floor
Living
5.9 x 3.05Combined W/Dining / Open Concept / Window
Dining
5.9 x 3.05Combined W/Living / Open Concept / Window
Family
5.4 x 3.9Gas Fireplace / Large Window / Curved Stairs
Breakfast
4.2 x 3.05Ceramic Floor / W/O To Deck
Exterior
Features
Parking
Garage spaces 2
Garage type Built-In
Other parking spaces 4
Total parking spaces 6
Property History
 49
49