Open: Sat, 2PM to 5PM
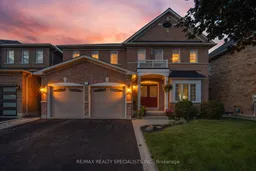
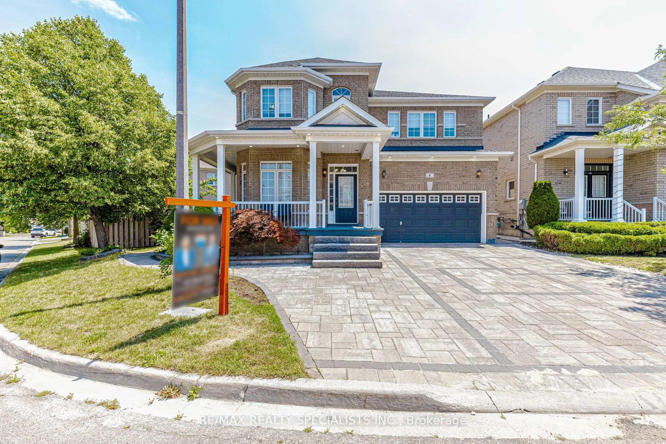
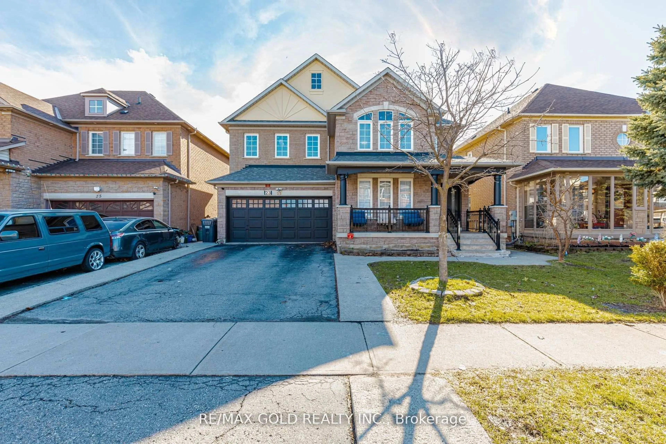
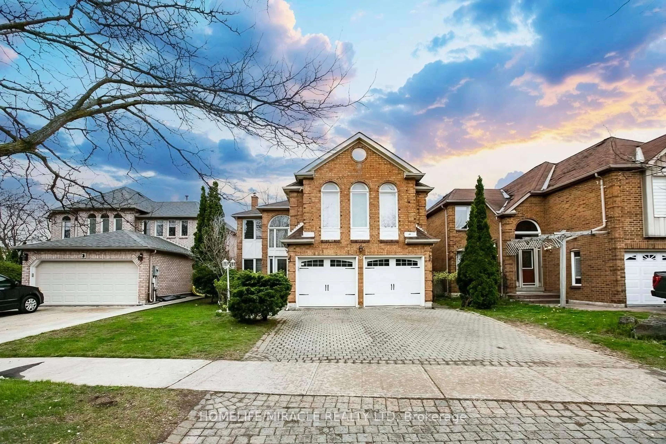
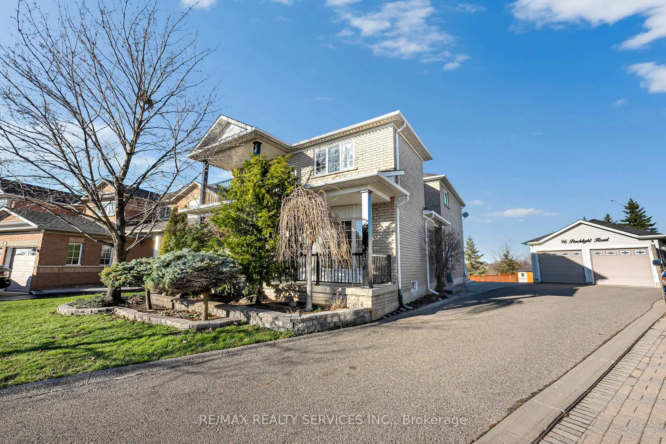
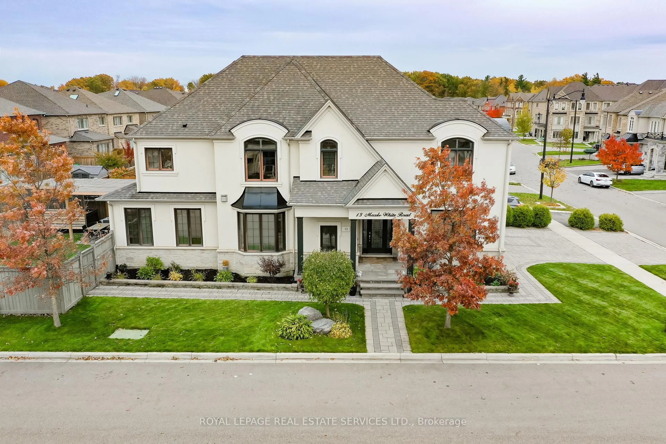
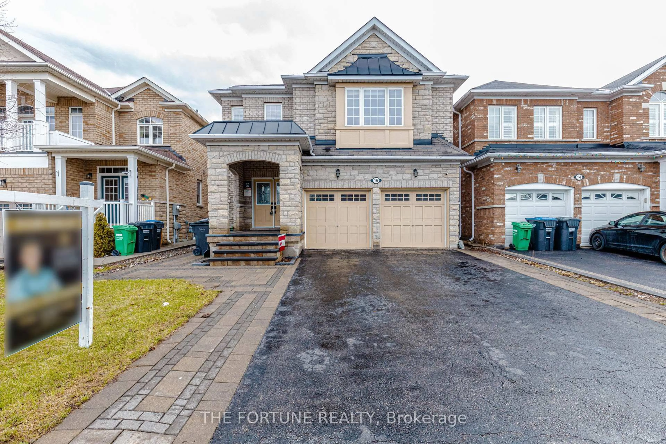
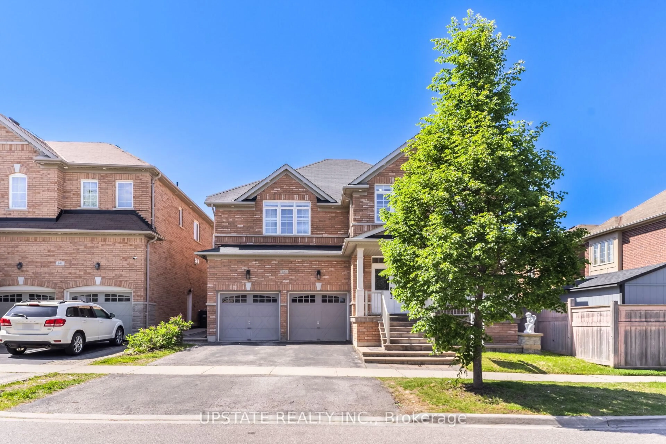
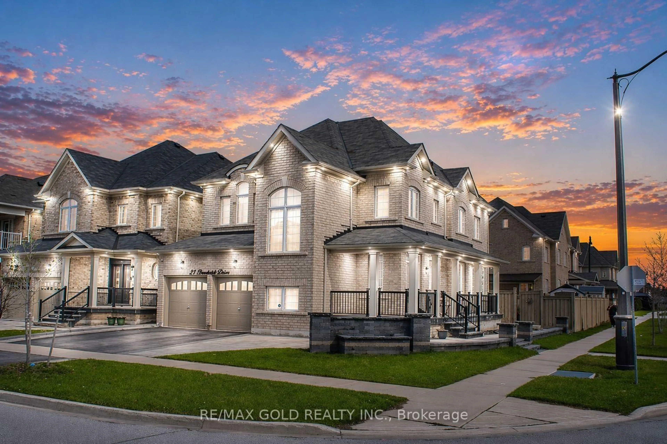
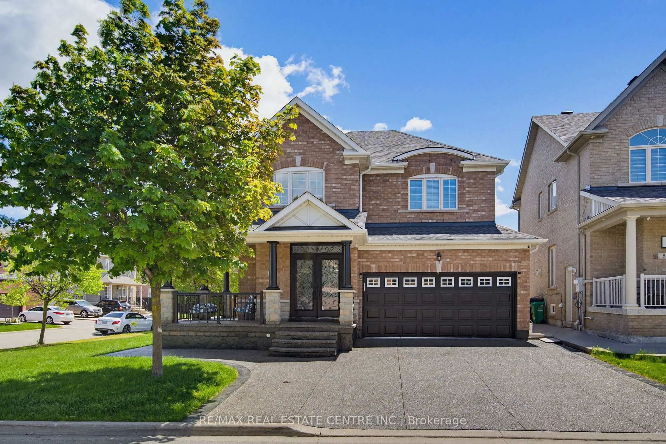
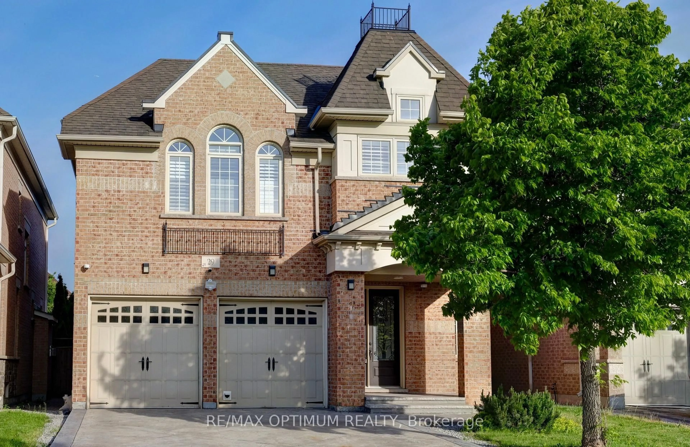
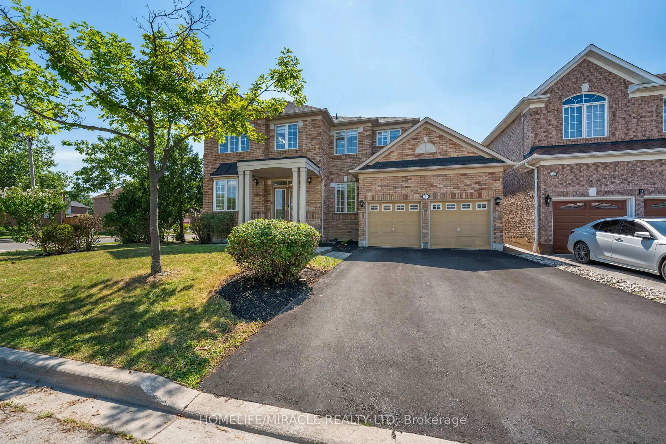
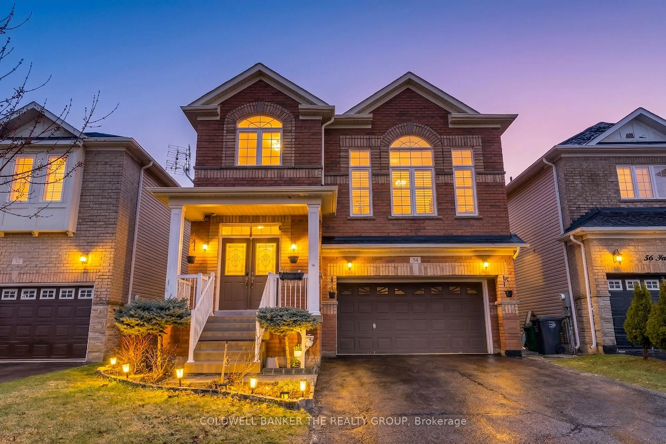
Home with brick exterior material, street for 25 Dovergreen Dr, Brampton Ontario L7A 2M9
4 hours on Market

25 Dovergreen Dr, Brampton, Ontario L7A 2M9

Detached
4
3
~2500-3000 sqft
$1,299,900
Get pre-qualifiedPowered by nesto
Detached
4
3
~2500-3000 sqft

Contact us about this property

Call

Highlights

Property Estimate

Days on market4 hours

Estimated valueNot available

Price/Sqft$476/sqft

Monthly cost

Open Calculator

Description

A dream home in a dream location! Opportunities like this are rarely available on the market. Offered for the first time by its original owners, this exceptionally well-maintained home is nestled on a quiet street featuring the largest lots in the area. The property sits on a huge,pool-sized premium lot that backs directly onto a serene ravine. Inside, you will find nearly 3,000 square feet of beautiful living space, making it the perfect sanctuary for a large or growing family. The main level boasts 9-foot ceilings throughout, highlighted by a dramatic 18-footopen-to-above ceiling in the family room that makes this property truly unique in the neighbourhood. Rich hardwood flooring flows through the living, dining, and family room, complemented by elegant crown moulding. The gourmet kitchen features classic ceramic flooring, premium granite countertops, a matching backsplash, and a seamless walkout to a private wooden deck. Upstairs, the primary bedroom suite serves as a luxurious retreat complete with a walk-in closet and a 5-piece ensuite bathroom with a glass shower. Additional features include a partially finished walkout basement with double-door access to the backyard and replaced roof shingles. This home shows to absolute perfection! !!!Must-watch virtual tour!!!


Upcoming Open House

Aug 29Sat2:00 PM - 5:00 PM

Property Details

Style2-Storey
View-
Age of property-
SqFt~2500-3000 SqFt
Lot Size5,282 SqFt(109.91 x 48.06)
Parking Spaces6
MLS ®NumberW13718910
Community NameFletcher's Meadow
Data SourceTRREB
Listing byRE/MAX REALTY SPECIALISTS INC.

Features

Heating: Forced Air
Cooling: Central Air
Fireplace
Basement: Part Bsmt

Features

Lot size: 5,282 SqFt

Parking

Garage spaces 2

Garage type Attached

Other parking spaces 4

Total parking spaces 6


Property History

Aug 27, 2026
ListedActive
$1,299,900
4 hours on market
history photo preview50
Listing by trreb®
Property listed by RE/MAX REALTY SPECIALISTS INC., Brokerage

Agent Banner Image
Interested in this property?Get in touch to get the inside scoop.
Market Data - Fletcher's Meadow

Geo Zone Map ThumbnailFletcher's Meadow

Balanced Market

View Market Data

Detached house - for the past 30 days

Buyer's market Seller's market

Avg. Days on Market

Past 30 days

22 days

Compared to

2025

25 days

2024

27 days

2023

9 days

New Listings

Past 30 days

75 listings

Compared to

2025

85 listings

2024

78 listings

2023

86 listings

Units sold

Past 30 days

24 units

Compared to

2025

35 units

2024

29 units

2023

28 units

Median Sold Price

Past 30 days

$897,500

Compared to

2025

$985,000

2024

$1,070,000

2023

$1,206,500


Population and Demographics

Overview

Total population 59308
Average household income $132,402

Age (%)

0 to 19
27%
20 to 34
24%
35 to 49
22%
50 to 64
18%
65 and plus
9%

Household composition (%)

Single family
82%
Single person
8%
Multi person
5%
Multi family
5%

Mother tongue (%)

English
50%
Punjabi (Panjabi)
22%
Urdu
4%
Hindi
4%
Gujarati
3%
Tamil
3%
Tagalog (Pilipino, Filipino)
2%
Portuguese
2%
Others
2%

House tenancy (%)

Owners
89%
Renters
11%

What’s nearby?Essentials within 5 km

Local Logic

Transportation Scores

Estimated Budget