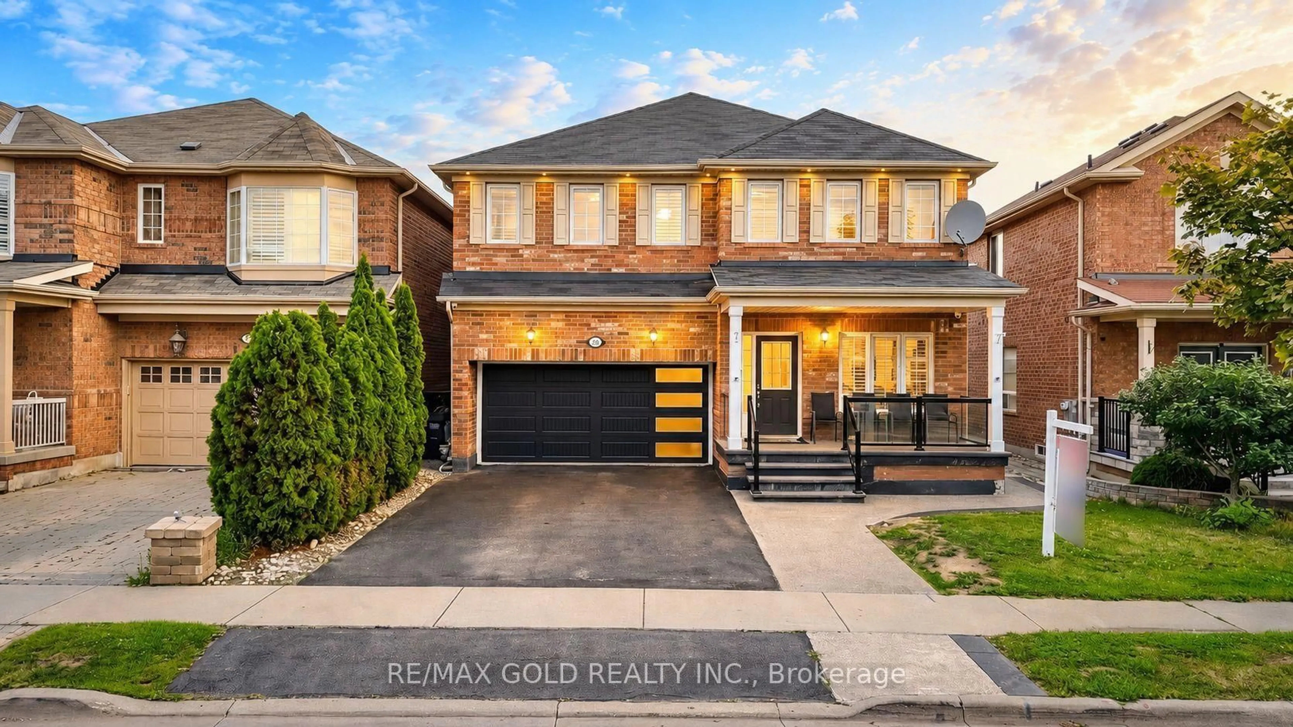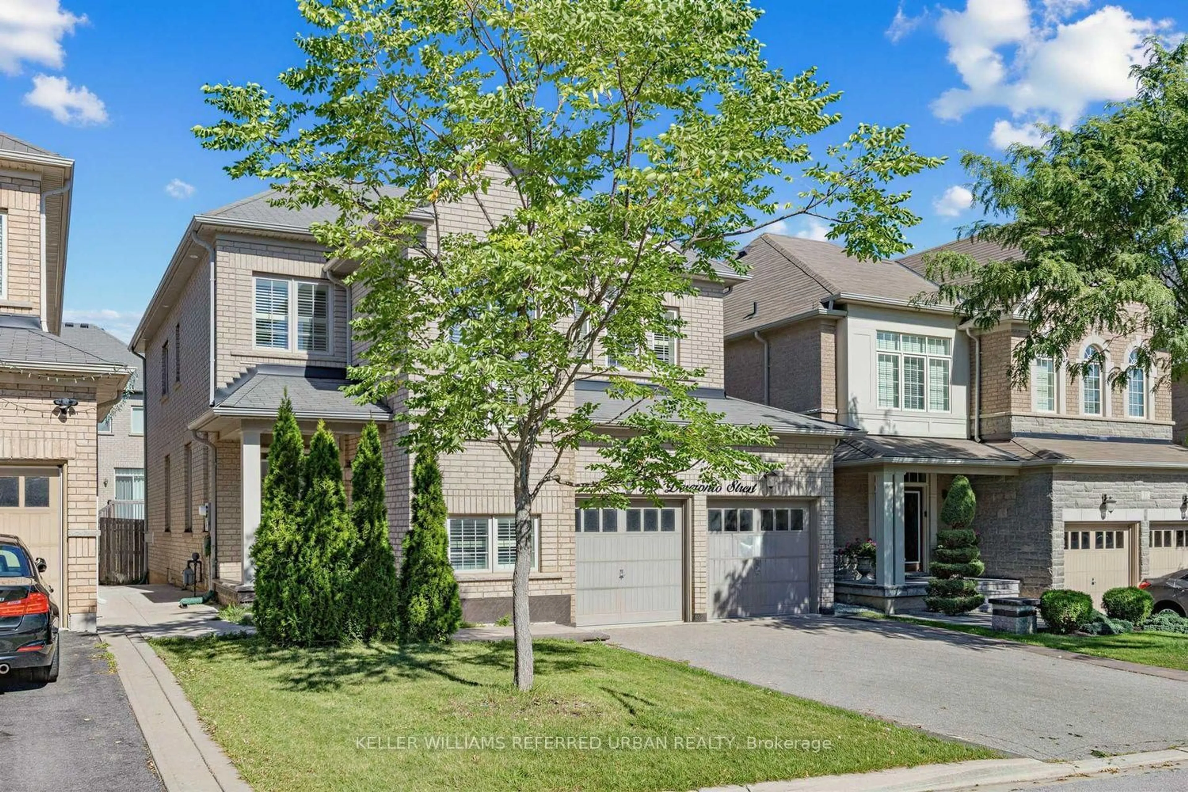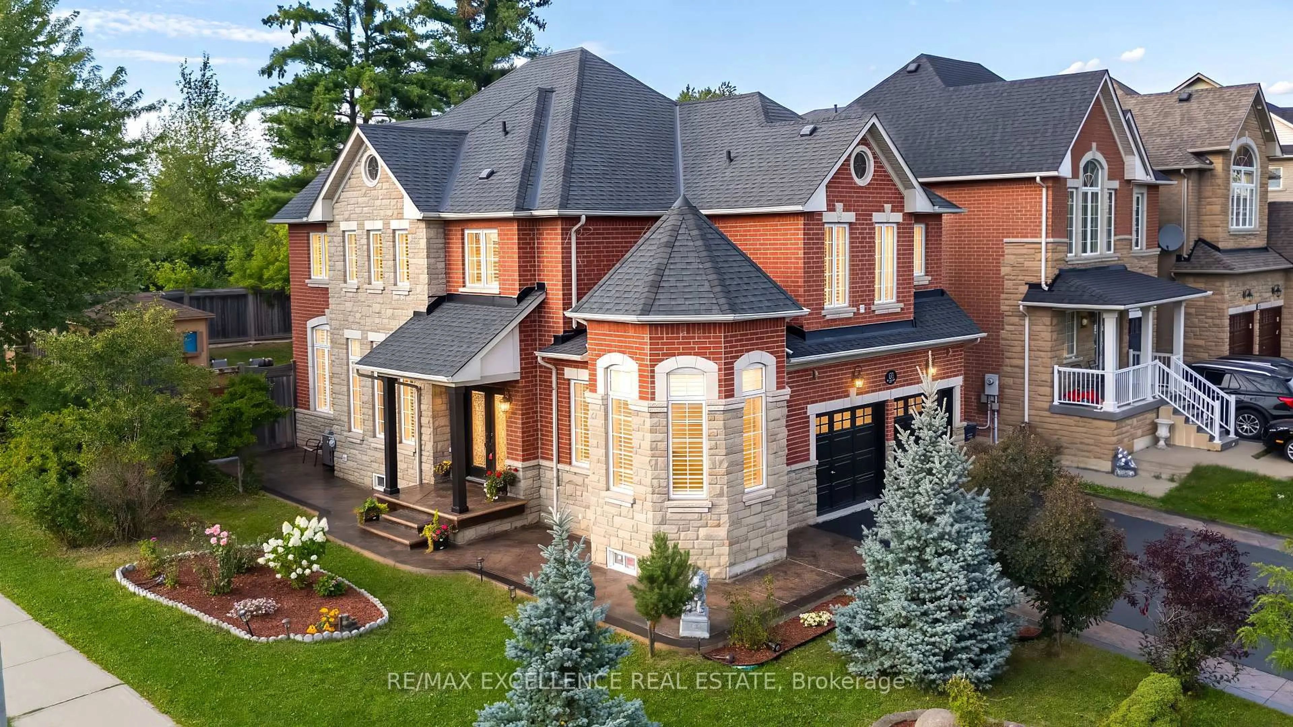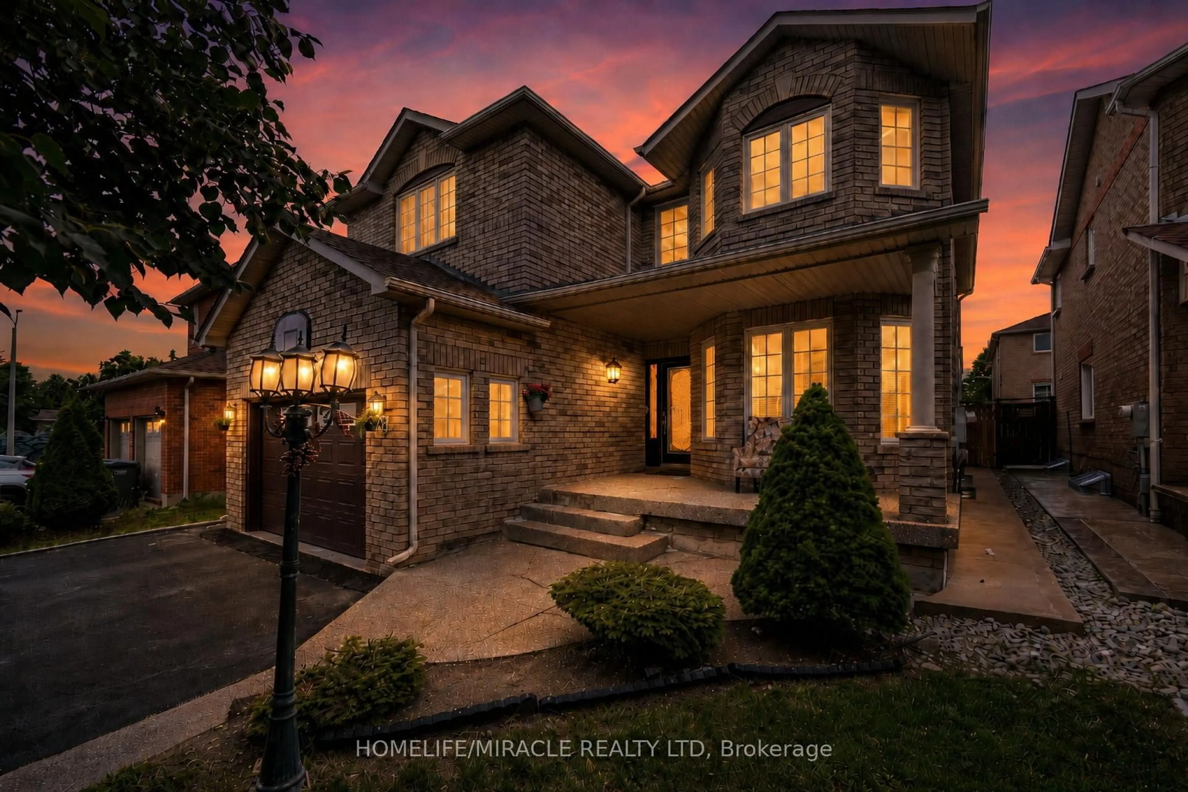
trreb/IMG-W13879052_c8117777-5b92-4e27-b489-d4b7413db5db-l.jpg

45 Parkside Dr, Brampton, Ontario L6Y 2H1

Detached
4 + 1
4
~1500-2000 sqft
$1,075,000
Get pre-qualifiedPowered by nesto
Detached
4 + 1
4
~1500-2000 sqft

Contact us about this property

Call

Highlights

Property Estimate

Estimated valueNot available

Price/Sqft$627/sqft

Monthly cost

Open Calculator

Description

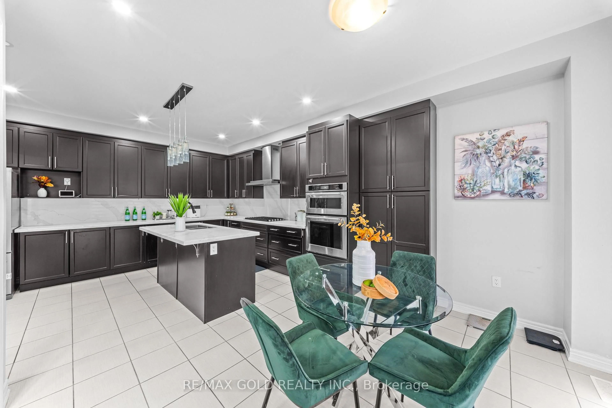
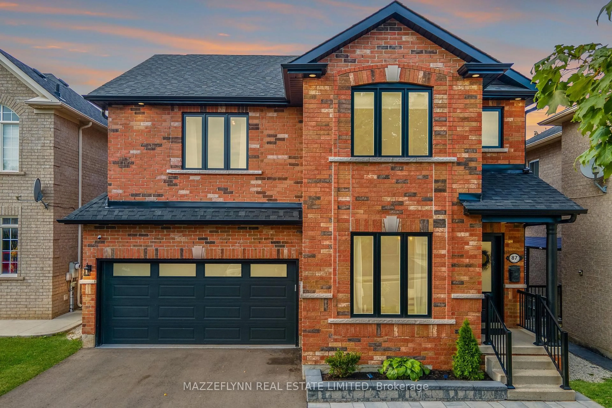
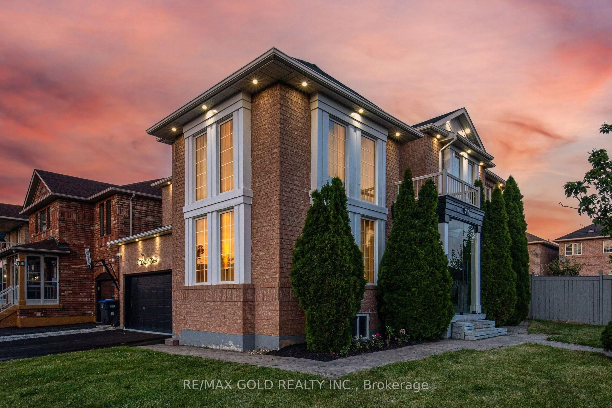
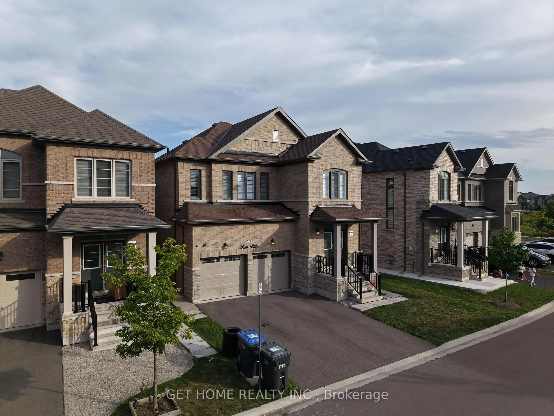
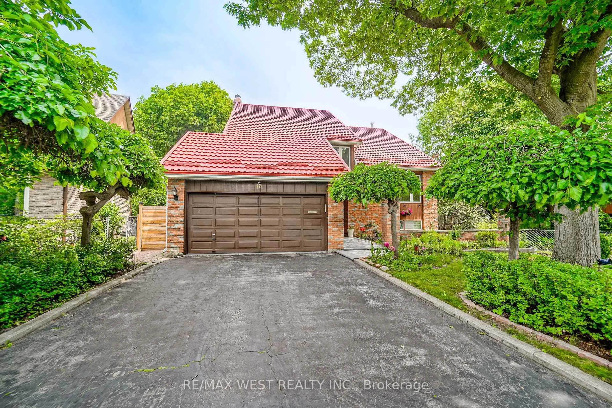
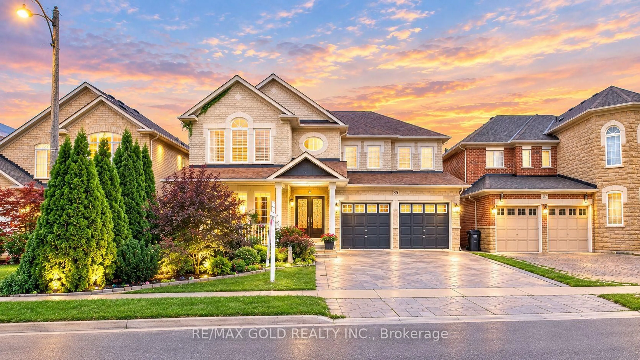
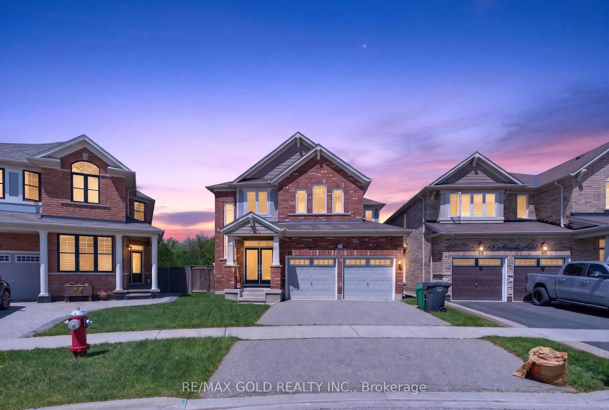
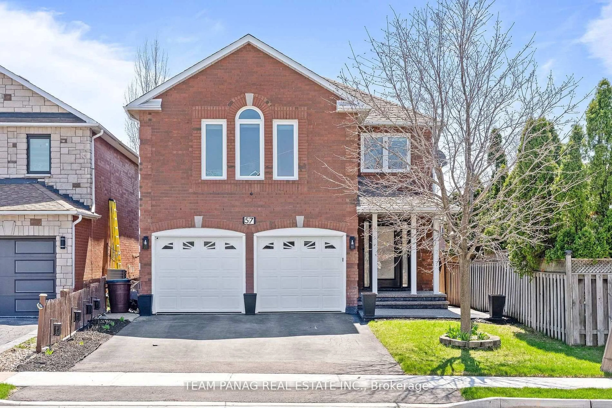
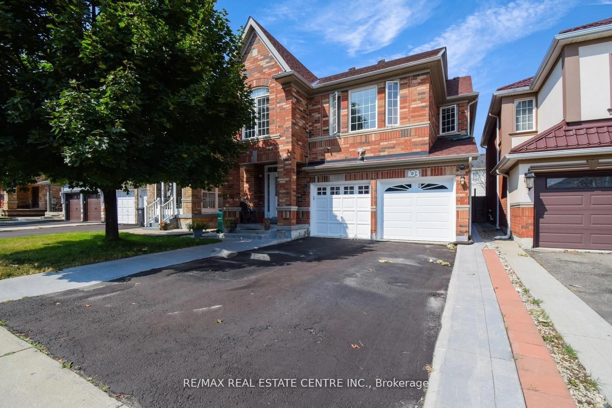
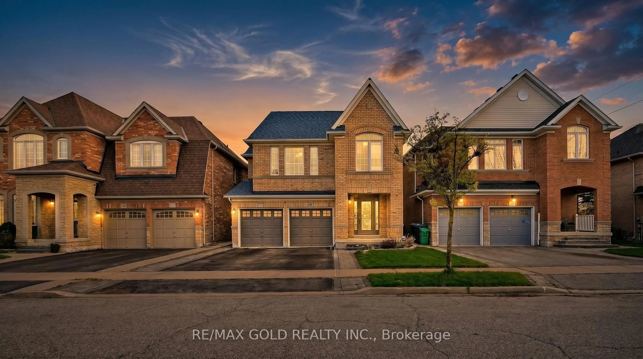
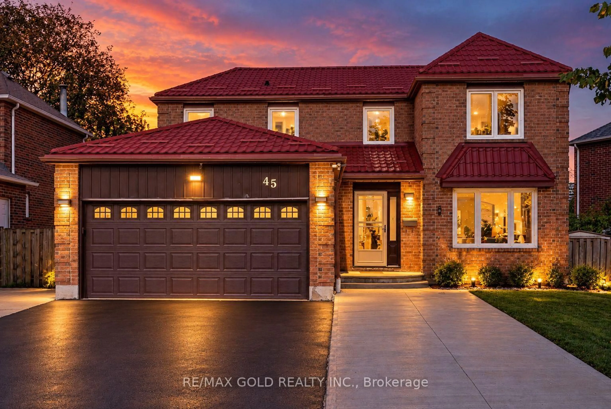
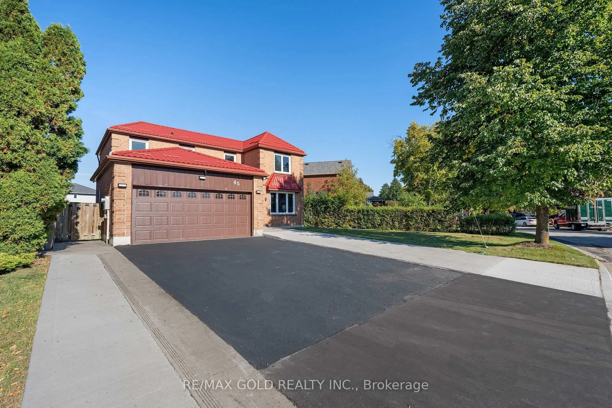
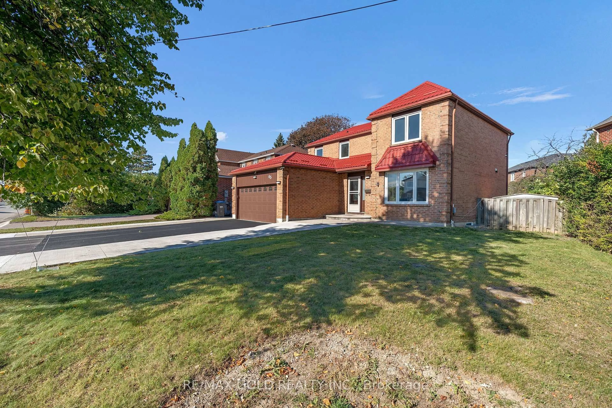
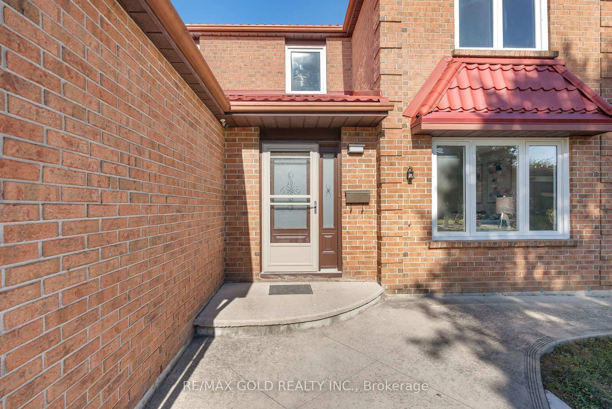
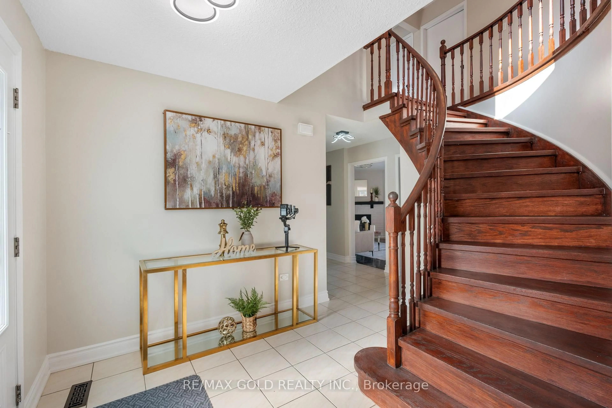
**PRIME BRAMPTON DETACHED HOME WITH LEGAL BASEMENT APARTMENT!** Welcome to this spacious 4+1 bedroom home in an established Brampton neighbourhood, offering a functional layout ideal for growing families or those seeking flexible living arrangements. The main level features 4 generously sized bedrooms and an upgraded kitchen with granite countertops and ample cabinetry. Additional highlights include updated windows, a paved driveway, a concrete front patio, and an updated metal roof. A major highlight is the fully finished, legally registered basement apartment, featuring a separate entrance, separate laundry, 1 bedroom, and a spacious library/den comparable in size to the bedroom. Conveniently located within walking distance to Sheridan College, local schools, parks, shopping plazas, and public transit. A fantastic opportunity for families or buyers seeking additional living space and potential rental income!


Property Details

Style2-Storey
View-
Age of property31-50
SqFt~1500-2000 SqFt
Lot Size7,905 SqFt(110.14 x 71.78)
Parking Spaces6
MLS ®NumberW13879052
Community NameBrampton South
Data SourceTRREB
Listing byRE/MAX GOLD REALTY INC.

Features

Heating: Forced Air
Cooling: Central Air
Fireplace
Basement: Finished, Sep Entrance

2nd Floor

Primary

5.64 x 3.4

2nd Br

3.79 x 2.65

3rd Br

3.48 x 2.71

4th Br

3.01 x 2.64


Features

Lot size: 7,905 SqFt

Parking

Garage spaces 2

Garage type Attached

Other parking spaces 4

Total parking spaces 6


Property History
Date unavailable
ListedActive
$1,075,000
< 1h on market
history photo preview45
Listing by trreb®
Property listed by RE/MAX GOLD REALTY INC., Brokerage
Agent Banner Image
Interested in this property?Get in touch to get the inside scoop.

Market Data - Brampton South

Geo Zone Map ThumbnailBrampton South

Balanced Market

View Market Data

Detached house - for the past 30 days

Buyer's market Seller's market

Avg. Days on Market

Past 30 days

25 days

Compared to

2025

46 days

2024

15 days

2023

16 days

New Listings

Past 30 days

15 listings

Compared to

2025

13 listings

2024

19 listings

2023

17 listings

Units sold

Past 30 days

4 units

Compared to

2025

6 units

2024

5 units

2023

9 units

Median Sold Price

Past 30 days

$835,000

Compared to

2025

$816,000

2024

$1,064,500

2023

$1,010,000


Population and Demographics

Overview

Total population 13467
Average household income $119,625

Age (%)

0 to 19
18%
20 to 34
26%
35 to 49
18%
50 to 64
20%
65 and plus
17%

Household composition (%)

Single family
65%
Single person
24%
Multi person
9%
Multi family
2%

Mother tongue (%)

English
63%
Punjabi (Panjabi)
12%
Others
3%
Portuguese
3%
Hindi
3%
Urdu
3%
Gujarati
3%
Tagalog (Pilipino, Filipino)
2%
Spanish
2%

House tenancy (%)

Owners
61%
Renters
39%

What’s nearby?Essentials within 5 km

Local Logic

Transportation Scores

Estimated Budget