5 hours on Market

34 Allness Rd, Brampton, Ontario L7A 3N6

Detached
3 + 1
4
~1500-2000 sqft
$919,888
Get pre-qualifiedPowered by nesto
Detached
3 + 1
4
~1500-2000 sqft

Contact us about this property

Call

Highlights

Property Estimate

Days on market5 hours

Estimated valueNot available

Price/Sqft$536/sqft

Monthly cost

Open Calculator

Description

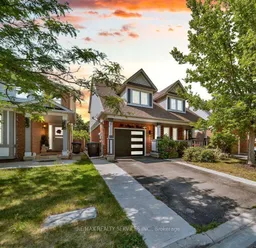
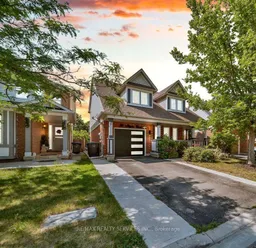
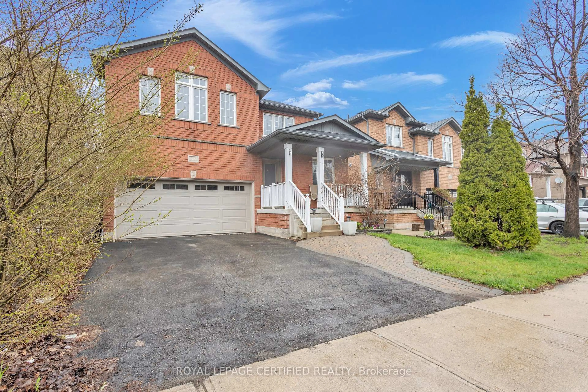
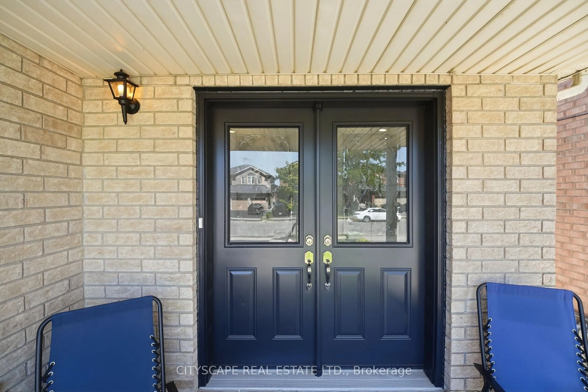
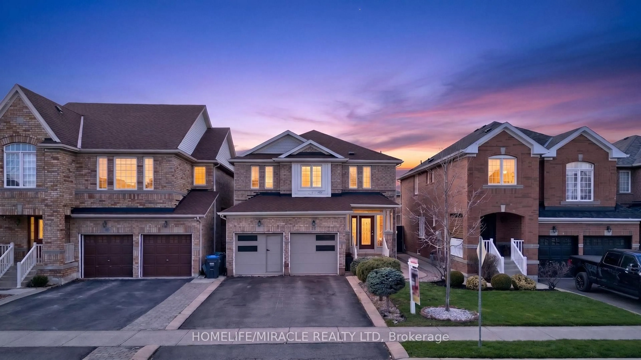
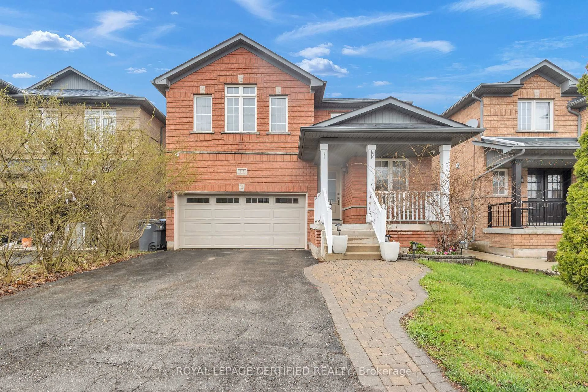
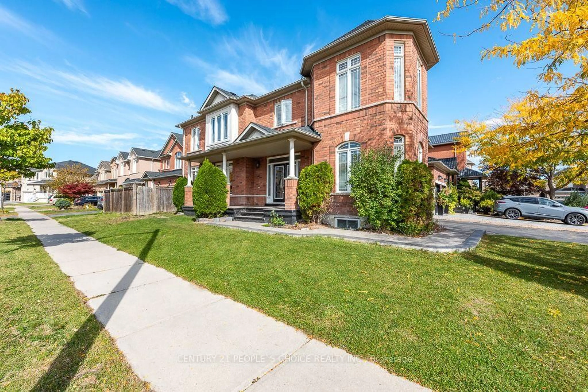
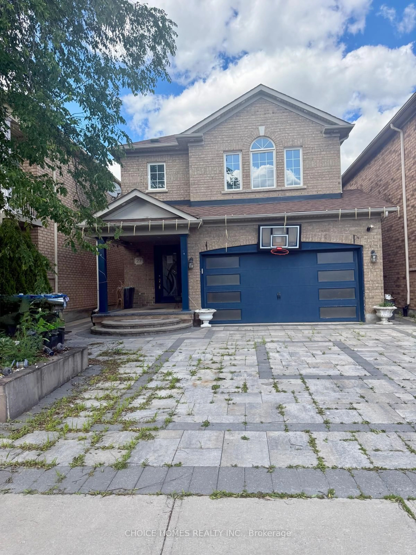
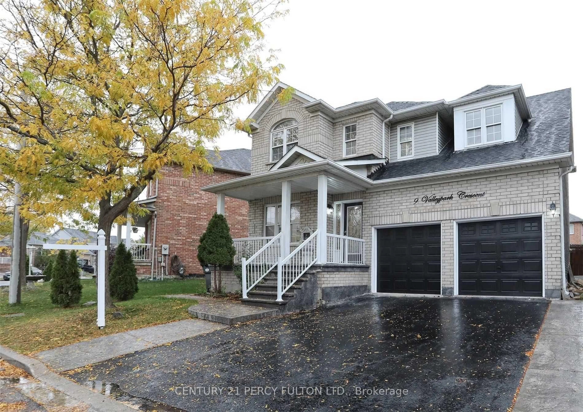
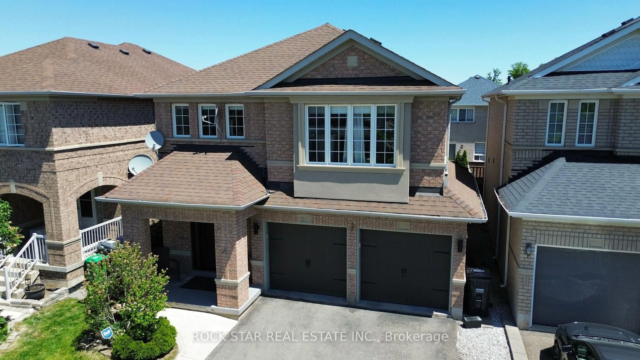
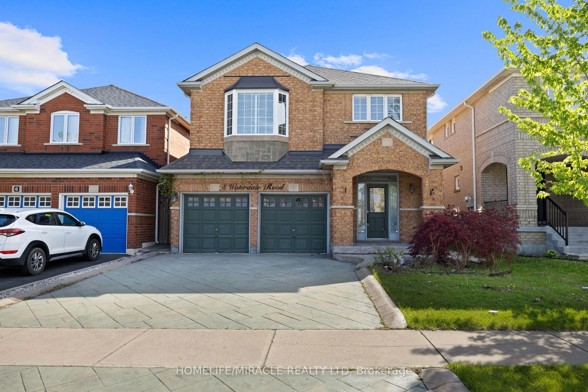
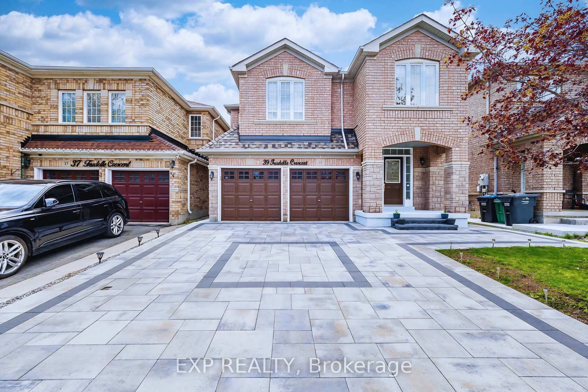
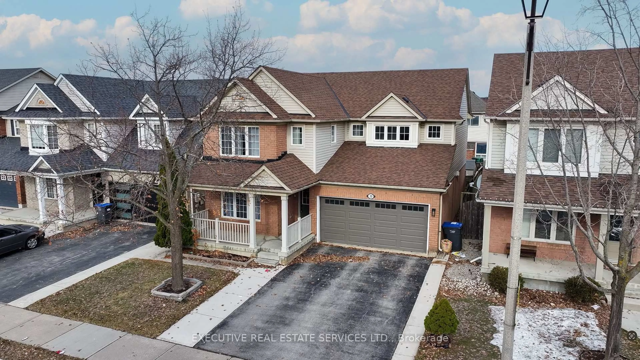
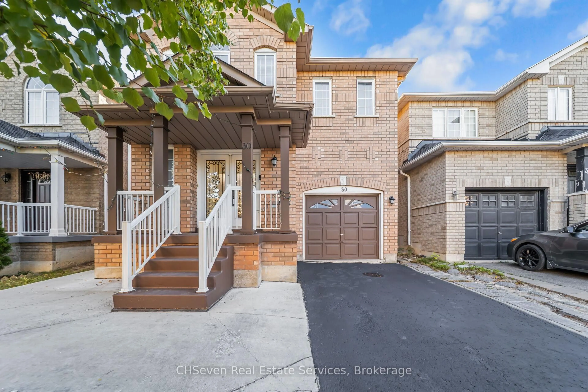
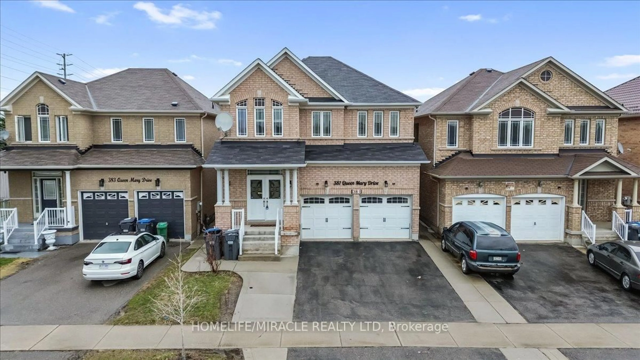
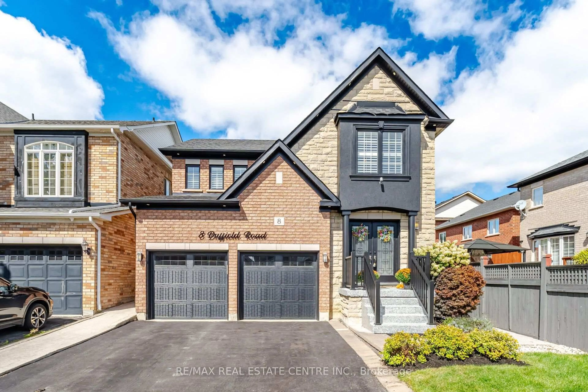
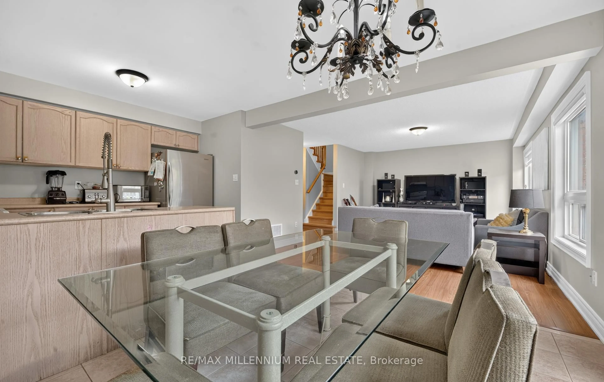
Gorgeous updated move-in-ready home with modern finishes and exceptional curb appeal. A large covered front porch invites you to a bright open-concept main floor with an excellent layout that features smooth ceilings, a spacious living and dining room and a separate family room with a cozy fireplace and hardwood floors. The upgraded kitchen showcases quartz countertops, a stylish backsplash, a centre island, updated stainless steel appliances, pot lights, and updated light fixtures, giving you that modern touch. Oak stairs lead to the 2nd level, where you'll find a convenient laundry room, a spacious primary bedroom with a 4pc ensuite & walk-in closet, and two additional bedrooms connected by a Jack & Jill bathroom. The newly finished basement provides extra living space featuring a large rec room, a full bath, an extra bedroom, and another room that can easily be used as an additional bedroom, home gym, office, or media room. Step outside to a large, fully fenced backyard featuring an outdoor patio with plenty of space for entertaining and outdoor enjoyment. Extended Driveway with ****No Sidewalk**** offers ample parking space. Ideally located in a highly sought-after, family-friendly neighbourhood close to schools, parks, shopping, public transit, and all everyday amenities. $$$$ spent on upgrades, too much to list, must see!!


Property Details

Style2-Storey
View-
Age of property-
SqFt~1500-2000 SqFt
Lot Size2,909 SqFt(90.39 x 32.19)
Parking Spaces3
MLS ®NumberW13560088
Community NameFletcher's Meadow
Data SourceTRREB
Listing byRE/MAX REALTY SERVICES INC.

Features

Heating: Forced Air
Central Vacuum
Cooling: Central Air
Fireplace
Basement: Finished

Main Floor

Living

3.35 x 6.43

hardwood floor / Open Concept / Combined W/Dining

Dining

3.35 x 6.43

hardwood floor / Open Concept / Combined W/Living

Family

4.23 x 3.96

hardwood floor / O/Looks Backyard / Pot Lights

Kitchen

3.64 x 2.95

Stainless Steel Appl / Quartz Counter / Backsplash


Features

Lot size: 2,909 SqFt

Parking

Garage spaces 1

Garage type Attached

Other parking spaces 2

Total parking spaces 3


Property History

Jul 14, 2026
ListedActive
$919,888
5 hours on market
history photo preview43
Listing by trreb®
Property listed by RE/MAX REALTY SERVICES INC., Brokerage

Agent Banner Image
Interested in this property?Get in touch to get the inside scoop.
Market Data - Fletcher's Meadow

Geo Zone Map ThumbnailFletcher's Meadow

Balanced Market

View Market Data

Detached house - for the past 30 days

Buyer's market Seller's market

Avg. Days on Market

Past 30 days

21 days

Compared to

2025

21 days

2024

21 days

2023

10 days

New Listings

Past 30 days

78 listings

Compared to

2025

113 listings

2024

86 listings

2023

83 listings

Units sold

Past 30 days

26 units

Compared to

2025

31 units

2024

27 units

2023

30 units

Median Sold Price

Past 30 days

$912,500

Compared to

2025

$997,000

2024

$1,119,000

2023

$1,222,500


Population and Demographics

Overview

Total population 59308
Average household income $132,402

Age (%)

0 to 19
27%
20 to 34
24%
35 to 49
22%
50 to 64
18%
65 and plus
9%

Household composition (%)

Single family
82%
Single person
8%
Multi person
5%
Multi family
5%

Mother tongue (%)

English
50%
Punjabi (Panjabi)
22%
Urdu
4%
Hindi
4%
Gujarati
3%
Tamil
3%
Tagalog (Pilipino, Filipino)
2%
Portuguese
2%
Others
2%

House tenancy (%)

Owners
89%
Renters
11%

What’s nearby?Essentials within 5 km

Local Logic

Transportation Scores

Estimated Budget