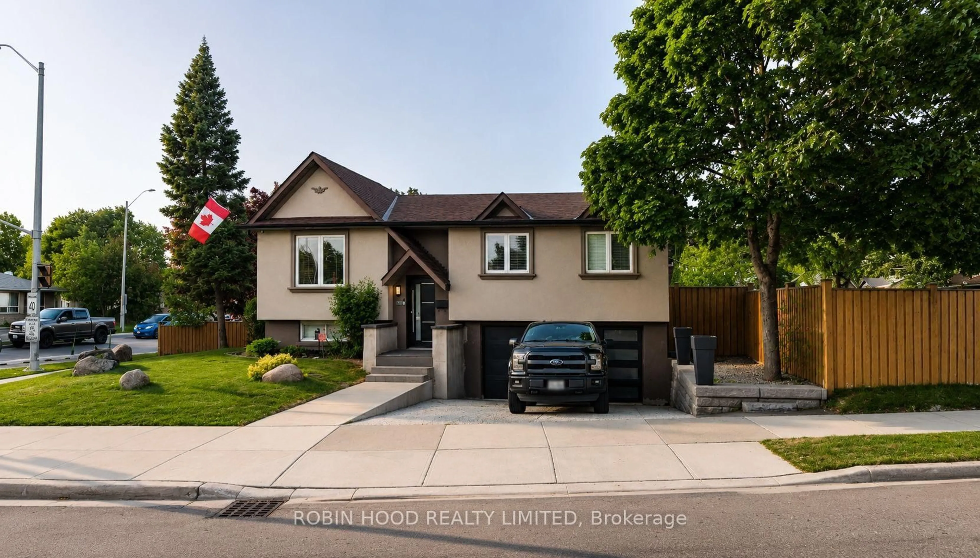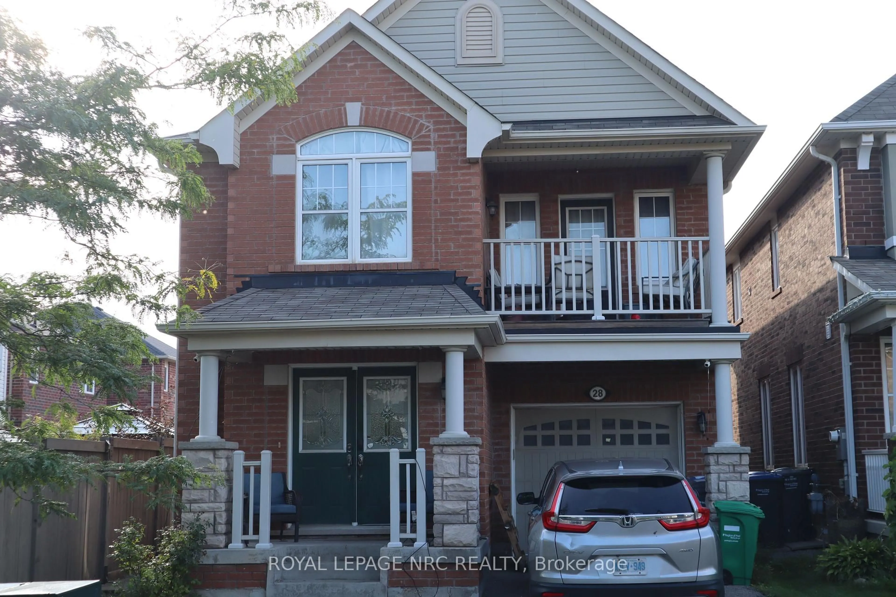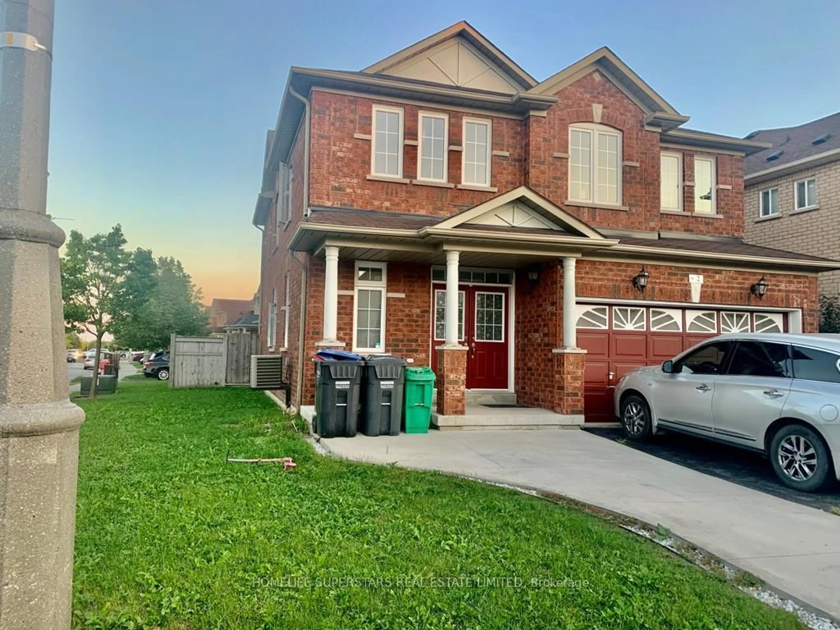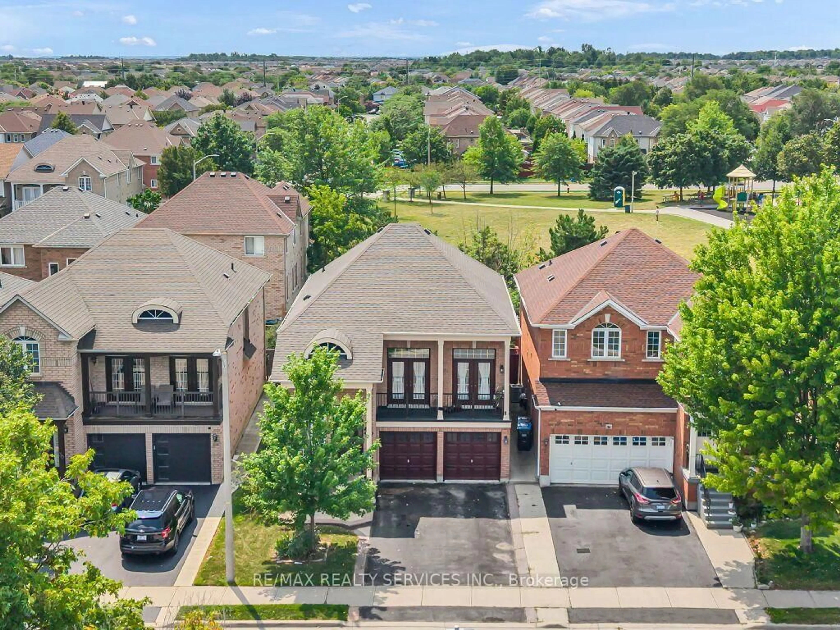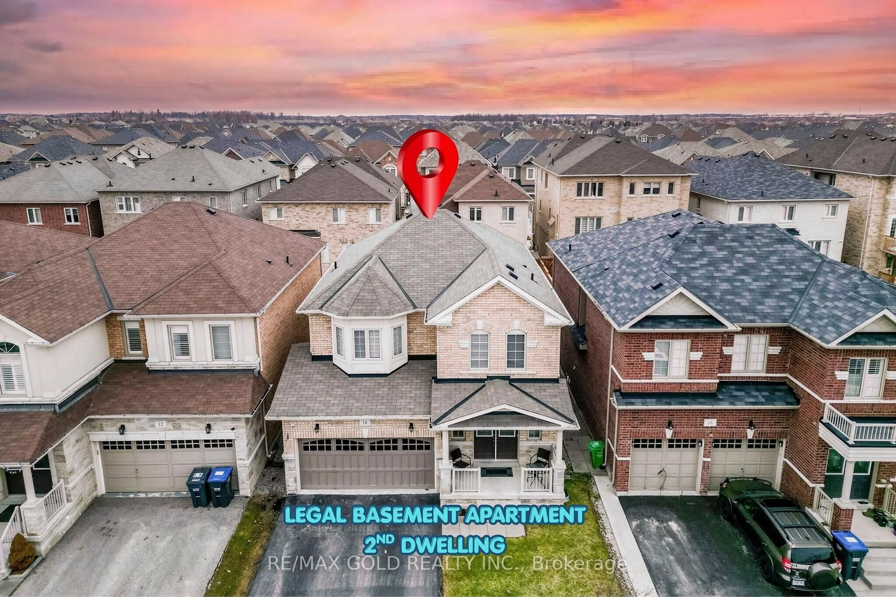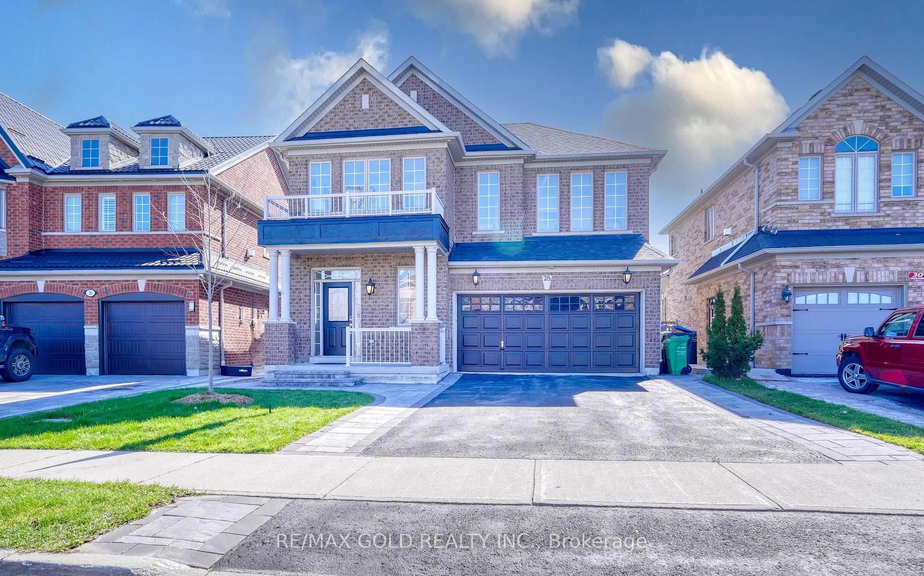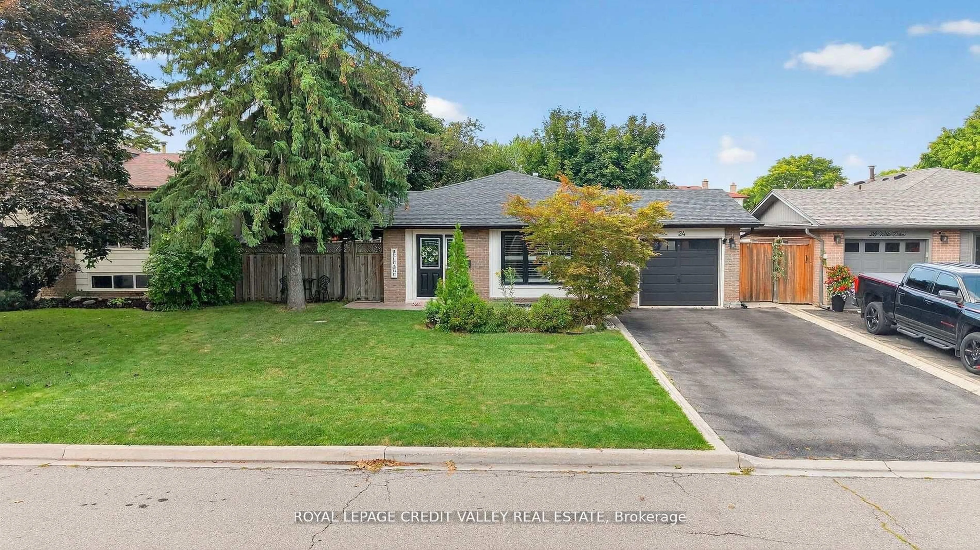
90 Beaconsfield Ave, Brampton, Ontario L6Y 4R6
Contact us about this property
Highlights
Estimated valueThis is the price Wahi expects this property to sell for.
The calculation is powered by our Instant Home Value Estimate, which uses current market and property price trends to estimate your home’s value with a 90% accuracy rate.Not available
Price/Sqft$580/sqft
Monthly cost
Open Calculator
Description
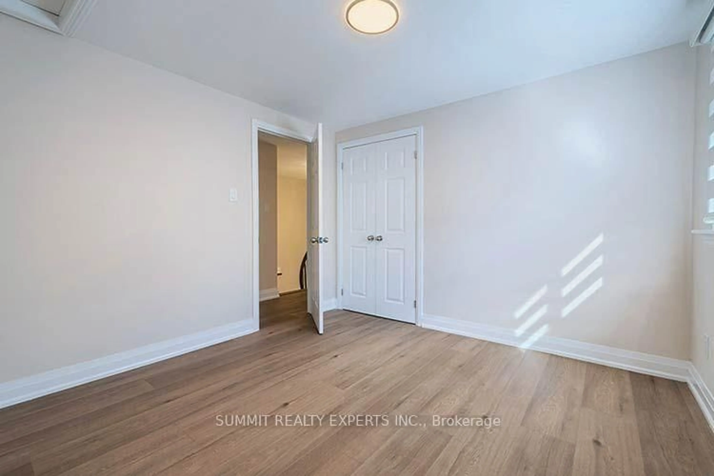
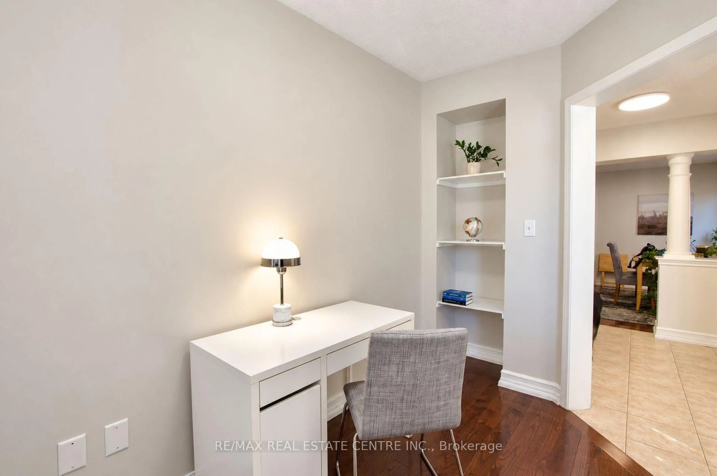
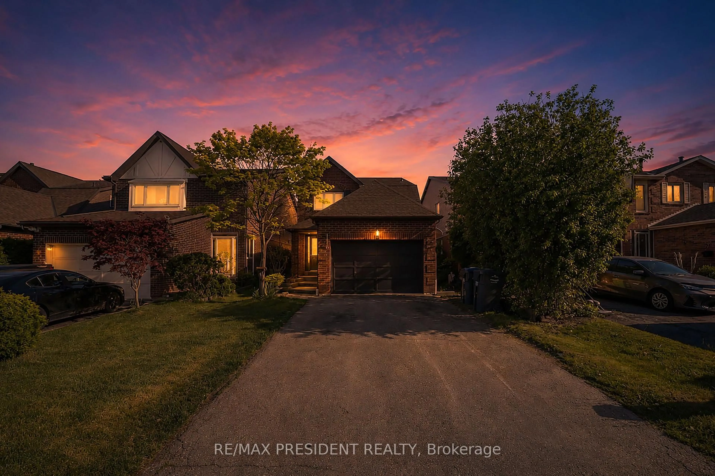
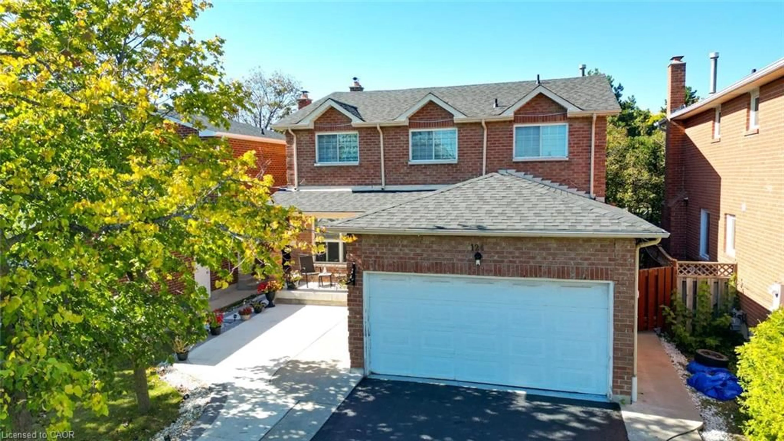
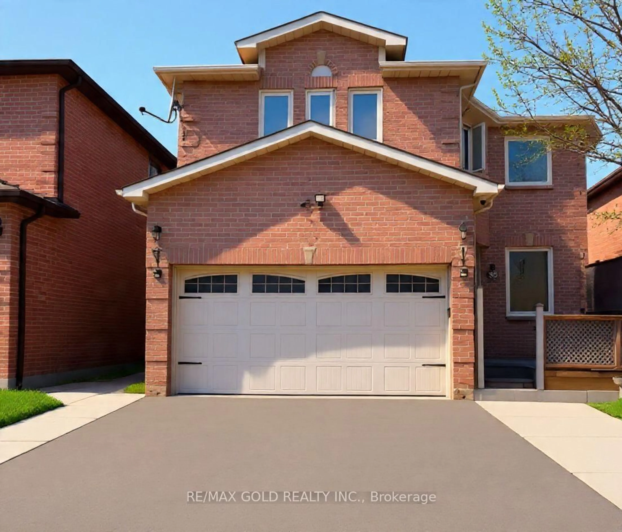
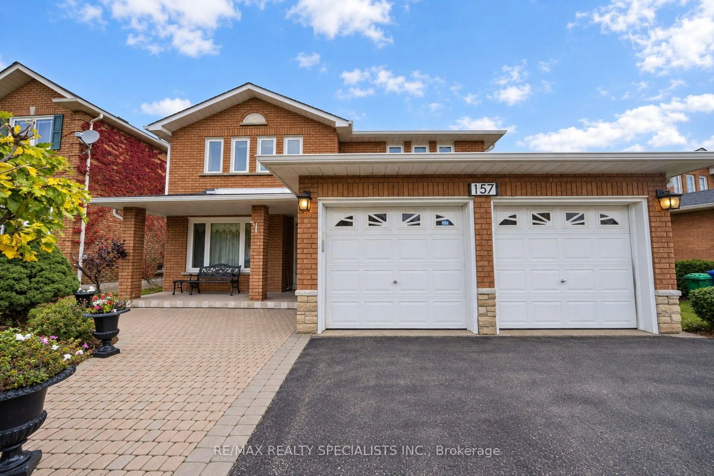
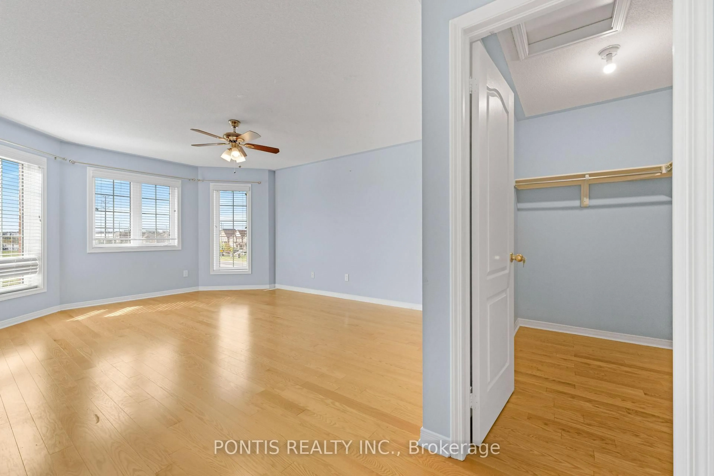
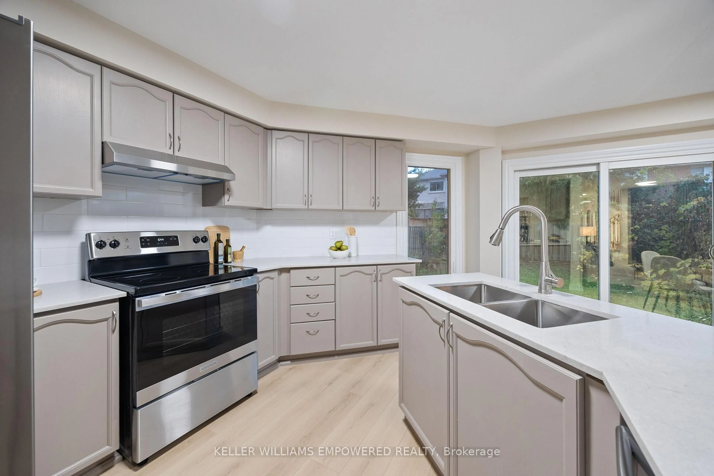
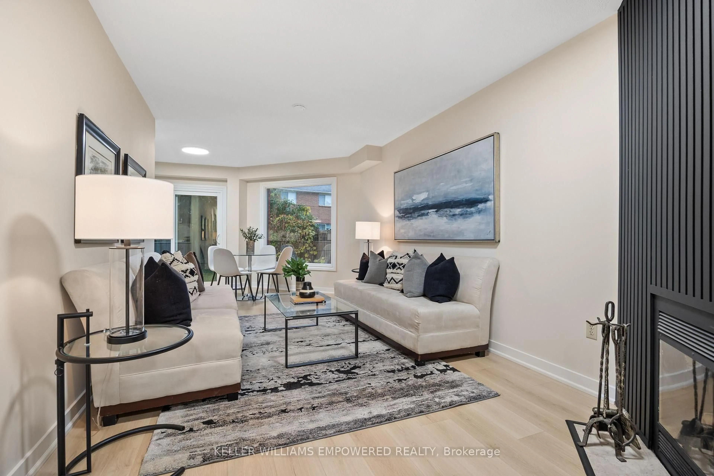
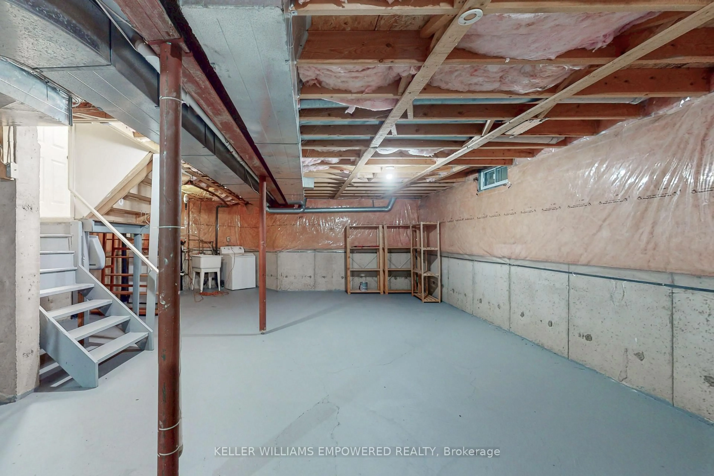
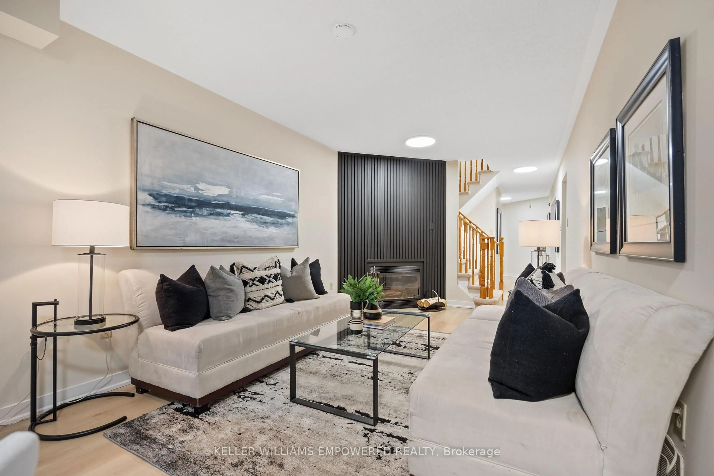
Freshly renovated, and designed around the way busy families really live! Welcome to 90 Beaconsfield Avenue, a 4-bedroom home updated within the last year and not lived in since. At its heart is a bright eat-in kitchen with clear sightlines to the backyard and family room, so you can make dinner and still keep an eye on the kids at play. A main-floor powder room is a real convenience for the youngest members of the household. When it's time for adult entertaining, separate living and dining rooms give you a more refined setting. Upstairs, the spacious primary bedroom is a luxurious retreat for unwinding at the end of the day. Renovations include new laminate flooring, new broadloom on the second floor, upgraded ceiling light fixtures throughout, new interior door hardware, new windows (all but two in the basement), a new kitchen sliding door, four brand-new stainless steel appliances (fridge, stove, vent hood and dishwasher), a new backsplash, a new garage door and automatic door opener, new exterior lighting and fresh paint throughout. Location, Location, Location -You're minutes from schools, parks, transit and shopping. This home is a must see - Simply unpack and start living!
Property Details
Interior
Features
Main Floor
Living
4.29 x 3.28Large Window / Combined W/Dining / Laminate
Dining
3.67 x 3.28Large Window / Combined W/Living / Laminate
Kitchen
4.5 x 3.28Eat-In Kitchen / Stainless Steel Appl / W/O To Yard
Family
7.32 x 3.1Fireplace / W/O To Yard / Laminate
Exterior
Features
Parking
Garage spaces 2
Garage type Attached
Other parking spaces 2
Total parking spaces 4
Property History
 48