46 Reynier Dr, Brampton, Ontario L6Z 1L8
Contact us about this property
Highlights
Estimated valueThis is the price Wahi expects this property to sell for.
The calculation is powered by our Instant Home Value Estimate, which uses current market and property price trends to estimate your home’s value with a 90% accuracy rate.Not available
Price/Sqft$551/sqft
Monthly cost
Open Calculator
Description
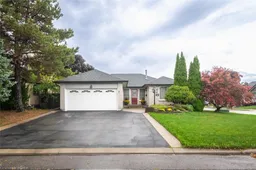
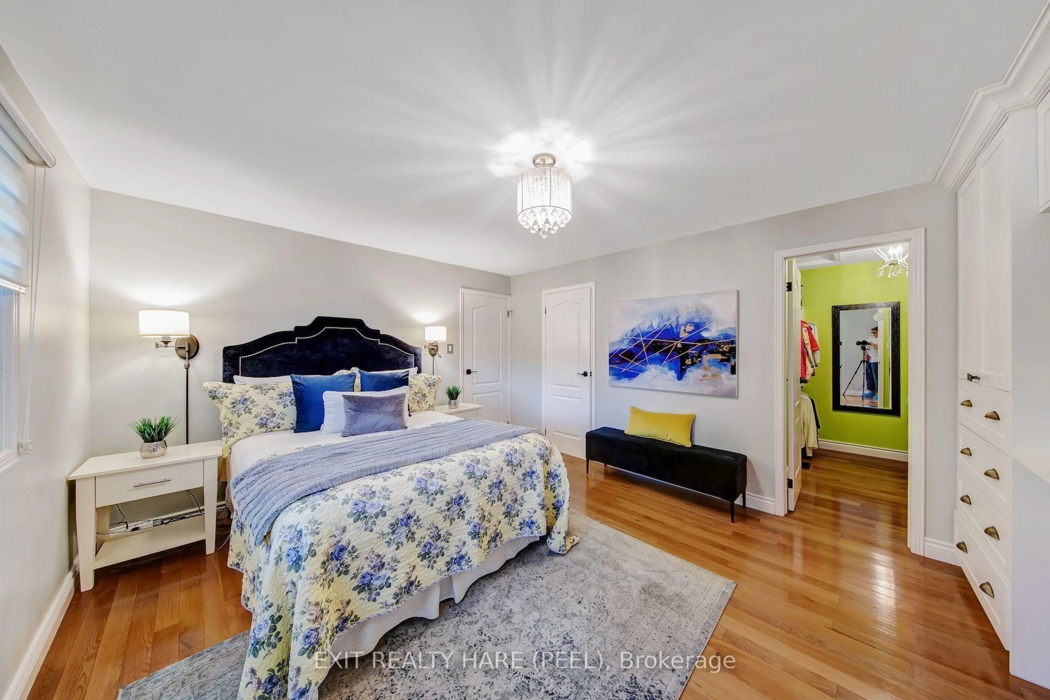
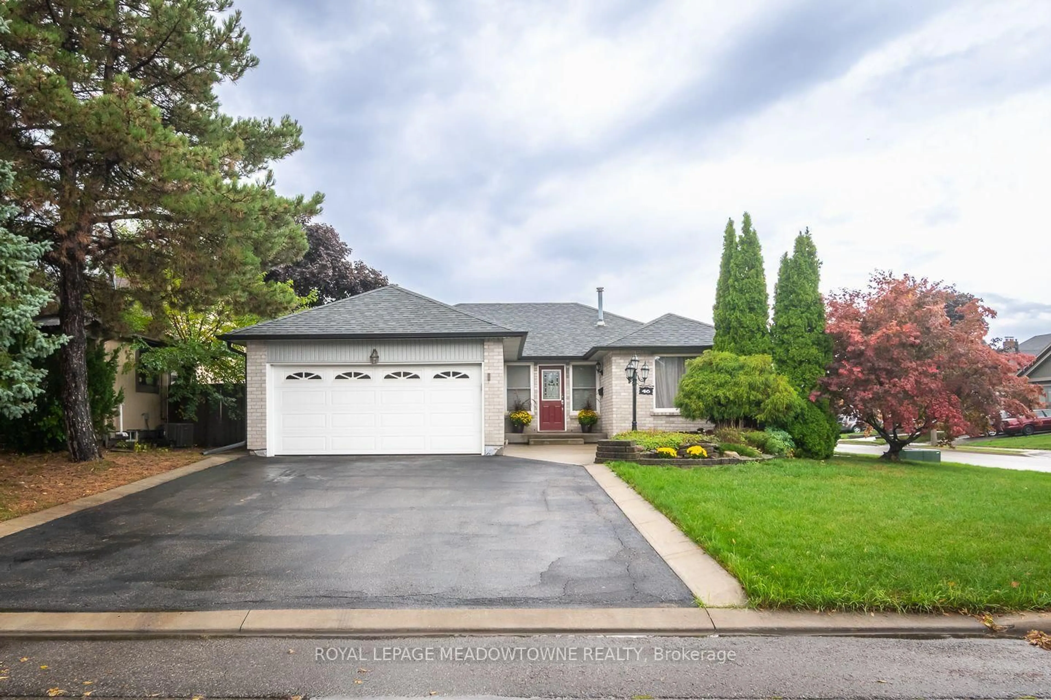
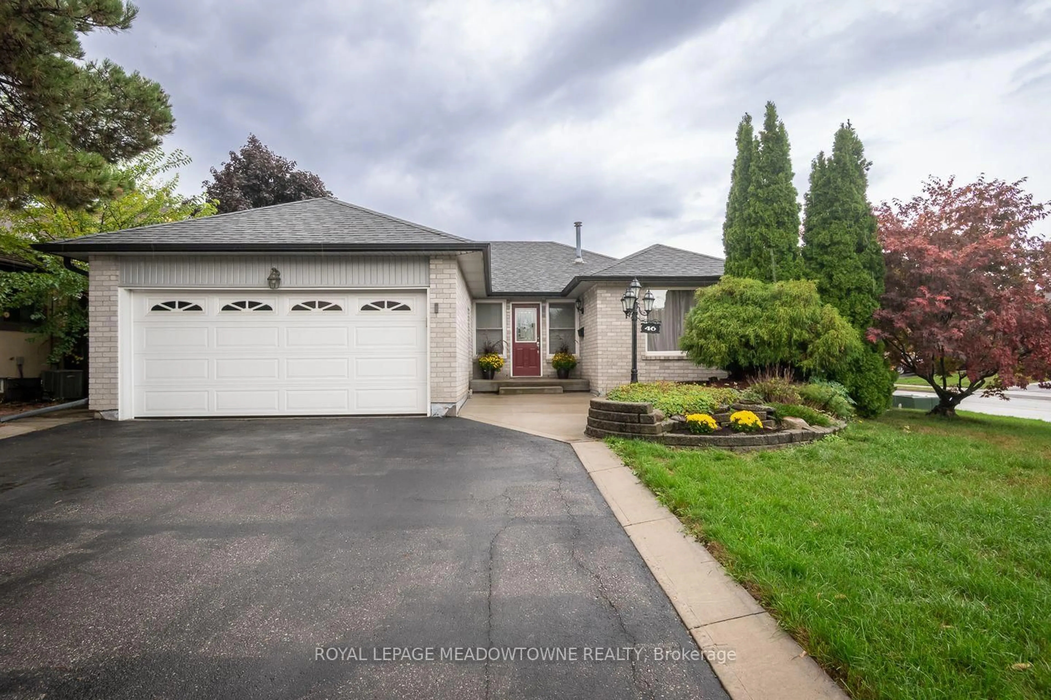
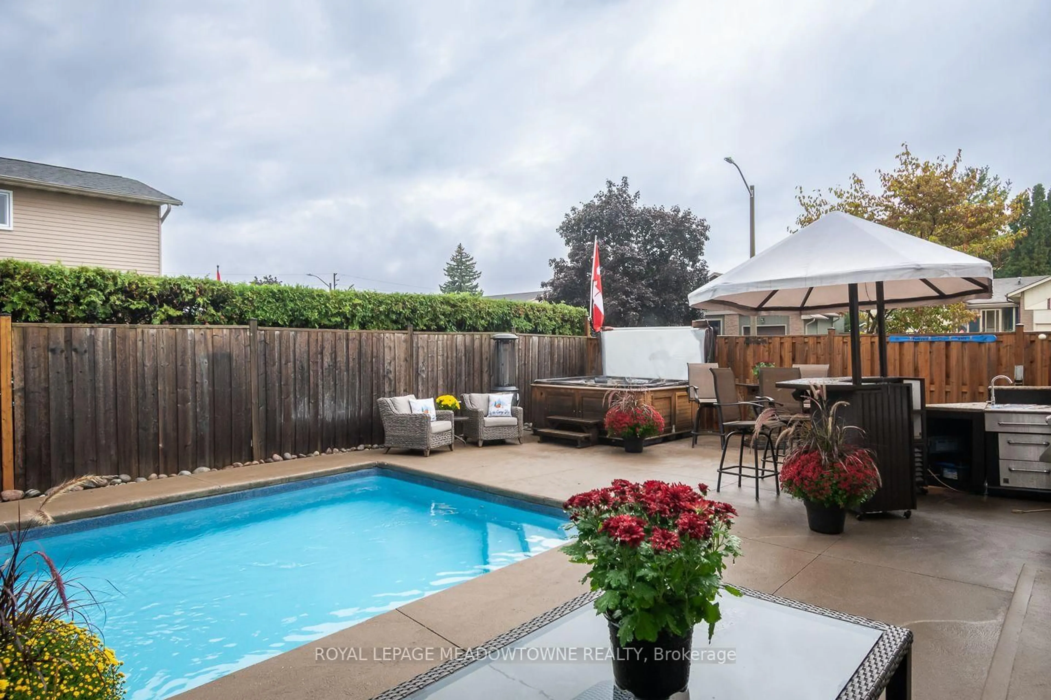
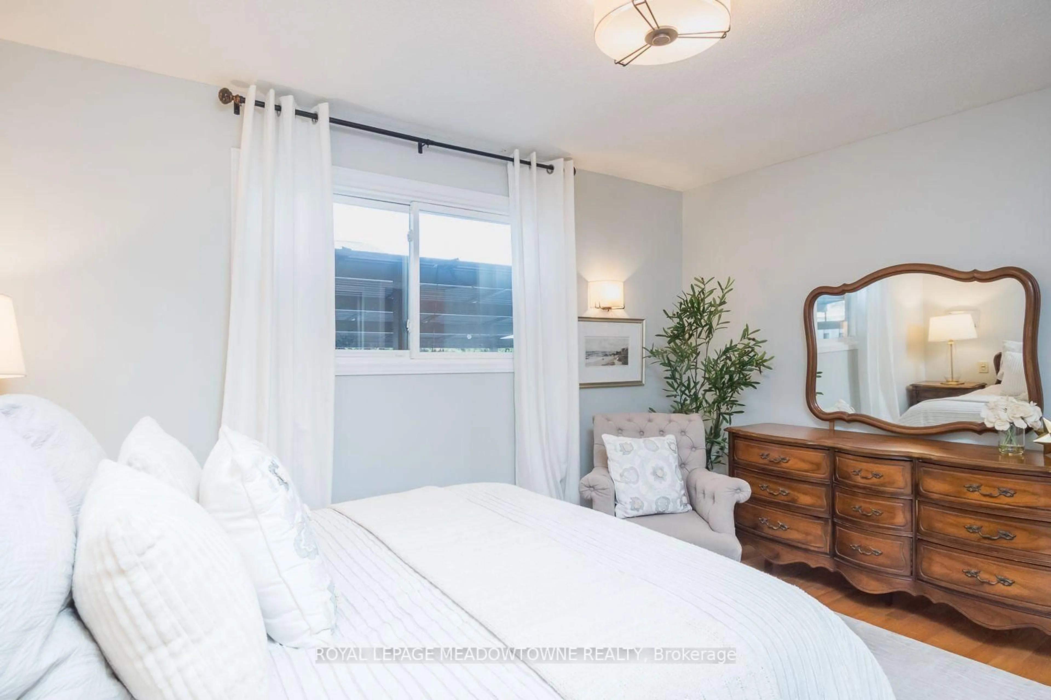
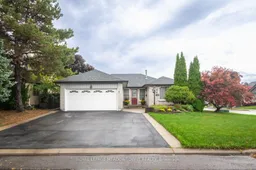
Welcome to 46 Reynier Drive, a beautiful 3+1 bedroom, 2 bathroom detached bungalow situated on a corner lot in Brampton's desirable Heart Lake neighbourhood. Offering bright, inviting living spaces, a fully finished basement and your very own backyard oasis, this home is designed for comfortable everyday living and memorable moments with family and friends. Step inside to discover an open and airy living and dining area featuring hardwood flooring, upgraded lighting and pot lights. The carpet-free main level includes a kitchen with custom cherry-toned cabinetry, black granite countertops, tile backsplash, and stainless steel appliances. Three generously sized bedrooms include a primary with a large closet, while the main bathroom features a relaxing soaker tub. The fully finished basement offers exceptional flexibility with brand-new flooring, a spacious recreation room, separate den and additional bedroom with cozy carpeting and ample storage. A four-piece bathroom with glass-enclosed shower, soaker tub and heated floors adds comfort, while the large laundry room provides everyday convenience. Outside, your private backyard retreat awaits! Enjoy a heated in-ground pool, hot tub and concrete patio, all within a fully fenced yard complete with a storage shed. A double-car garage and four driveway parking spaces provide parking for six vehicles. Conveniently located close to parks, schools and amenities, this Heart Lake bungalow offers a wonderful combination of indoor comfort, outdoor enjoyment and neighbourhood convenience. Discover the lifestyle waiting for you at 46 Reynier Drive.
Upcoming Open House
Property Details
Interior
Features
Main Floor
Living
4.65 x 3.45Dining
2.16 x 3.43Kitchen
4.06 x 5.59Primary
3.33 x 4.29Exterior
Features
Parking
Garage spaces 2
Garage type Attached
Other parking spaces 4
Total parking spaces 6
Property History
 40