15 Dairymaid Rd, Brampton, Ontario L6X 5P6
Contact us about this property
Highlights
Estimated valueThis is the price Wahi expects this property to sell for.
The calculation is powered by our Instant Home Value Estimate, which uses current market and property price trends to estimate your home’s value with a 90% accuracy rate.Not available
Price/Sqft$560/sqft
Monthly cost
Open Calculator
Description
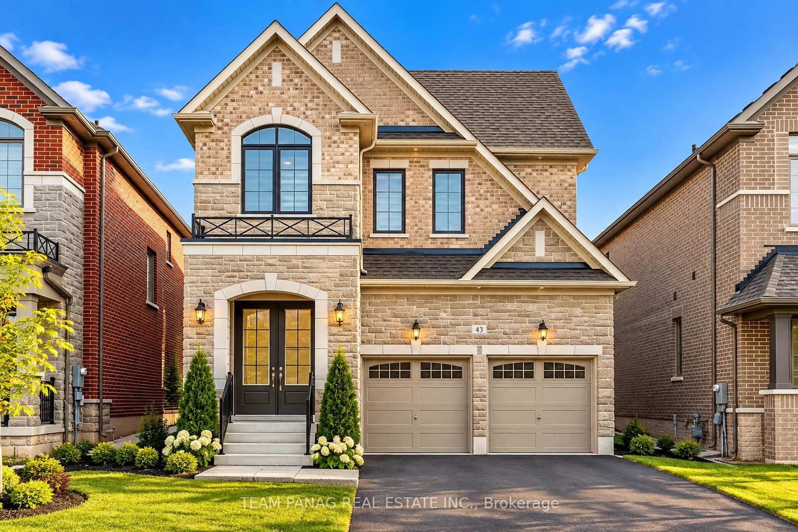
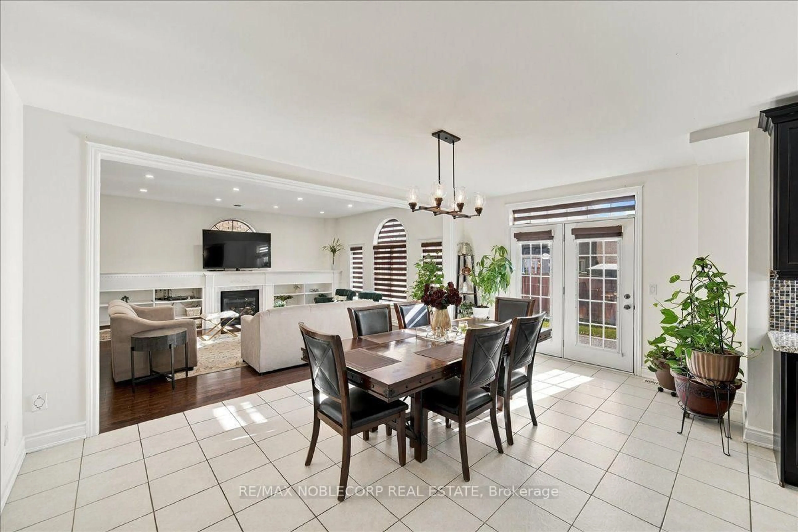
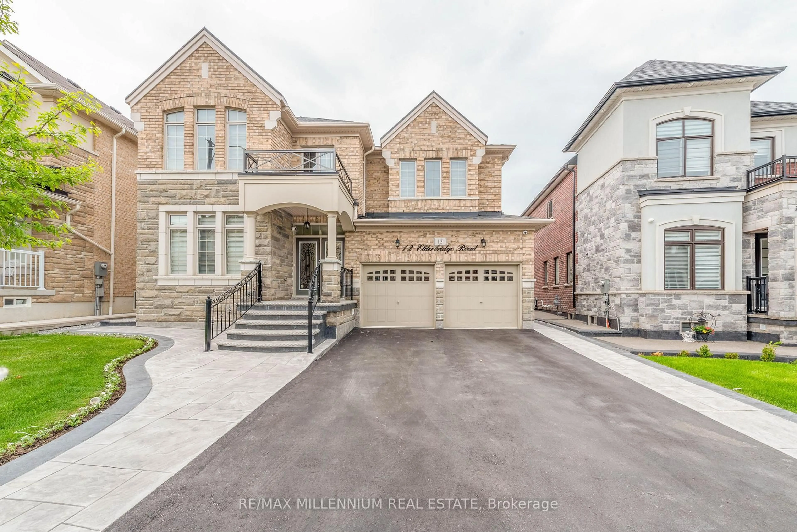
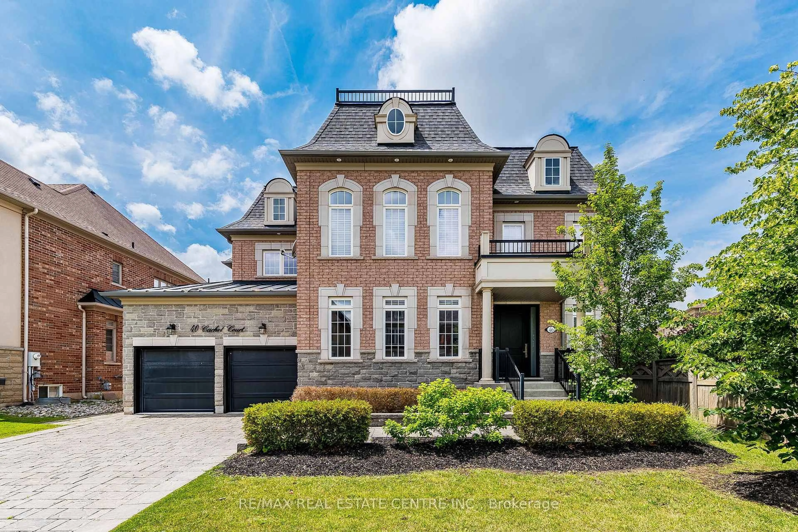
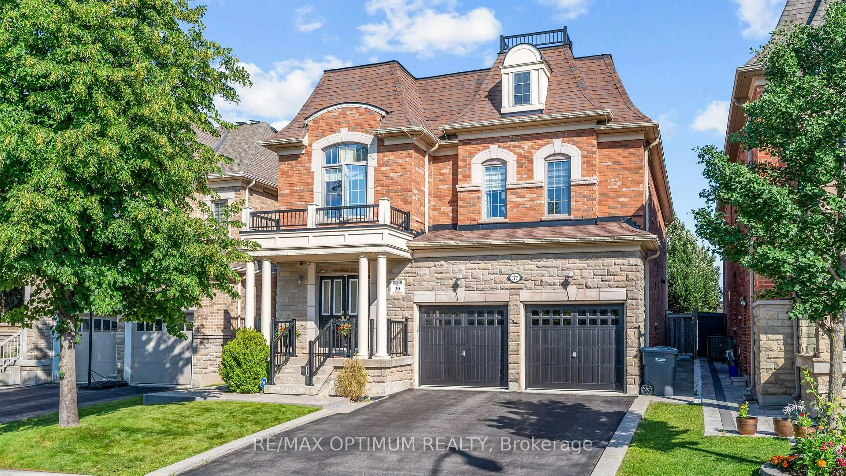
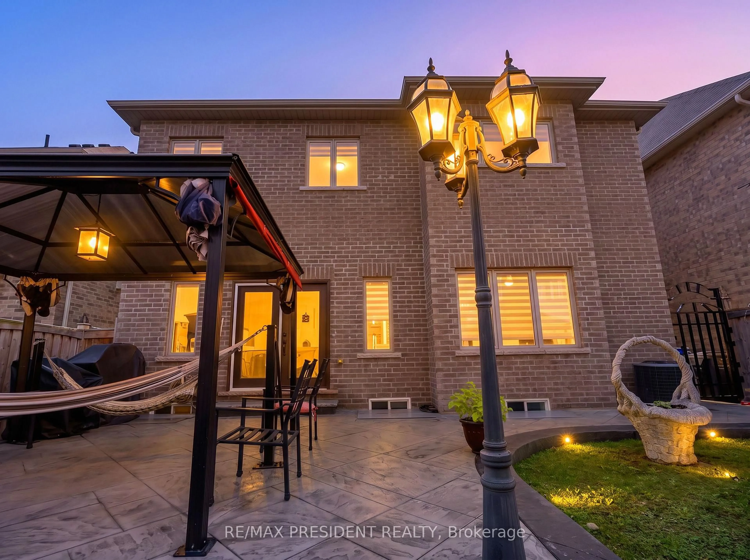
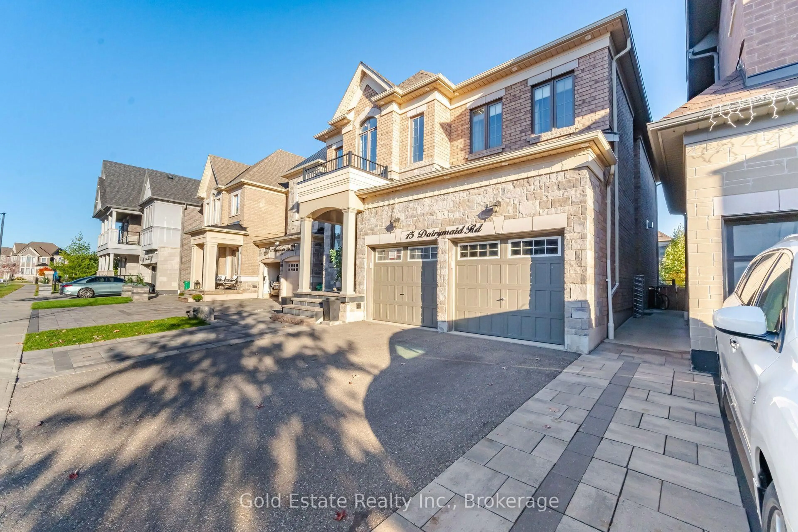
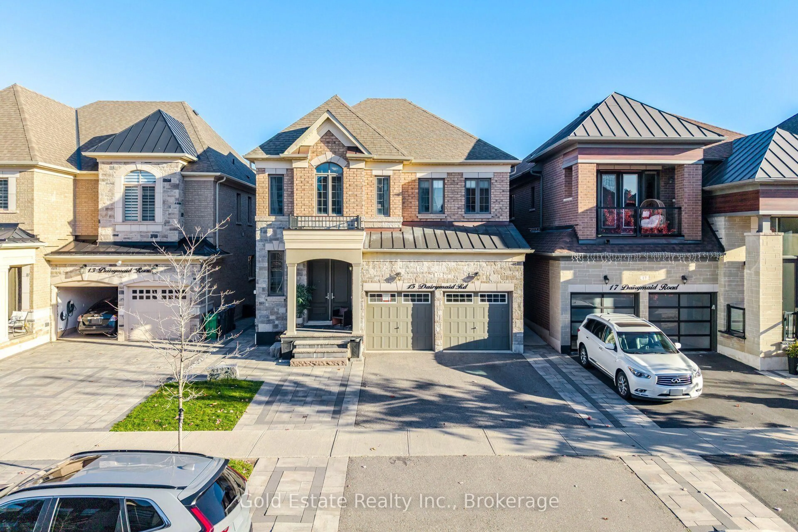
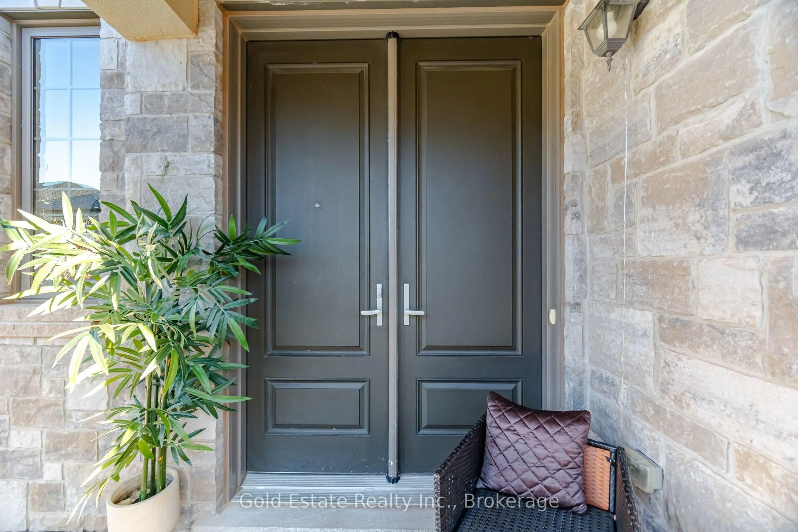
Gorgeous Brick & Stone Home Located In The Prestigious Cleave View Community. Features A Functional Layout, Abundant Natural Light & Desirable South-Facing Exposure. Ideal For Large Families, Multi-Generational Living Or Investors, This Home Features 2 Primary Bedrooms, Each With Its Own Ensuite Bathroom. 10 Ft Ceilings On Main Floor, 9 Ft Ceilings On 2nd Floor & Basement. Premium Hardwood Flooring Throughout, Large Windows, 8 Ft High Doors & Pot Lights Throughout. Extensive Upgrades Include 8" Crown Moulding, Extended-Height Kitchen Cabinets, Quartz Countertops, Stylish Backsplash & A 400 DVbh Gas Fireplace With Princeton Mantel. The Backyard Features Stone Landscaping With No Grass, Offering A Low-Maintenance Outdoor Space. Basement Features 3 Bedrooms & 2 Bathrooms, With Two Separate Living Areas, Each With Its Own Separate Entrance: One 2-Bedroom, 1-Bathroom Unit Renting For $1,600/Month & One 1-Bedroom, 1-Bathroom Unit Renting For $800/Month, Generating A Total Rental Income Of $2,400/Month. A Perfect Blend Of Luxury, Comfort & Income Potential!
Property Details
Interior
Features
Main Floor
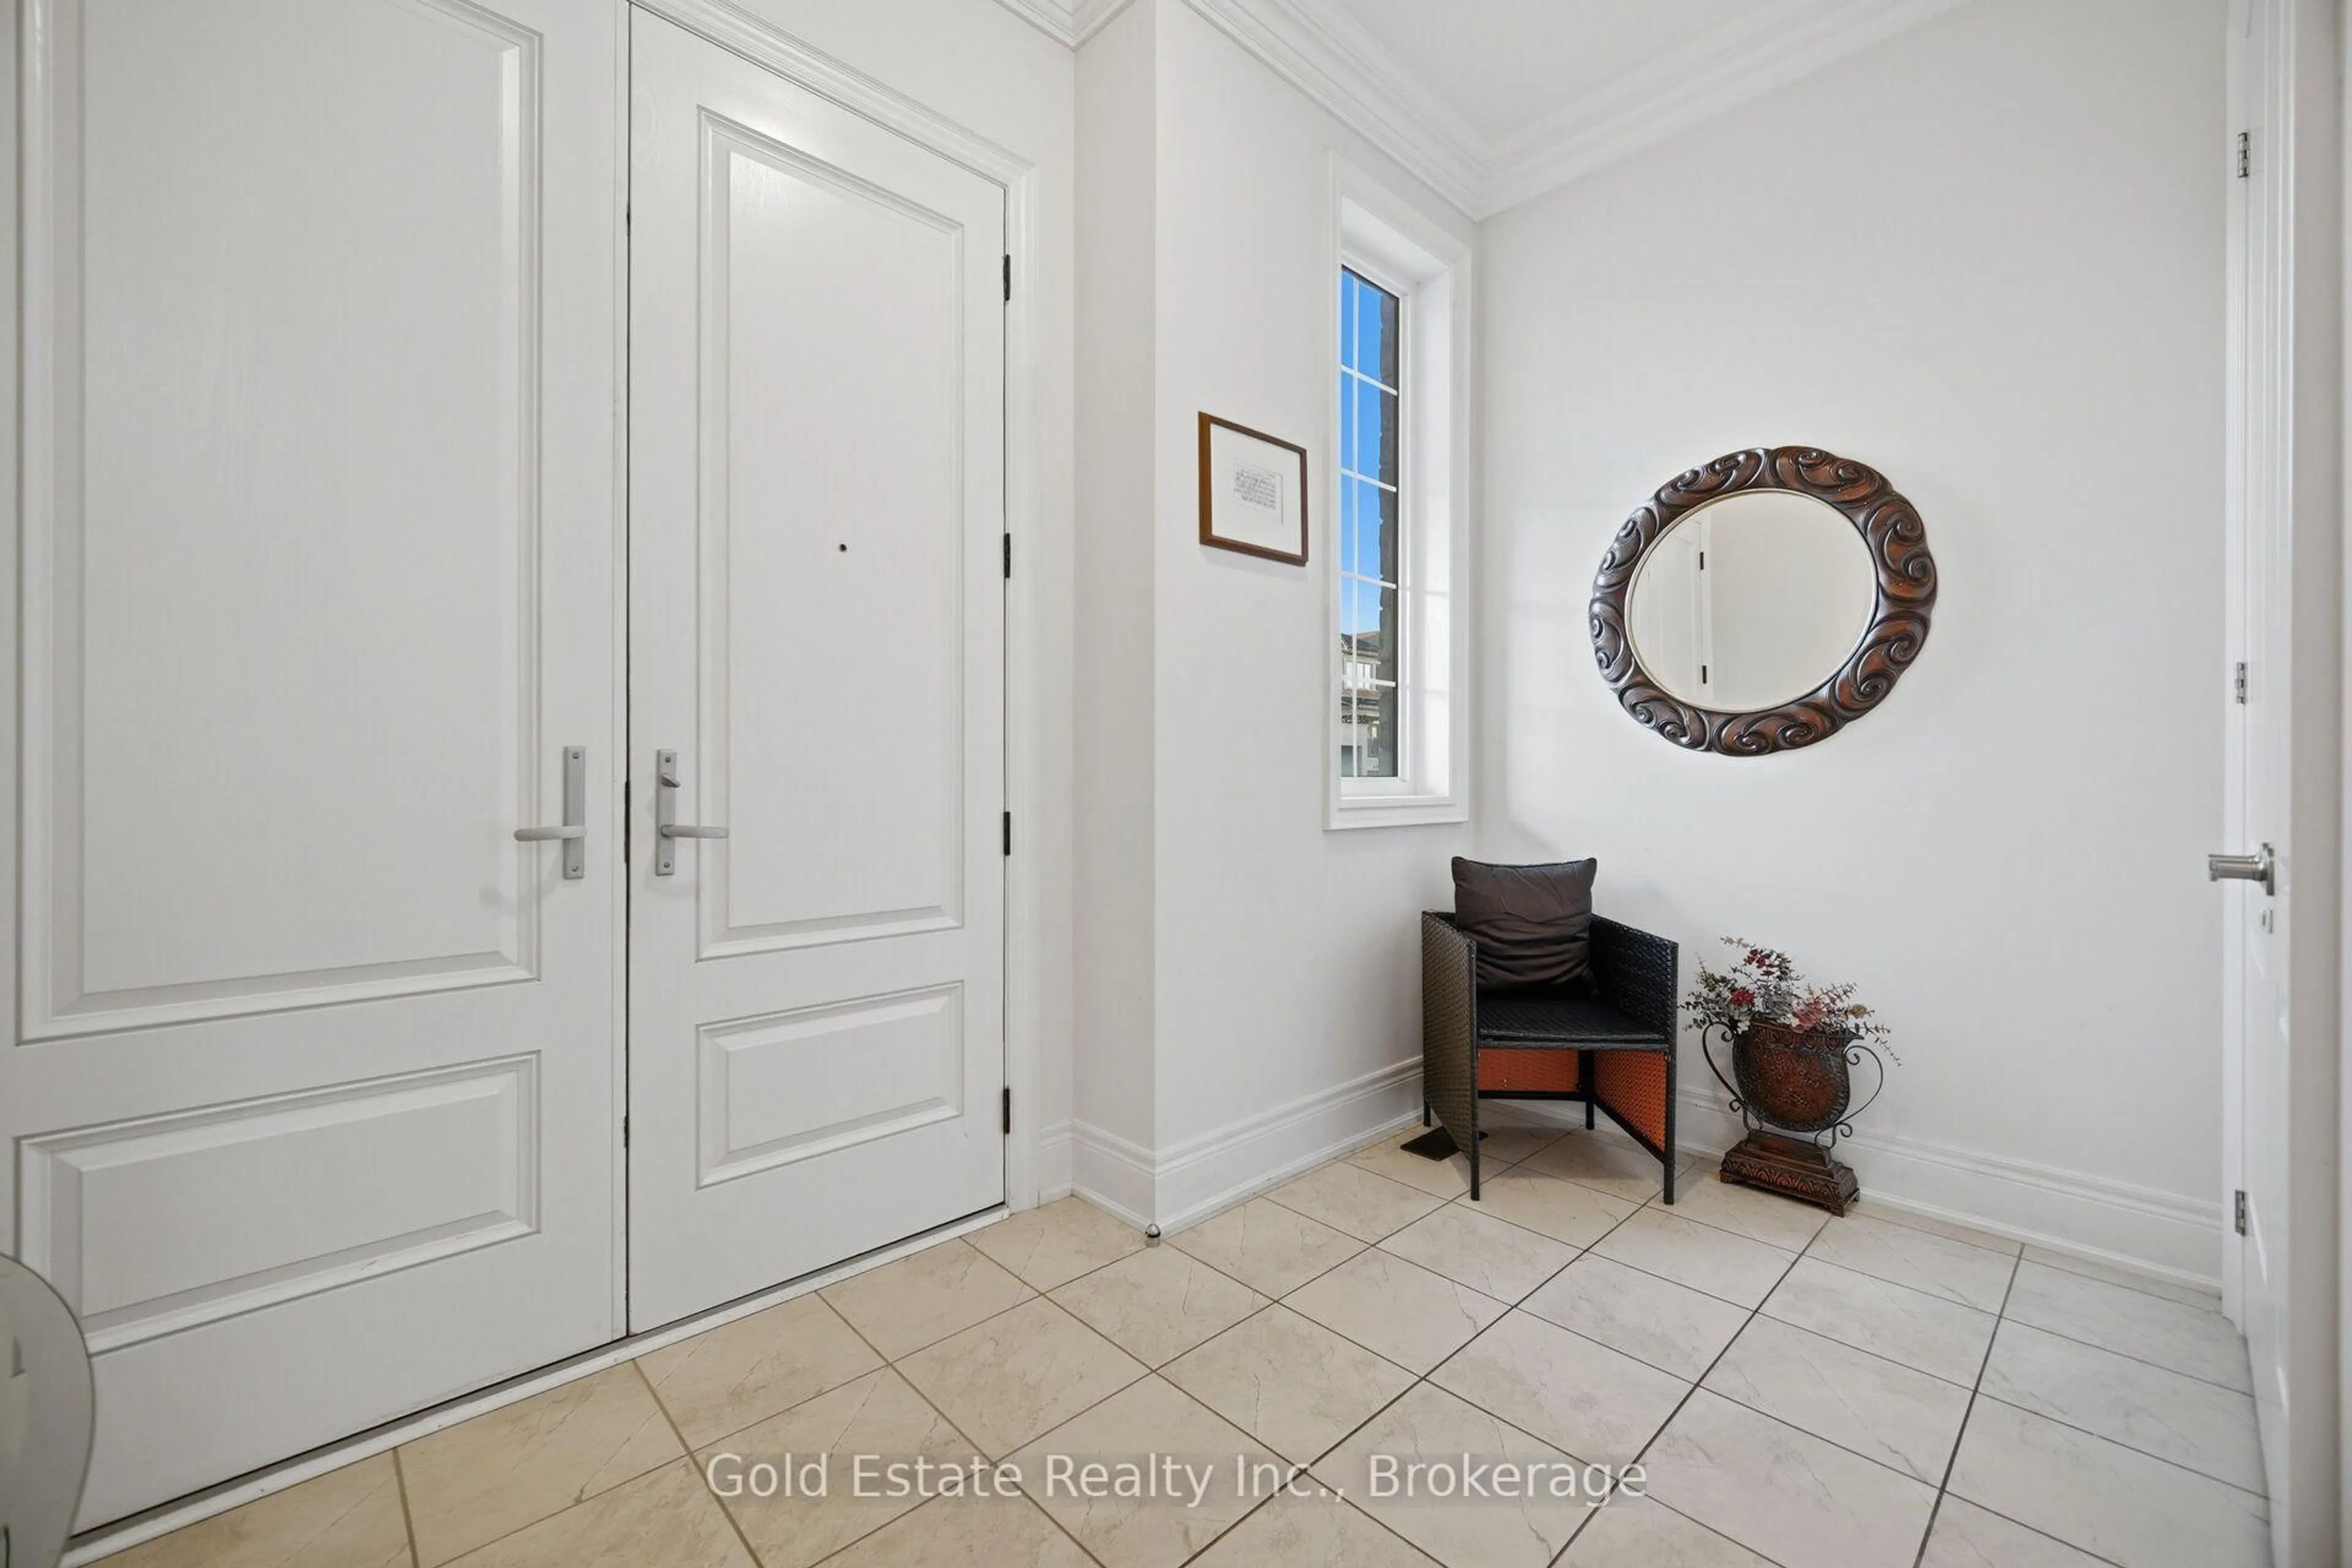
Foyer
3.1 x 1.8Ceramic Floor / O/Looks Frontyard / Closet
Laundry
3.4 x 1.6Ceramic Floor / Closet
Living
6.71 x 3.35hardwood floor / Combined W/Dining / Open Concept
Dining
6.71 x 3.35hardwood floor / Combined W/Living / Crown Moulding
Exterior
Features
Parking
Garage spaces 2
Garage type Attached
Other parking spaces 2
Total parking spaces 4
Property History
 50