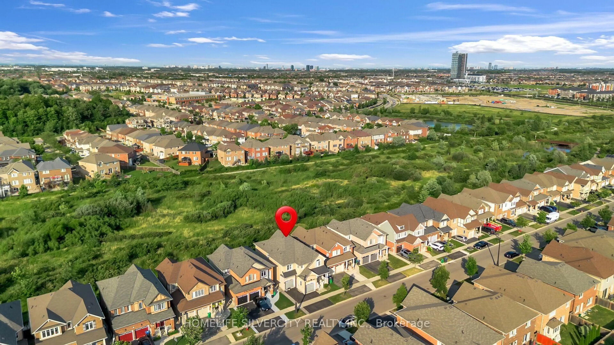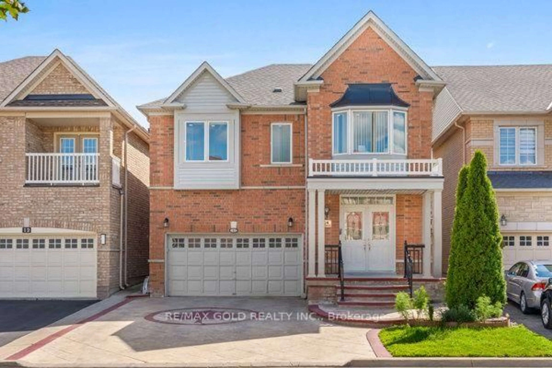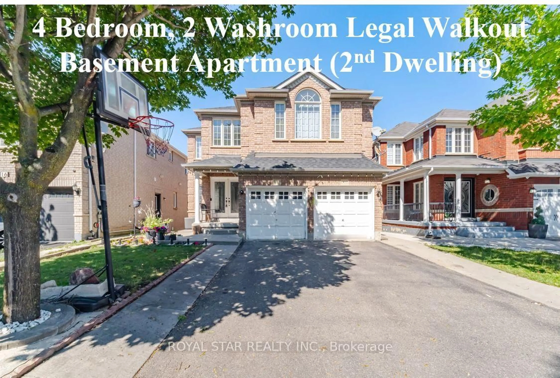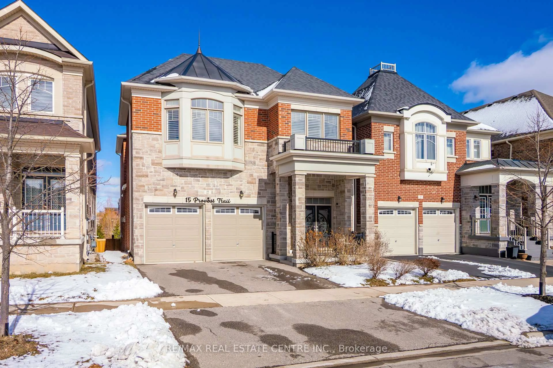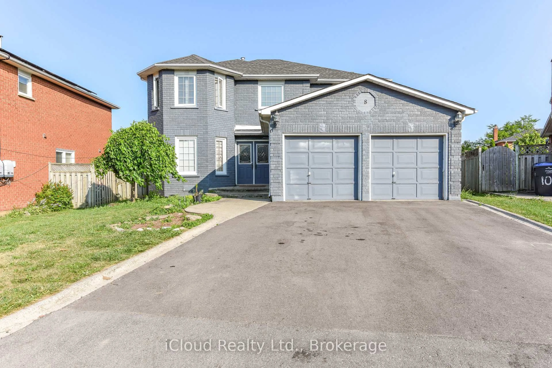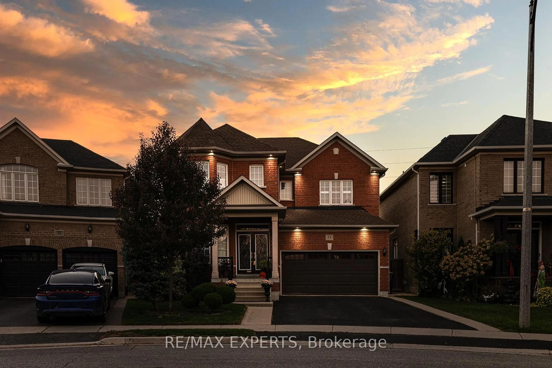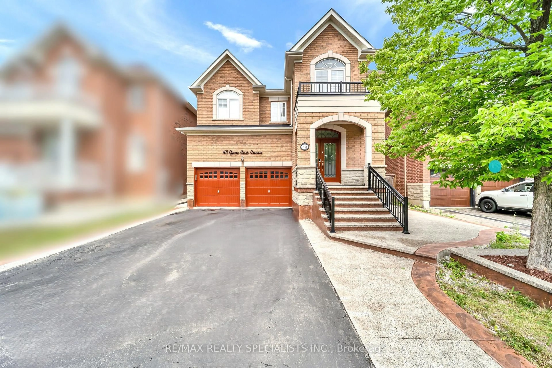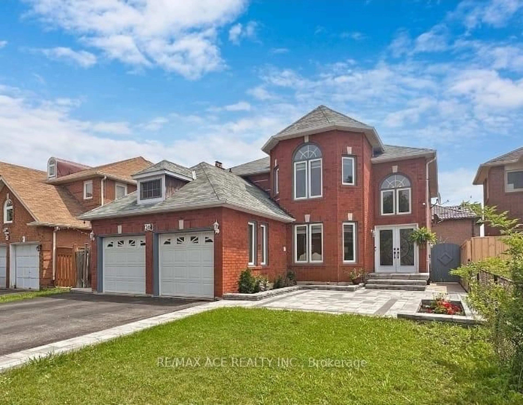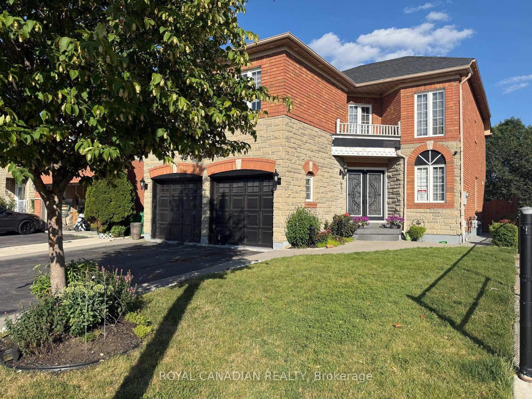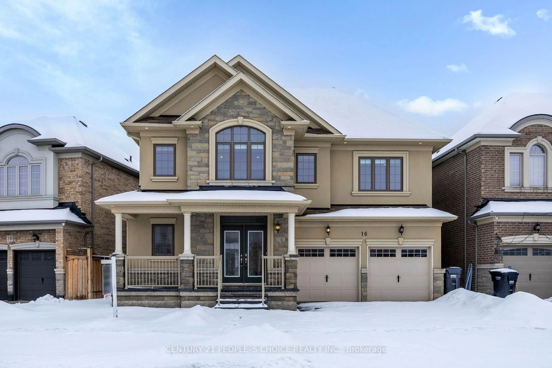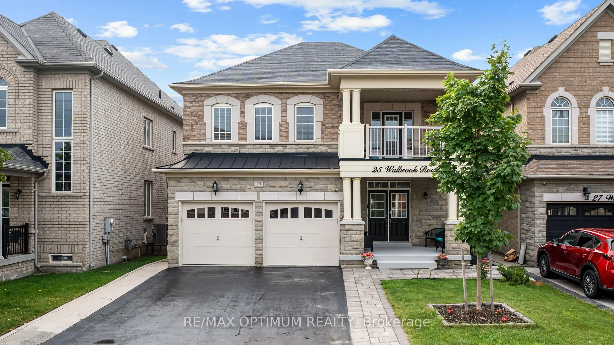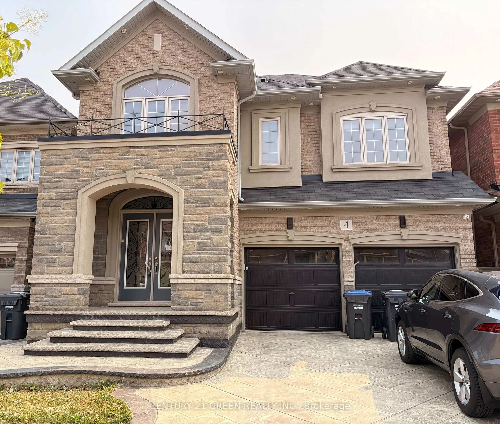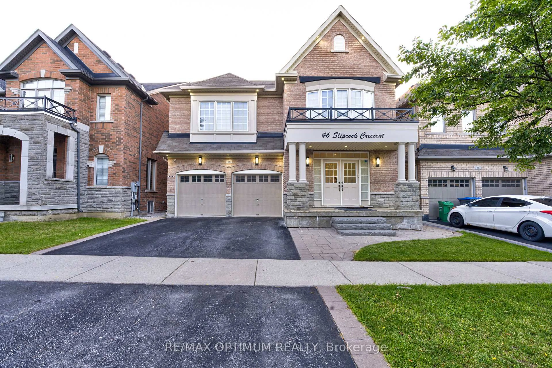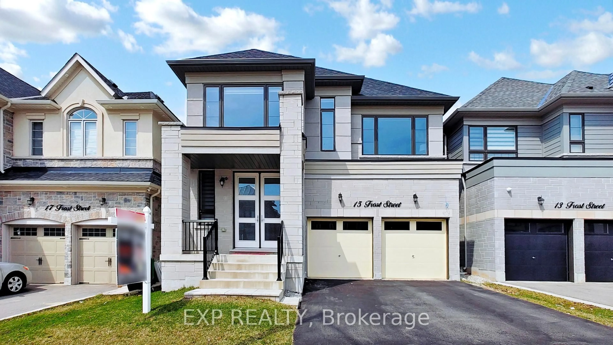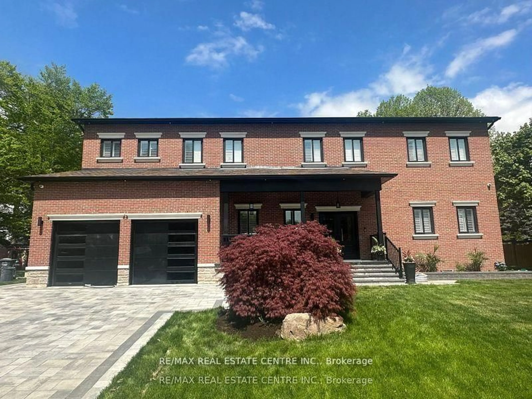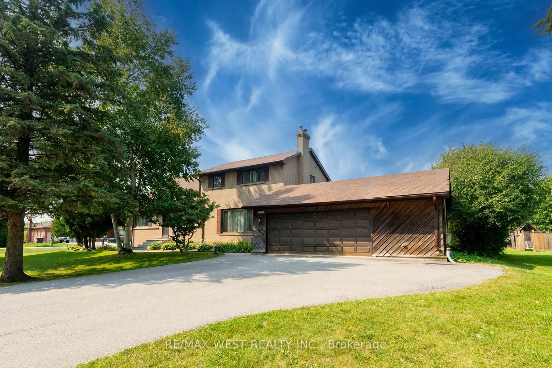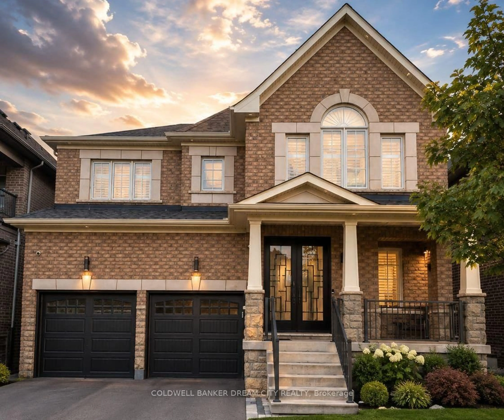
Home with brick exterior material, street for 6 Pellegrino Rd, Brampton Ontario L7A 4V5
10 days on Market

6 Pellegrino Rd, Brampton, Ontario L7A 4V5

Detached
4 + 3
5
~2500-3000 sqft
$1,499,000
Get pre-qualifiedPowered by nesto
Detached
4 + 3
5
~2500-3000 sqft

Contact us about this property

Call

Highlights

Property Estimate

Days on market10 days

Estimated valueNot available

Price/Sqft$549/sqft

Monthly cost

Open Calculator

Description

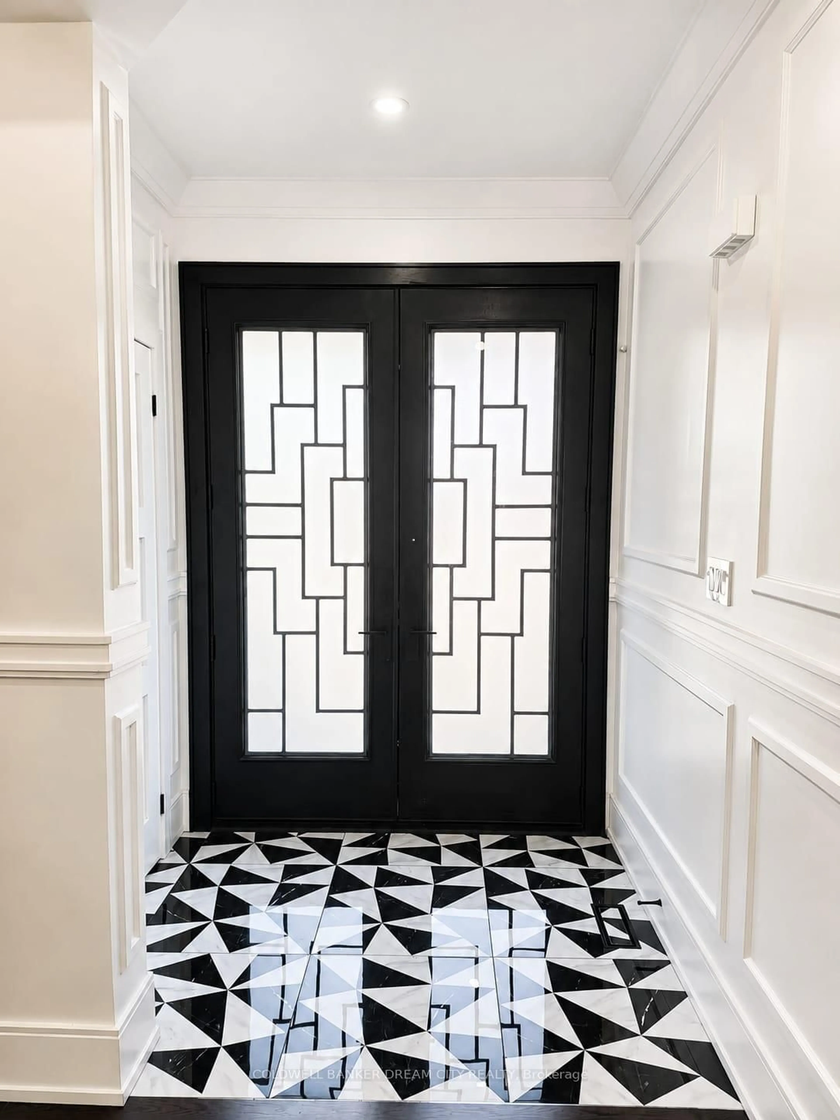
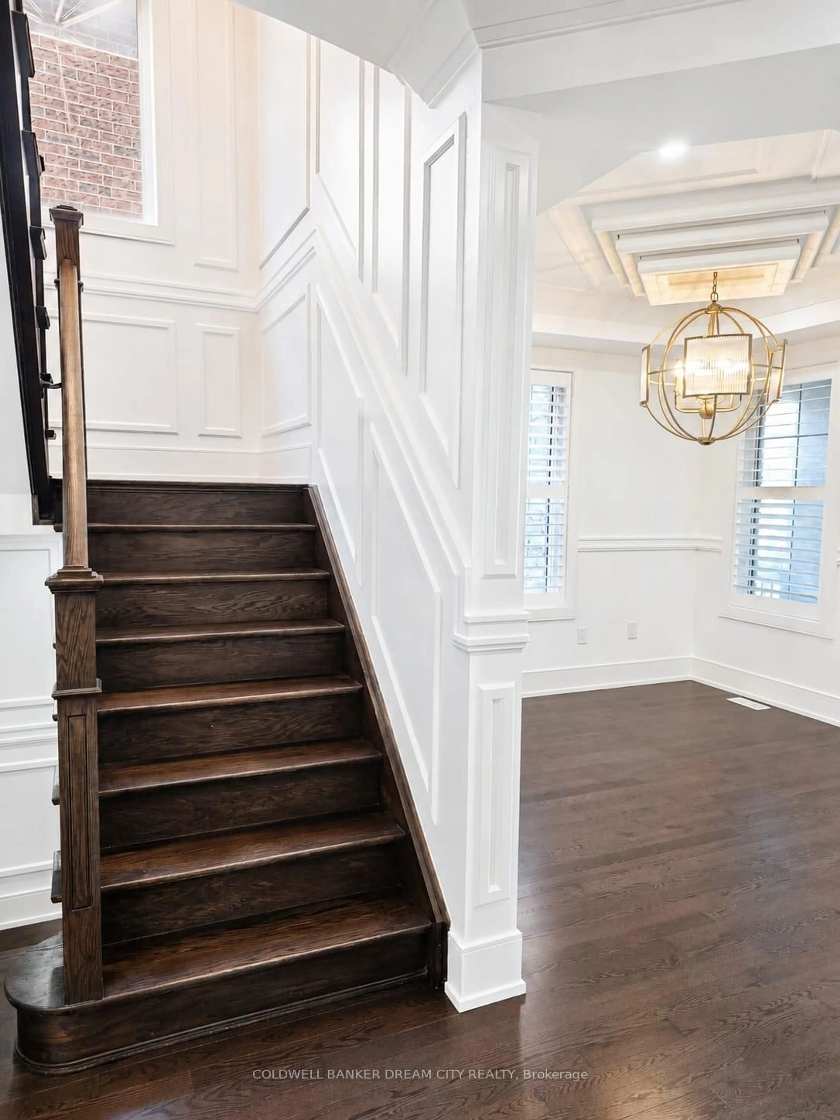
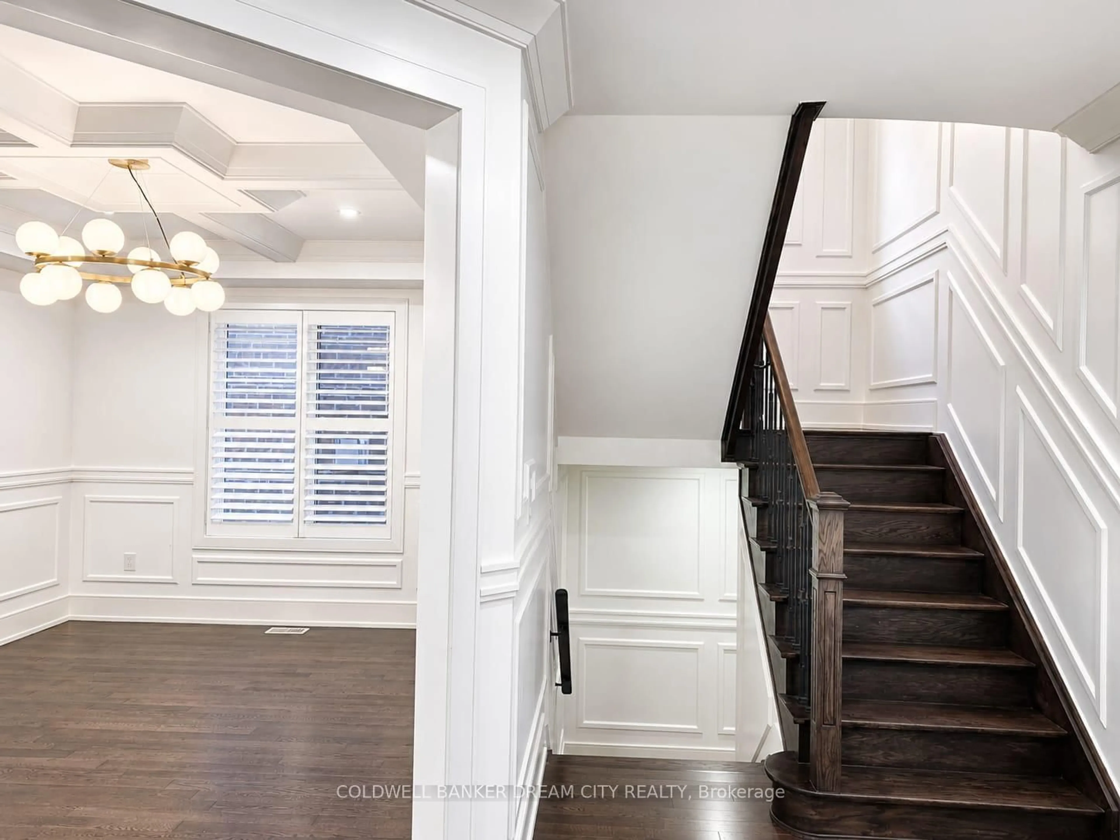
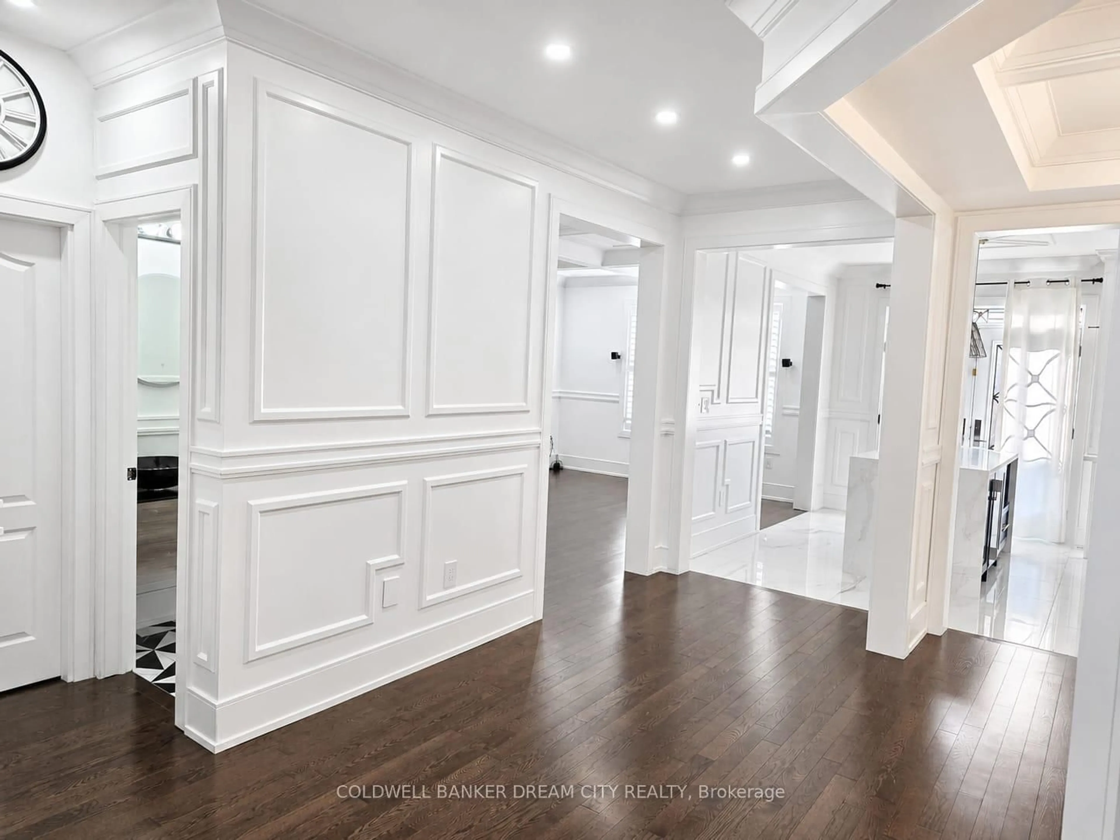
Beautifully upgraded 4+3 bedroom, 5-bathroom home in sought-after Northwest Brampton. Designed for elevated family living, it features a showpiece kitchen with Sub-Zero & Wolf appliances, quartz countertops and waterfall island, complemented by hardwood floors, porcelain tile, California shutters, crown moulding, wainscoting and built-in speakers. Enjoy second-floor laundry, an epoxy-finished double garage with EV fast charger, and a legal second-dwelling basement apartment with separate entrance-ideal for extended family or rental potential. Close to schools, parks, shopping and major commuter routes. Luxury, space and income potential-all in one exceptional home.


Property Details

Style2-Storey
View-
Age of property6-15
SqFt~2500-3000 SqFt
Lot Size343 SqM(27.5 x 12.49)
Parking Spaces4
MLS ®NumberW13721640
Community NameMount Pleasant Brampton
Data SourceTRREB
Listing byCOLDWELL BANKER DREAM CITY REALTY

Features

Heating: Forced Air
Central Vacuum
Cooling: Central Air
Fireplace
Basement: Full, Sep Entrance

2nd Floor

Primary

5.48 x 4.26

5 Pc Ensuite / Wainscoting / hardwood floor

3rd Br

4.45 x 3.99

Semi Ensuite / California Shutters / hardwood floor

4th Br

3.68 x 3.35

hardwood floor / California Shutters / Wainscoting

2nd Br

3.65 x 4.45

Semi Ensuite / hardwood floor / Wainscoting


Features

Lot size: 343 SqM

Parking

Garage spaces 2

Garage type Attached

Other parking spaces 2

Total parking spaces 4


Property History
Aug 28, 2026
ListedActive
$1,499,000
10 days on market
history photo preview39
Listing by trreb®
Property listed by COLDWELL BANKER DREAM CITY REALTY, Brokerage
Agent Banner Image
Interested in this property?Get in touch to get the inside scoop.

Market Data - Mount Pleasant Brampton

Geo Zone Map ThumbnailMount Pleasant Brampton

Strong Buyer's Market

View Market Data

Detached house - for the past 30 days

Buyer's market Seller's market

Avg. Days on Market

Past 30 days

39 days

Compared to

2025

20 days

2024

28 days

2023

20 days

New Listings

Past 30 days

36 listings

Compared to

2025

70 listings

2024

64 listings

2023

51 listings

Units sold

Past 30 days

12 units

Compared to

2025

14 units

2024

10 units

2023

13 units

Median Sold Price

Past 30 days

$982,500

Compared to

2025

$1,130,000

2024

$1,184,000

2023

$1,415,000


Population and Demographics

Overview

Total population 35985
Average household income $129,605

Age (%)

0 to 19
32%
20 to 34
25%
35 to 49
25%
50 to 64
11%
65 and plus
6%

Household composition (%)

Single family
83%
Single person
8%
Multi person
5%
Multi family
4%

Mother tongue (%)

English
44%
Punjabi (Panjabi)
23%
Urdu
6%
Hindi
5%
Gujarati
5%
Tamil
3%
Telugu
1%
Tagalog (Pilipino, Filipino)
1%
Others
1%

House tenancy (%)

Owners
82%
Renters
18%

What’s nearby?Essentials within 5 km

Local Logic

Transportation Scores

Estimated Budget