Re-listed 5 days ago

8 Amaranth Cres, Brampton, Ontario L7A 0L7

Semi-Detached
4
3
~1500-2000 sqft
$•••,•••
$882,000
Get pre-qualifiedPowered by nesto
Semi-Detached
4
3
~1500-2000 sqft

Contact us about this property

Call

Highlights

Property Estimate

Days on market5 days

Total days on market
13 days

Estimated valueNot available

Price/Sqft$515/sqft

Monthly cost

Open Calculator

Description

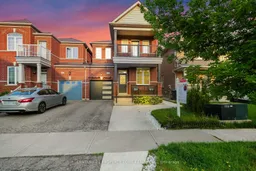
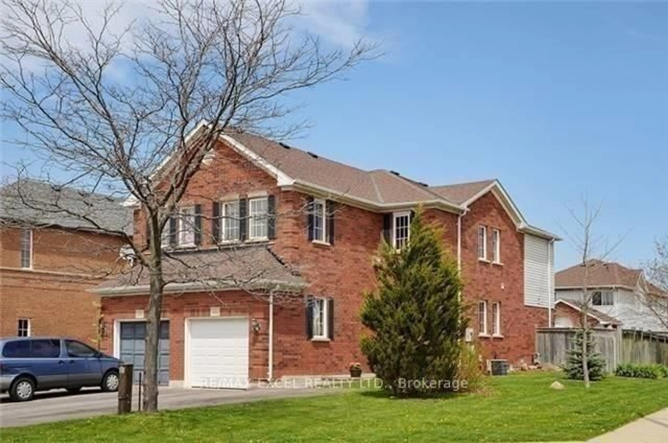
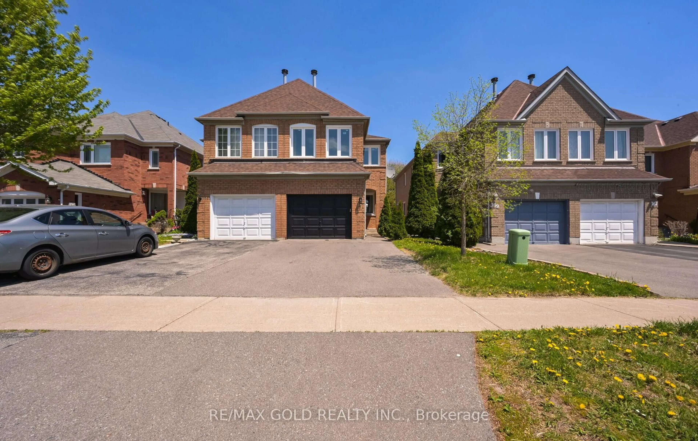
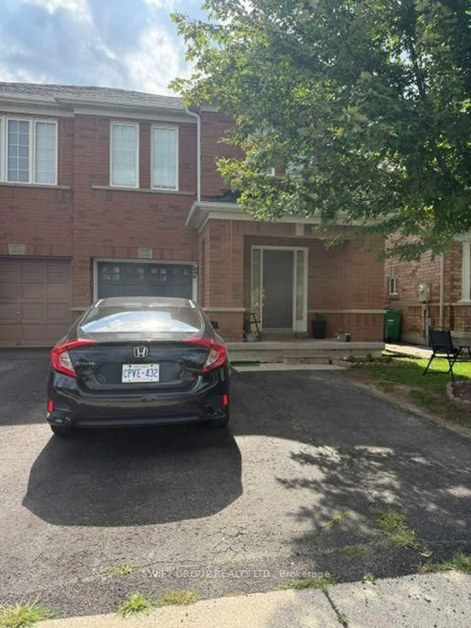
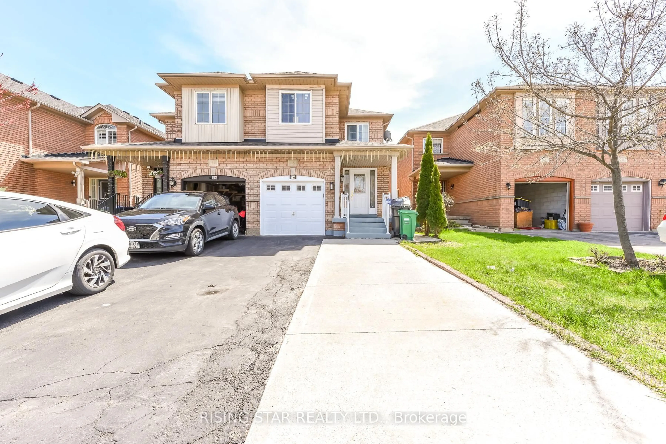
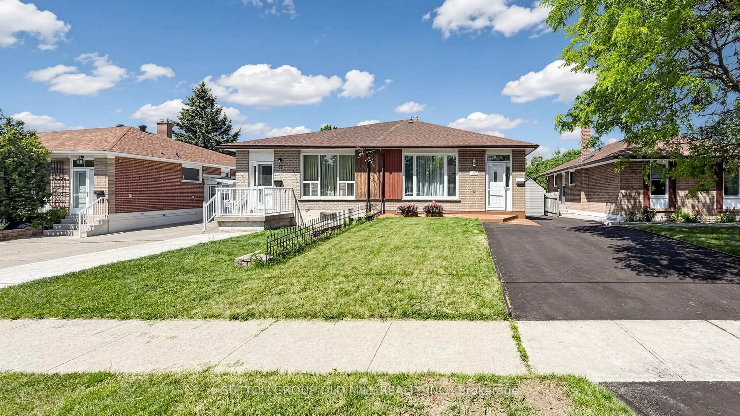
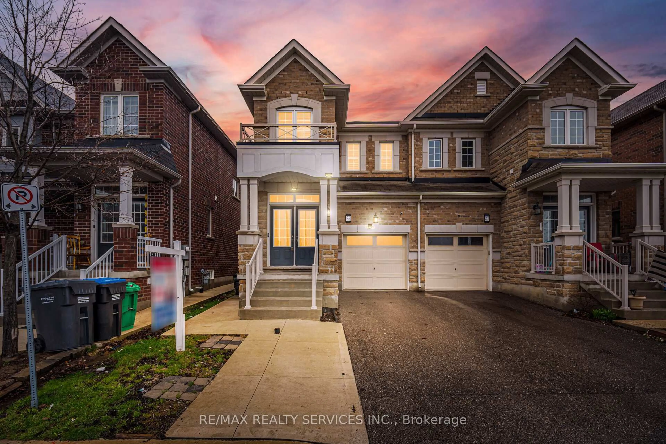
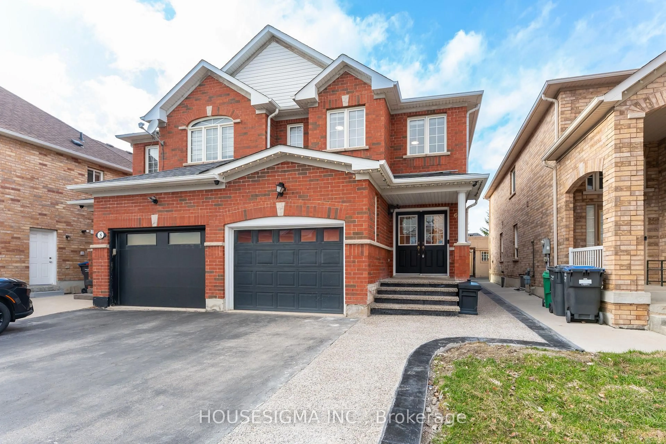
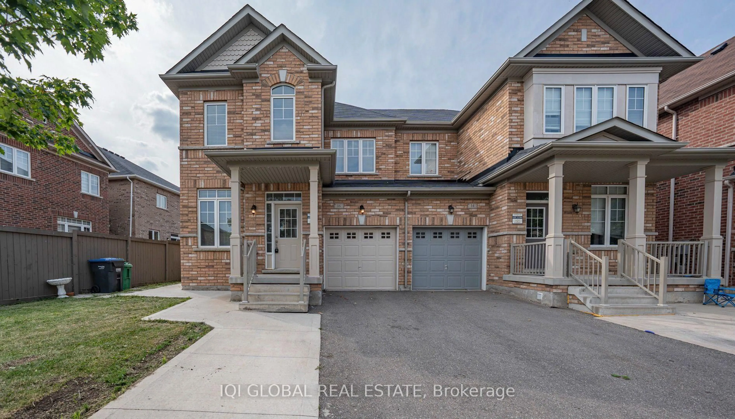
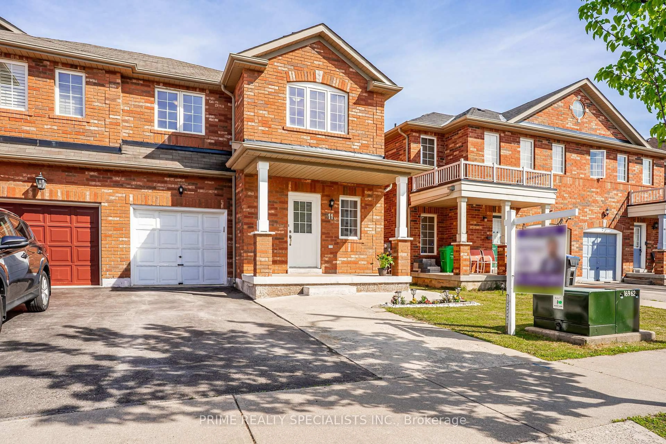
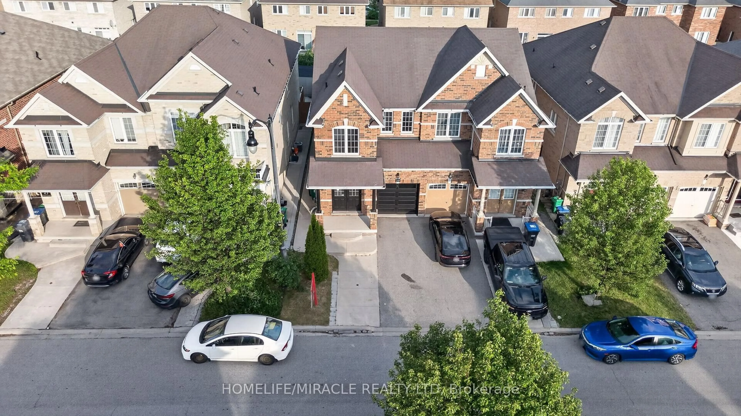
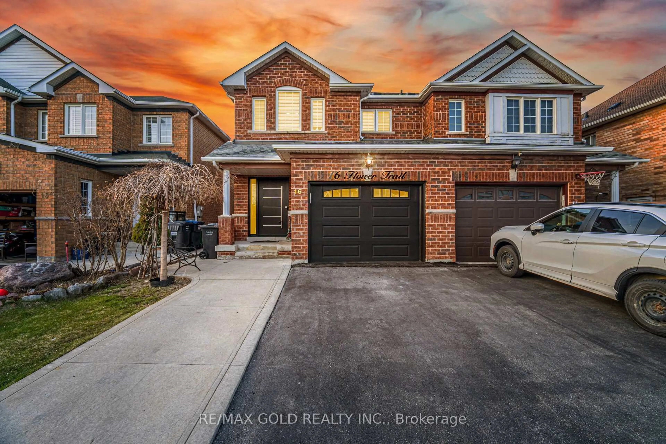
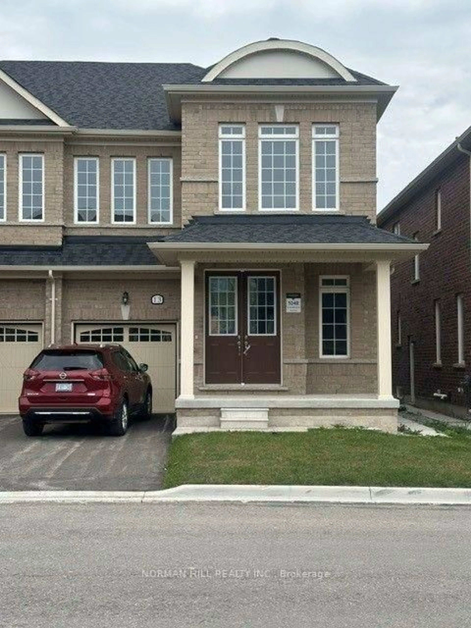
Client Remarks Rarely Offered ~1900 SqFt Semi That Lives Like A Detached! Linked only at the garage roofline - everything else is fully detached, giving you the space & privacy of a true detached home at a fraction of the price. Located in the heart of Northwest Sandalwood Parkway, mins to Fletcher's Meadow, top schools, parks, trails, Sandalwood Pkwy & Hwy 410. Fully upgraded top to bottom w/ hardwood throughout & thoughtfully separated Living, Family & Dining rooms - perfect for entertaining or multi-generational living. Cozy Family Rm w/ fireplace is the heart of the home. Chef-inspired kitchen w/ S/S appliances, glass backsplash & sunny breakfast area W/O to a fully fenced backyard oasis - private, low-maintenance & ready for summer nights. 4 spacious Bdrms, 3 Baths. Unspoiled basement = your blank canvas - build the in-law suite, gym, or rec room of your dreams. This one checks every box. Won't last!


Property Details

Style2-Storey
View-
Age of property-
SqFt~1500-2000 SqFt
Lot Size2,490 SqFt(88.7 x 28.08)
Parking Spaces3
MLS ®NumberW13545268
Community NameNorthwest Sandalwood Parkway
Data SourceTRREB
Listing byCENTURY 21 PROPERTY ZONE REALTY INC.

Features

Heating: Forced Air
Cooling: Central Air
Fireplace
Basement: Unfinished

Main Floor

Living

12.06 x 12.14

hardwood floor / Combined W/Dining / California Shutters

Dining

12.06 x 8.16

hardwood floor / Combined W/Living / California Shutters

Family

16.5 x 11.14

hardwood floor / Fireplace / Open Concept

Kitchen

9.2 x 11.19

Combined W/Br / Stainless Steel Appl / Double Sink


Features

Lot size: 2,490 SqFt

Parking

Garage spaces 1

Garage type Attached

Other parking spaces 2

Total parking spaces 3


Property History

Login required
Price changeActive
$•••,•••
Login required
Re-listed
$•••,•••
5 days on market
history photo preview38
Listing by trreb®
Property listed by CENTURY 21 PROPERTY ZONE REALTY INC., Brokerage

Agent Banner Image
Interested in this property?Get in touch to get the inside scoop.
Market Data - Northwest Sandalwood Parkway

Geo Zone Map ThumbnailNorthwest Sandalwood Parkway

Strong Buyer's Market

View Market Data

Semi-Detached house - for the past 30 days

Buyer's market Seller's market

Avg. Days on Market

Past 30 days

8 days

Compared to

2025

93 days

2024

27 days

2023

11 days

New Listings

Past 30 days

6 listings

Compared to

2025

11 listings

2024

5 listings

2023

11 listings

Units sold

Past 30 days

1 unit

Compared to

2025

1 unit

2024

6 units

2023

6 units

Median Sold Price

Past 30 days

$650,000

Compared to

2025

$869,500

2024

$939,500

2023

$991,500


Population and Demographics

Overview

Total population 14255
Average household income $132,990

Age (%)

0 to 19
27%
20 to 34
24%
35 to 49
23%
50 to 64
17%
65 and plus
10%

Household composition (%)

Single family
82%
Single person
10%
Multi person
5%
Multi family
4%

Mother tongue (%)

English
54%
Punjabi (Panjabi)
19%
Urdu
4%
Hindi
3%
Gujarati
3%
Portuguese
3%
Tagalog (Pilipino, Filipino)
2%
Tamil
2%
Spanish
1%
Others
1%

House tenancy (%)

Owners
90%
Renters
10%

What’s nearby?Essentials within 5 km

Local Logic

Transportation Scores

Estimated Budget