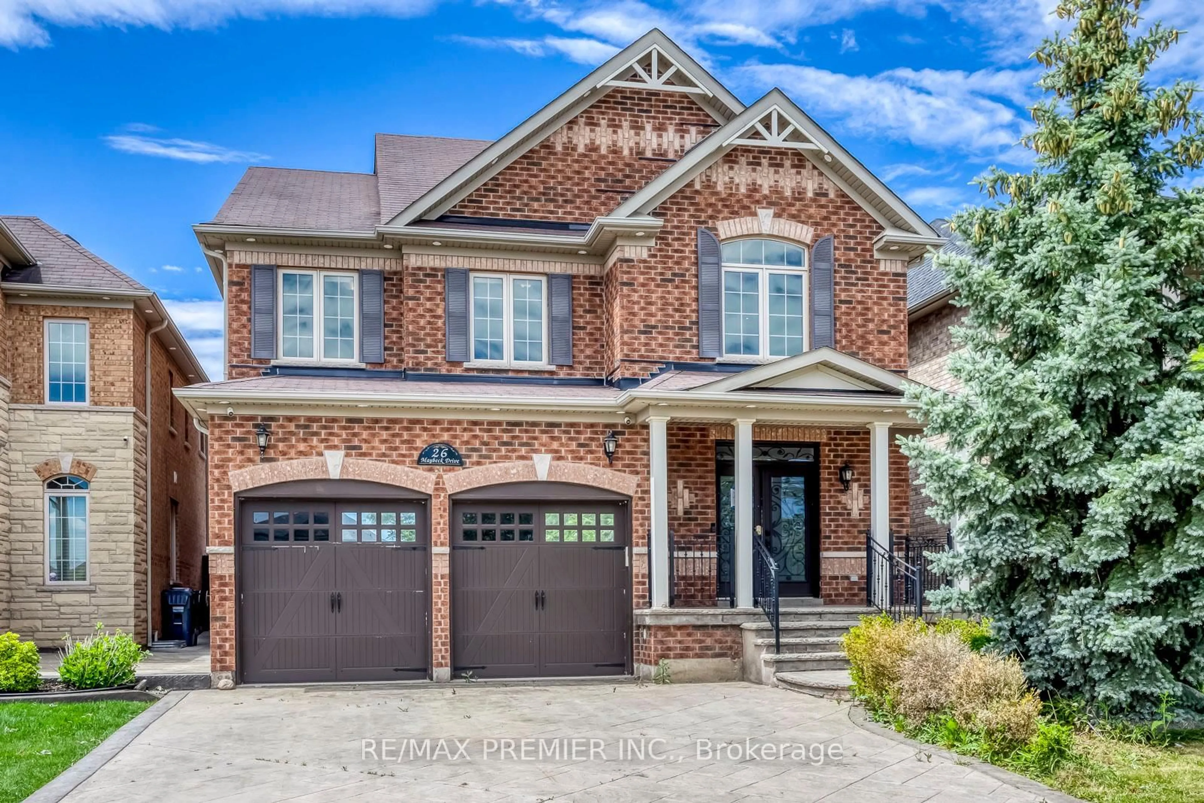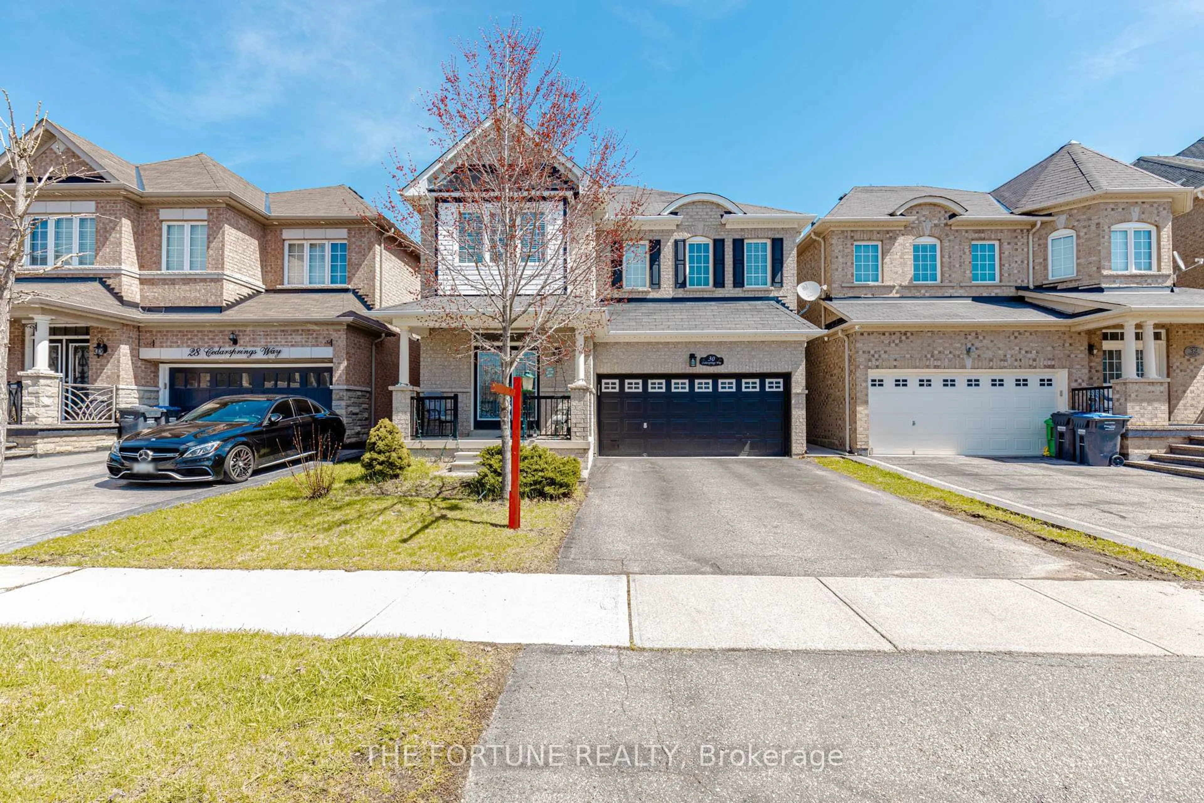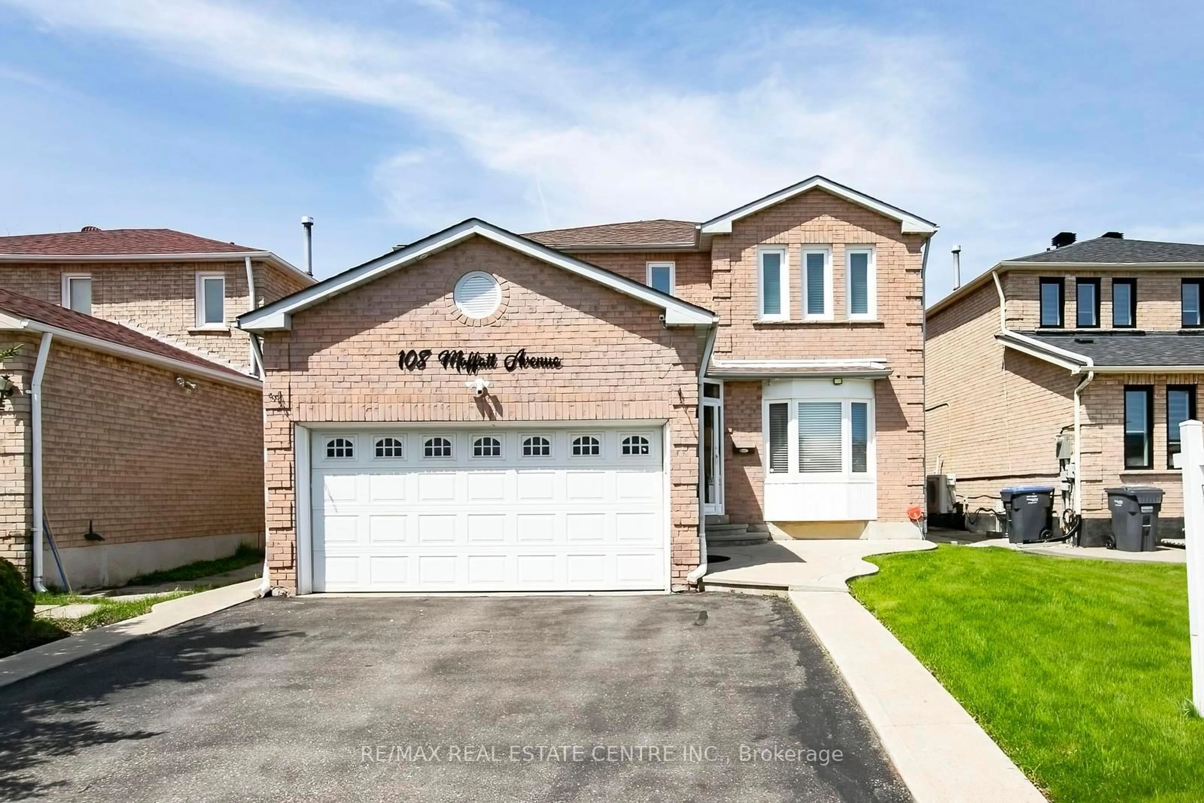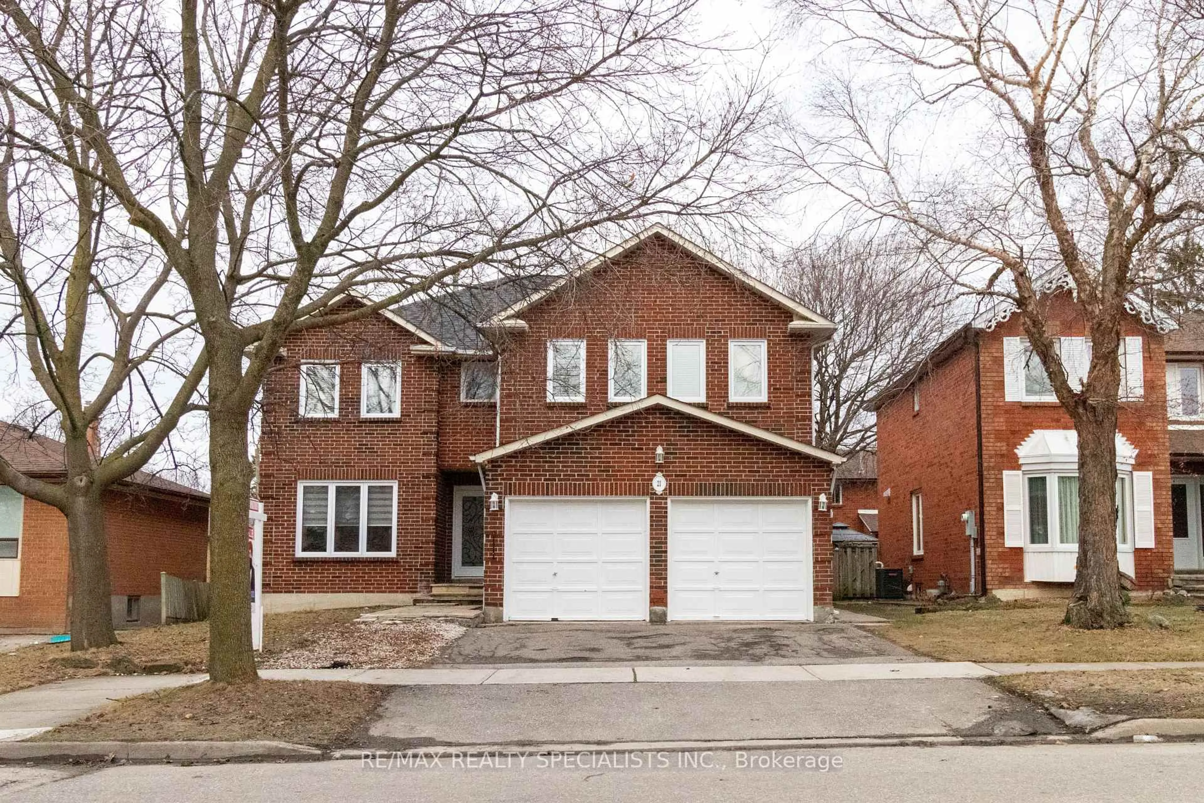
Contact us about this property
Highlights
Estimated valueThis is the price Wahi expects this property to sell for.
The calculation is powered by our Instant Home Value Estimate, which uses current market and property price trends to estimate your home’s value with a 90% accuracy rate.Not available
Price/Sqft$404/sqft
Monthly cost
Open Calculator
Description
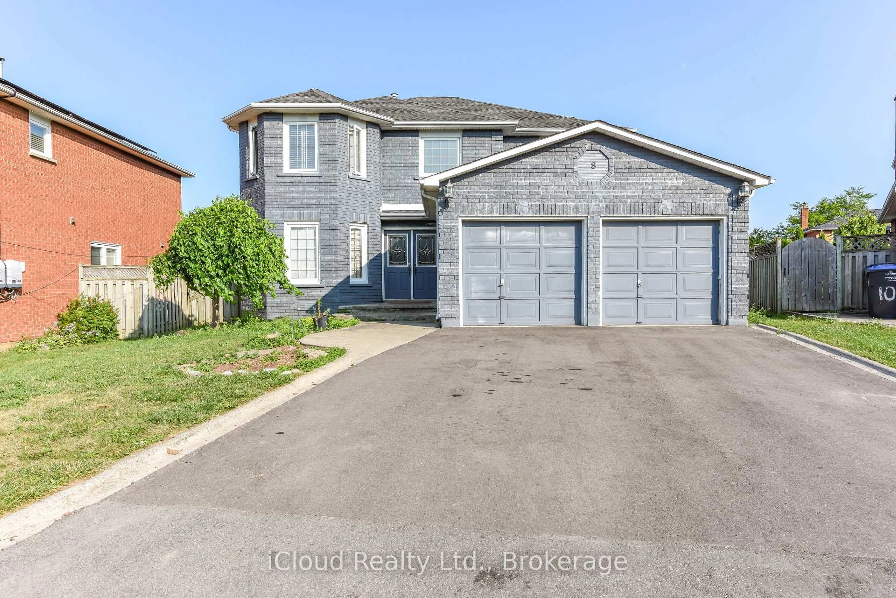
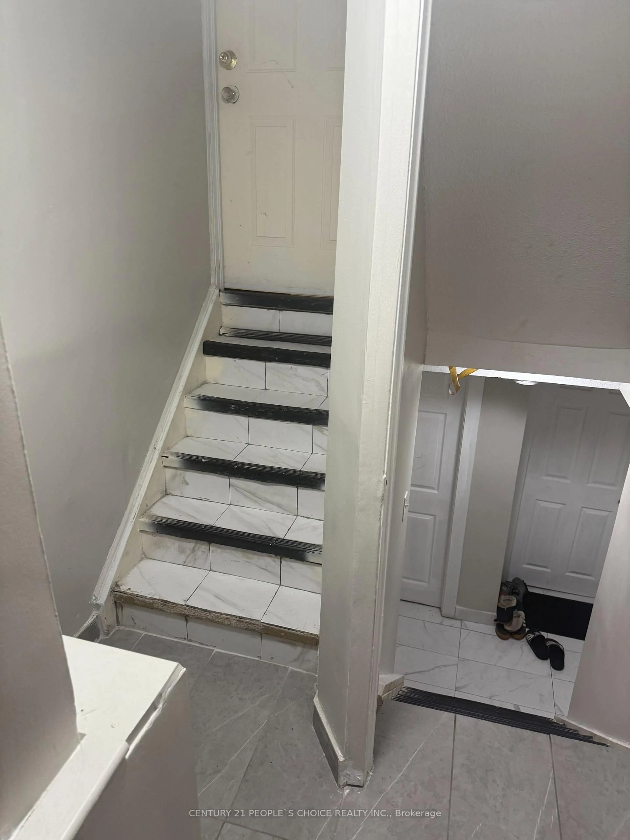
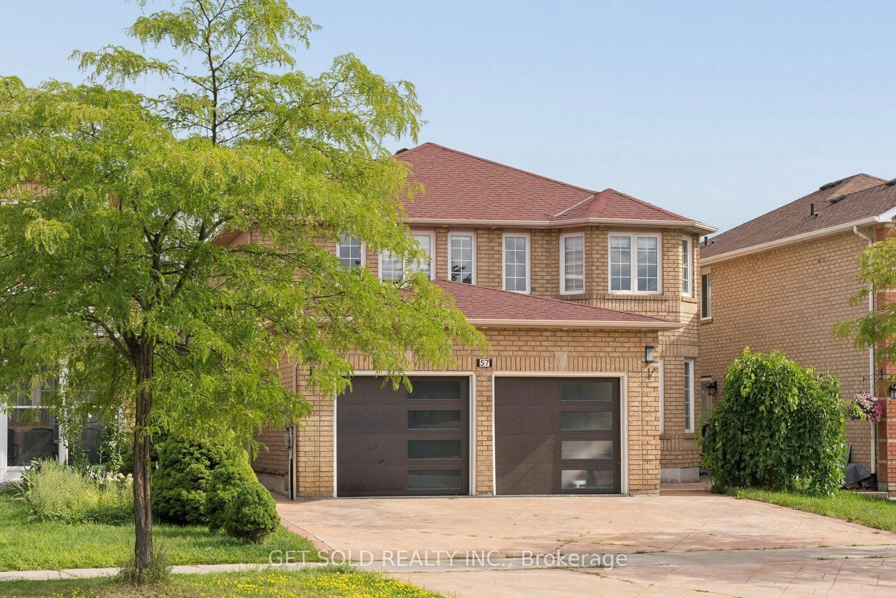
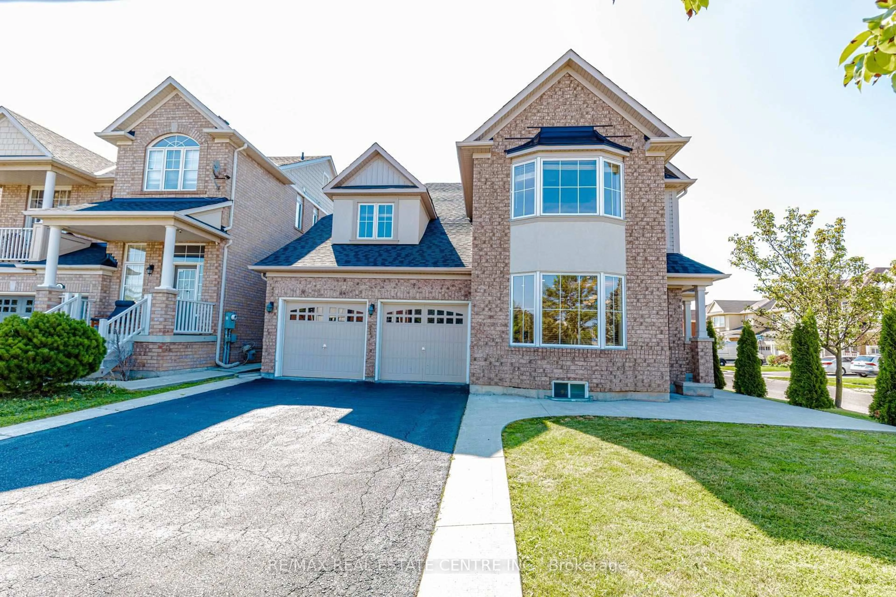
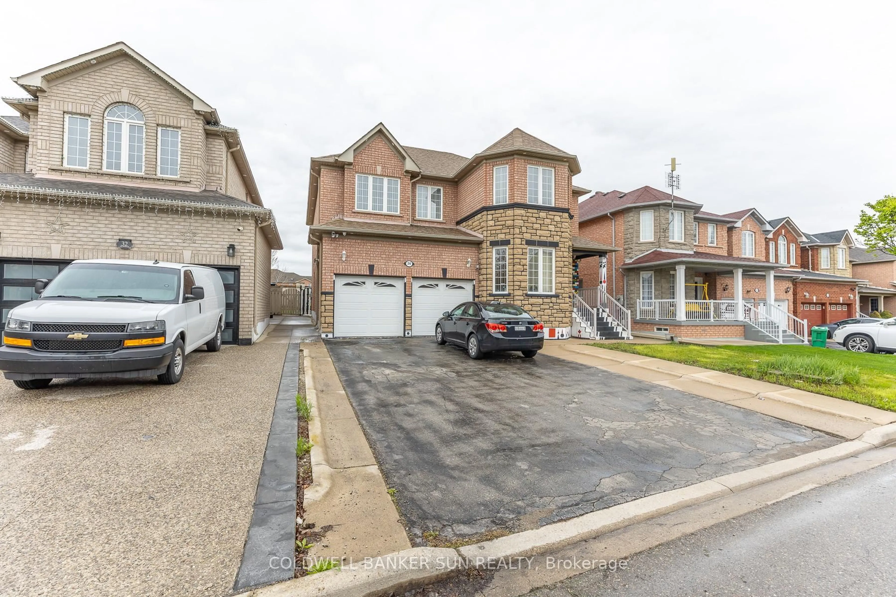
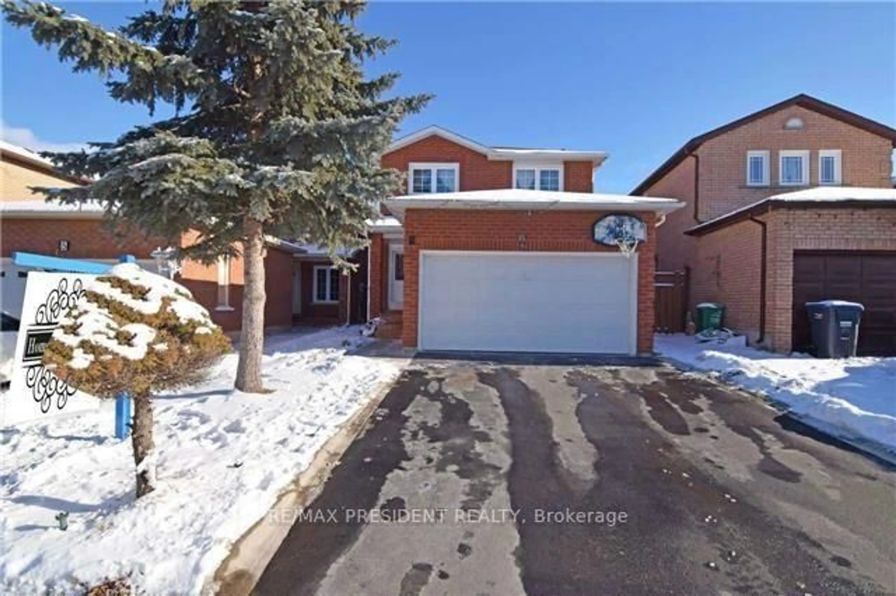
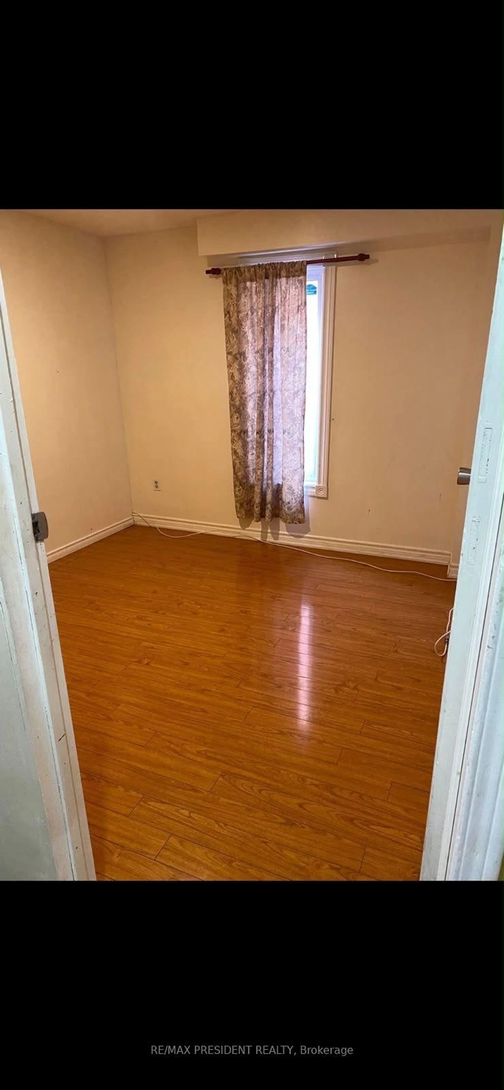
Detached, All Brick, 6 Bedroom + 2 Bedroom** Legal Basement Apt With Sep Entrance^^steps To All Schools ( Ukg To 12 Grades), Garage convert into a Apartment Upgraded Roof And Furnace **Just Move In Condition** Well Maintained Family Home **Near Bus Stop, Plaza, David Suzuki School Etc**Property Features & Rental Income Information. A legal basement apartment, a rooftop solar panel system, and multiple income-generating living spaces. The property offers five bedrooms, each currently rented at $610 per month, and one additional bedroom rented at $850 per month. The separate garage apartment generates rental income of $1,250 per month. The legal basement apartment was previously rented for $1,500 per month; however, it is currently occupied by the owner's son and is not generating rental income. Solar System: The rooftop solar system has an original 20-year term, with approximately 10 years remaining. Buyers are encouraged to verify the solar agreement and any associated obligations. Rental Income Details: Five bedrooms: $610/month each ($3,050 total)One additional bedroom: $850/month Garage apartment: $1,250/month Basement apartment: Previously rented for $1,500/month; currently occupied by the owner's son. Total Current Monthly Rental Income: $5,150, excluding the basement apartment. The property offers attractive rental income potential with multiple accommodations and a rooftop solar system.
Property Details
Interior
Features
Main Floor
Living
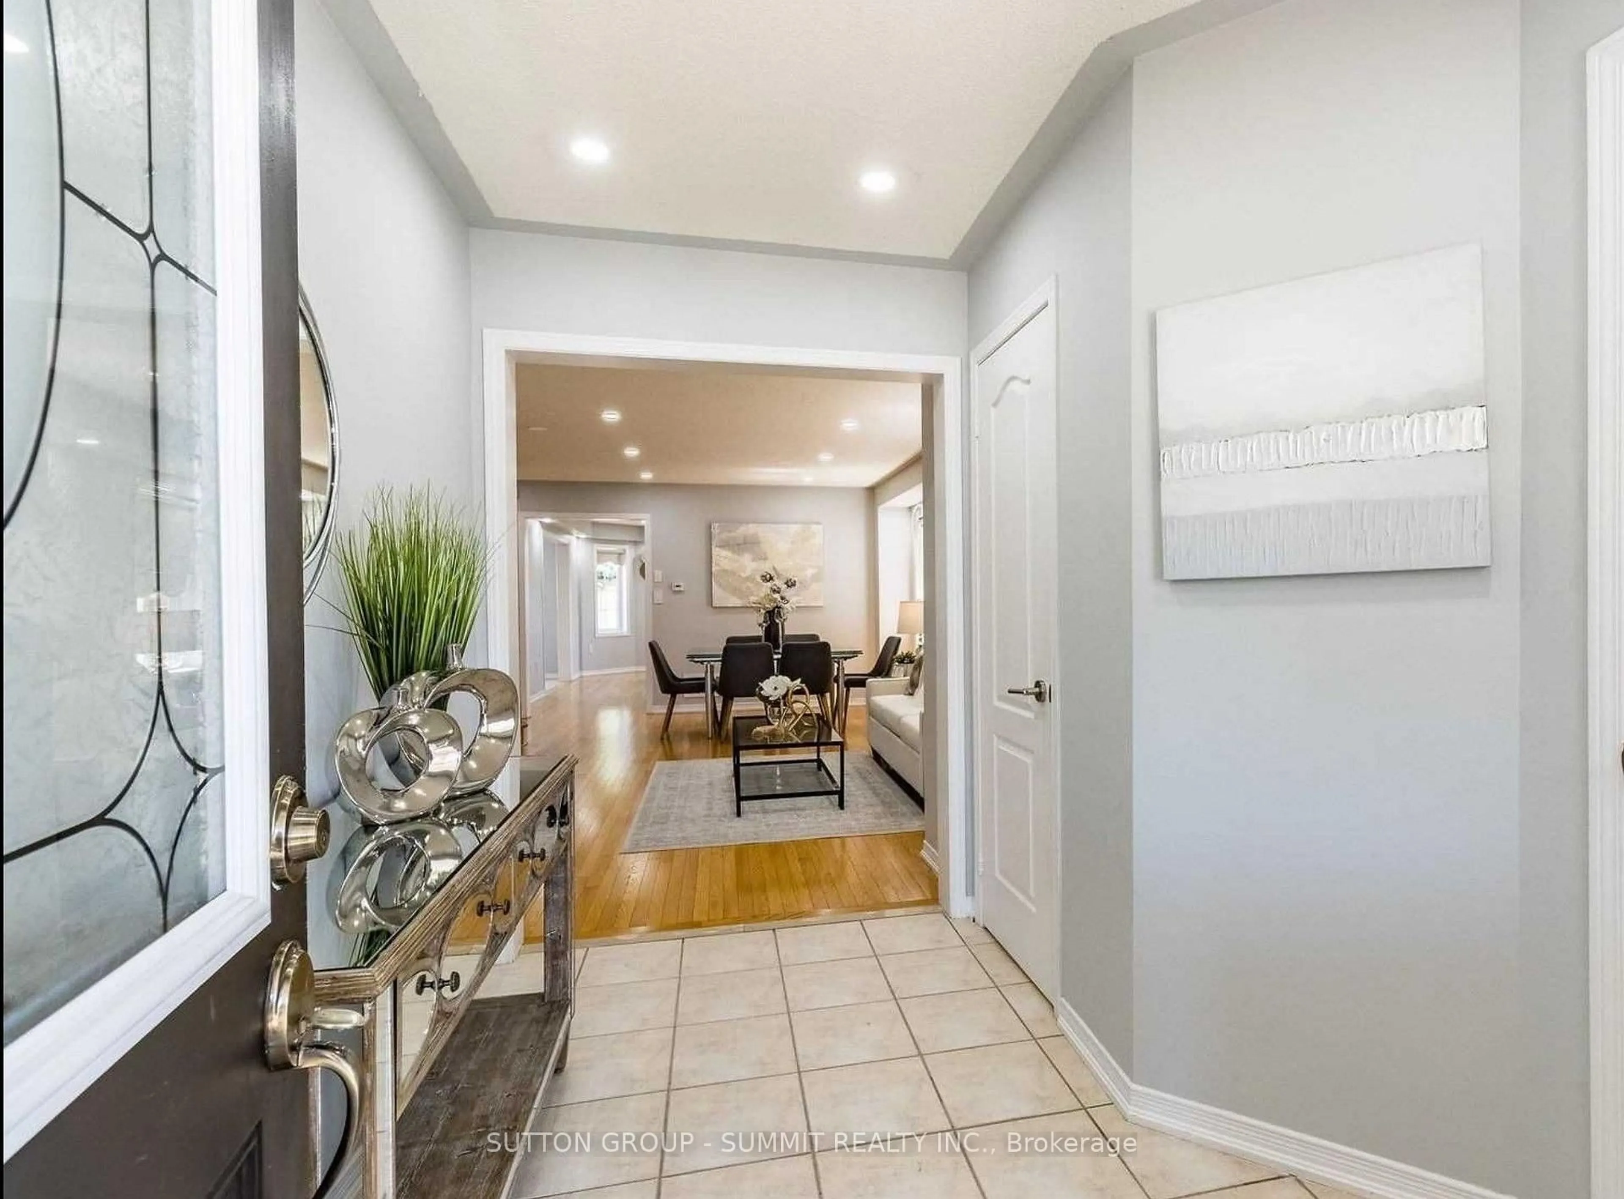
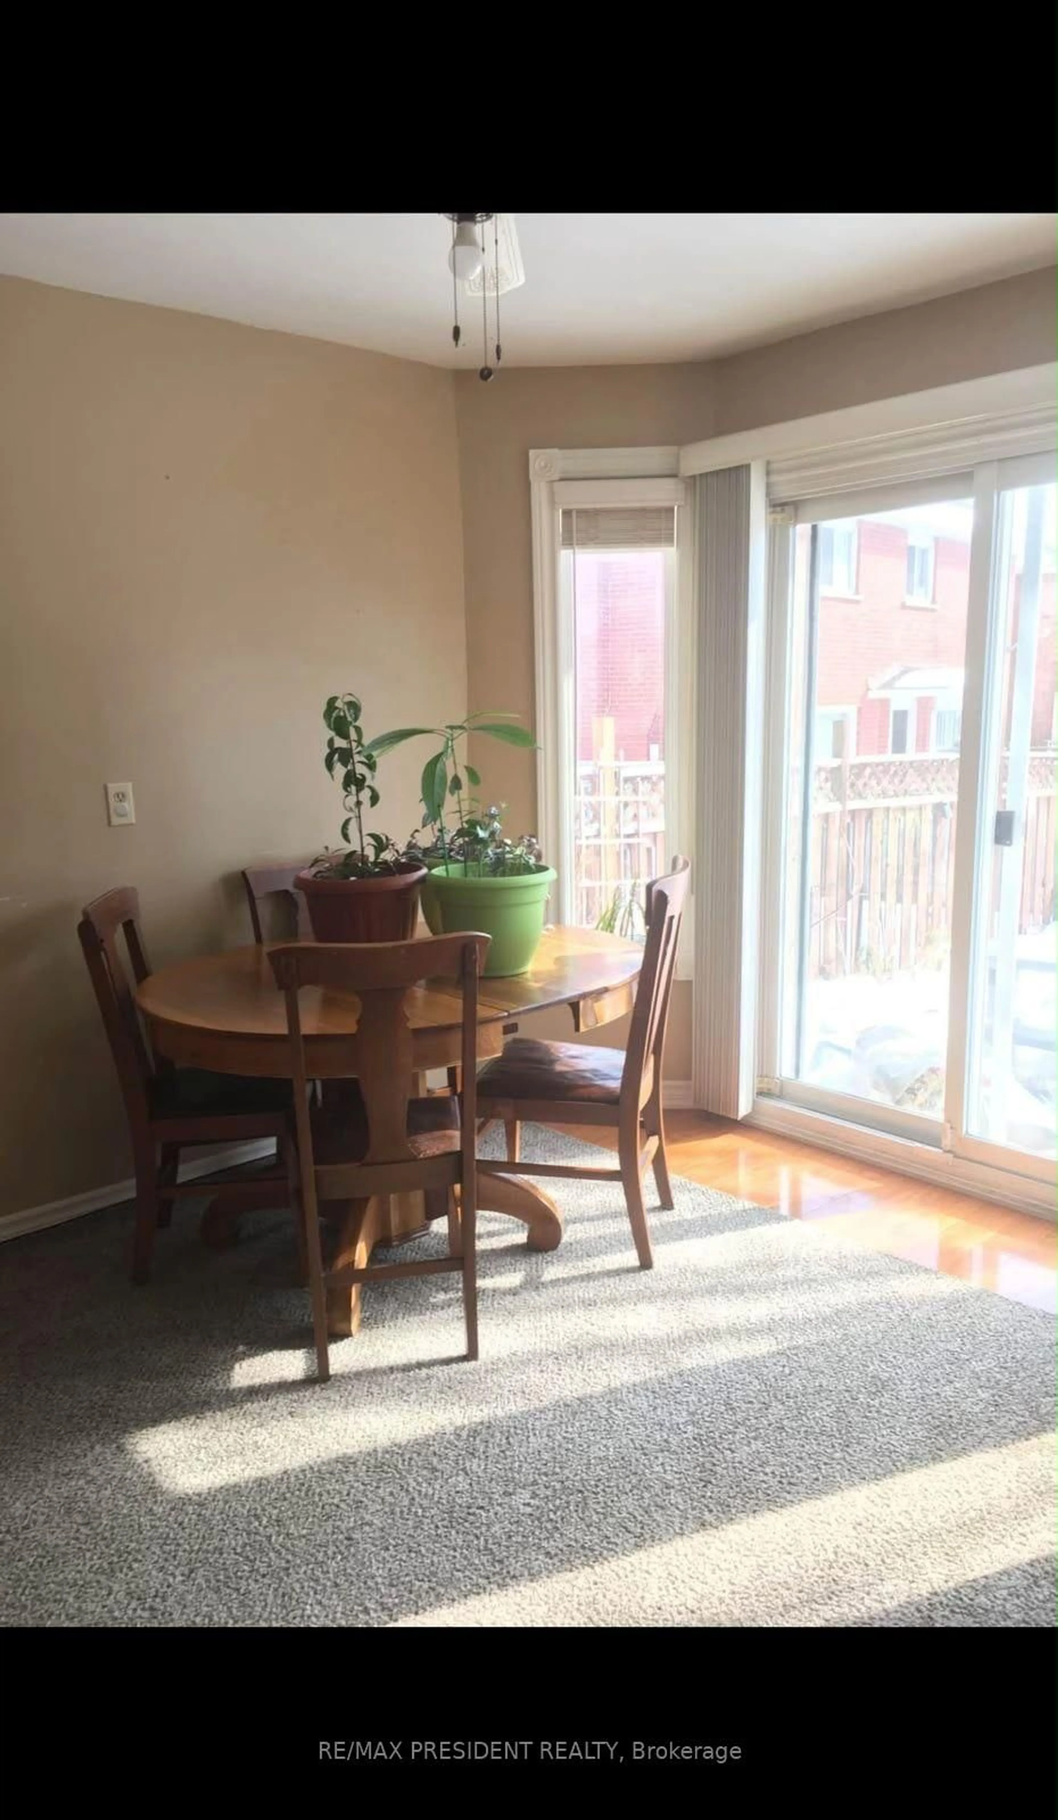
5.4 x 3.2Laminate / Combined W/Dining / O/Looks Garden
Dining
3.2 x 2.6Laminate / Combined W/Living
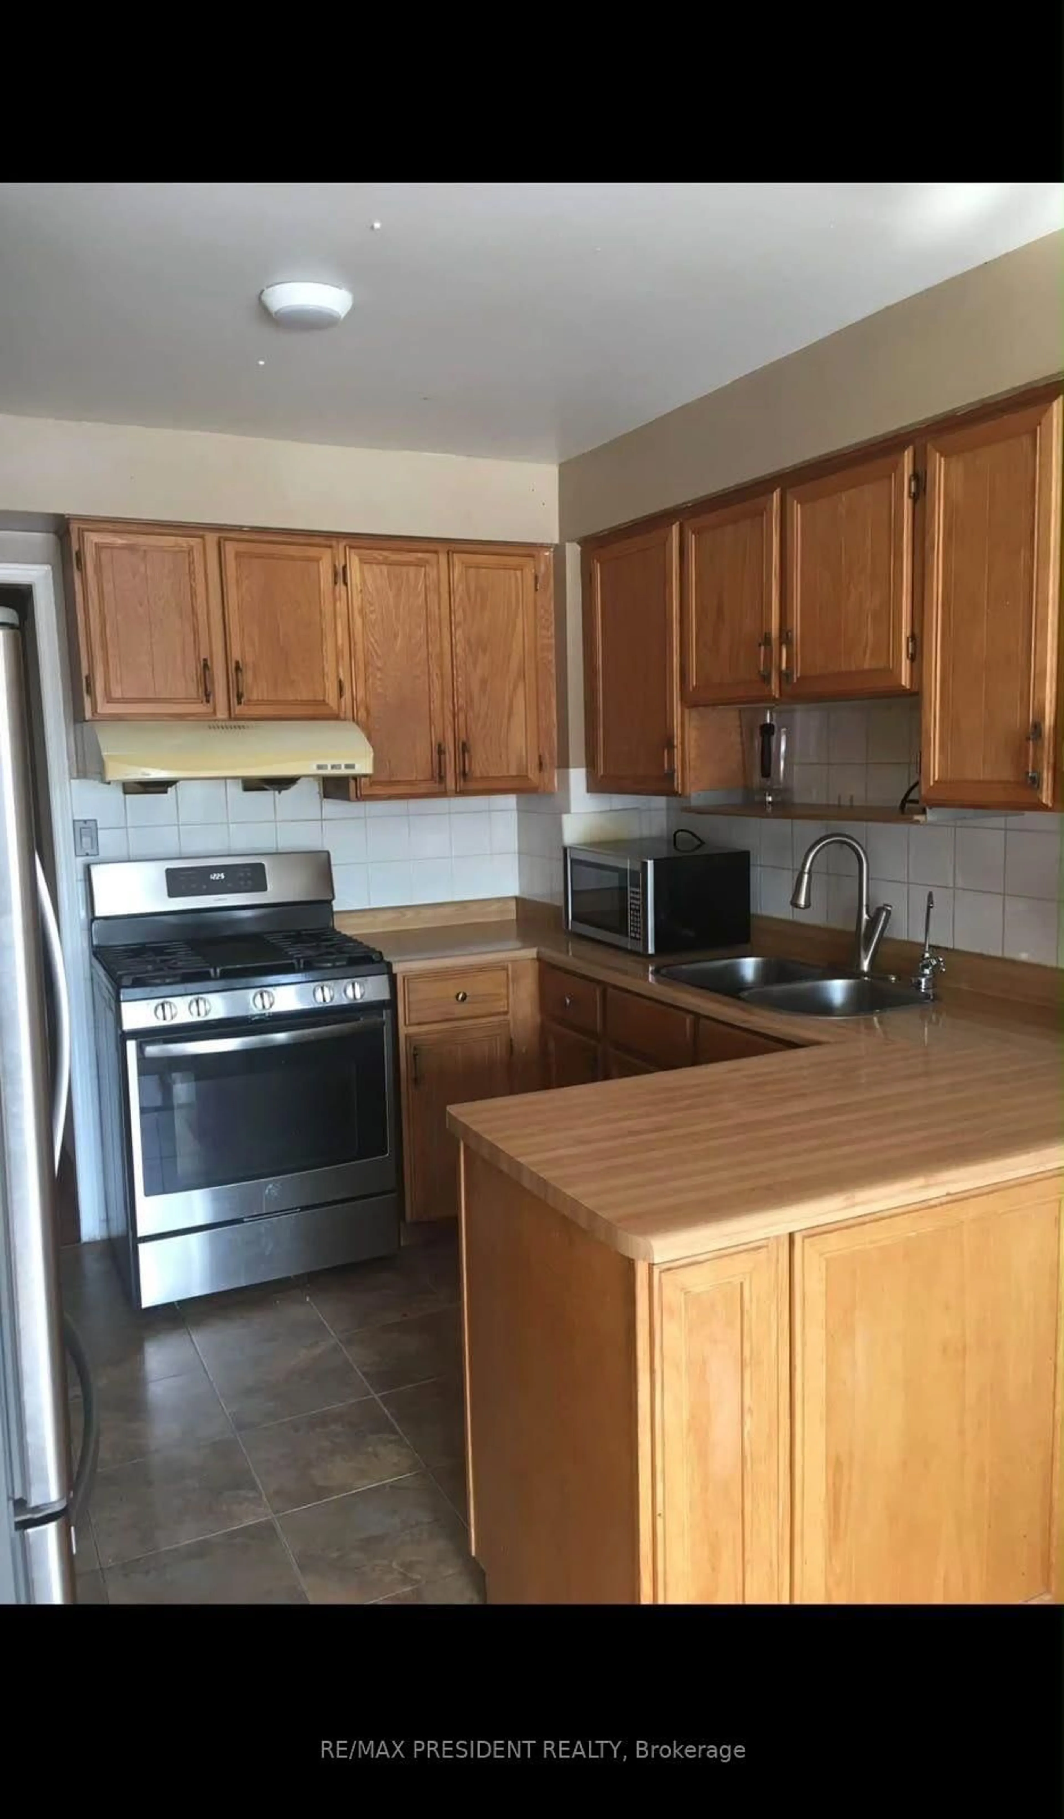
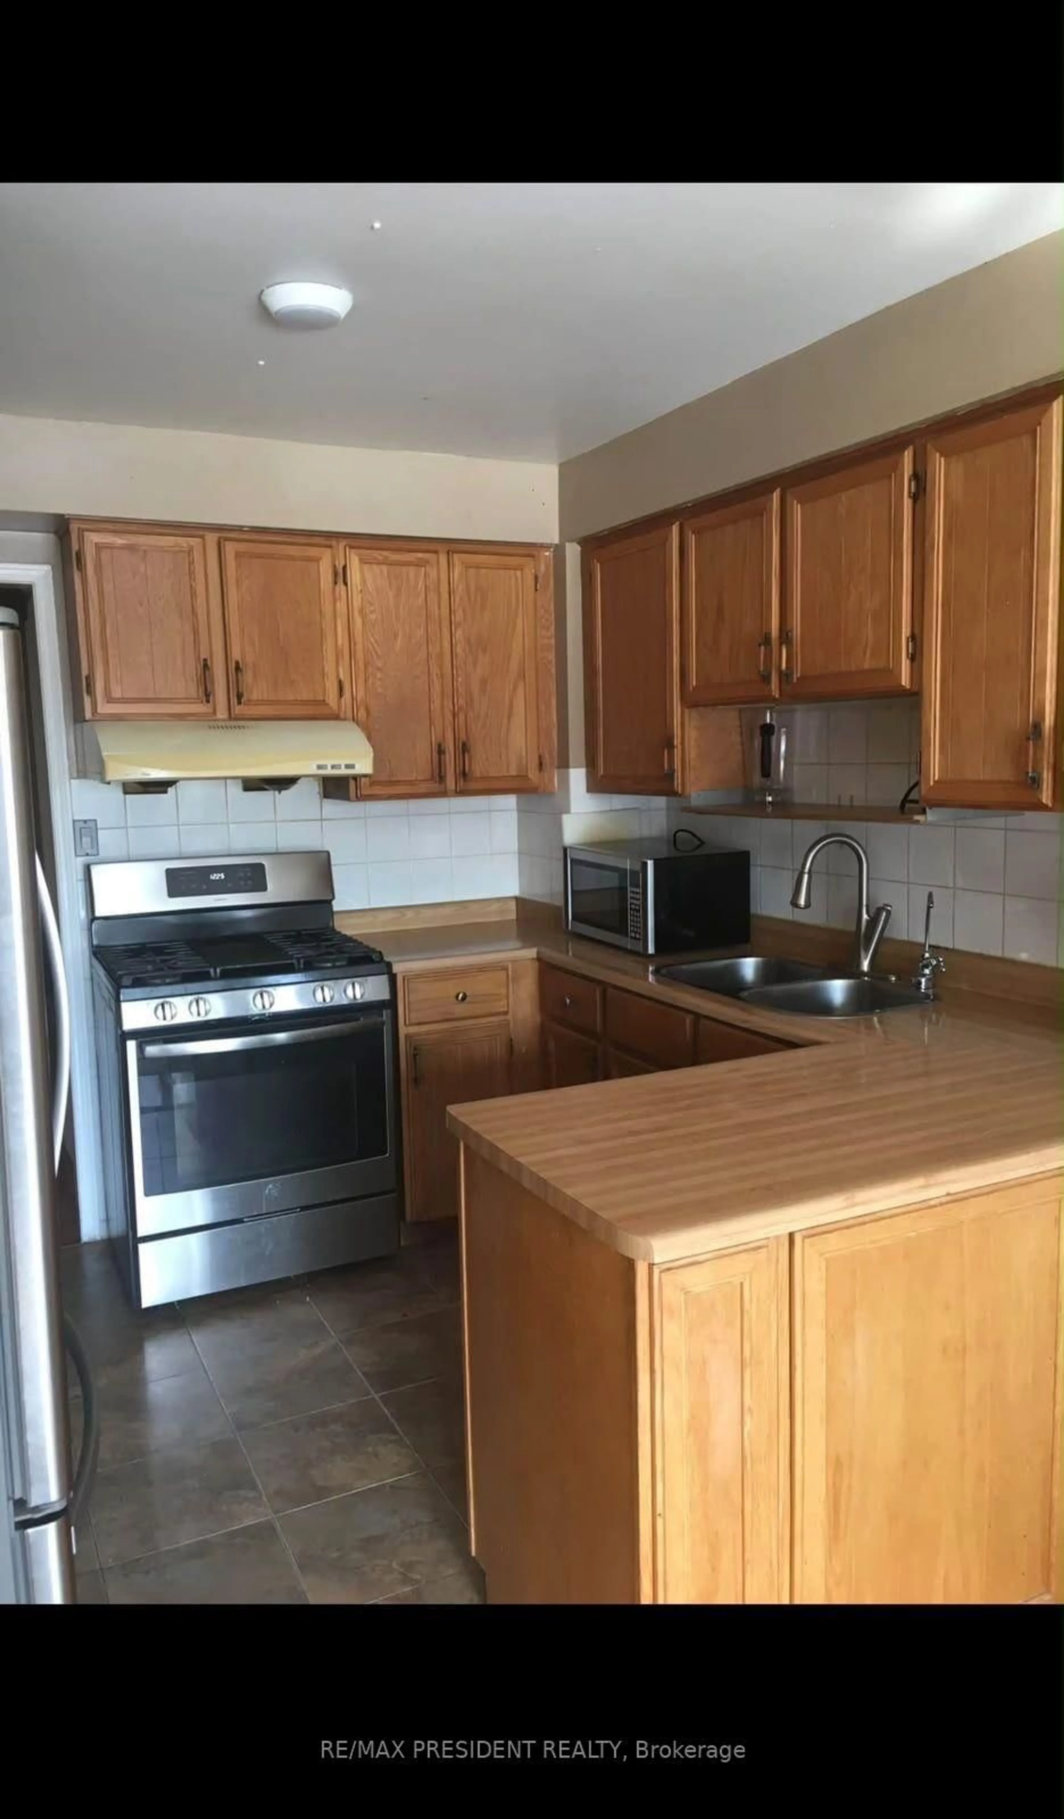
Kitchen
6.2 x 5.72Ceramic Floor / Natural Finish / Walk-Out
Family
5.2 x 3.4Fireplace / Natural Finish / Separate Rm
Exterior
Features
Parking
Garage spaces 2
Garage type Built-In
Other parking spaces 4
Total parking spaces 6
Property History
 15