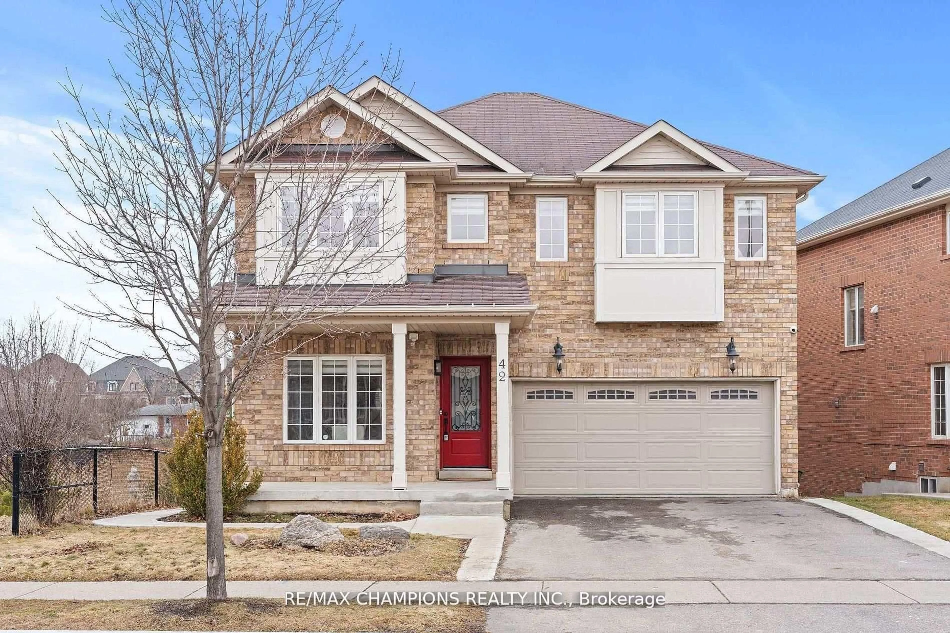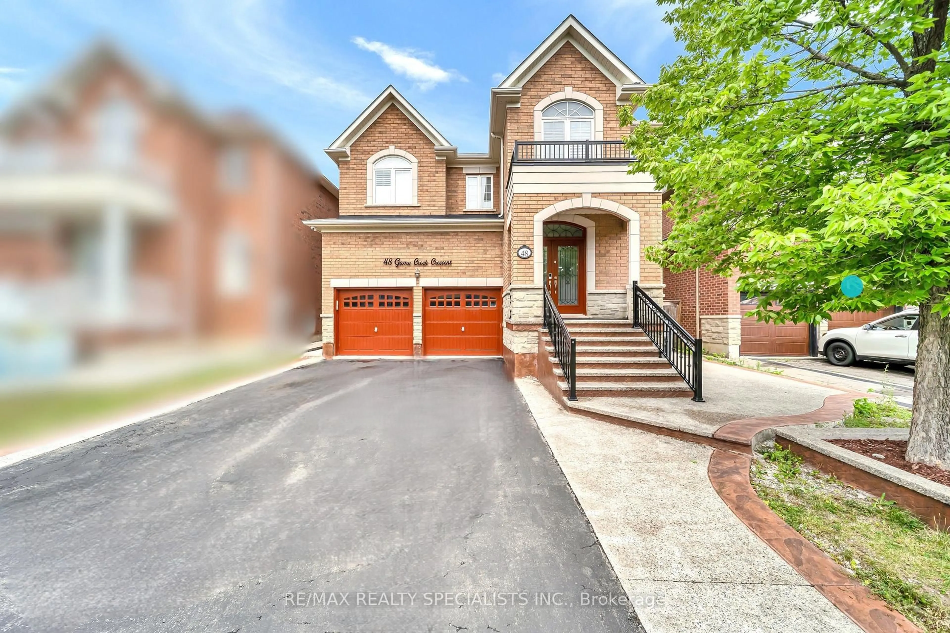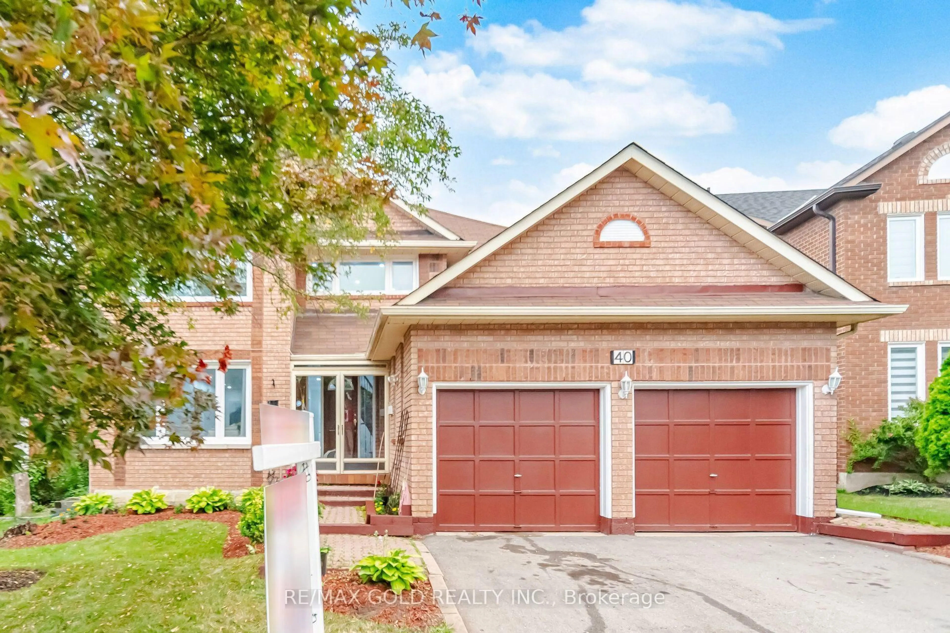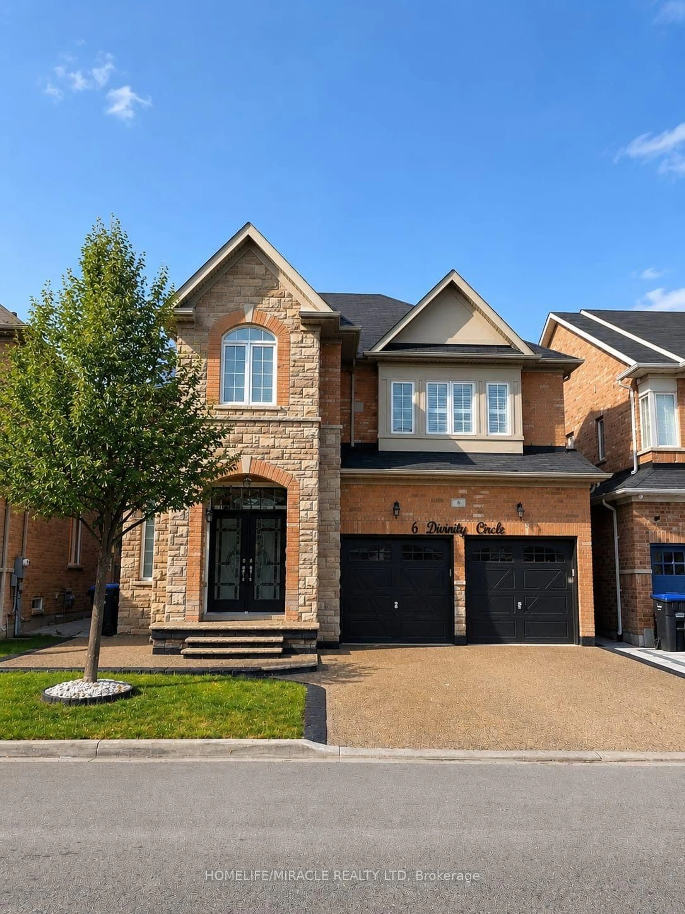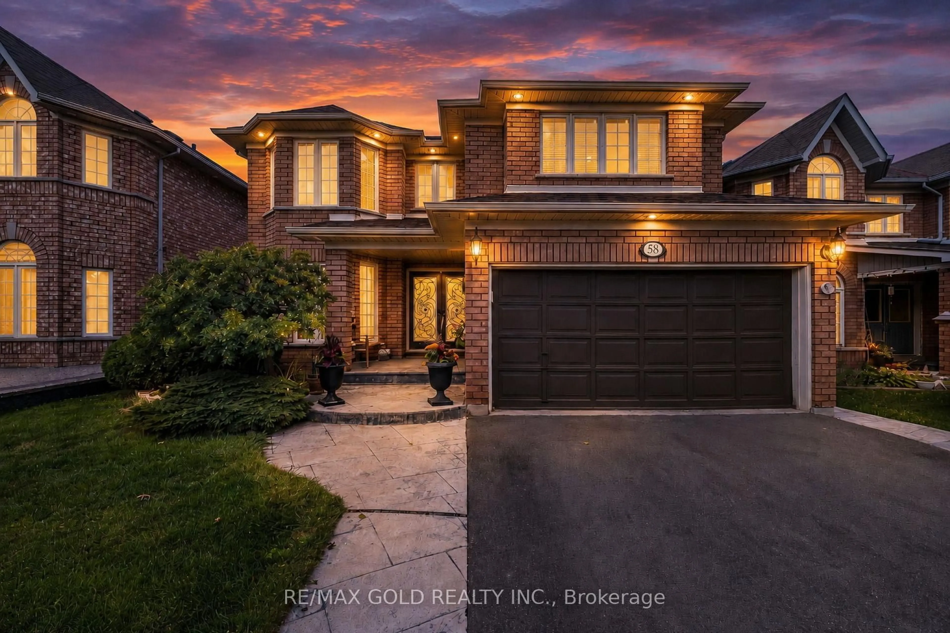
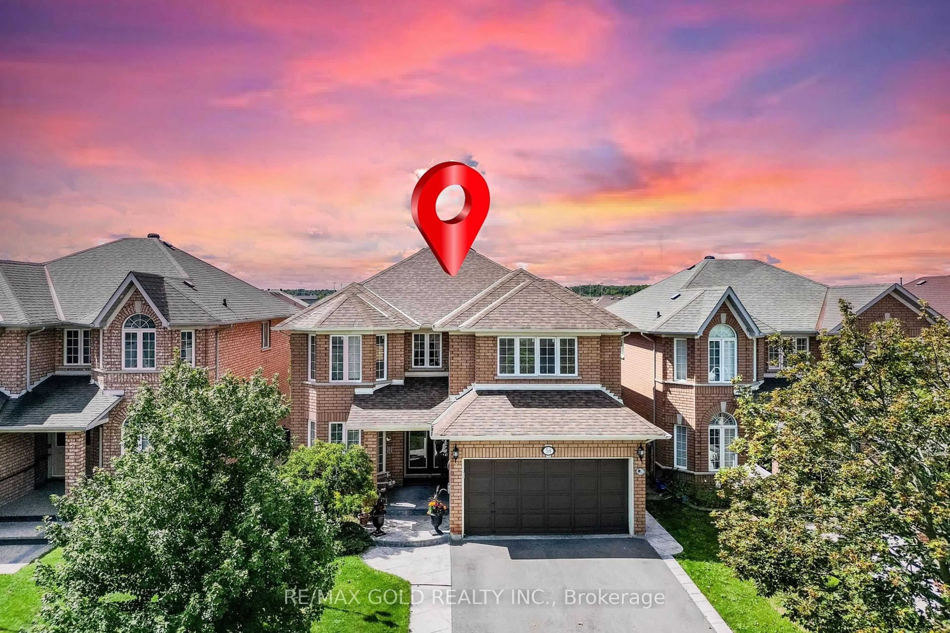
58 Springtown Tr, Brampton, Ontario L6R 2C9
Contact us about this property
Highlights
Estimated valueThis is the price Wahi expects this property to sell for.
The calculation is powered by our Instant Home Value Estimate, which uses current market and property price trends to estimate your home’s value with a 90% accuracy rate.Not available
Price/Sqft$421/sqft
Monthly cost
Open Calculator
Description
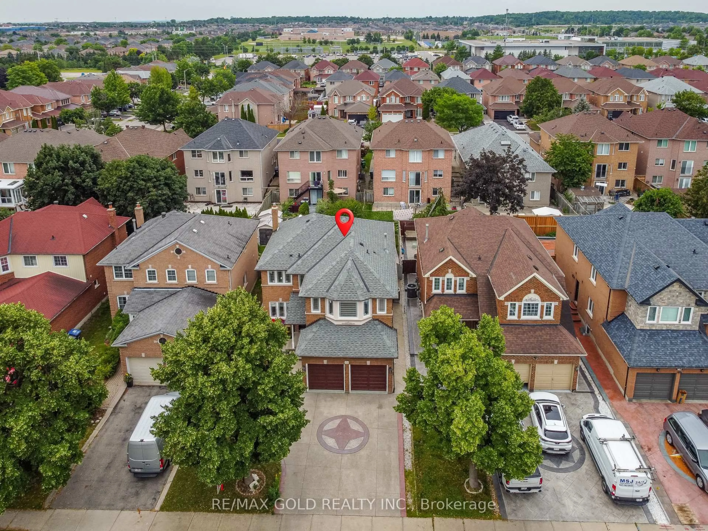
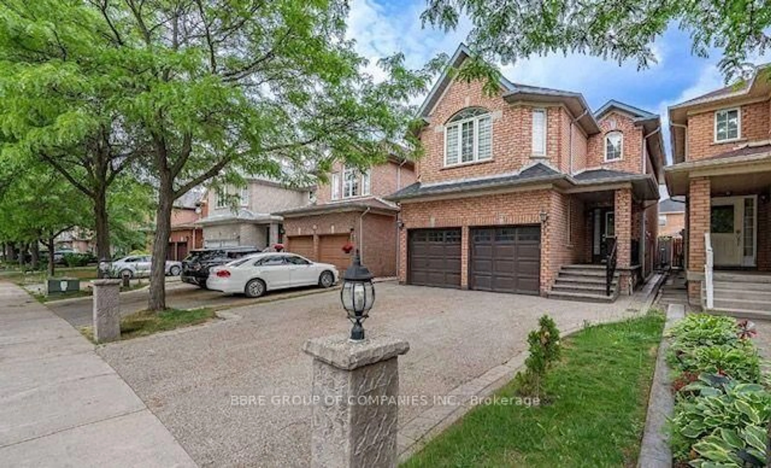
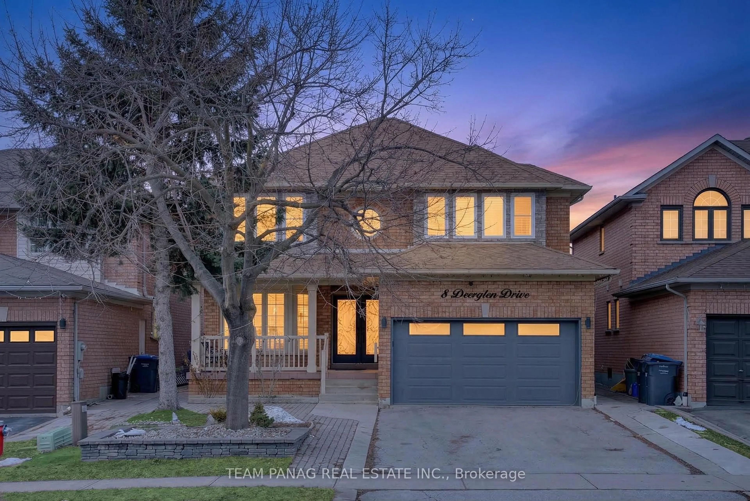
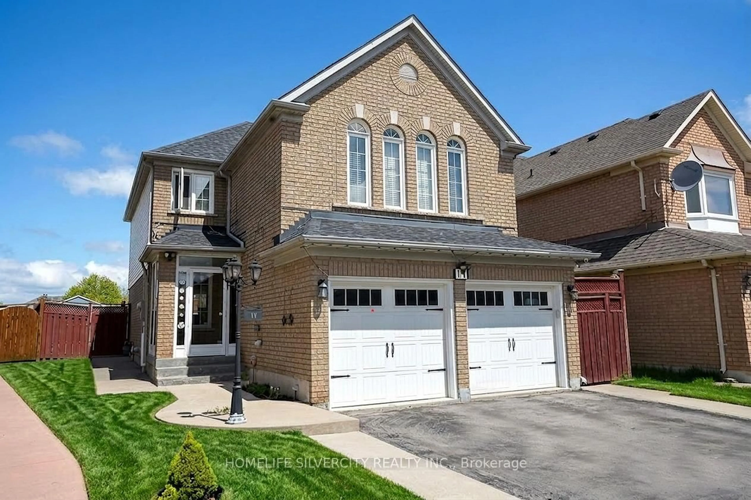
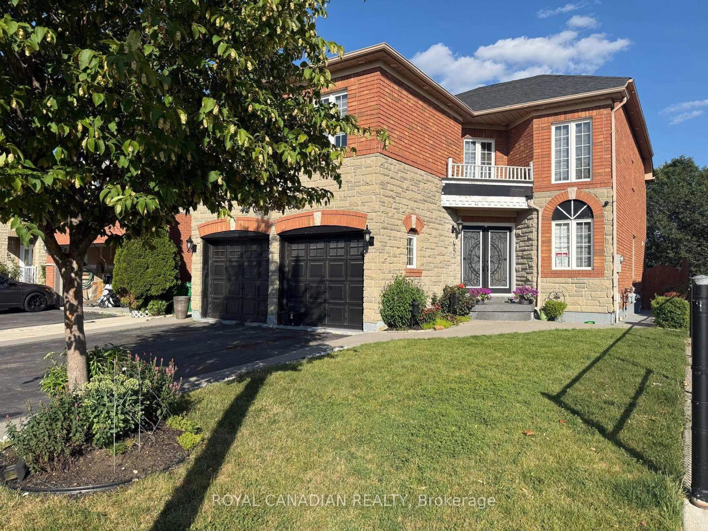
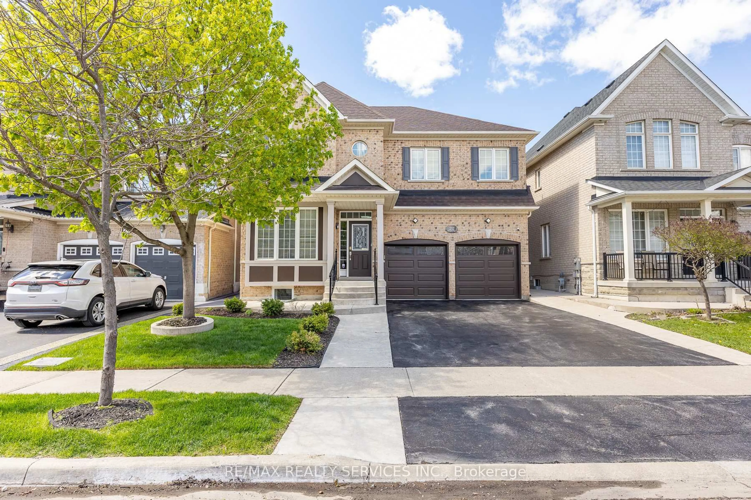
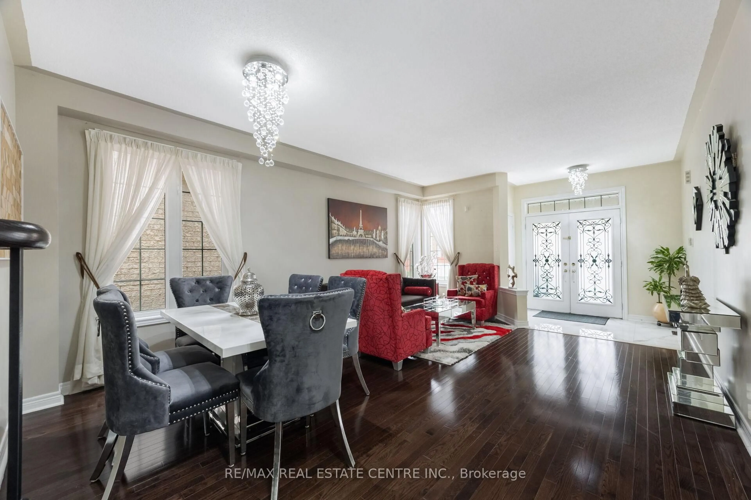
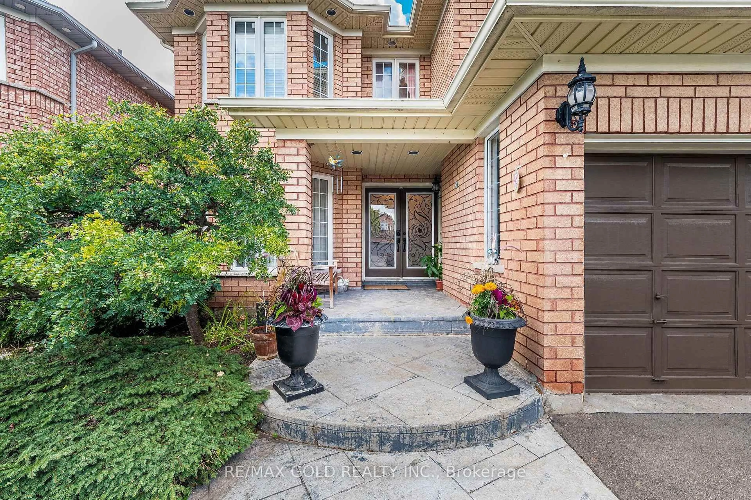
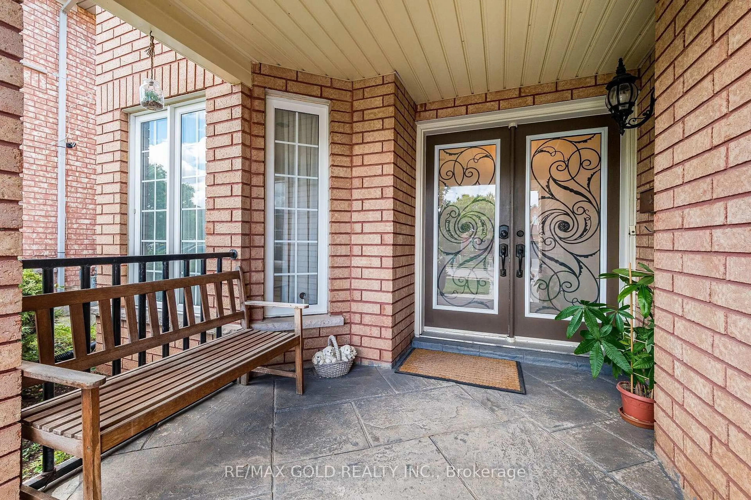
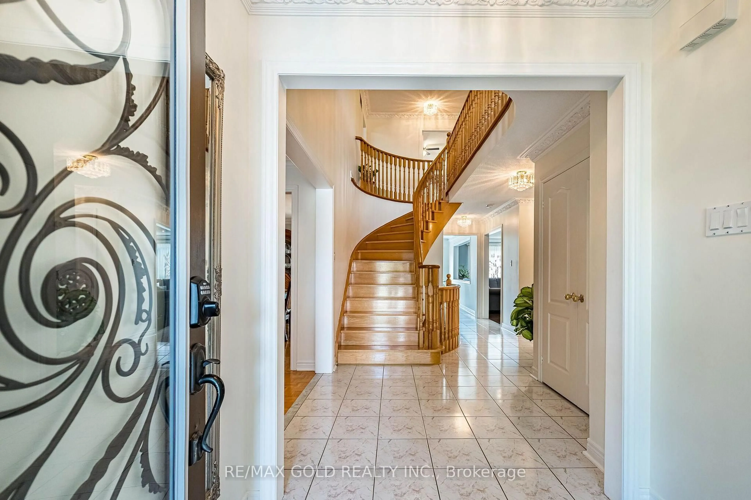
Wow Is The Only Word To Describe This Spectacular Home! Wow! This Is Truly A Must-See And An Absolute Showstopper! Priced To Sell! Bright & Spotless Springtown-Built 5 Bedroom Fully Detached (((( East Facing Home )))) With A 3 Bedroom Finished Basement Offering Excellent Potential For An In-Law/Granny Suite! Highly Desirable East-Facing Home Situated On A Premium 123 Ft. Deep Lot And Loaded With Upgrades! Impressive Double-Door Entry Leads To A Spacious And Functional Layout Featuring No Carpet Throughout The Entire Home, Elegant Circular Oak Staircase, Crown Moulding And Approx. 40 Pot Lights! Convenient Main-Floor Laundry! Beautiful Stamped Concrete Walkway & Porch Add To The Outstanding Curb Appeal! Step Outside To A Huge Deck Overlooking The Generous Backyard-Perfect For Family Gatherings And Entertaining! Front And Backyard Water Sprinkler System Plus Backyard Shed! Separate Side Entrance To A Finished 3 Bedroom Basement, Offering Fantastic Additional Living Space And Potential For An In-Law/Granny Suite! Major Updates Include Newer Furnace (2024), Windows (2023), Newer Roof (2016) And Central Air (2008)! Separate Side Entrance To Finished Basement! No Carpet! Show With Confidence-A Fantastic Family Home You Don't Want To Miss!
Property Details
Interior
Features
Main Floor
Foyer
3.66 x 3.05Ceramic Floor / Double Doors / Closet
Living
8.8 x 3.4Parquet Floor / Combined W/Dining / Crown Moulding
Dining
8.8 x 3.4Parquet Floor / Combined W/Living / Crown Moulding
Kitchen
5.1 x 3.3Ceramic Floor / Quartz Counter / Stainless Steel Appl
Exterior
Features
Parking
Garage spaces 2
Garage type Attached
Other parking spaces 4
Total parking spaces 6
Property History
 46
46