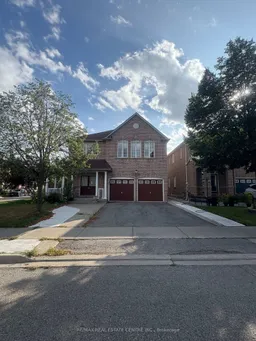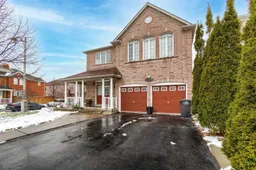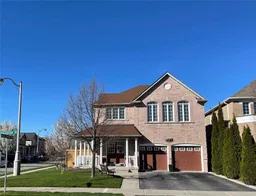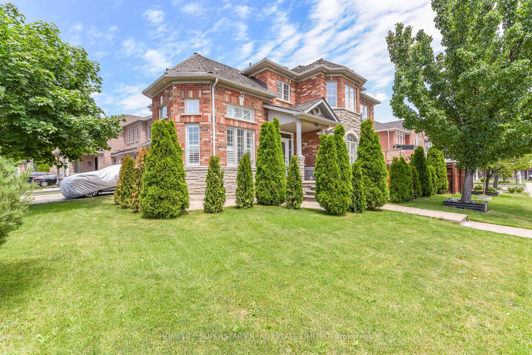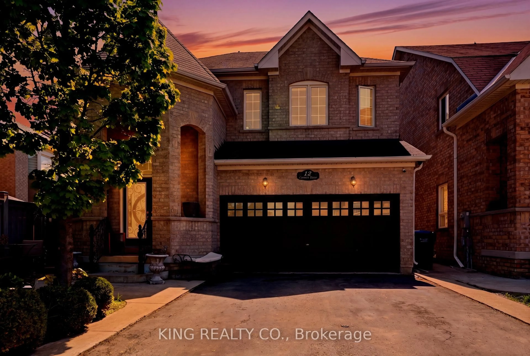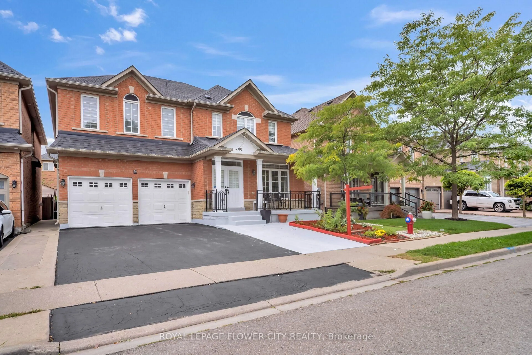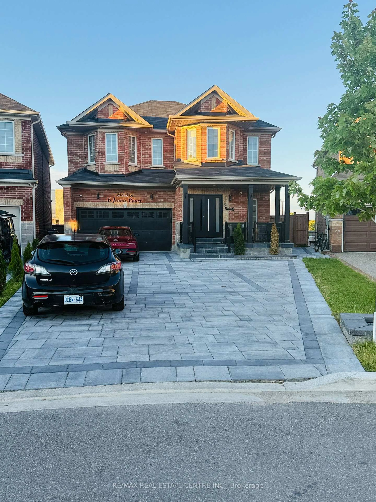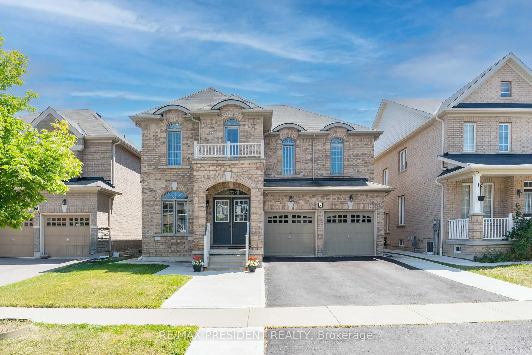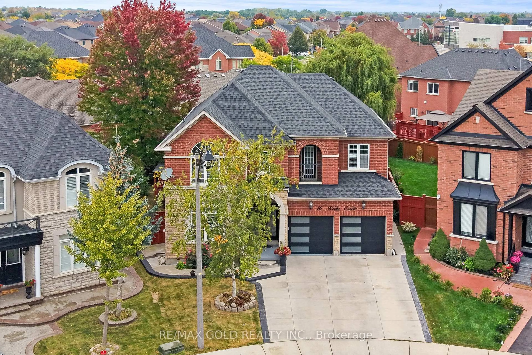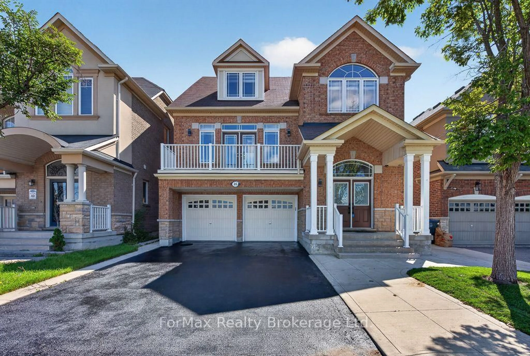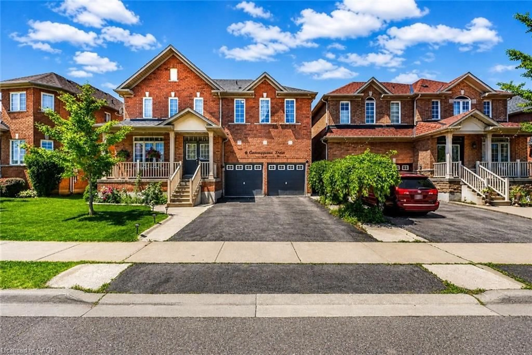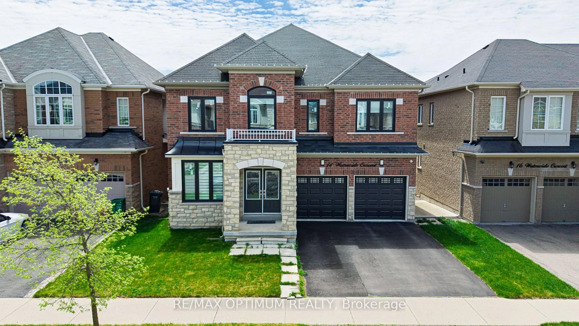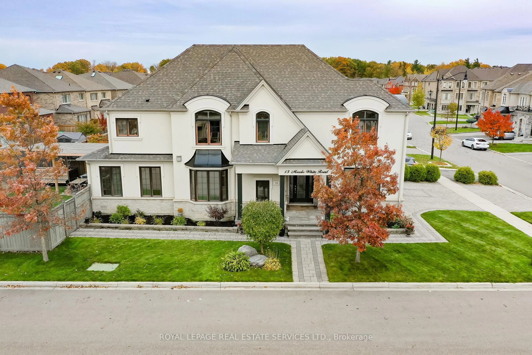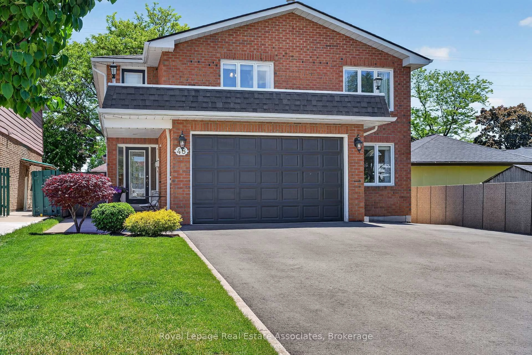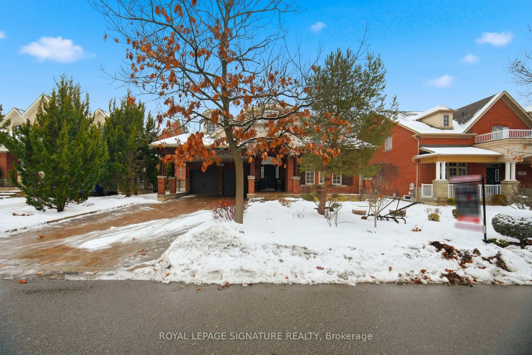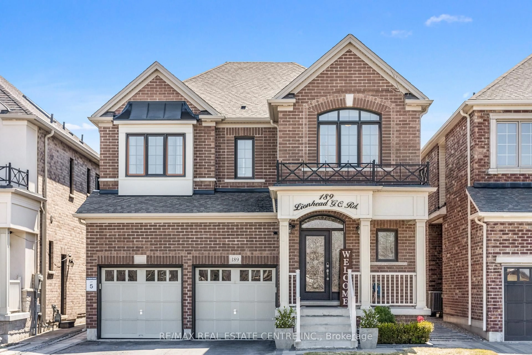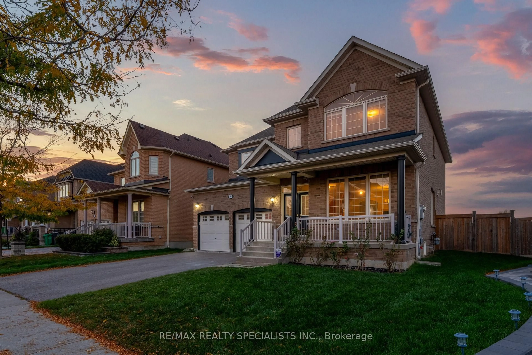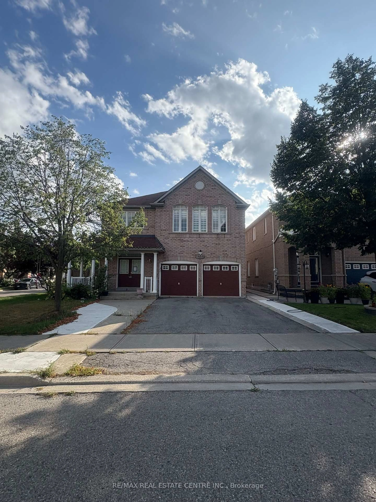
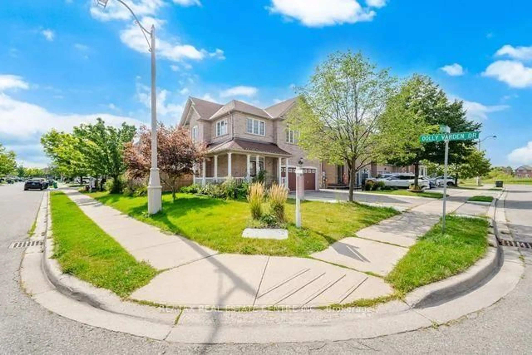
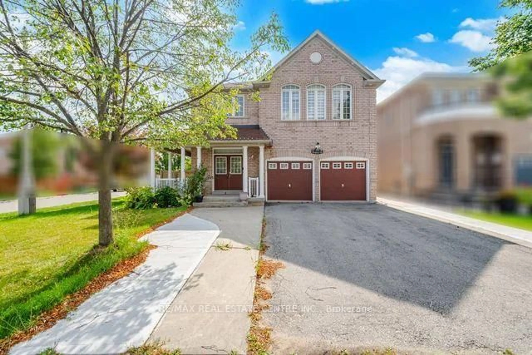
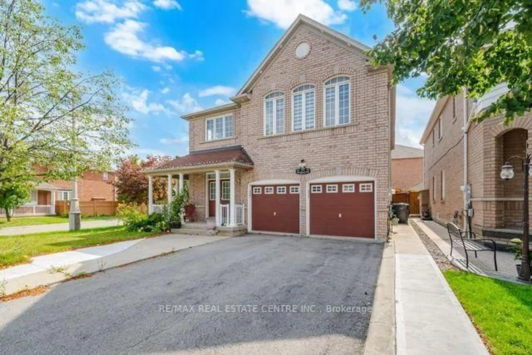
Home with brick exterior material, street for 32 Midnightsun Tr, Brampton Ontario L6R 3K3

32 Midnightsun Tr, Brampton, Ontario L6R 3K3

Detached
4 + 2
5
~2500-3000 sqft
$1,250,000
Get pre-qualifiedPowered by nesto
Detached
4 + 2
5
~2500-3000 sqft

Contact us about this property

Call

Highlights

Property Estimate

Estimated valueNot available

Price/Sqft$458/sqft

Monthly cost

Open Calculator

Description

Rare Opportunity to Own this impressive spacious 4+2 Bdrm Detached Home on 53 ft Lot!!! Upgrade kitchen w/Quartz countertop & S/S Appl. Hardwood flooring Thru-out, 9' Smooth Ceilings, Crown Molding, Pto Lights and Gas Fireplace in Family Rm. 4 Spacious Bdrms and 3 Full Washrms upstairs, Oak Staircase, Main Flr Laundry. finished Bsmt w/2 bdrms, luxury features like In Ground Salt Water Pool, Sprinklers, LV EV Charger in Garage, Smart Home and Ring Security features too. Perfect place to call as Home!!!! Being Sold in "As Is, Where is" Condition.


Property Details

Style2-Storey
View-
Age of property16-30
SqFt~2500-3000 SqFt
Lot Size4,755 SqFt(88.61 x 53.67)
Parking Spaces6
MLS ®NumberW13710784
Community NameSandringham-Wellington
Data SourceTRREB
Listing byRE/MAX REAL ESTATE CENTRE INC.

Features

Heating: Forced Air
Cooling: Central Air
Fireplace
Basement: Sep Entrance, Finished

Main Floor

Powder Rm

1.92 x 0.88

2 Pc Bath / Ceramic Floor

Living

6.06 x 5.24

Combined W/Dining / Crown Moulding / hardwood floor

Dining

6.06 x 5.24

hardwood floor / Combined W/Living

Kitchen

5.79 x 3.38

Eat-In Kitchen / Stainless Steel Appl / Ceramic Floor


Features

Lot size: 4,755 SqFt
Pool: Inground

Parking

Garage spaces 2

Garage type Built-In

Other parking spaces 4

Total parking spaces 6


Property listed by RE/MAX REAL ESTATE CENTRE INC., Brokerage
Agent Banner Image
Interested in this property?Get in touch to get the inside scoop.

Market Data - Sandringham-Wellington

Geo Zone Map ThumbnailSandringham-Wellington

Balanced Market

View Market Data

Detached house - for the past 30 days

Buyer's market Seller's market

Avg. Days on Market

Past 30 days

28 days

Compared to

2025

21 days

2024

20 days

2023

14 days

New Listings

Past 30 days

59 listings

Compared to

2025

92 listings

2024

77 listings

2023

71 listings

Units sold

Past 30 days

27 units

Compared to

2025

22 units

2024

22 units

2023

21 units

Median Sold Price

Past 30 days

$990,000

Compared to

2025

$1,049,000

2024

$1,259,750

2023

$1,232,500


Population and Demographics

Overview

Total population 81059
Average household income $129,300

Age (%)

0 to 19
25%
20 to 34
25%
35 to 49
21%
50 to 64
17%
65 and plus
12%

Household composition (%)

Single family
80%
Single person
9%
Multi family
6%
Multi person
5%

Mother tongue (%)

Punjabi (Panjabi)
38%
English
37%
Gujarati
4%
Urdu
3%
Hindi
3%
Tamil
3%
Others
2%
Tagalog (Pilipino, Filipino)
1%
Spanish
1%

House tenancy (%)

Owners
86%
Renters
14%

What’s nearby?Essentials within 5 km

Local Logic

Transportation Scores

Estimated Budget