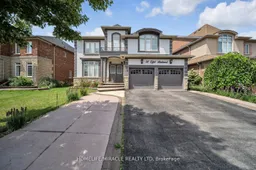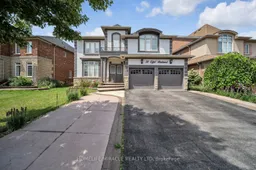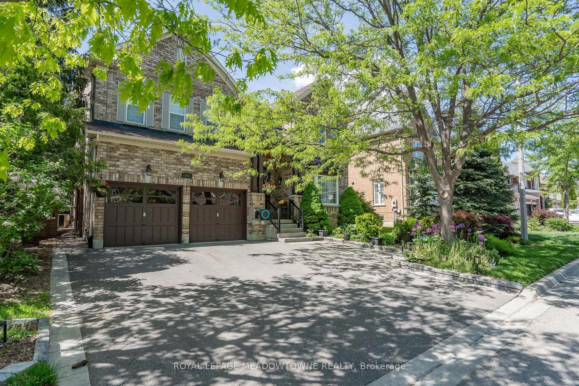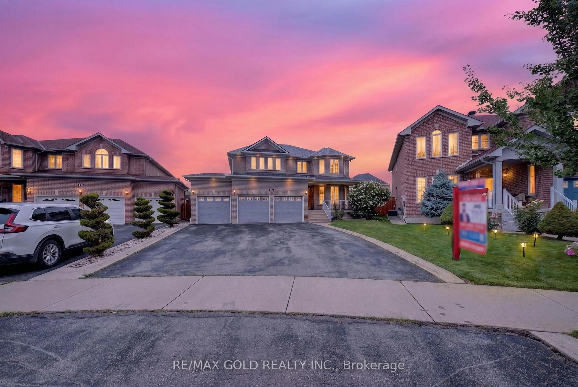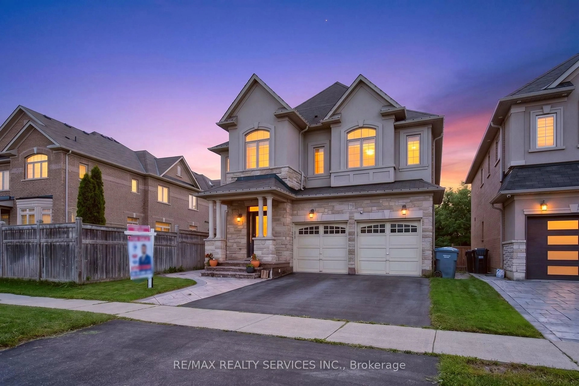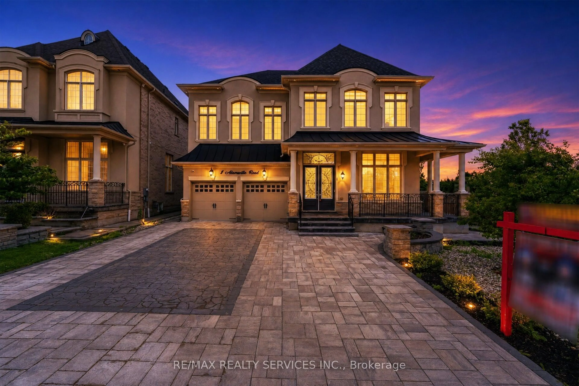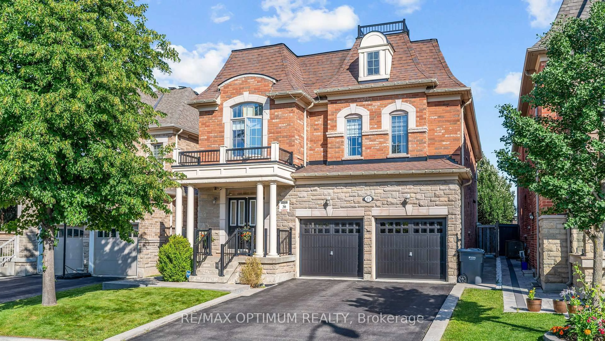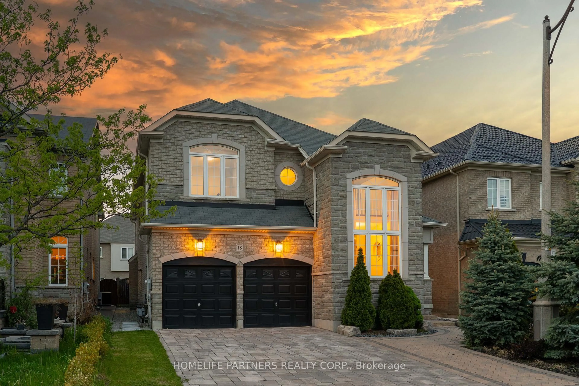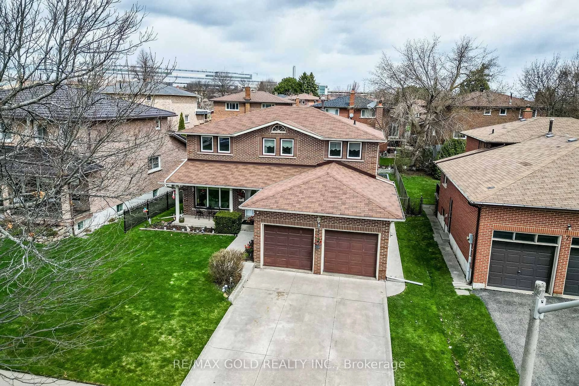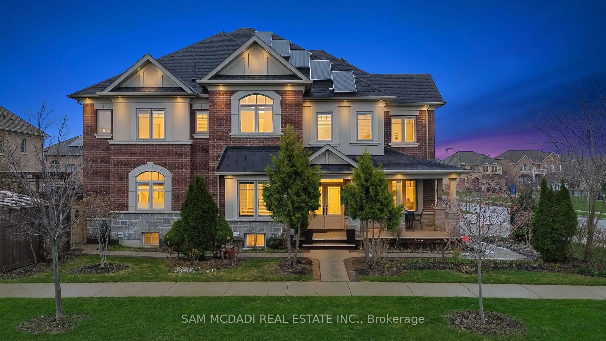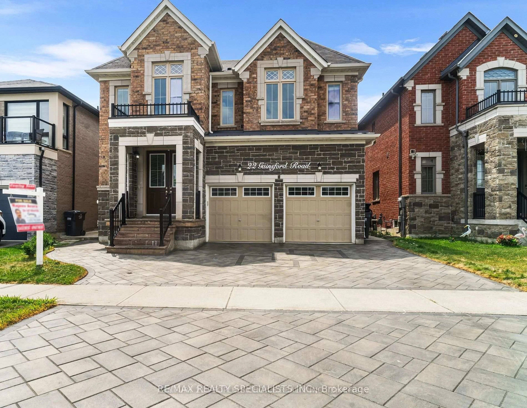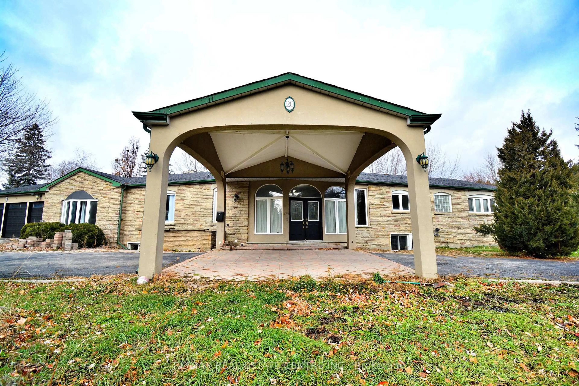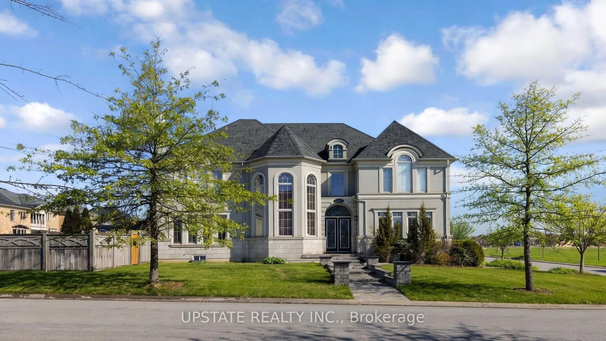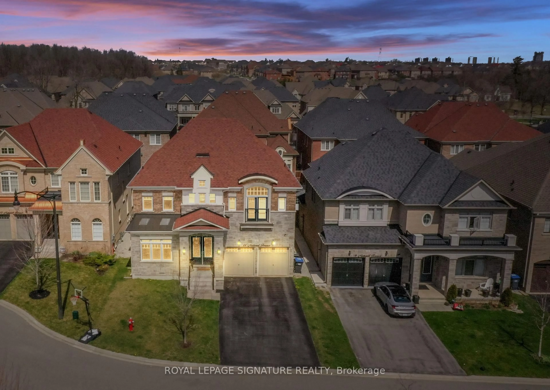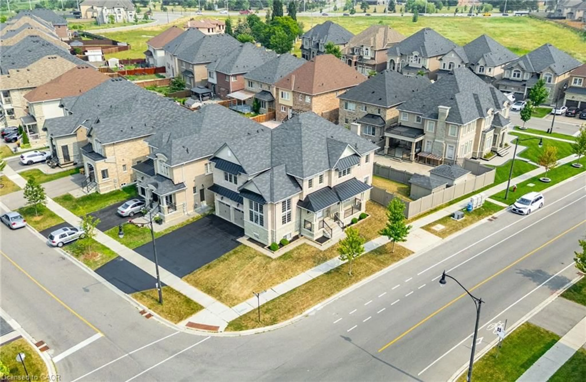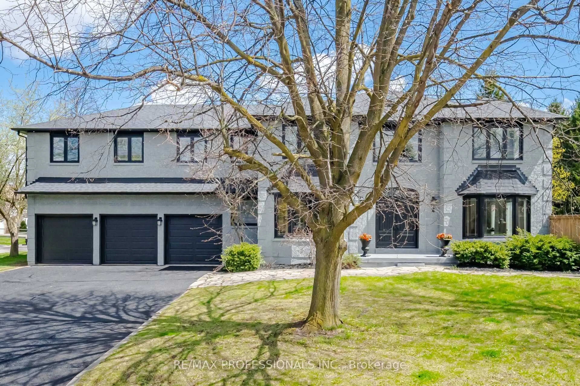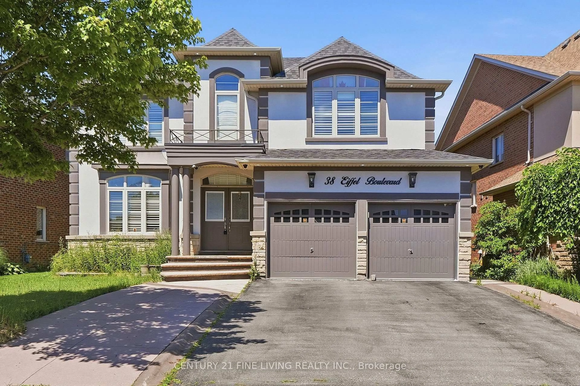
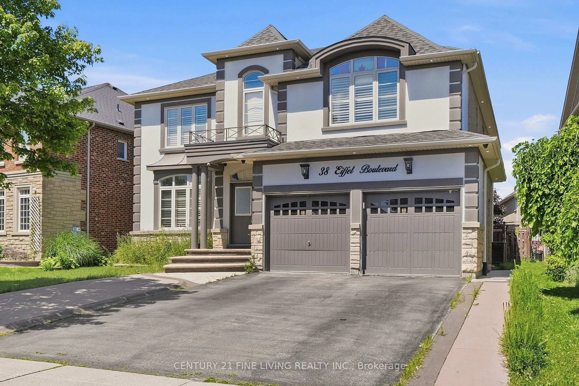
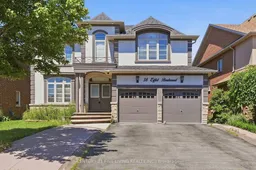
Home with brick exterior material, street for 38 EIFFEL Blvd, Brampton Ontario L6P 1W3
49 days on Market

38 EIFFEL Blvd, Brampton, Ontario L6P 1W3

Detached
4 + 3
6
~3500-5000 sqft
$1,439,000
Get pre-qualifiedPowered by nesto
Detached
4 + 3
6
~3500-5000 sqft

Contact us about this property

Call

Highlights

Property Estimate

Days on market49 days

Estimated valueNot available

Price/Sqft$349/sqft

Monthly cost

Open Calculator

Description

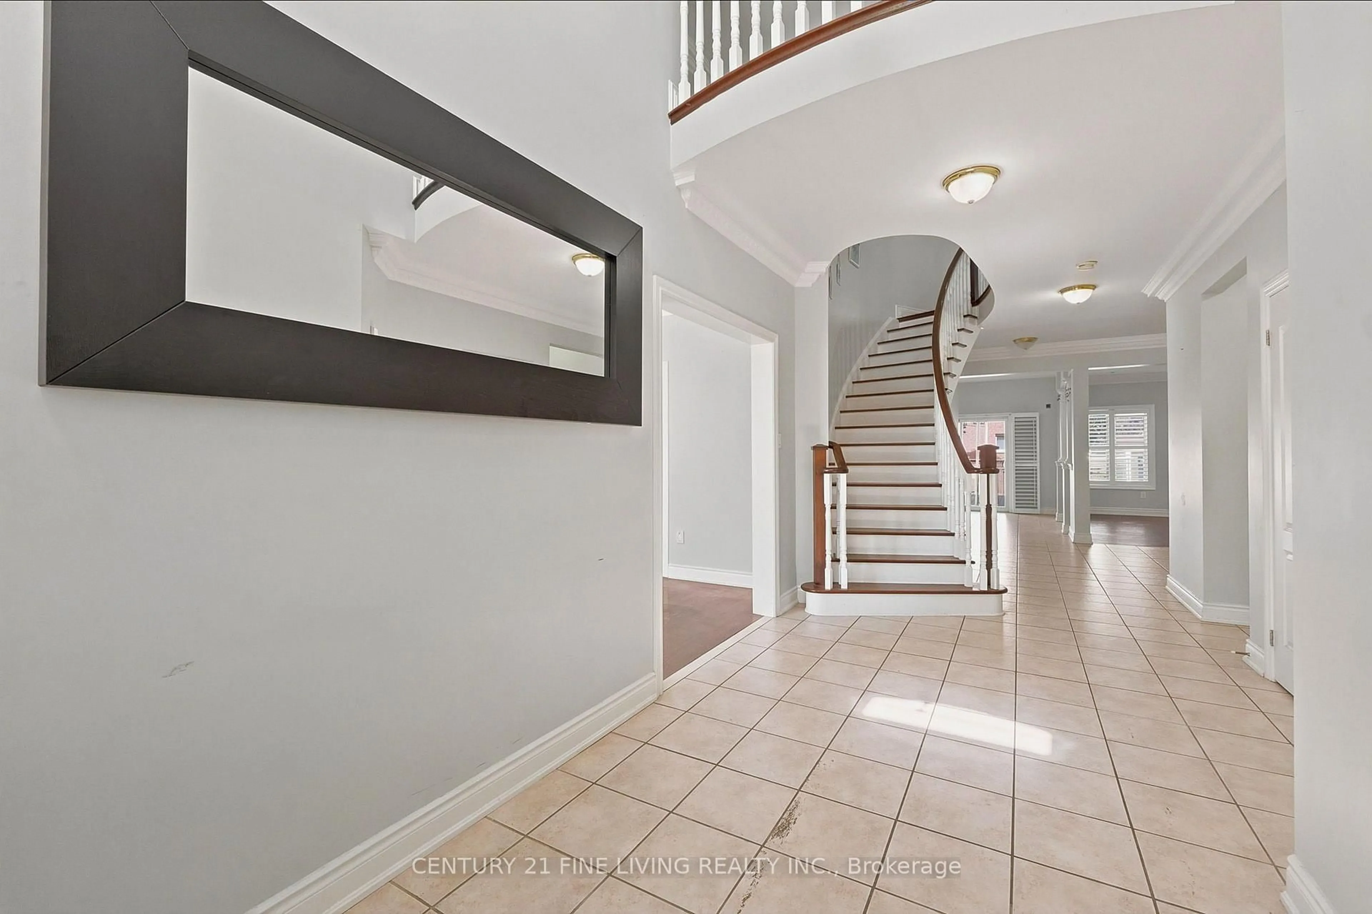
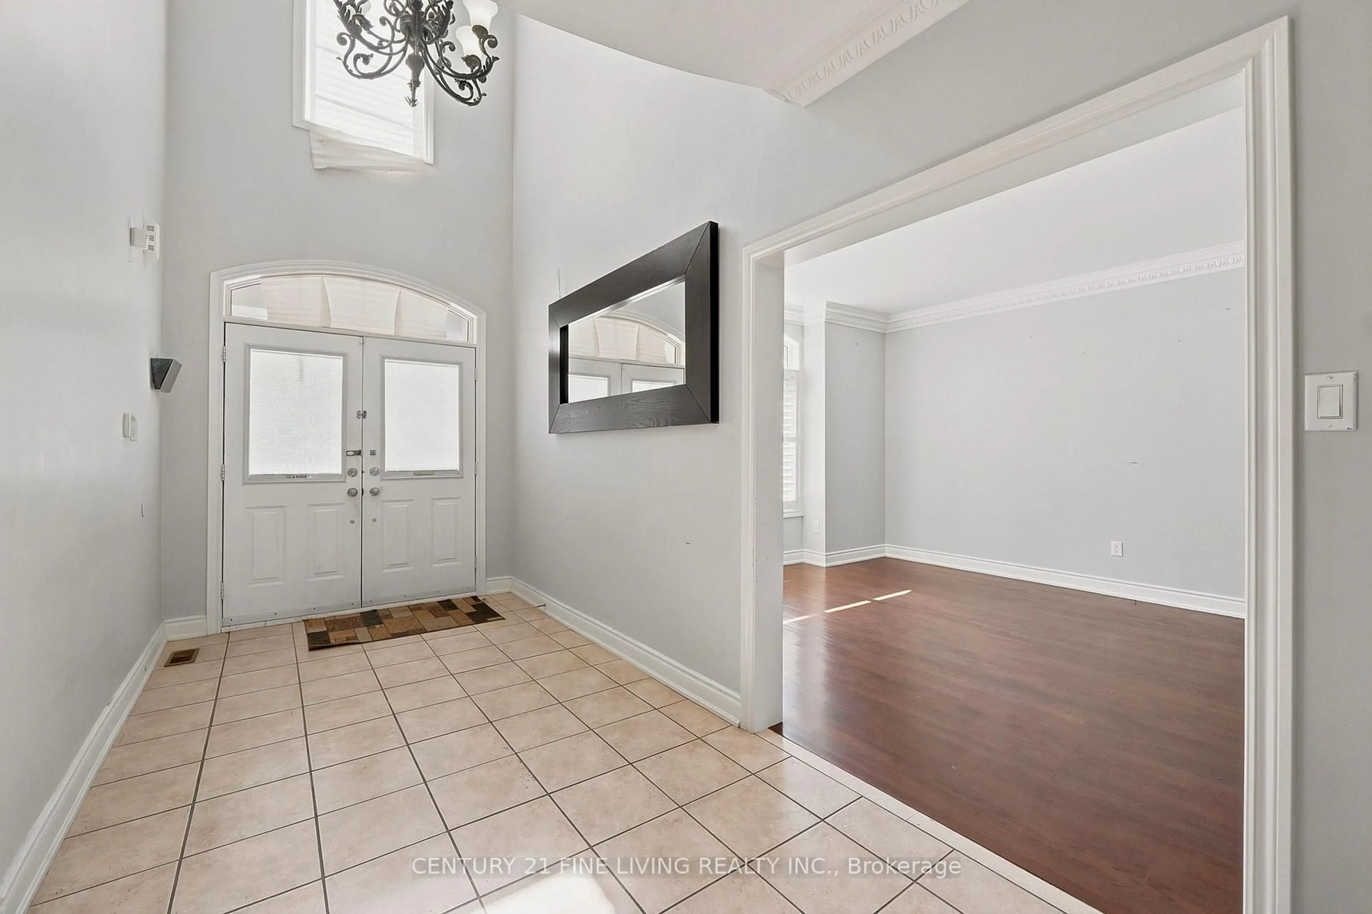
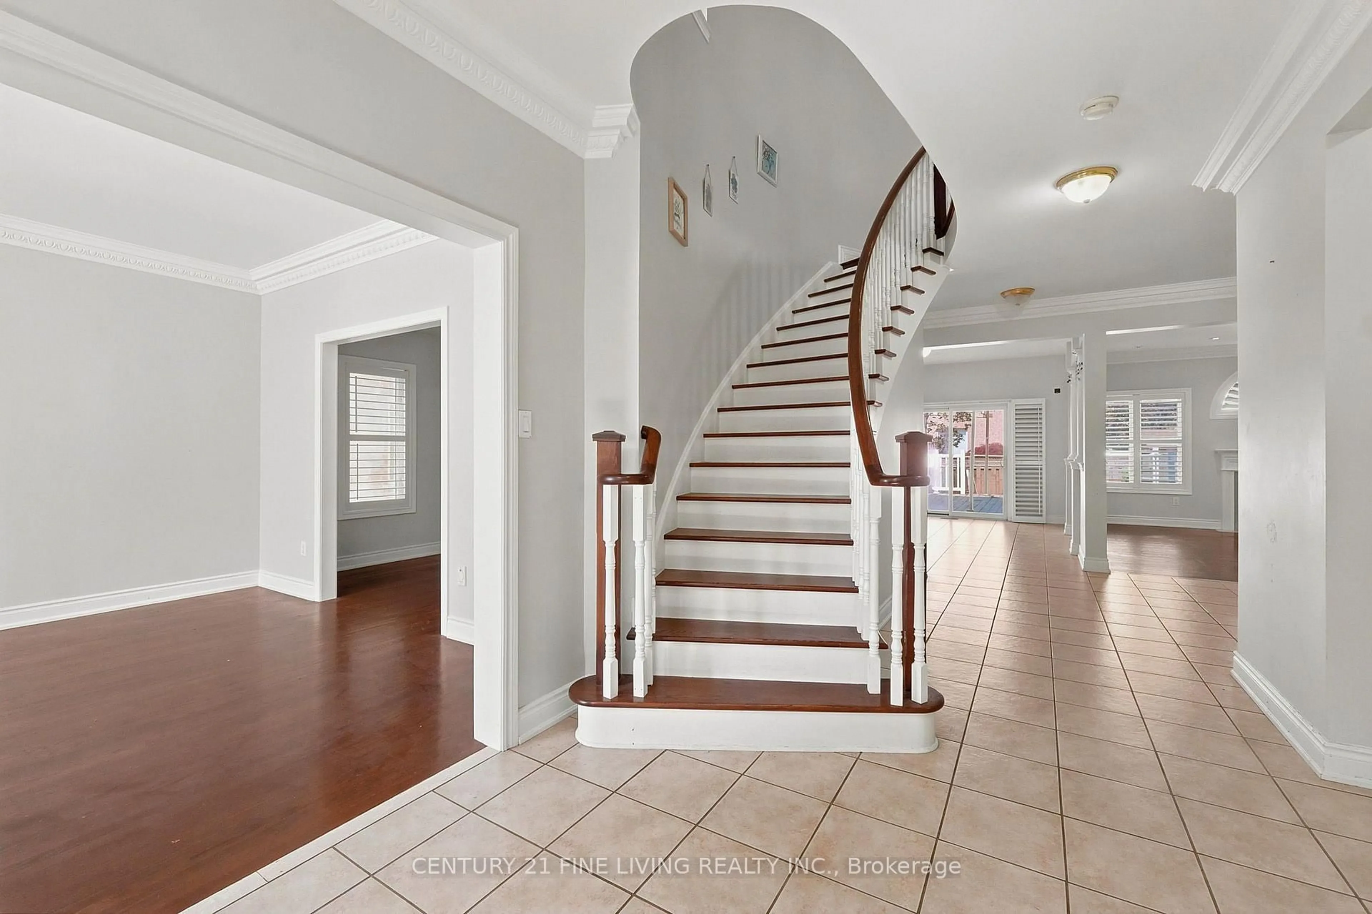
Great opportunity. Detached 4 bedroom brick and stucco executive home located in one of Brampton's most desirable locations, the Vales of Castlemore. Large gourmet kitchen with a centre island and breakfast room. Walk out from the breakfast room to a wood deck. The family room overlooking the rear fenced yard features a fireplace and crown moulding. Main floor den/office. The generously sized Primary bedroom has Hardwood flooring, His and Hers walk in closets and a 5 piece ensuite. The three other bedrooms on the 2nd floor also have hardwood flooring and ensuite bathrooms. The fully finished basement has a separate entrance, 2 kitchens and 3 bedrooms. You will not be disappointed.


Property Details

Style2-Storey
View-
Age of property-
SqFt~3500-5000 SqFt
Lot Size5,835 SqFt(108.38 x 53.84)
Parking Spaces6
MLS ®NumberW13695768
Community NameVales of Castlemore
Data SourceTRREB
Listing byCENTURY 21 FINE LIVING REALTY INC.

Features

Heating: Forced Air
Cooling: Central Air
Fireplace
Basement: Sep Entrance, Finished

Main Floor

Kitchen

3.9 x 3.72

Ceramic Floor / Centre Island / Backsplash

Breakfast

3.83 x 2.6

Ceramic Floor / W/O To Deck

Family

4.94 x 4.34

hardwood floor / Fireplace / Crown Moulding

Den

3.64 x 2.79

Hardwood Floor


Features

Lot size: 5,835 SqFt
Pool: Abv Grnd

Parking

Garage spaces 2

Garage type Attached

Other parking spaces 4

Total parking spaces 6


Property History
Aug 20, 2026
ListedActive
$1,439,000
49 days on market
history photo preview37
Listing by trreb®
Property listed by CENTURY 21 FINE LIVING REALTY INC., Brokerage
Agent Banner Image
Interested in this property?Get in touch to get the inside scoop.

Market Data - Vales of Castlemore

Geo Zone Map ThumbnailVales of Castlemore

Strong Buyer's Market

View Market Data

Detached house - for the past 30 days

Buyer's market Seller's market

Avg. Days on Market

Past 30 days

20 days

Compared to

2025

25 days

2024

25 days

2023

20 days

New Listings

Past 30 days

25 listings

Compared to

2025

48 listings

2024

33 listings

2023

16 listings

Units sold

Past 30 days

5 units

Compared to

2025

10 units

2024

13 units

2023

8 units

Median Sold Price

Past 30 days

$1,345,000

Compared to

2025

$1,263,000

2024

$1,395,000

2023

$1,593,750


Population and Demographics

Overview

Total population 21149
Average household income $156,363

Age (%)

0 to 19
24%
20 to 34
24%
35 to 49
20%
50 to 64
19%
65 and plus
13%

Household composition (%)

Single family
85%
Single person
6%
Multi family
6%
Multi person
4%

Mother tongue (%)

Punjabi (Panjabi)
42%
English
36%
Hindi
3%
Gujarati
3%
Urdu
3%
Others
2%
Tamil
2%
Italian
1%

House tenancy (%)

Owners
91%
Renters
9%

What’s nearby?Essentials within 5 km

Local Logic

Transportation Scores

Estimated Budget