Open: Sun, 2PM to 4PM
trreb/IMG-W14139426_2c5f1489403fdf4d883df8be17069f53a2f38913ef75434ff66c873525a69684.jpg

29 Cross Country Blvd, Caledon, Ontario L7E 2N6

Detached
4
3
~2000-2500 sqft
$1,099,000
Get pre-qualifiedPowered by nesto
Detached
4
3
~2000-2500 sqft

Contact us about this property

Call

Highlights

Property Estimate

Estimated valueNot available

Price/Sqft$494/sqft

Monthly cost

Open Calculator

Description

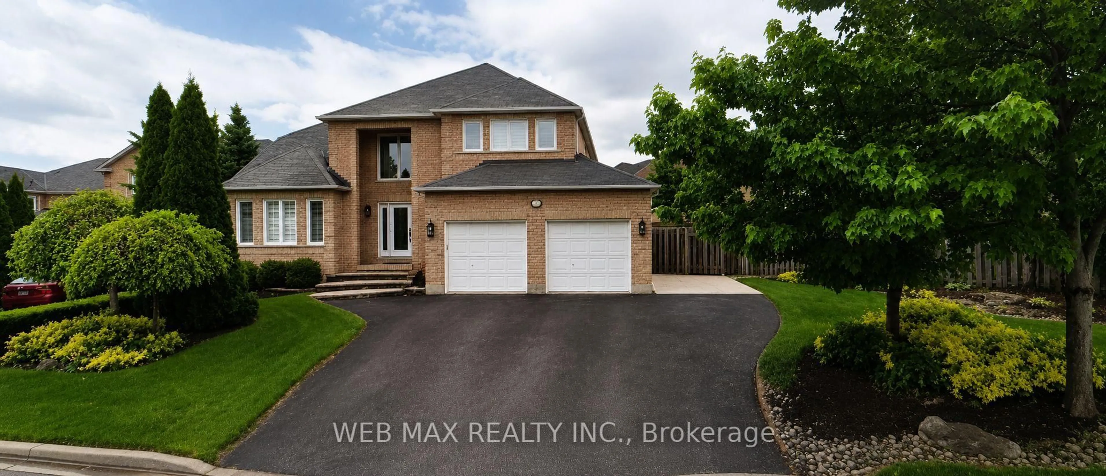
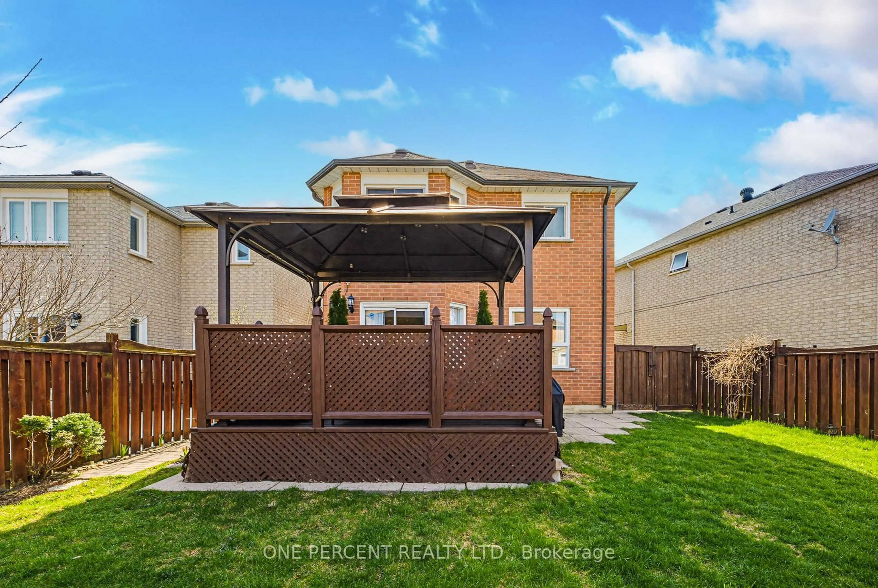
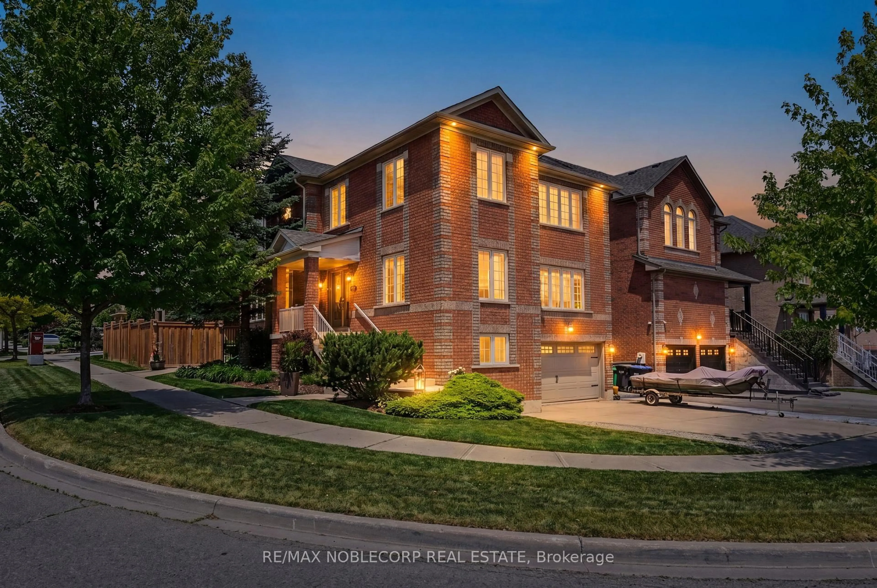
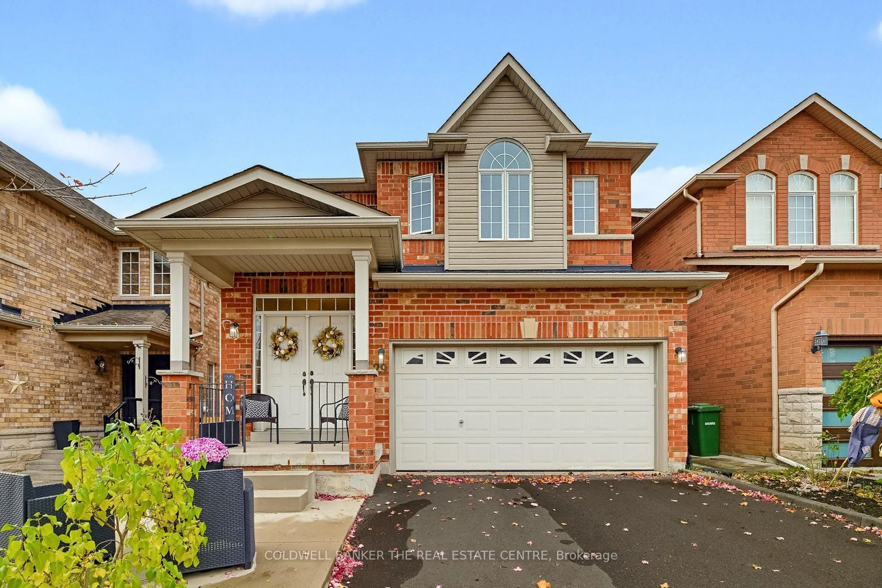
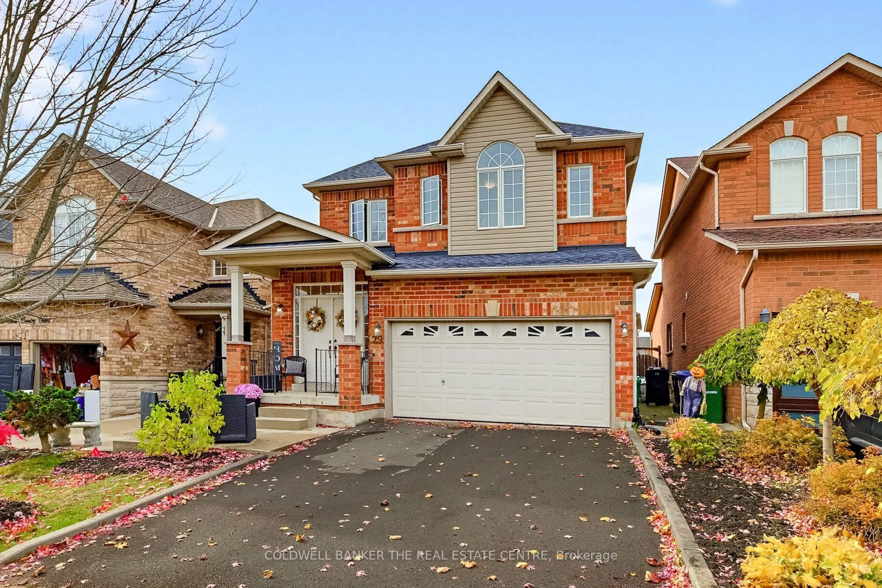
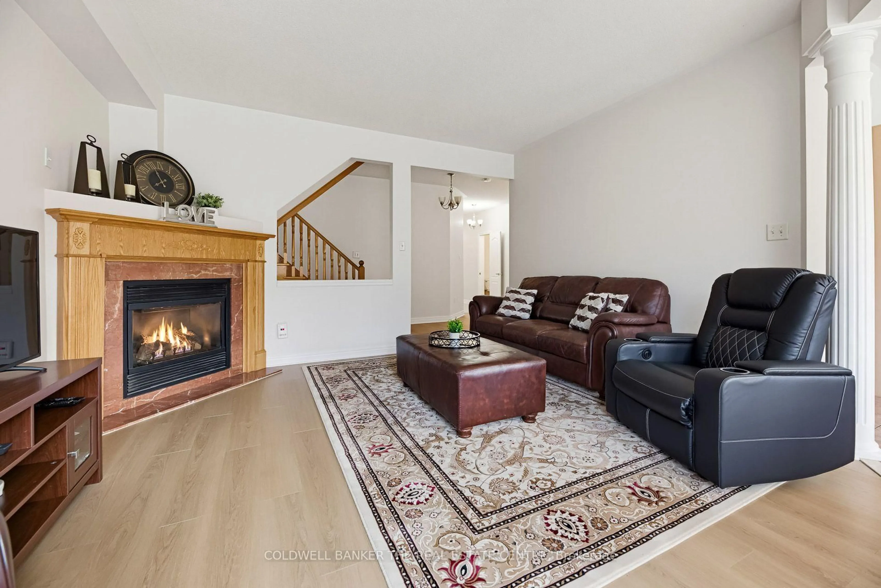
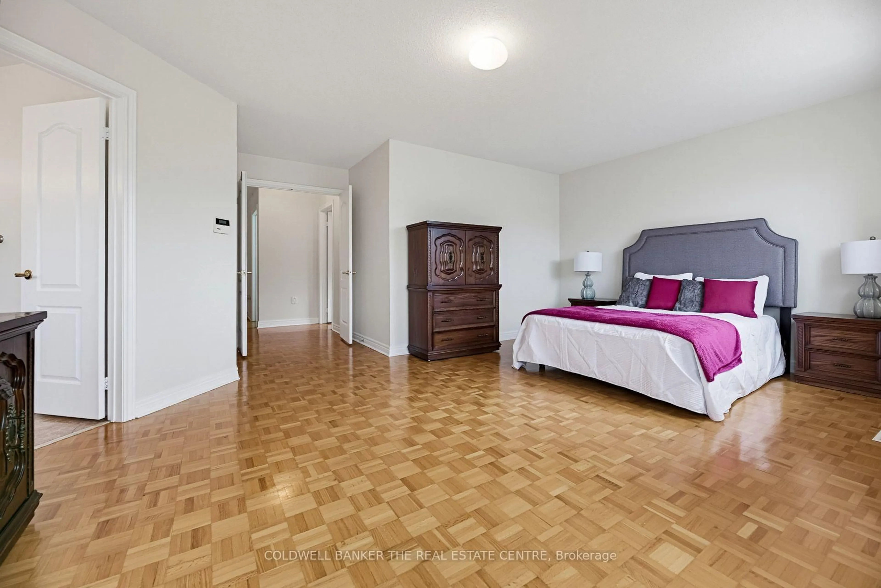
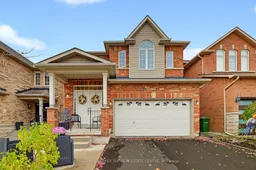
Welcome to 29 Cross Country Boulevard in Bolton! Lovingly cared for by its original owner for 23 years, this beautifully maintained home offers 4 bedrooms and 3 bathrooms and is nestled in a desirable neighbourhood. Featuring 9-foot ceilings, freshly painted interiors and spacious principal rooms, this home offers a warm and inviting atmosphere throughout. The generous dining room is ideal for hosting large family gatherings and entertaining guests. Recent upgrades include luxury vinyl plank flooring on main floor (2026) and new sinks in all three bathrooms (2026). The second-floor laundry adds everyday practicality, while the low-maintenance backyard provides the perfect space to relax and unwind without the upkeep. The unfinished basement offers a blank canvas, waiting for the next owner's creativity and personal touch. Ideally situated close to schools, shopping, parks and the Caledon Centre, this home offers a wonderful blend of comfort, space and location. A great place to call home!


Upcoming Open House

Nov 8Sun2:00 PM - 4:00 PM

Property Details

Style2-Storey
View-
Age of property-
SqFt~2000-2500 SqFt
Lot Size3,731 SqFt(106.3 x 35.1)
Parking Spaces6
MLS ®NumberW14139426
Community NameBolton
Data SourceTRREB
Listing byCOLDWELL BANKER THE REAL ESTATE CENTRE

Features

Heating: Forced Air
Central Vacuum
Cooling: Central Air
Fireplace
Basement: Unfinished

Main Floor

Dining

6.126 x 3.082

Vinyl Floor

Kitchen

2.83 x 3.17

Tile Floor

Breakfast

2.8 x 4.08

Tile Floor

Family

4.938 x 4.2

Gas Fireplace


Features

Lot size: 3,731 SqFt

Parking

Garage spaces 2

Garage type Built-In

Other parking spaces 4

Total parking spaces 6


Property History
Date unavailable
ListedActive
$1,099,000
< 1h on market
history photo preview31
Listing by trreb®
Property listed by COLDWELL BANKER THE REAL ESTATE CENTRE, Brokerage
Agent Banner Image
Interested in this property?Get in touch to get the inside scoop.

Market Data - Bolton

Geo Zone Map ThumbnailBolton

Strong Buyer's Market

View Market Data

Detached house - for the past 30 days

Buyer's market Seller's market

Avg. Days on Market

Past 30 days

37 days

Compared to

2025

25 days

2024

22 days

2023

20 days

New Listings

Past 30 days

35 listings

Compared to

2025

36 listings

2024

39 listings

2023

38 listings

Units sold

Past 30 days

9 units

Compared to

2025

17 units

2024

24 units

2023

10 units

Median Sold Price

Past 30 days

$995,000

Compared to

2025

$1,120,000

2024

$1,204,250

2023

$1,095,000


Population and Demographics

Overview

Total population 22668
Average household income $152,820

Age (%)

0 to 19
24%
20 to 34
19%
35 to 49
20%
50 to 64
24%
65 and plus
14%

Household composition (%)

Single family
79%
Single person
17%
Multi person
2%
Multi family
1%

Mother tongue (%)

English
77%
Italian
11%
Others
4%
Spanish
2%
Punjabi (Panjabi)
1%
Portuguese
1%

House tenancy (%)

Owners
88%
Renters
12%

What’s nearby?Essentials within 5 km

Local Logic

Transportation Scores

Estimated Budget