29 Holmes Dr, Caledon, Ontario L7K 0A6
Contact us about this property
Highlights
Estimated valueThis is the price Wahi expects this property to sell for.
The calculation is powered by our Instant Home Value Estimate, which uses current market and property price trends to estimate your home’s value with a 90% accuracy rate.Not available
Price/Sqft$430/sqft
Monthly cost
Open Calculator
Description
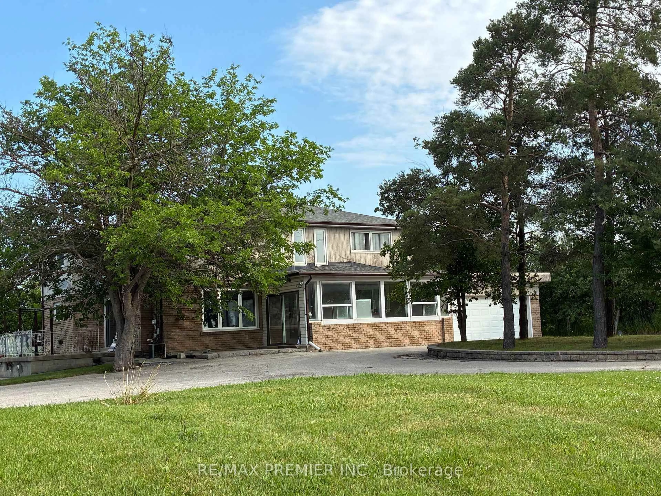
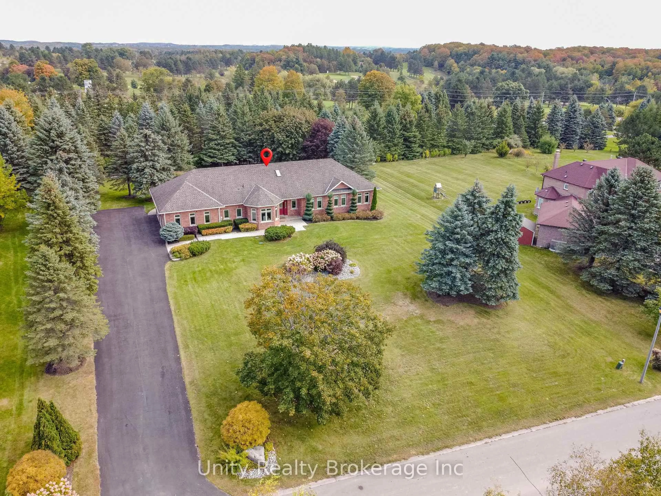
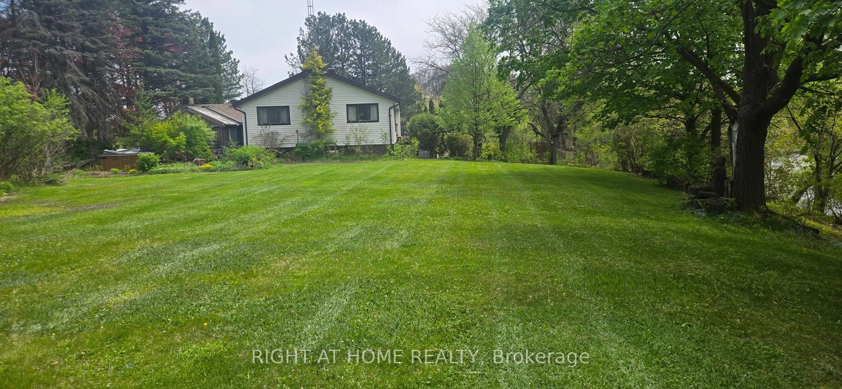
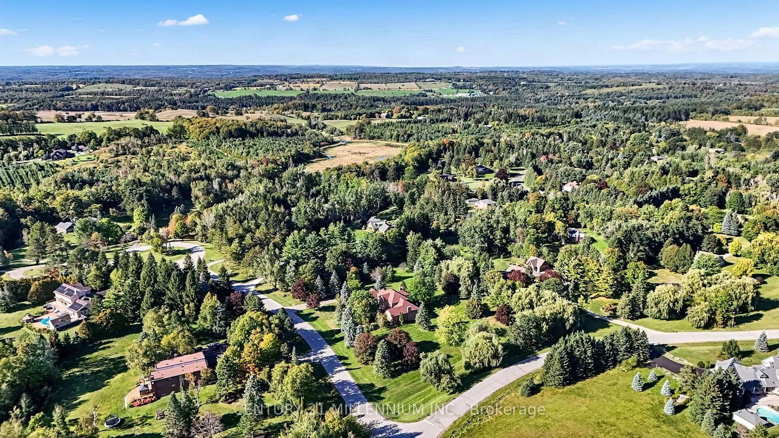
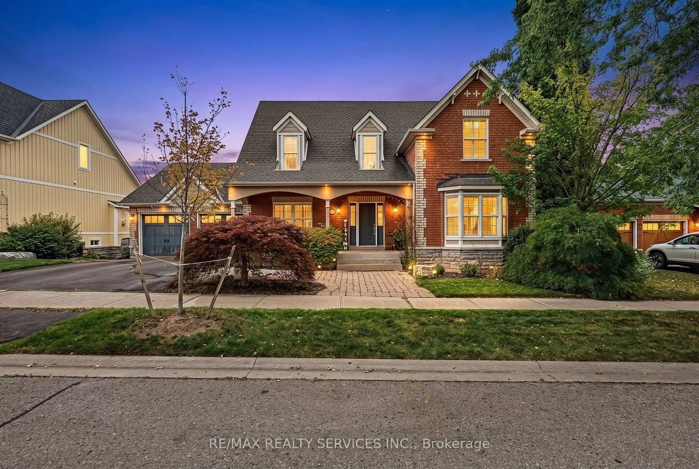
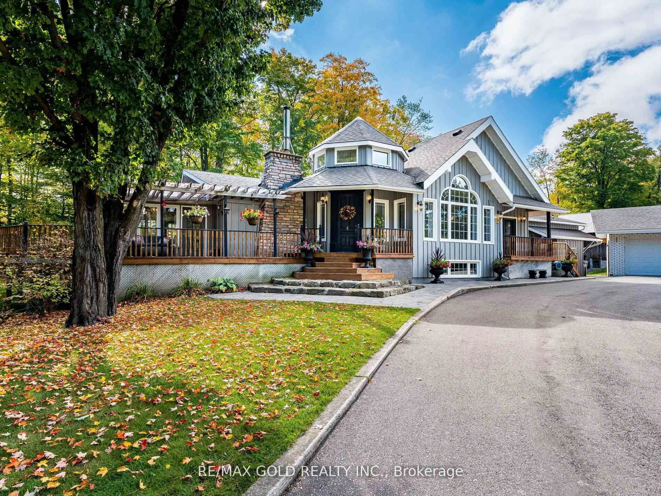
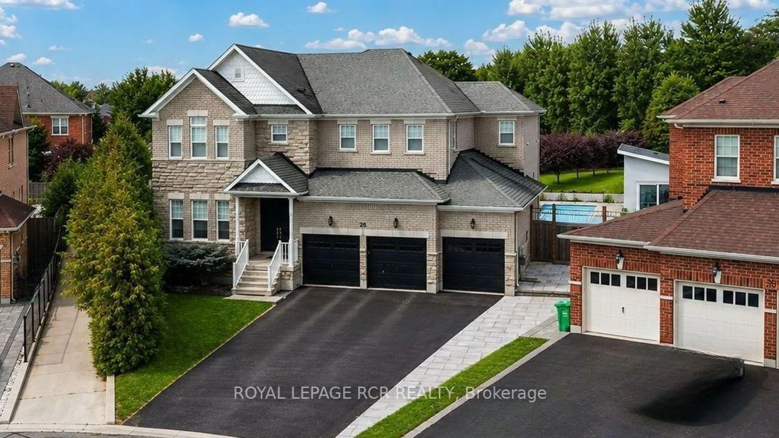
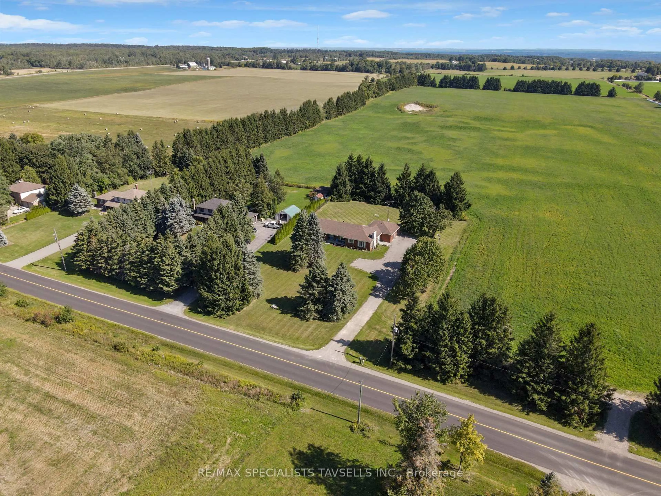
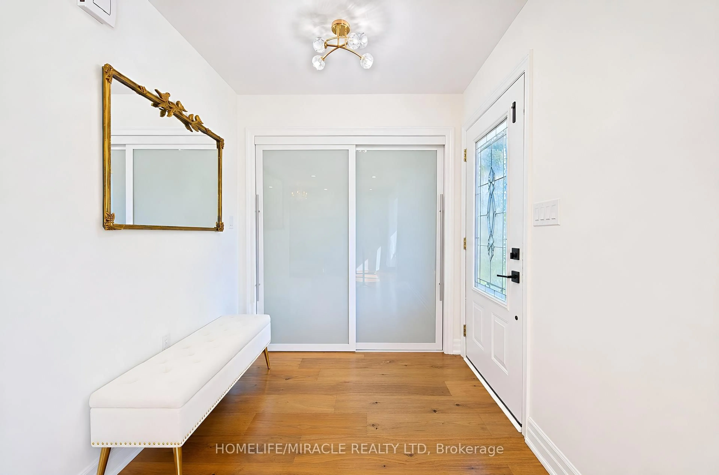
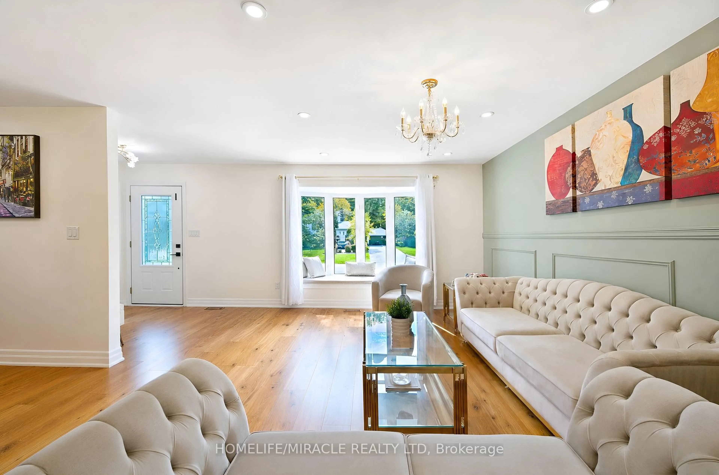
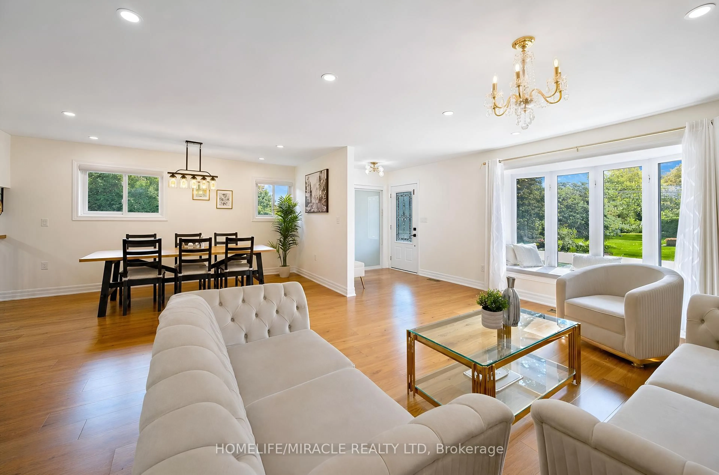
Elegant & Elevated Living in Mono Mills, Caledon! Welcome to this exceptional fully renovated 4+1bedrooms, 4.5-bathroom estate home situated on a beautiful private lot. Featuring a City-approved 1,000 sq. ft. addition with two impressive 500 sqft Luxurious master bedrooms (on main floor and upper floor) with extra-large windows for picturesque view, this home offers exceptional space and natural light. The main floor boasts a sleek gourmet kitchen, elegant dining and living areas, French doors opening to a newly built deck, and a sophisticated family room with a fireplace. While all bedrooms offer great size and storage. Enjoy the newly built BAR and Rec area at Basement with additional large bedroom and full washroom. Two main-floor mudrooms, two laundry areas, and extensive 2025 upgrades including stainless-steel appliances, furnace, A/C, hot water tank, 200-amp panel, EV charger, pot lights and a 6-camera security system. Step outside to your private backyard oasis featuring a new gazebo, deck, fire pit and patio. A rare opportunity offering luxury, privacy, space and exceptional indoor-outdoor living in desirable Mono Mills. (Above grade Finished Area-3160 soft, Basement Area-1090 soft , Total Finished Area 4250 Soft).
Property Details
Interior
Features
Ground Floor
Dining
4.12 x 2.9hardwood floor / Open Concept
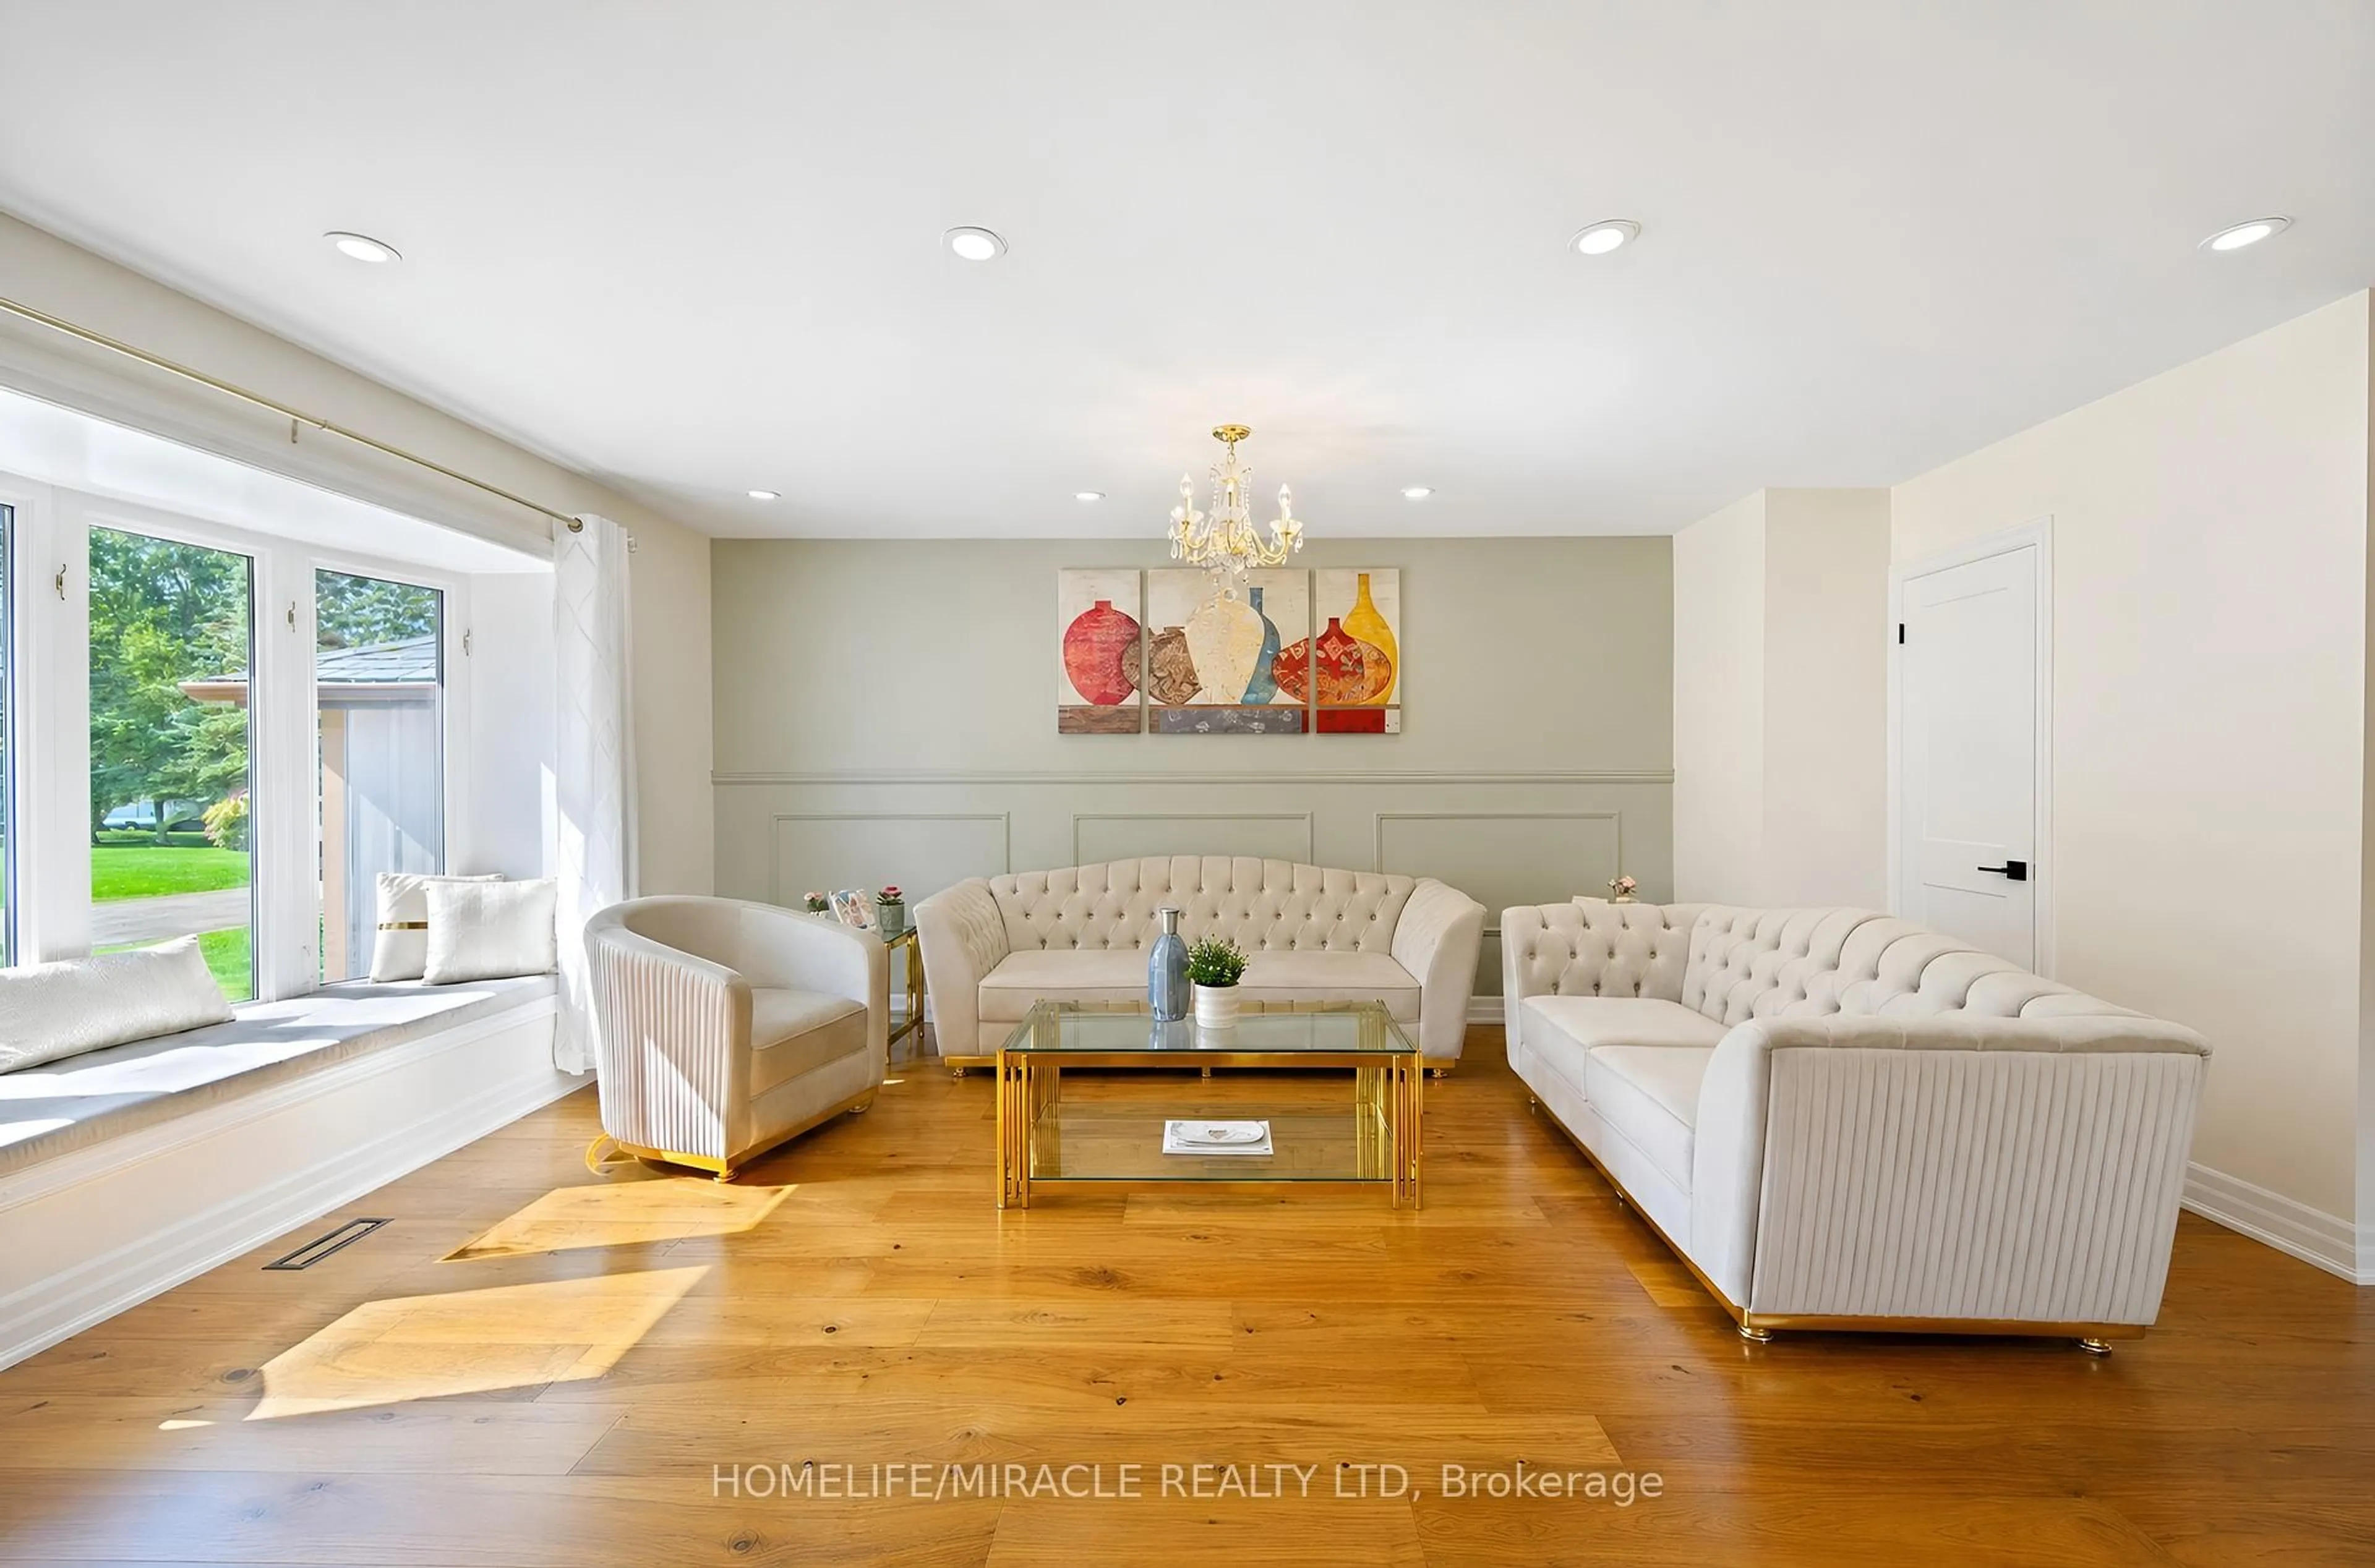
Living
5.18 x 4.42hardwood floor / Open Concept / Large Window
Kitchen
5.33 x 3.3Granite Counter / Stainless Steel Appl
Family
5.79 x 3.96Fireplace / Open Concept
Exterior
Features
Parking
Garage spaces 2
Garage type Attached
Other parking spaces 6
Total parking spaces 8
Property History
 50
50