1 day on Market

66 Holmes Dr, Caledon, Ontario L7K 0A6

Detached
4
3
~1500-2000 sqft
$1,279,000
Get pre-qualifiedPowered by nesto
Detached
4
3
~1500-2000 sqft

Contact us about this property

Call

Highlights

Property Estimate

Days on market1 day

Estimated valueNot available

Price/Sqft$746/sqft

Monthly cost

Open Calculator

Description

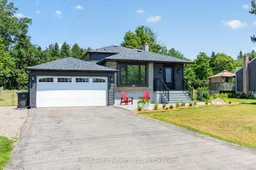
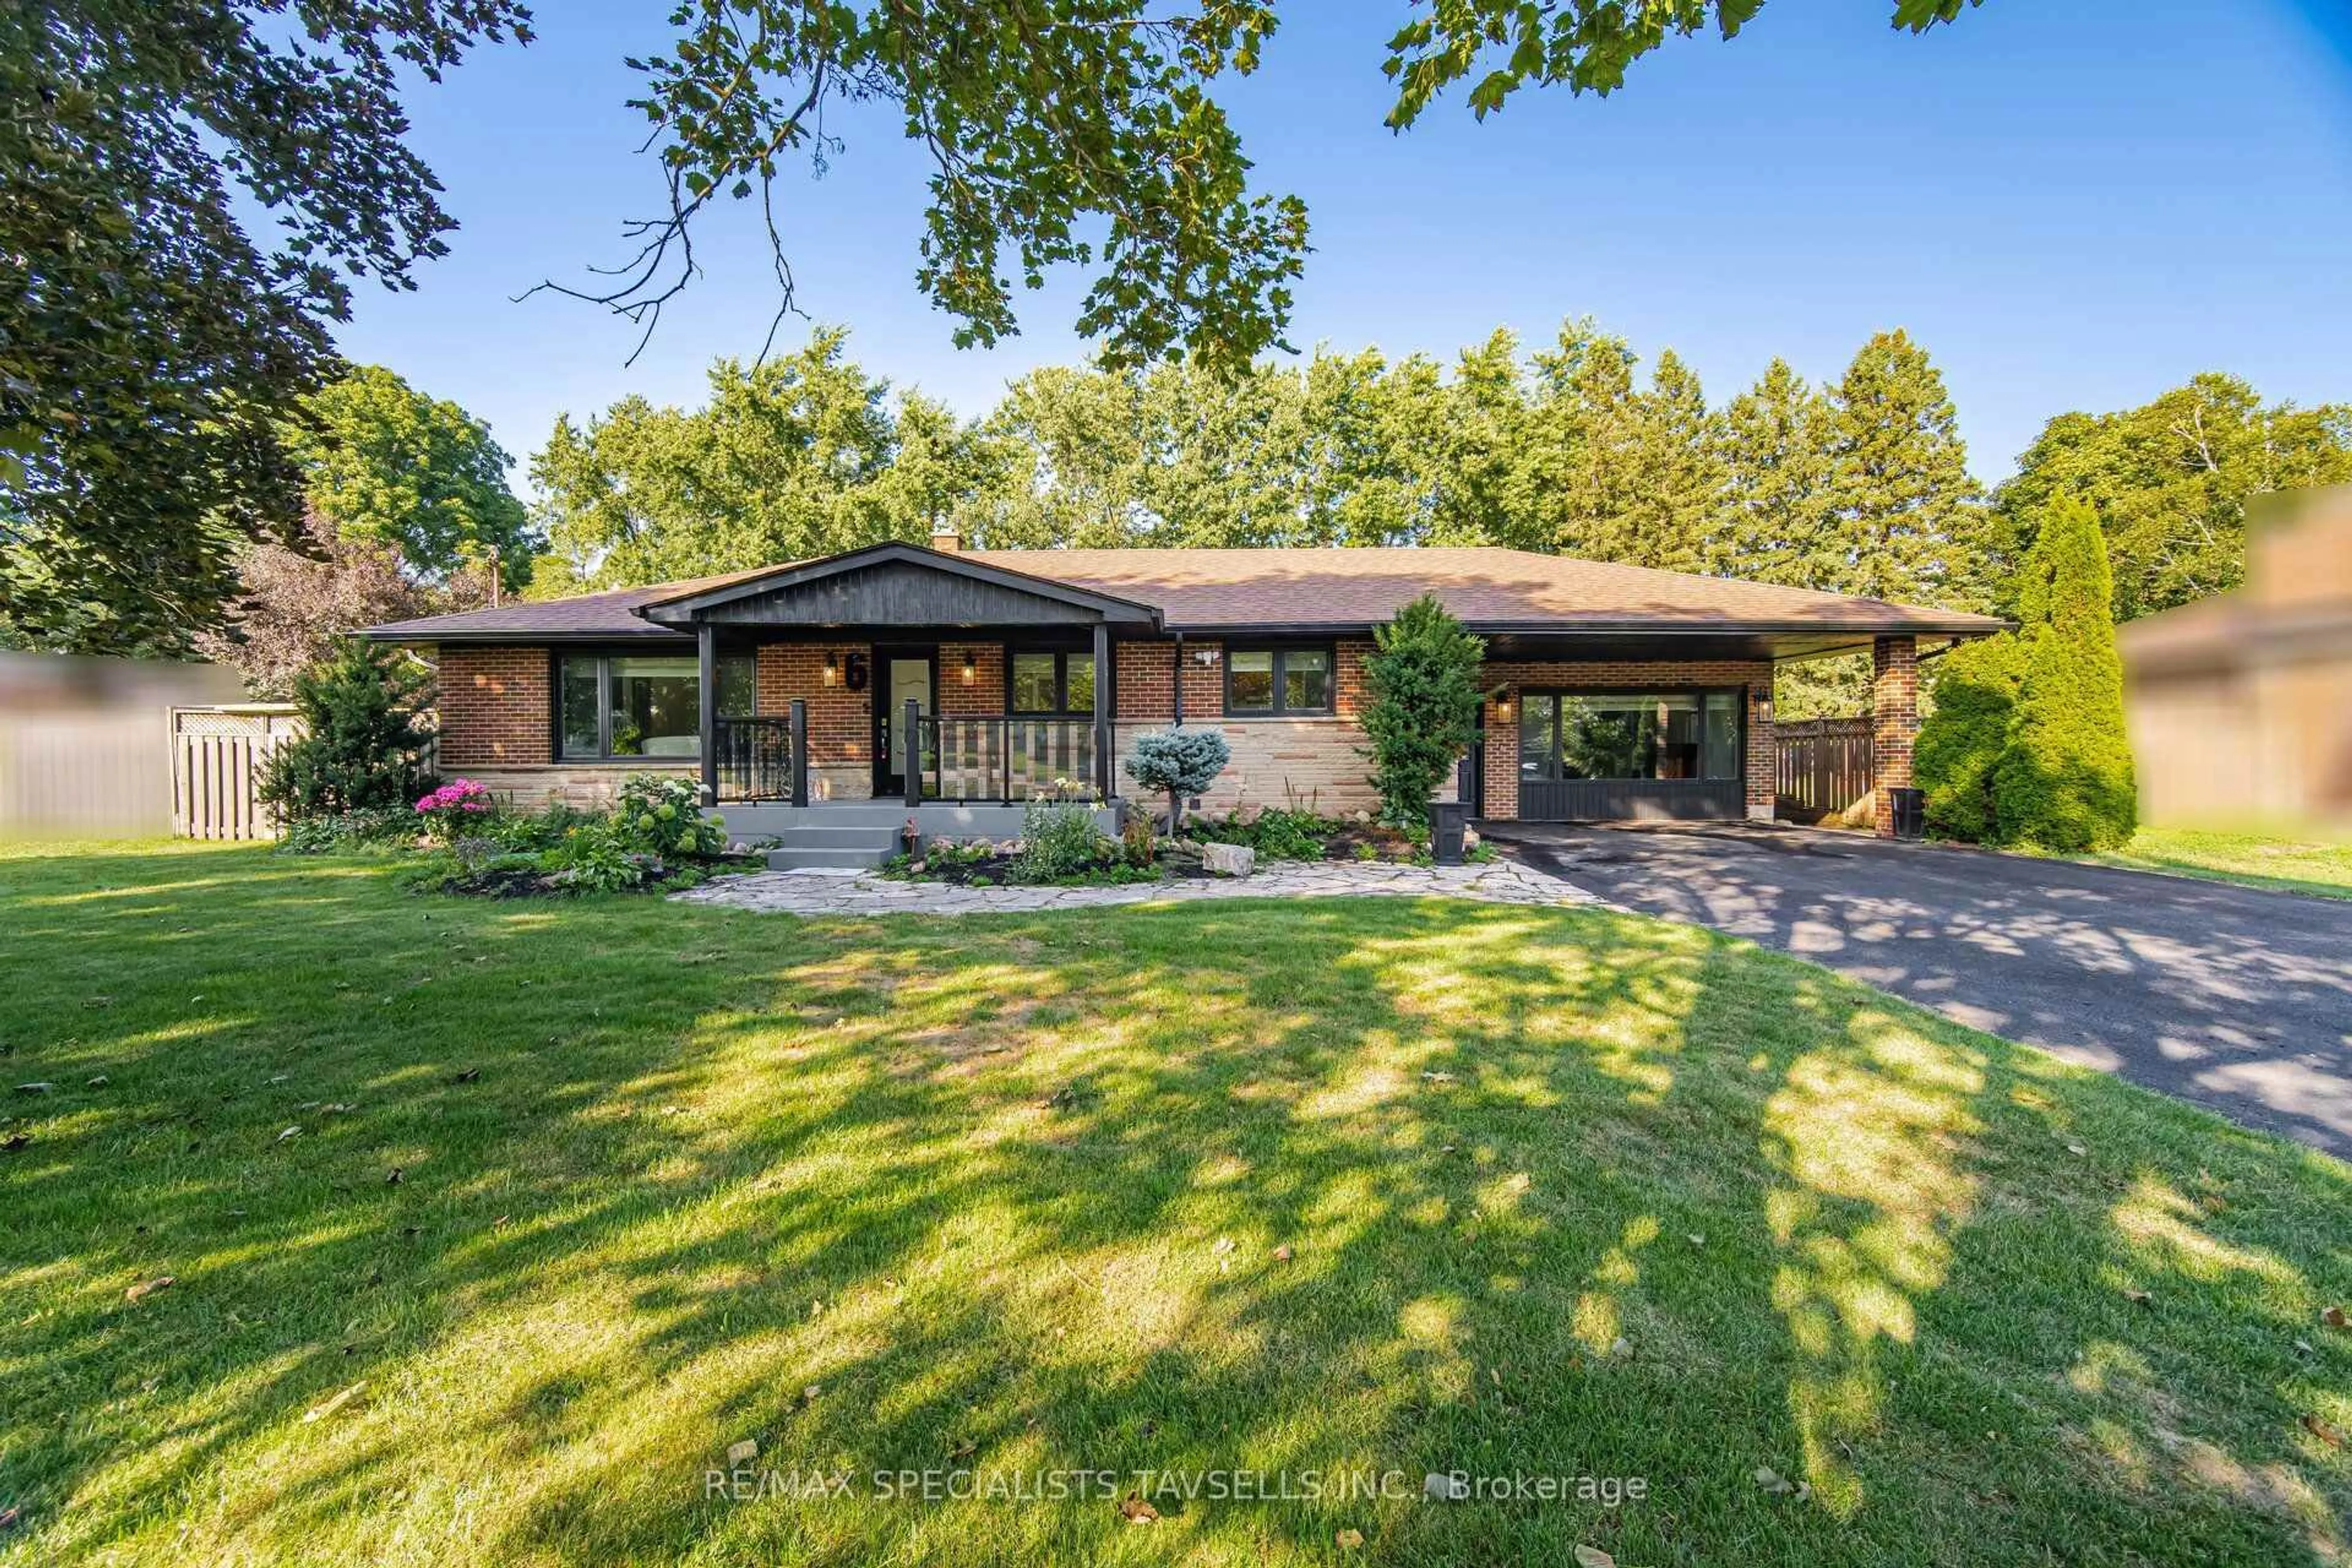
Tucked into one of Mono Mills most sought-after enclaves, this beautifully updated home offers the rare combination of privacy, space, and natural beauty that's becoming harder and harder to find. Set on a generous half-acre lot backing directly onto conservation land, the property delivers uninterrupted green views and a true sense of tranquility - while still being just minutes from everyday amenities. Inside, the home has been thoughtfully renovated from top to bottom, blending timeless craftsmanship with modern comfort. Rich engineered wood and tiled flooring throughout, complemented by solid poplar baseboards and trim work that speak to real quality of build. The kitchen is a showpiece: quartz countertops, all-new shaker-style solid cabinetry, and premium GE Café appliances come together around a centre island breakfast bar built for gathering. All bathrooms have been fully updated with 2 of them offering glass shower enclosures and cast iron shower pans, and every major system - including a newer tankless water heater, new attic insulation, newer air conditioning unit, and updated electrical panel - so buyers can move in with total peace of mind. Outside, the setting truly shines. A private backyard oasis features a custom-built greenhouse, an elegant metal gazebo, and newly planted fruit trees with apple, pear, cherry, and nectarine - a rare offering for those who dream of space to garden, grow, and unwind against a backdrop of woodland.This is more than a house - it's a lifestyle opportunity in an exclusive, nature-connected community. A definite must-see.


Property Details

StyleBacksplit 5
View-
Age of property-
SqFt~1500-2000 SqFt
Lot Size23,010 SqFt(230.1 x 100)
Parking Spaces8
MLS ®NumberW13569124
Community NameNeighborhood of Caledon
Data SourceTRREB
Listing byFixed Rate Realty Inc.

Features

Heating: Forced Air
Central Vacuum
Cooling: Central Air
Fireplace
Basement: Finished

Main Floor

Living

6.6 x 3.5

hardwood floor / Combined W/Dining / Picture Window

Dining

6.6 x 3.5

hardwood floor / B/I Shelves

Kitchen

5.19 x 3.51

hardwood floor / Breakfast Bar / Quartz Counter


Features

Lot size: 23,010 SqFt

Parking

Garage spaces 2

Garage type Attached

Other parking spaces 6

Total parking spaces 8


Property History

Jul 16, 2026
ListedActive
$1,279,000
1 day on market
history photo preview47
Listing by trreb®
Property listed by Fixed Rate Realty Inc., Brokerage

Agent Banner Image
Interested in this property?Get in touch to get the inside scoop.
Population and Demographics

Overview

Total population 82888
Average household income $163,338

Age (%)

0 to 19
25%
20 to 34
19%
35 to 49
20%
50 to 64
22%
65 and plus
15%

Household composition (%)

Single family
80%
Single person
15%
Multi person
3%
Multi family
2%

Mother tongue (%)

English
67%
Punjabi (Panjabi)
13%
Others
7%
Italian
5%
Portuguese
1%
Spanish
1%

House tenancy (%)

Owners
89%
Renters
11%

What’s nearby?Essentials within 5 km

Local Logic

Transportation Scores

Estimated Budget