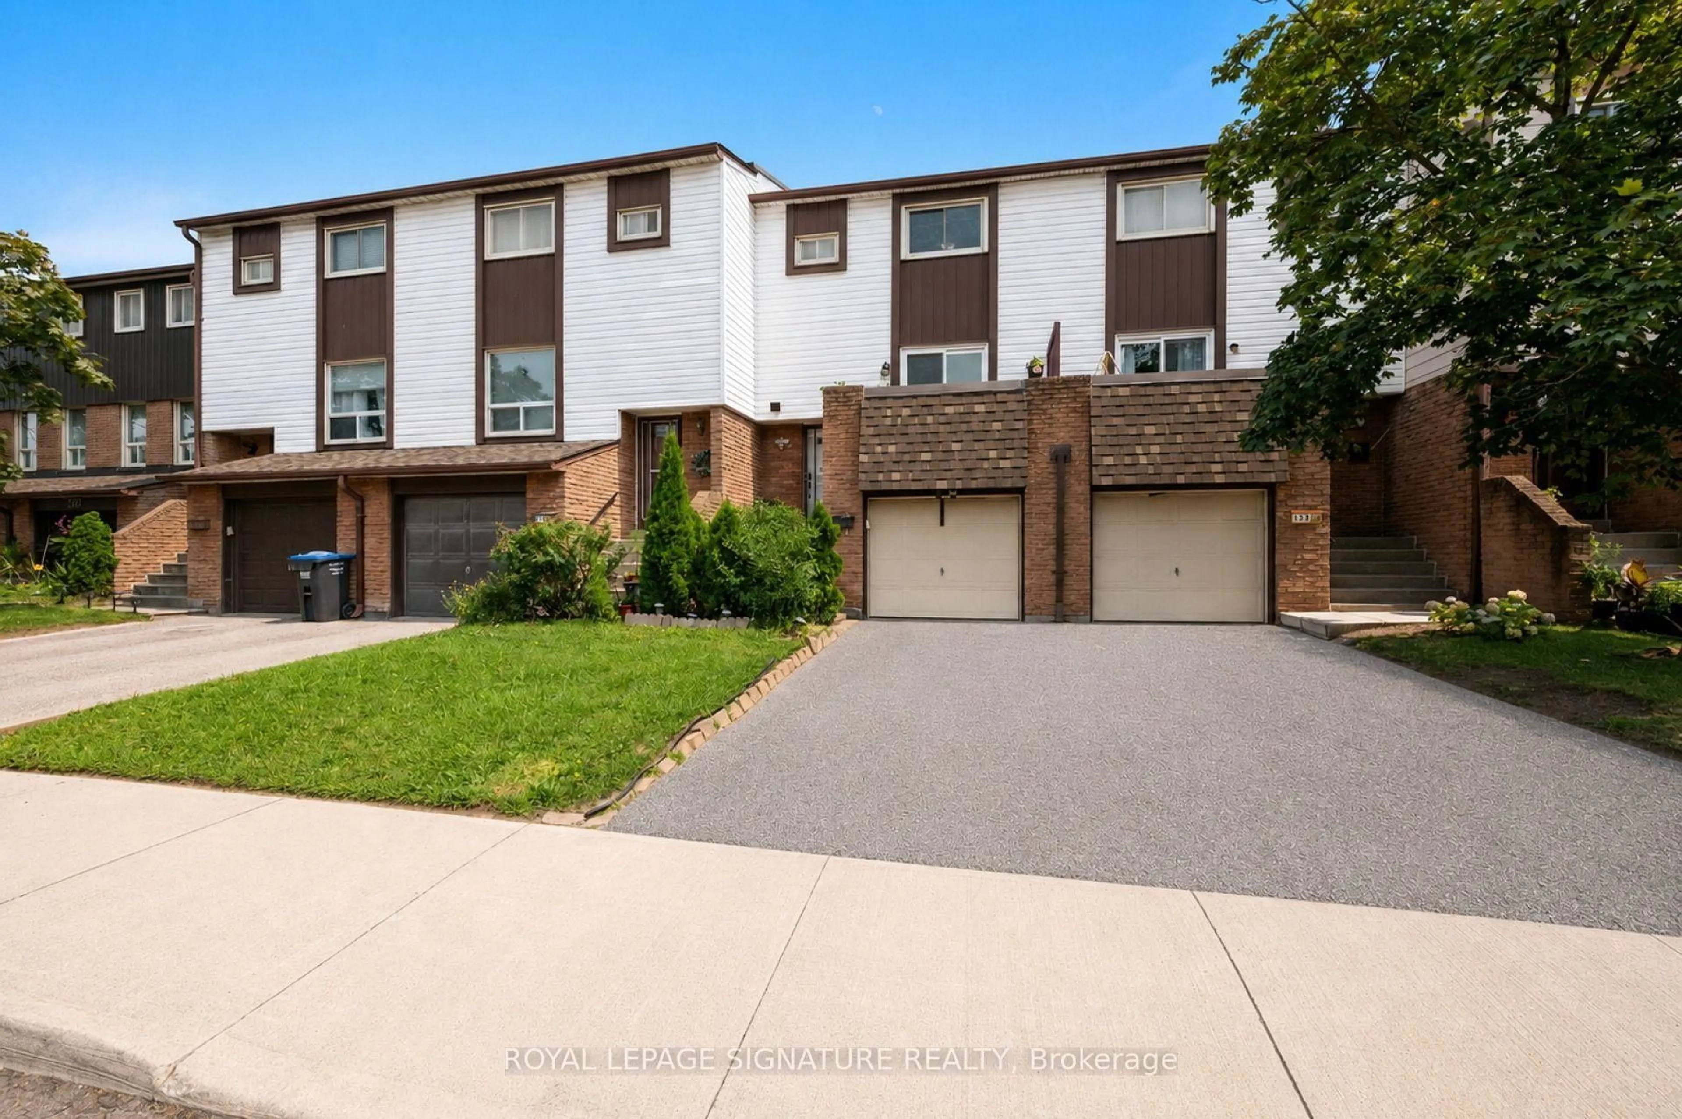
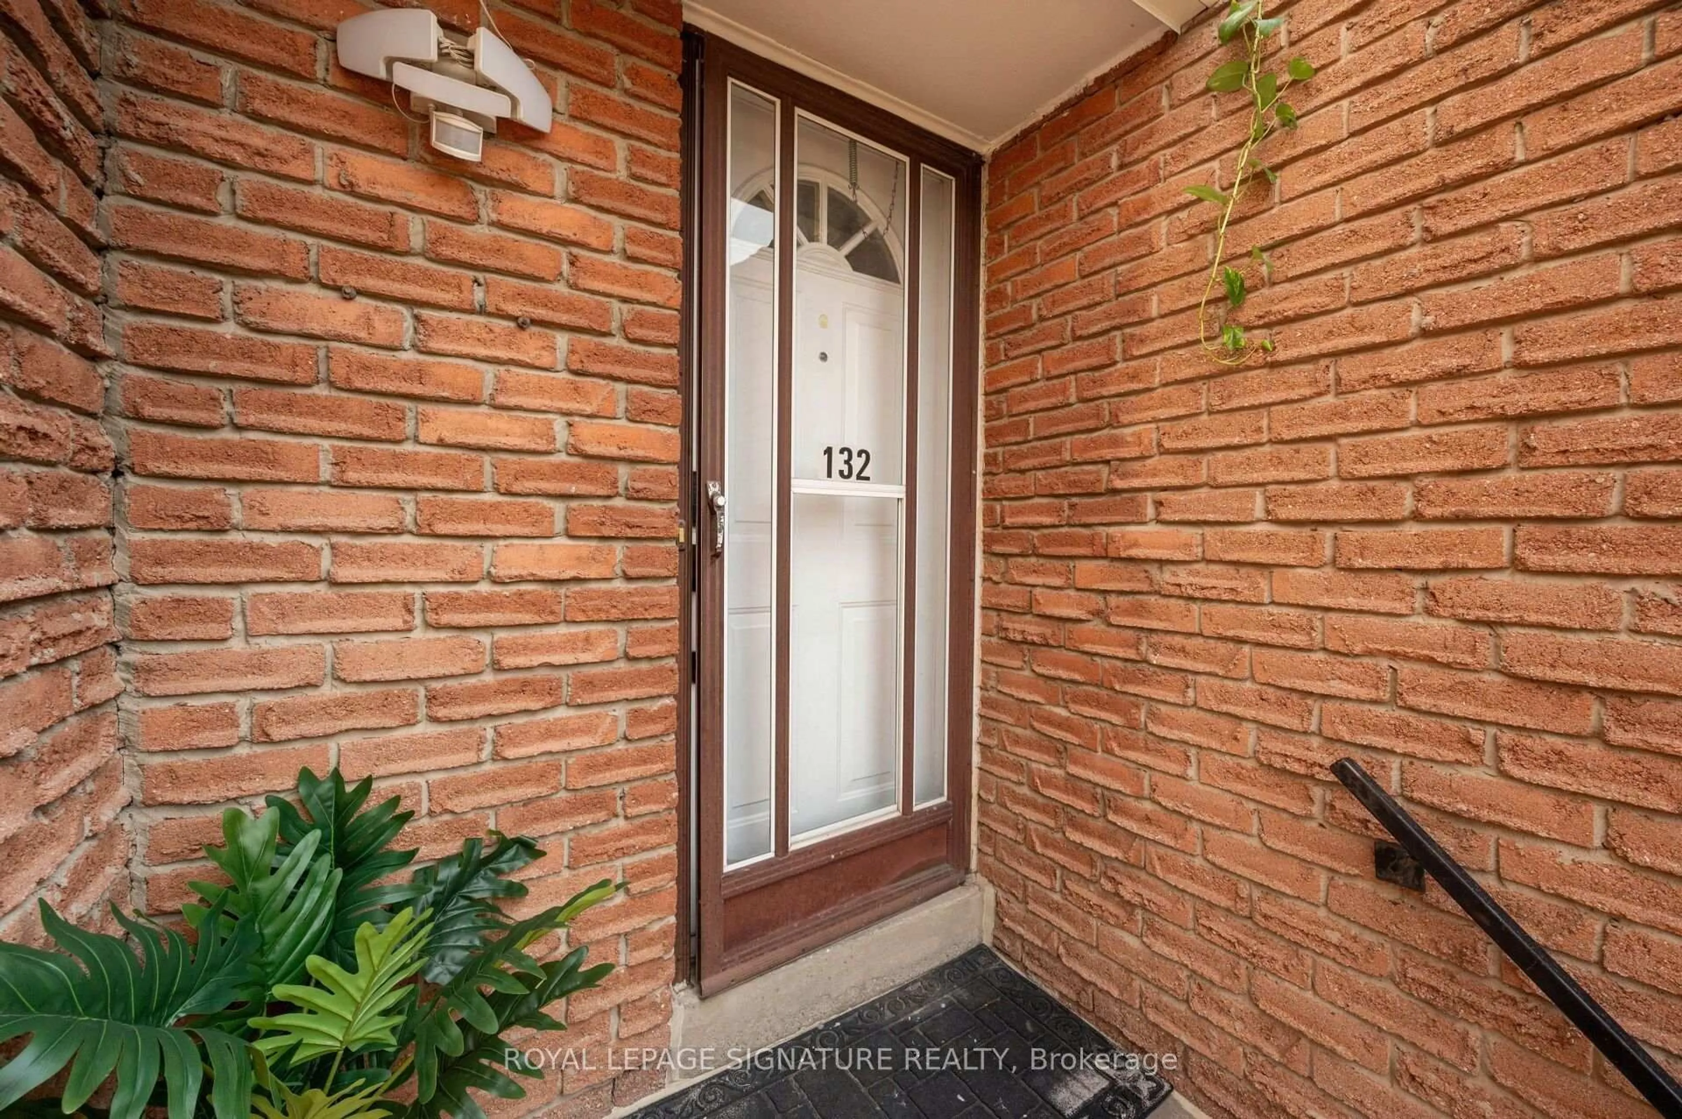
1221 Dundix Rd #132, Mississauga, Ontario L4Y 3Y9
Contact us about this property
Highlights
Estimated valueThis is the price Wahi expects this property to sell for.
The calculation is powered by our Instant Home Value Estimate, which uses current market and property price trends to estimate your home’s value with a 90% accuracy rate.Not available
Price/Sqft$586/sqft
Monthly cost
Open Calculator
Description
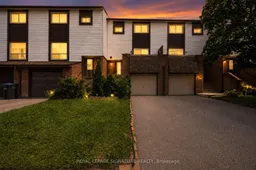
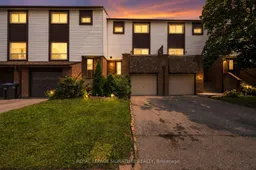
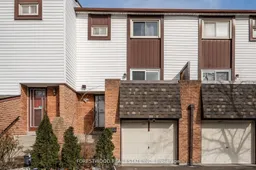
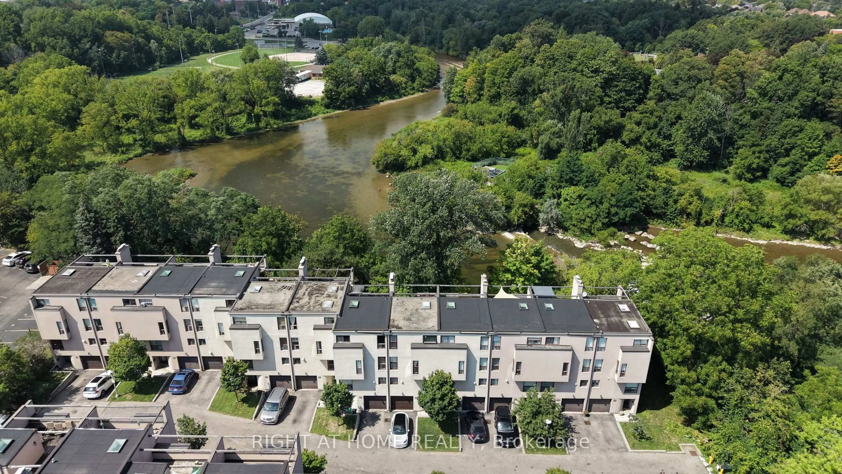
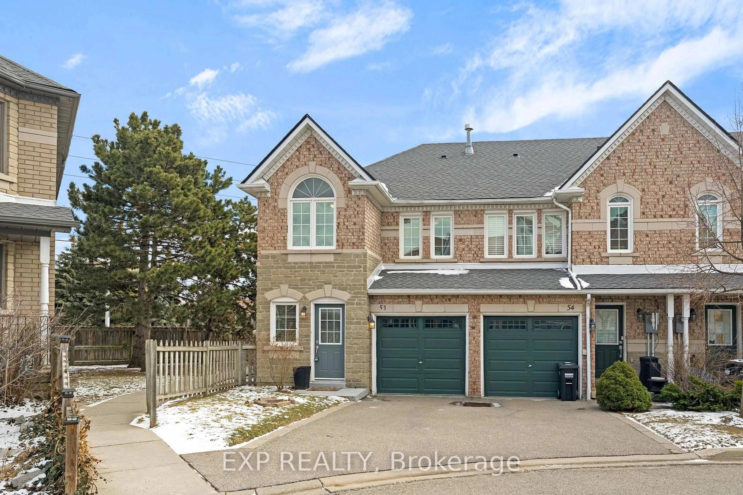
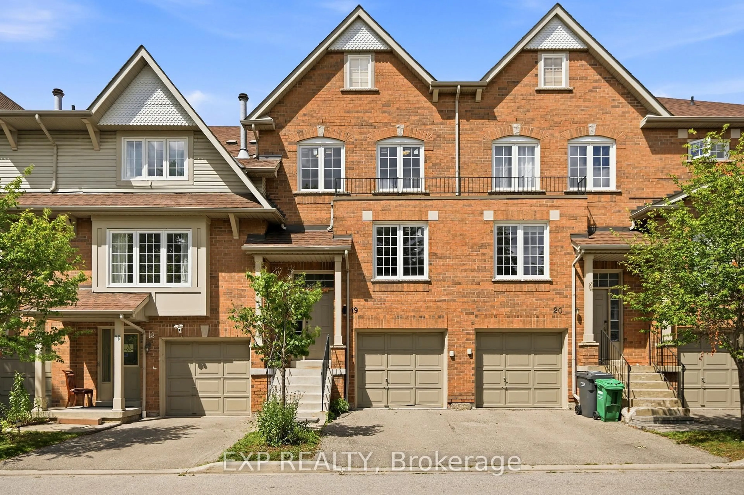
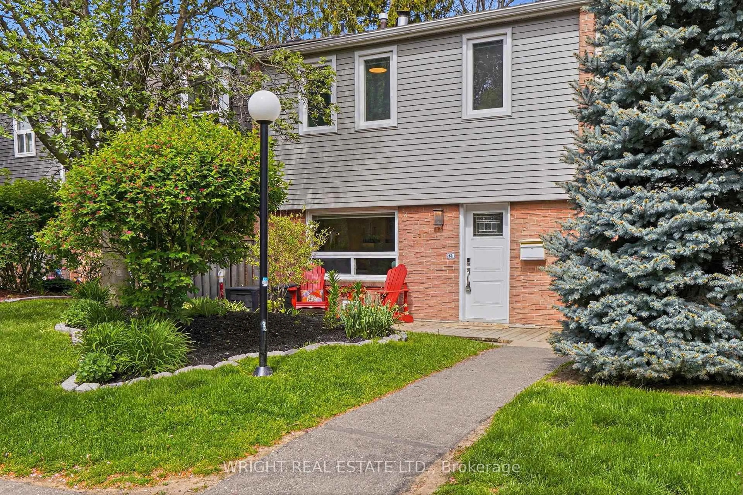
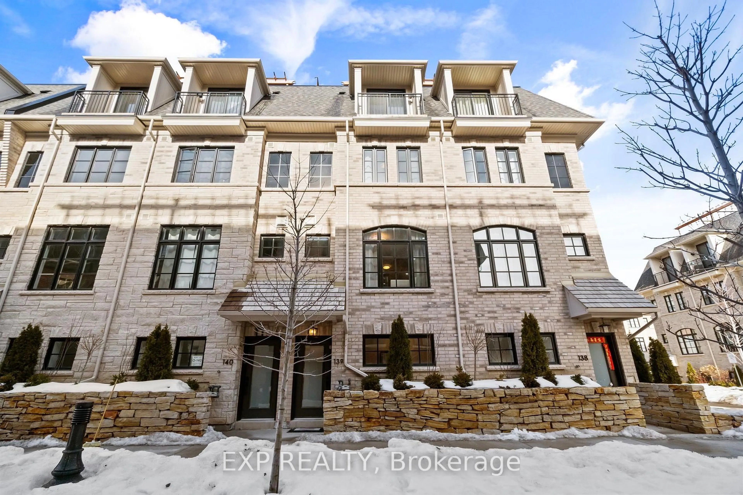
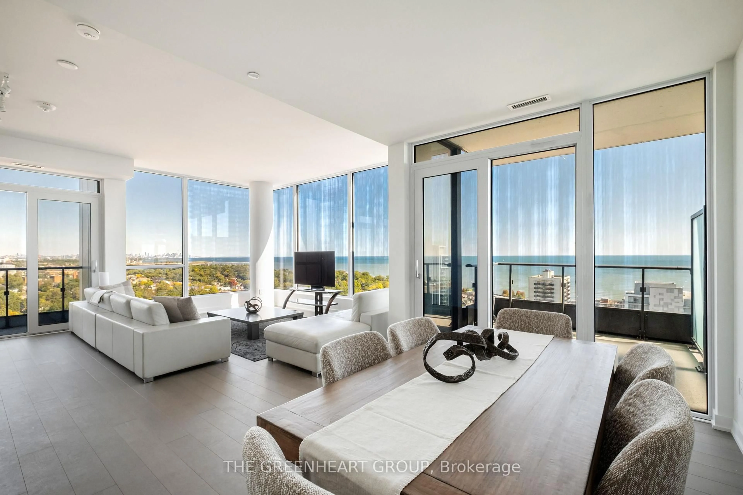
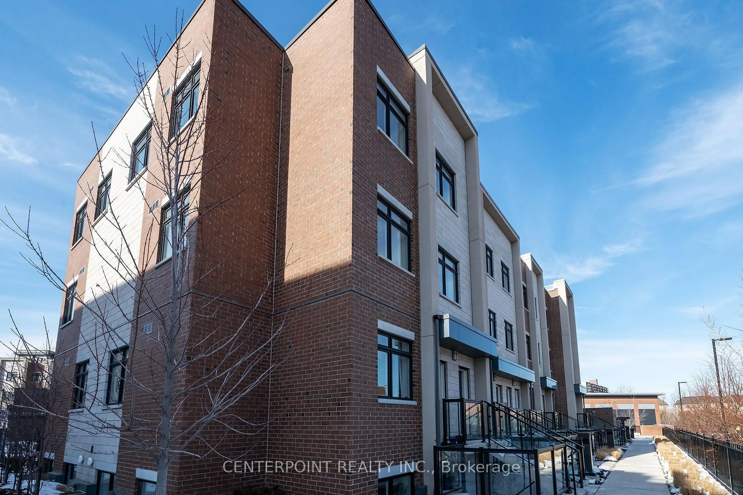
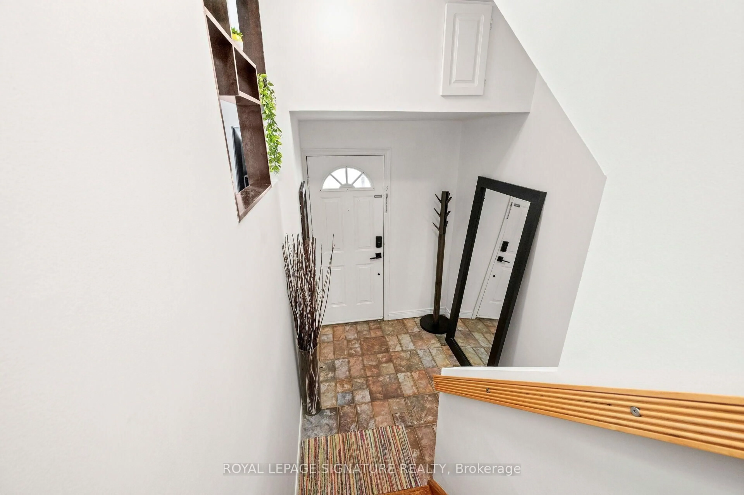
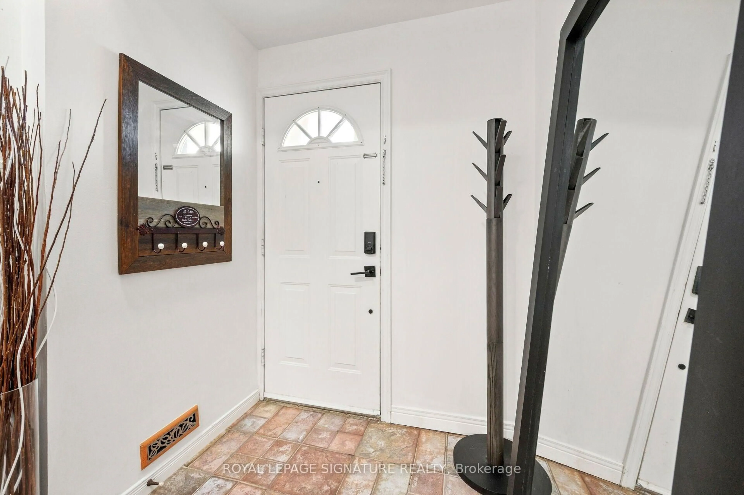
Welcome to one of the few townhomes in the complex offering a private balcony-the perfect spot to enjoy your morning coffee or unwind at the end of the day. Pride of ownership is evident throughout this bright, spacious, and well maintained carpet-free home. The functional layout is complemented by stainless steel appliances, newer windows, a newer roof, and an updated heating and cooling system, offering comfort, style, and peace of mind. Ideally situated in a sought-after neighbourhood, you'll enjoy being just steps from parks, a community pool, scenic walking trails, schools, shopping, restaurants, public transit, and the GO Station, with quick and convenient access to the QEW for an easy commute. Whether you're a first-time buyer, downsizer, or investor, this move-in-ready home offers the perfect blend of comfort, convenience, and lifestyle. Don't miss your opportunity to make it yours!
Property Details
Interior
Features
Main Floor
Dining
2.25 x 1.33Parquet Floor / Combined W/Living
Kitchen
0.85 x 1.09Modern Kitchen / Quartz Counter / Stainless Steel Appl
Living
2.25 x 1.33Parquet Floor / Open Stairs / W/O To Balcony
Breakfast
1.26 x 1.33Combined W/Kitchen / Parquet Floor / Large Window
Exterior
Features
Parking
Garage spaces 1
Garage type Attached
Other parking spaces 1
Total parking spaces 2
Condo Details
Amenities
Playground, Visitor Parking
Inclusions
Property History
 44
44