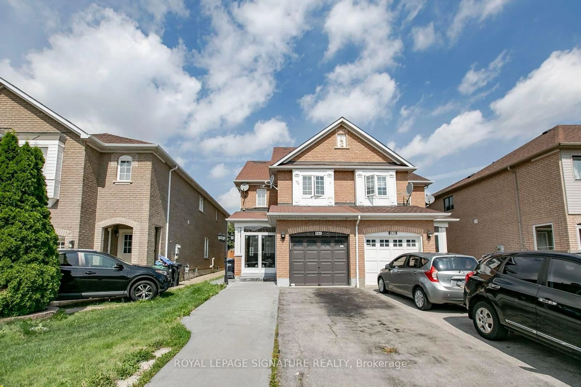
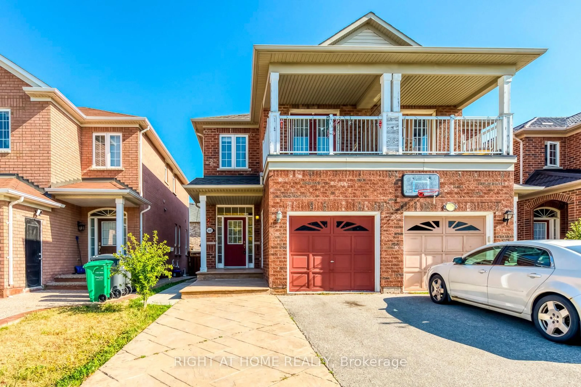
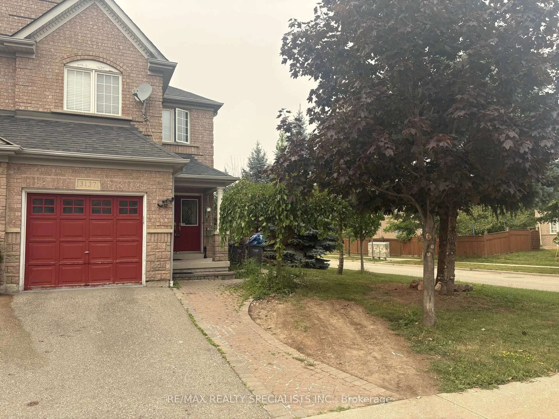
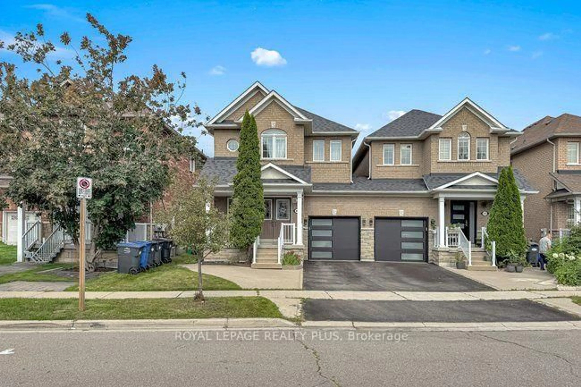
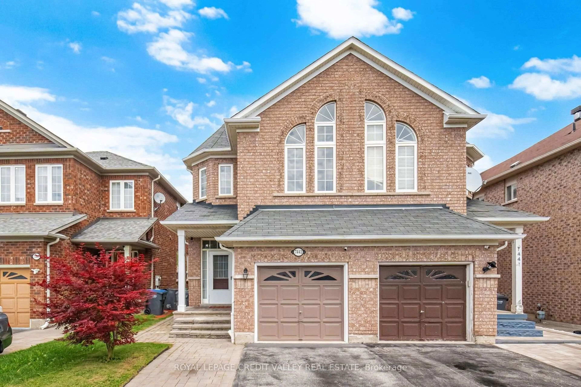
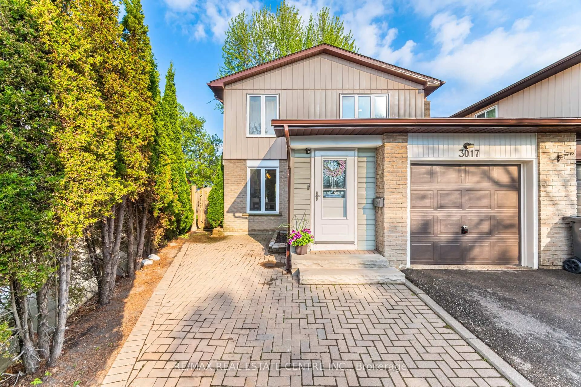
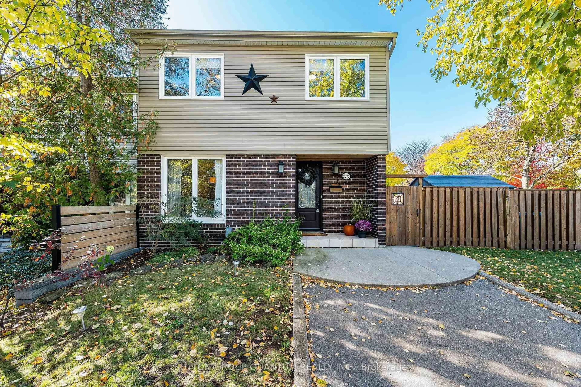
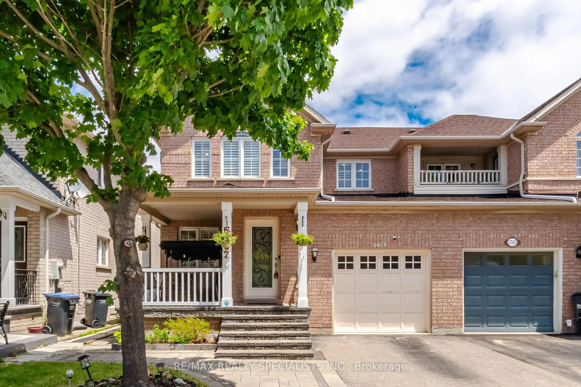
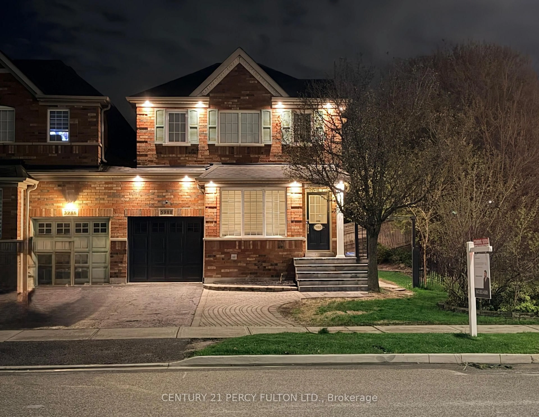
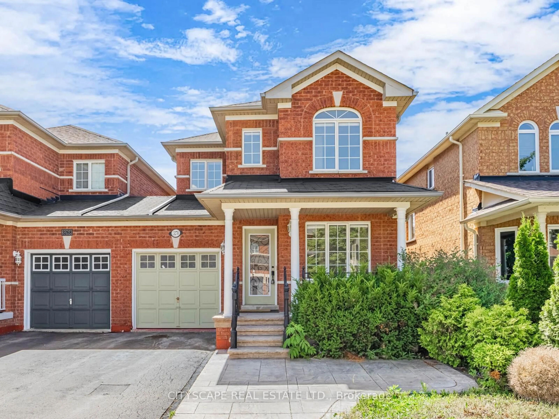
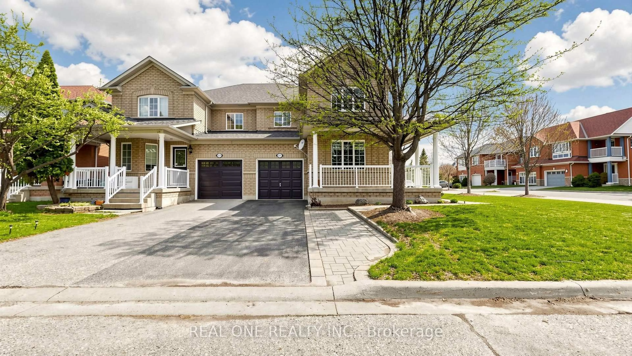
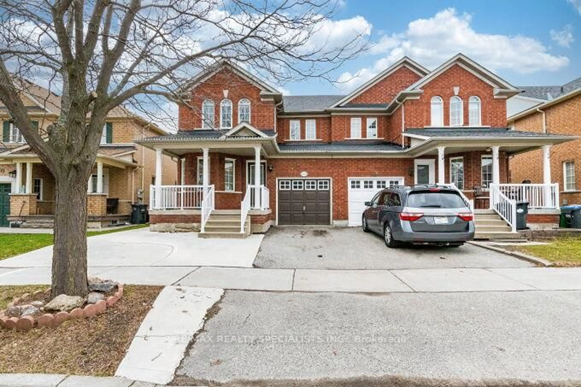
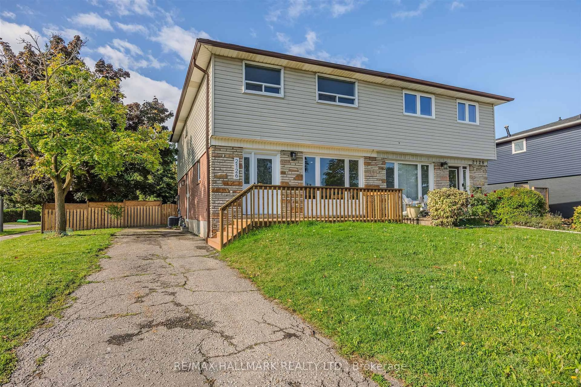
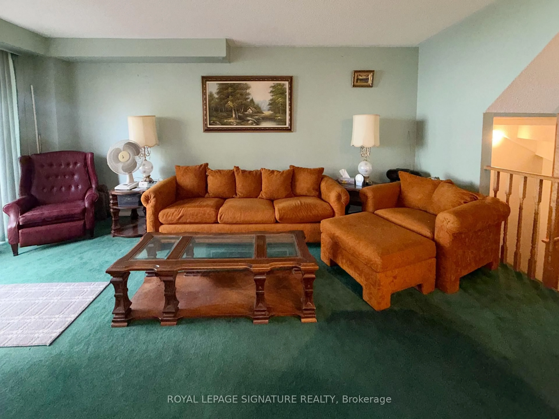
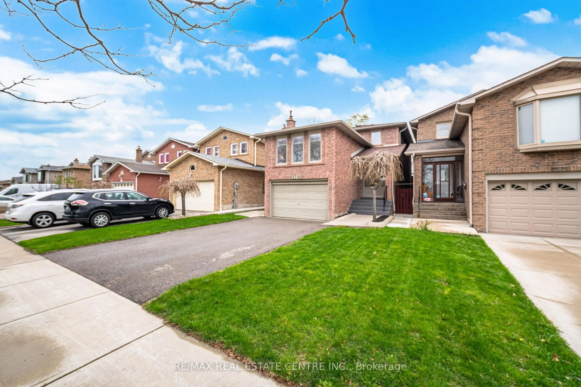
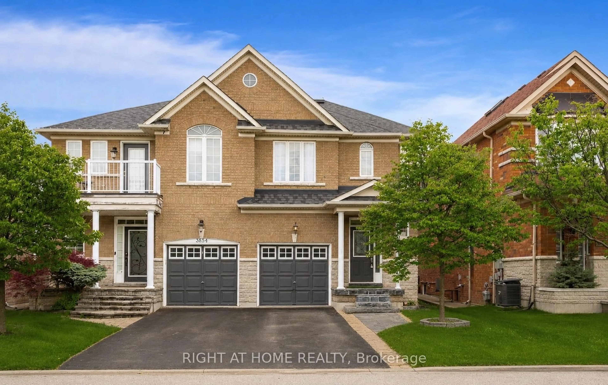
Home with brick exterior material, street for 5910 Manzanillo Cres, Mississauga Ontario L5M 6Y6
3 hours on Market

5910 Manzanillo Cres, Mississauga, Ontario L5M 6Y6

Semi-Detached
3 + 2
4
~1500-2000 sqft
$1,039,990
Get pre-qualifiedPowered by nesto
Semi-Detached
3 + 2
4
~1500-2000 sqft

Contact us about this property

Call

Highlights

Property Estimate

Days on market3 hours

Estimated valueNot available

Price/Sqft$606/sqft

Monthly cost

Open Calculator

Description

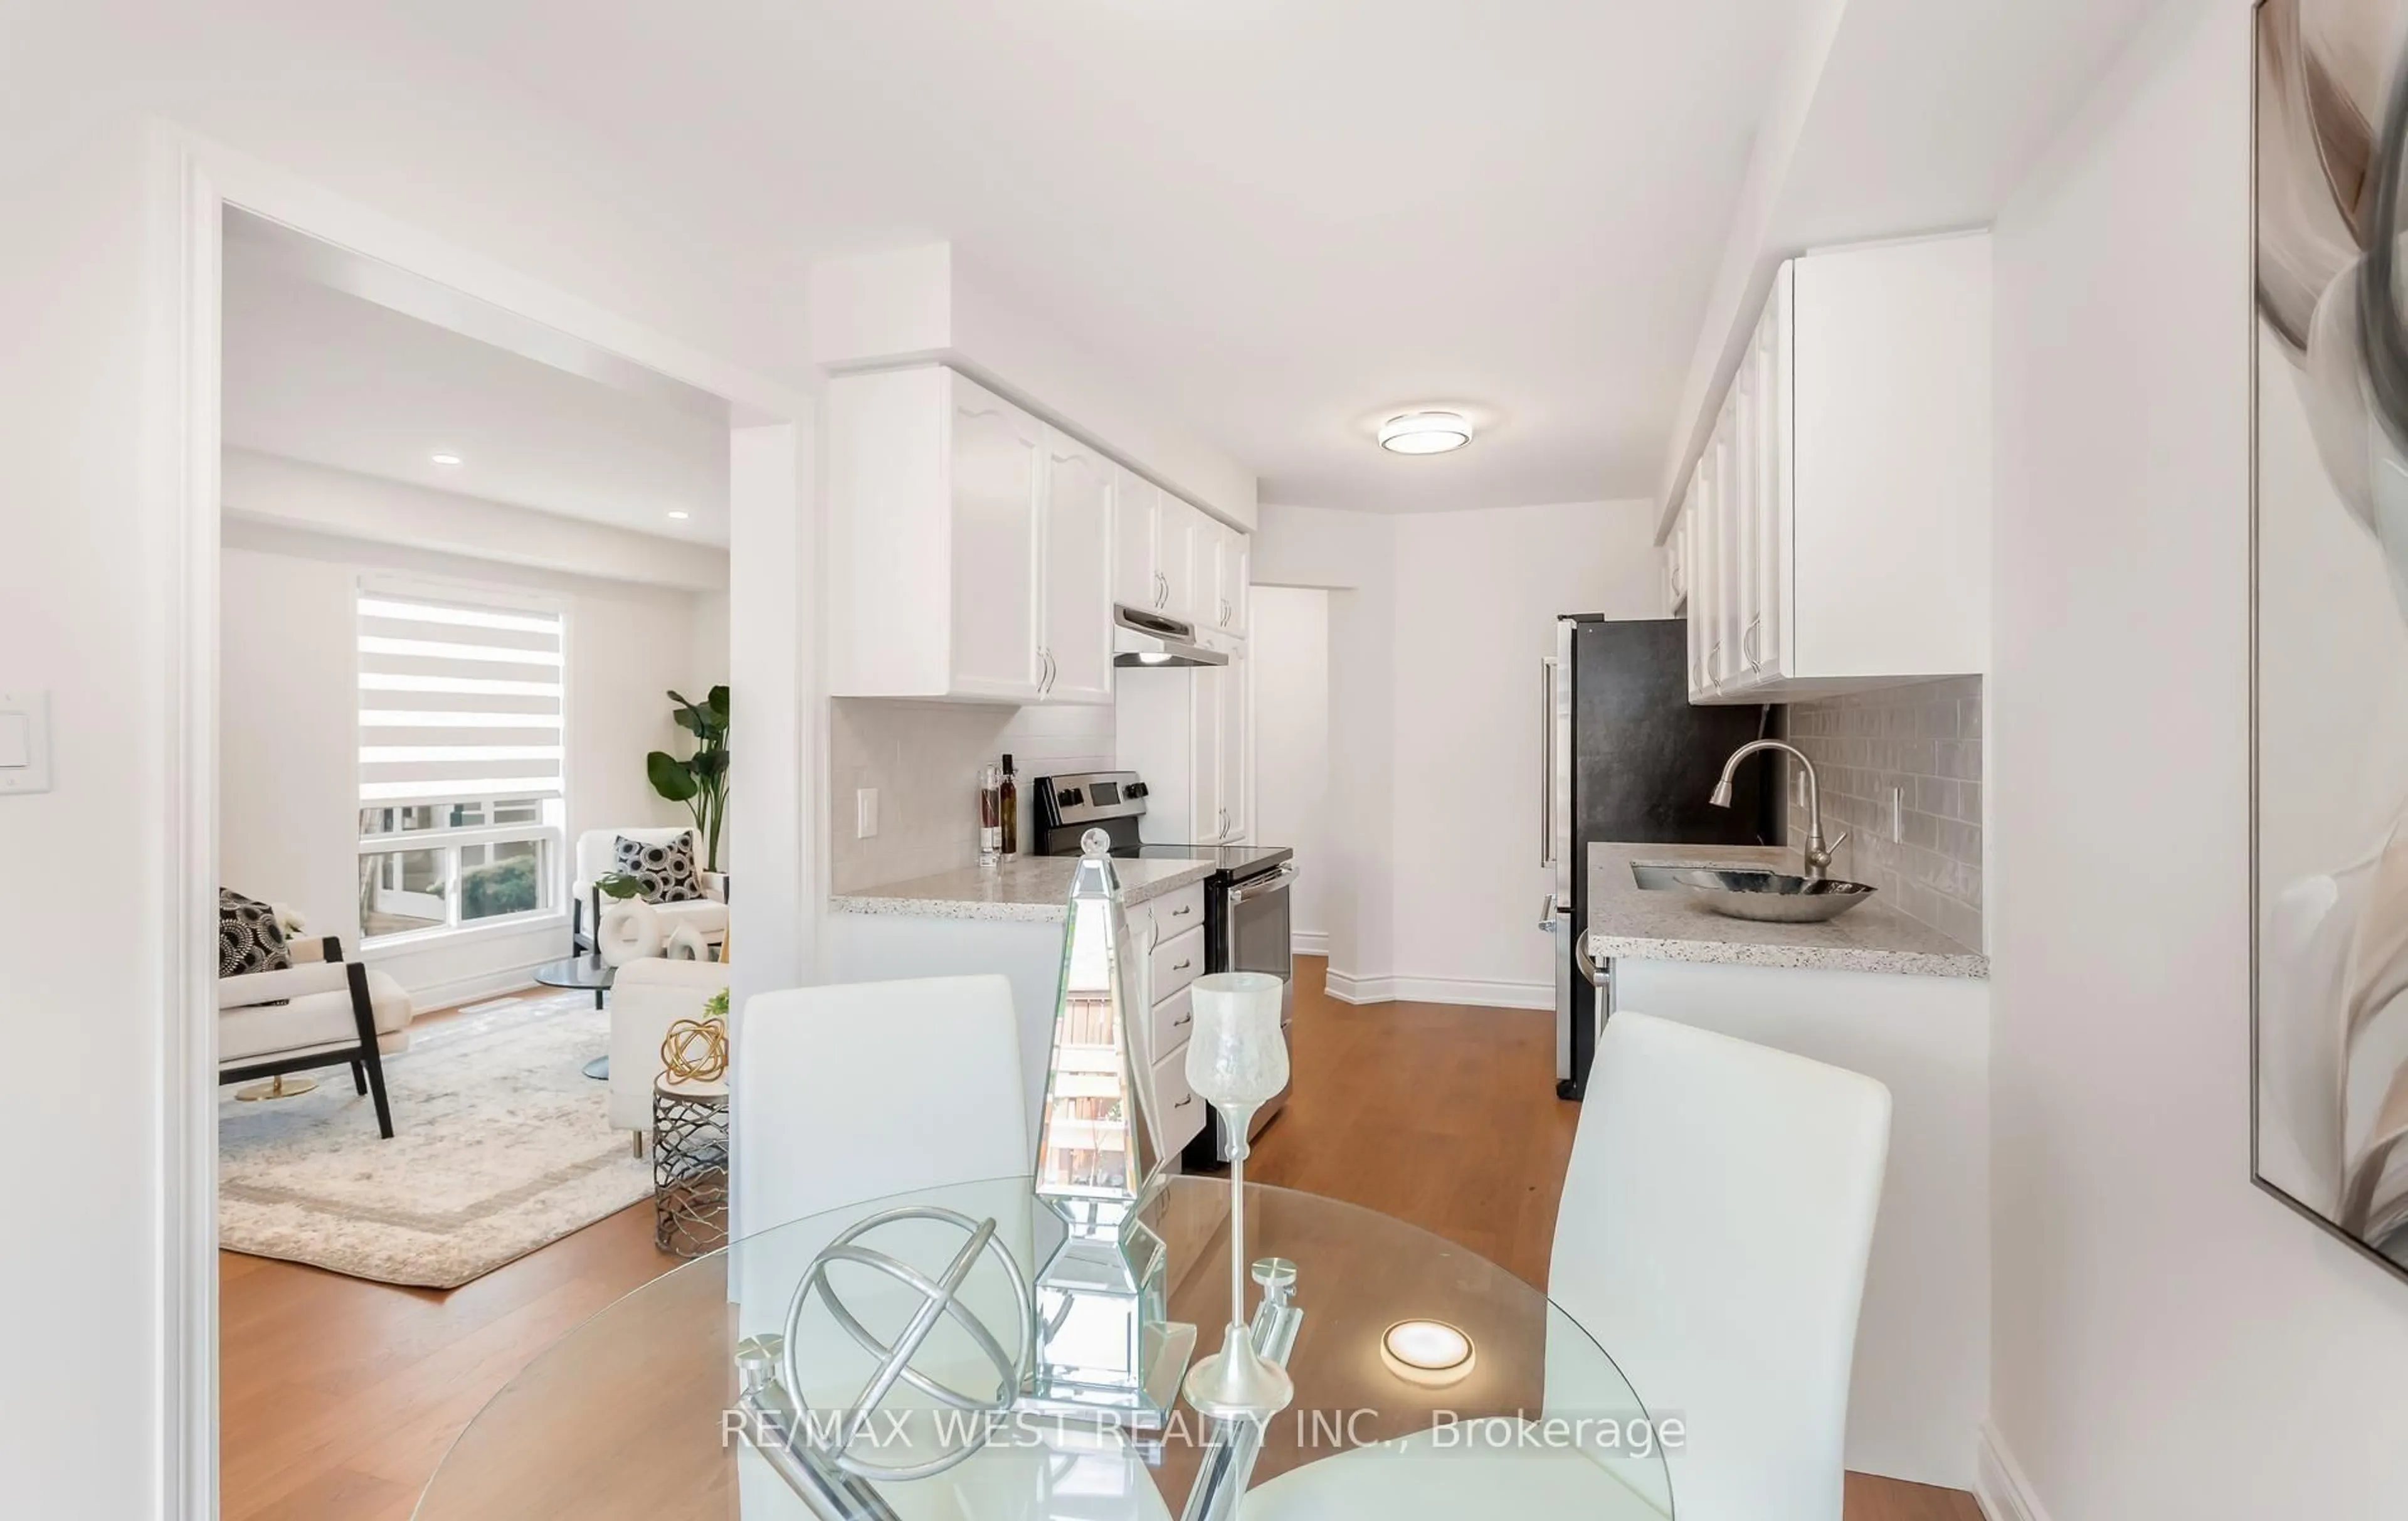
Welcome to 5910 Manzanillo Cres., a beautifully renovated 3+2 bedroom family home in the heart of Churchill Meadows, one of Mississauga's most sought after communities. Offering approximately 2,600 sq. ft. of total finished living space, this impeccably maintained, carpet free, move in ready home blends timeless elegance with modern comfort.The functional layout features separate living / dining, and family rooms, perfect for entertaining and everyday living. The renovated kitchen showcases quartz countertops, stainless steel appliances, abundant cabinetry, and an oversized breakfast peninsula, ideal for family meals and gatherings.Hardwood flooring, pot lights, fresh designer paint, and quality finishes enhance every space. The professionally finished basement offers two bedrooms, a spacious recreation room, a full 4 piece bathroom, a custom walk in closet, under stair storage, and a cold room, ideal for extended family, guests, or multi generational living.Recent upgrades include renovated bathrooms with granite countertops, new upper level flooring, zebra blinds, upgraded HVAC vents, and a brand new A/C (2025). Beautifully landscaped front and back yards, no sidewalk, and 3 car driveway parking complete this exceptional property. Ideally located close to highly regarded schools, parks, trails, shopping, community centres, public transit, and major highways. A rare turnkey opportunity in one of Mississauga's most desirable family neighbourhoods.


Property Details

Style2-Storey
View-
Age of property-
SqFt~1500-2000 SqFt
Lot Size2,441 SqFt(85.41 x 28.59)
Parking Spaces3
MLS ®NumberW13590270
Community NameChurchill Meadows
Data SourceTRREB
Listing byROYAL LEPAGE SIGNATURE REALTY

Features

Heating: Forced Air
Cooling: Central Air
Fireplace
Basement: Finished

Main Floor

Family

4.36 x 3.44

Hardwood Floor

Kitchen

2.83 x 2.44

Hardwood Floor

Breakfast

3.35 x 2.77

Hardwood Floor

Living

5.79 x 3.9

hardwood floor / Combined W/Dining


Features

Lot size: 2,441 SqFt

Parking

Garage spaces 1

Garage type Built-In

Other parking spaces 2

Total parking spaces 3


Property History

Jul 22, 2026
ListedActive
$1,039,990
3 hours on market
history photo preview50
Listing by trreb®
Property listed by ROYAL LEPAGE SIGNATURE REALTY, Brokerage

Agent Banner Image
Interested in this property?Get in touch to get the inside scoop.
Market Data - Churchill Meadows

Geo Zone Map ThumbnailChurchill Meadows

Seller's Market

View Market Data

Semi-Detached house - for the past 30 days

Buyer's market Seller's market

Avg. Days on Market

Past 30 days

32 days

Compared to

2025

27 days

2024

14 days

2023

11 days

New Listings

Past 30 days

22 listings

Compared to

2025

29 listings

2024

21 listings

2023

14 listings

Units sold

Past 30 days

12 units

Compared to

2025

7 units

2024

9 units

2023

11 units

Median Sold Price

Past 30 days

$960,500

Compared to

2025

$1,030,000

2024

$1,085,000

2023

$1,222,000


Population and Demographics

Overview

Total population 41963
Average household income $146,698

Age (%)

0 to 19
27%
20 to 34
21%
35 to 49
21%
50 to 64
21%
65 and plus
10%

Household composition (%)

Single family
86%
Single person
10%
Multi family
2%
Multi person
2%

Mother tongue (%)

English
42%
Urdu
15%
Arabic
14%
Mandarin
5%
Tagalog (Pilipino, Filipino)
3%
Yue (Cantonese)
3%
Others
3%
Spanish
1%
Tamil
1%
Hindi
1%

House tenancy (%)

Owners
80%
Renters
20%

What’s nearby?Essentials within 5 km

Local Logic

Transportation Scores

Estimated Budget