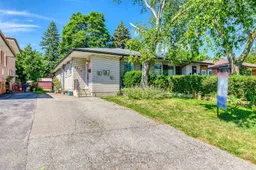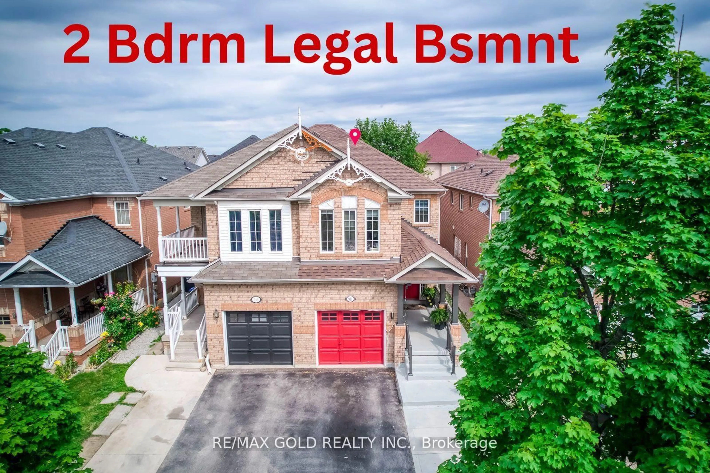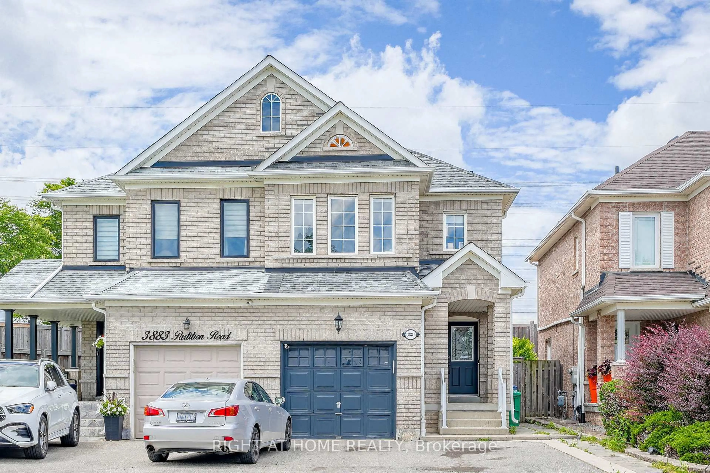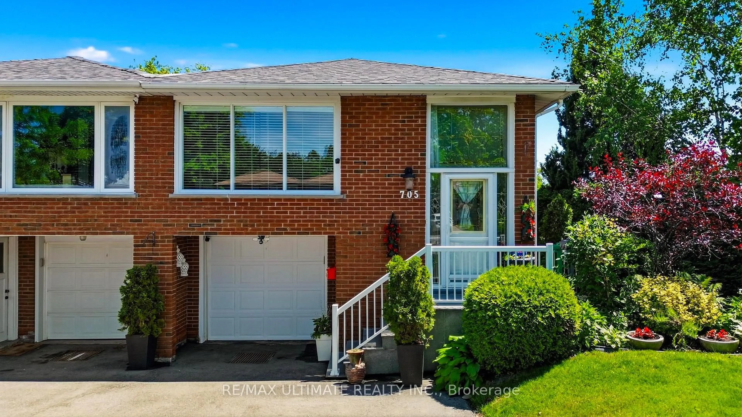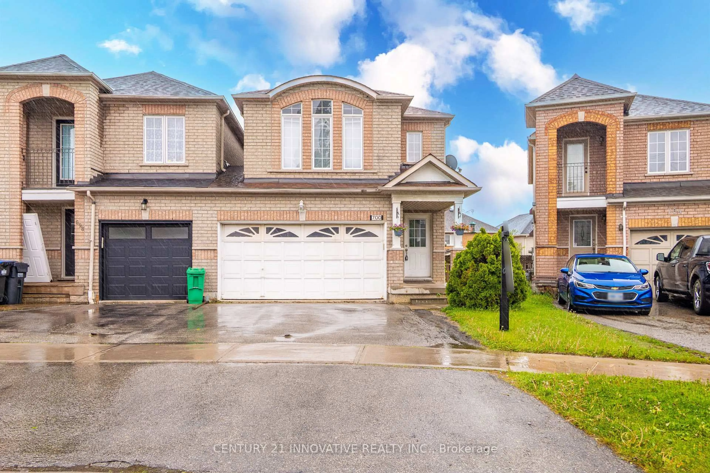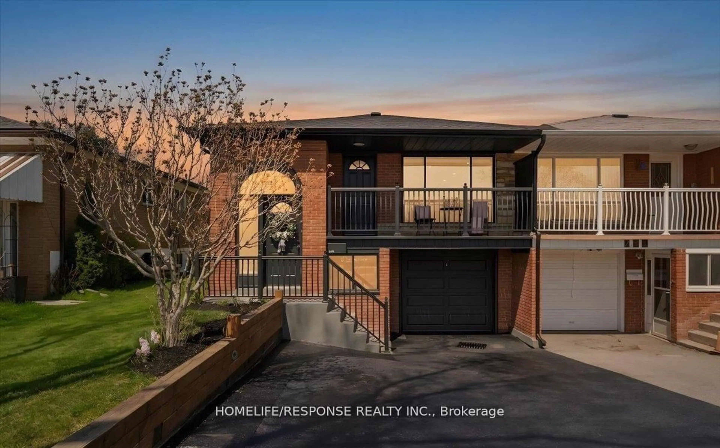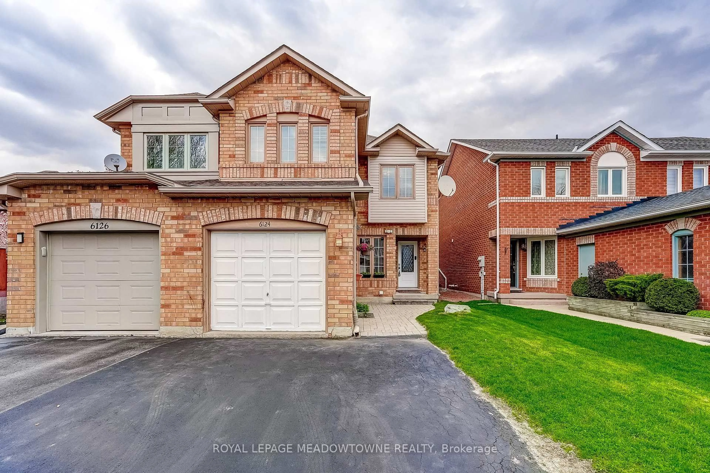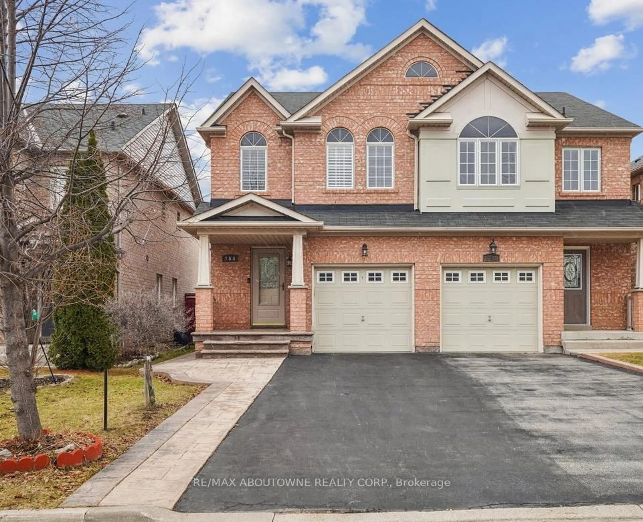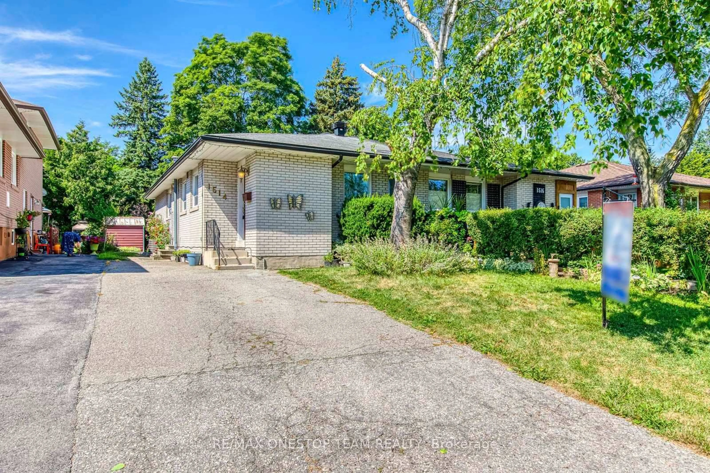
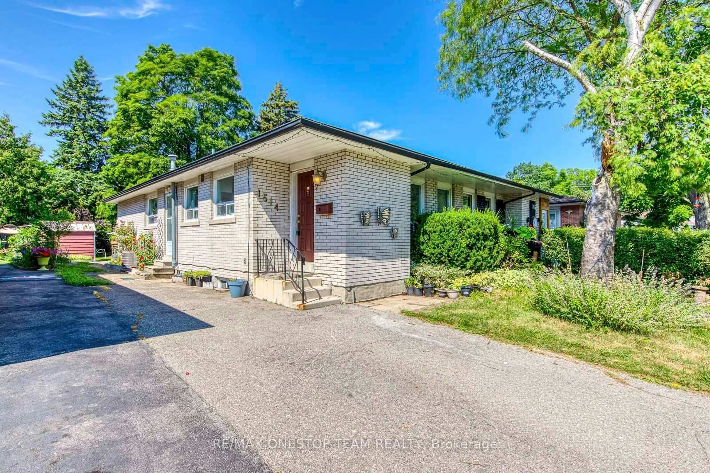
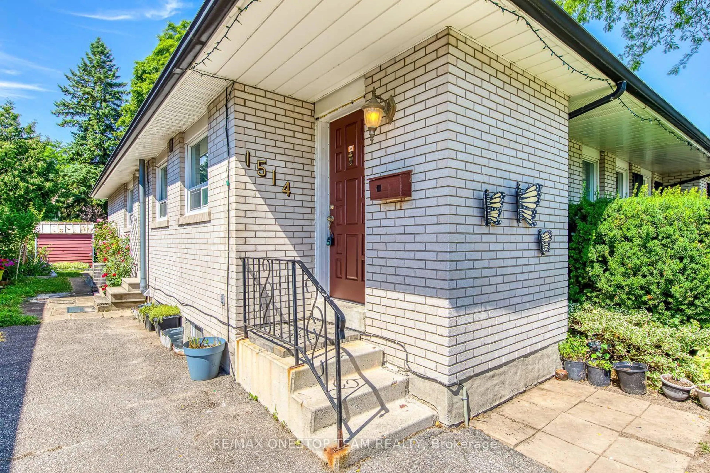
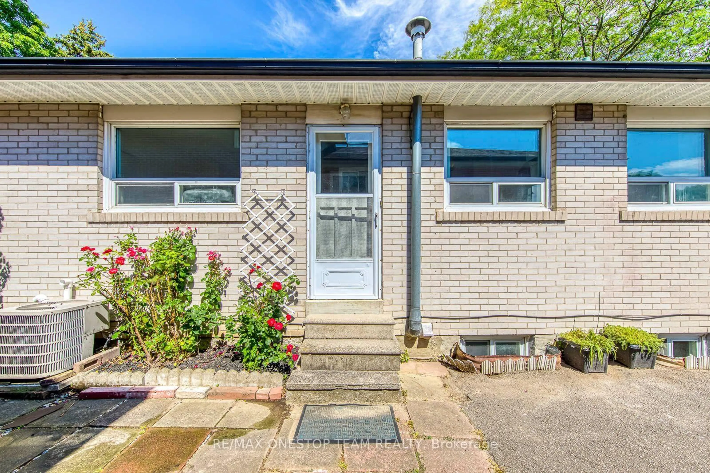
Unknown for 1514 Swanage Cres, Mississauga Ontario L5J 3N8
55 mins on Market

1514 Swanage Cres, Mississauga, Ontario L5J 3N8

Semi-Detached
3 + 2
3
~700-1100 sqft
$838,800
Get pre-qualifiedPowered by nesto
Semi-Detached
3 + 2
3
~700-1100 sqft

Contact us about this property

Call

Highlights

Property Estimate

Days on market55 mins

Estimated valueNot available

Price/Sqft$980/sqft

Monthly cost

Open Calculator

Description

Welcome to 1514 Swanage Crescent! This beautifully renovated semi-detached home, perfectly situated on a quiet crescent in a family-friendly neighborhood. This charming 3+2bedroom residence offers a bright and functional layout, ideal for both comfortable living and entertaining. Modern kitchen complete with sleek quartz countertops, stylish cabinetry, and brand-new stainless steel appliances. The updated washroom showcases contemporary finishes, adding a fresh and elegant touch throughout the home. Three well-proportioned bedrooms filled with natural light, providing ample space for families or professionals. The finished basement offers a separate entrance, presenting excellent potential for an in-law suite or additional living space. Enjoy the peace and privacy of crescent living while being conveniently close to parks, schools, transit, and everyday amenities. A move-in ready home that combines modern upgrades with practical design-don't miss this opportunity!


Property Details

StyleBungalow
View-
Age of property51-99
SqFt~700-1100 SqFt
Lot Size3,761 SqFt(125.19 x 30.05)
Parking Spaces2
MLS ®NumberW13566970
Community NameClarkson-Lorne Park
Data SourceTRREB
Listing byRE/MAX ONESTOP TEAM REALTY

Features

Heating: Forced Air
Cooling: Central Air
Basement: Finished, Sep Entrance

Bsmt Floor

4th Br

5.94 x 5.86

Broadloom

5th Br

6.44 x 3.37

Broadloom

Utility

5.0 x 2.94


Features

Lot size: 3,761 SqFt

Parking

Garage spaces -

Garage type -

Total parking spaces 2


Property History

Jul 15, 2026
ListedActive
$838,800
< 1h on market
history photo preview36
Listing by trreb®
Property listed by RE/MAX ONESTOP TEAM REALTY, Brokerage

Agent Banner Image
Interested in this property?Get in touch to get the inside scoop.
Market Data - Clarkson-Lorne Park

Geo Zone Map ThumbnailClarkson-Lorne Park

Strong Seller's Market

View Market Data

Semi-Detached house - for the past 30 days

Buyer's market Seller's market

Avg. Days on Market

Past 30 days

10 days

Compared to

2025

29 days

2024

8 days

2023

11 days

New Listings

Past 30 days

9 listings

Compared to

2025

7 listings

2024

4 listings

2023

11 listings

Units sold

Past 30 days

5 units

Compared to

2025

4 units

2024

4 units

2023

6 units

Median Sold Price

Past 30 days

$810,000

Compared to

2025

$1,055,000

2024

$913,750

2023

$986,700


Population and Demographics

Overview

Total population 36356
Average household income $195,497

Age (%)

0 to 19
22%
20 to 34
18%
35 to 49
19%
50 to 64
23%
65 and plus
19%

Household composition (%)

Single family
74%
Single person
22%
Multi person
3%
Multi family
1%

Mother tongue (%)

English
74%
Polish
4%
Others
3%
Mandarin
3%
Arabic
3%
Spanish
2%
Urdu
2%
Tagalog (Pilipino, Filipino)
2%
Portuguese
1%
French
1%

House tenancy (%)

Owners
77%
Renters
23%

What’s nearby?Essentials within 5 km

Local Logic

Transportation Scores

Estimated Budget