360 Isabella Ave, Mississauga, Ontario L5B 1B2
Contact us about this property
Highlights
Estimated valueThis is the price Wahi expects this property to sell for.
The calculation is powered by our Instant Home Value Estimate, which uses current market and property price trends to estimate your home’s value with a 90% accuracy rate.Not available
Price/Sqft$806/sqft
Monthly cost
Open Calculator
Description
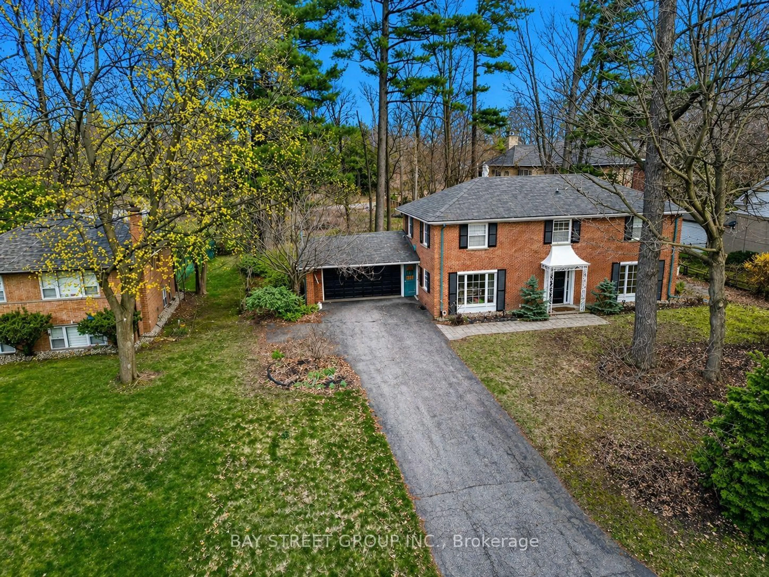
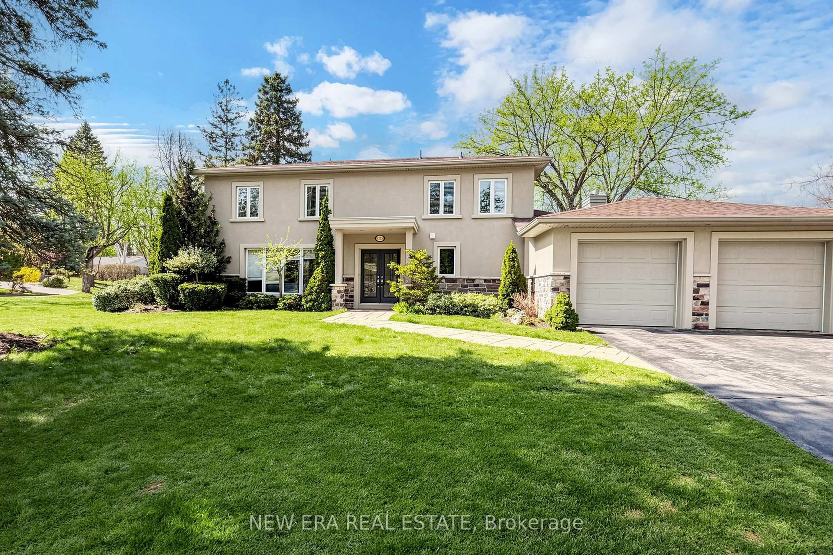
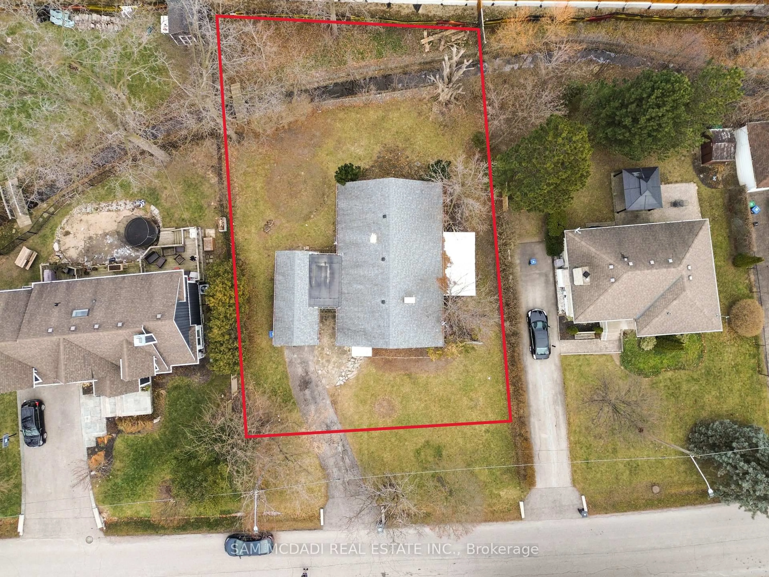
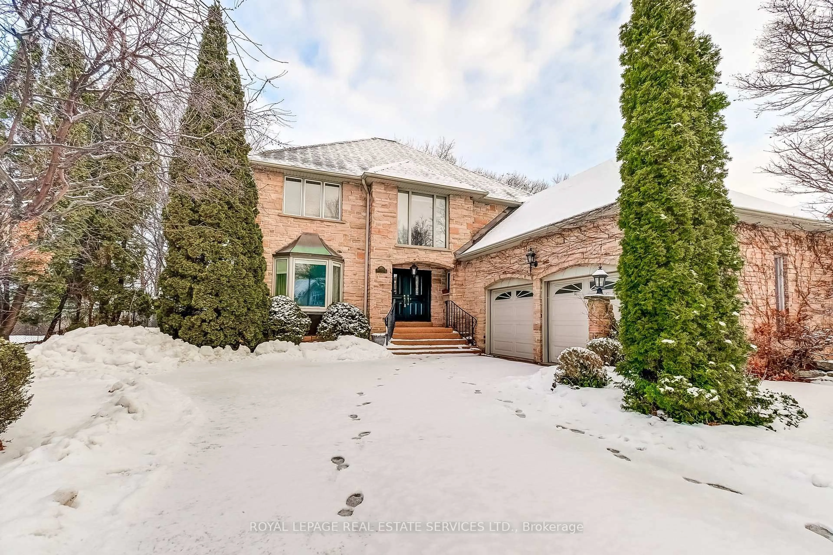
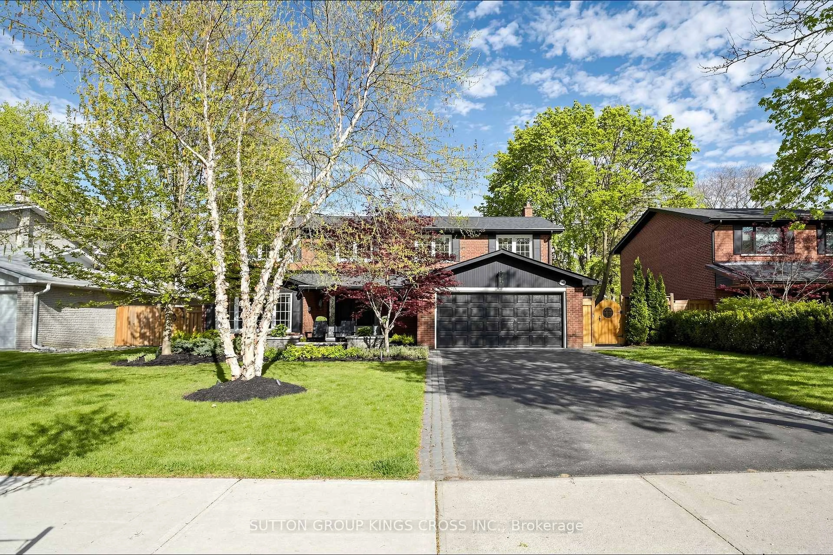
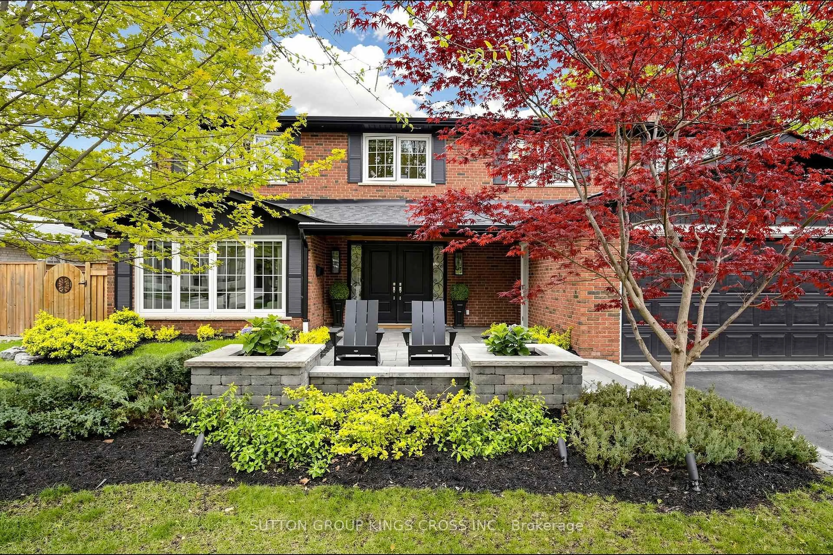
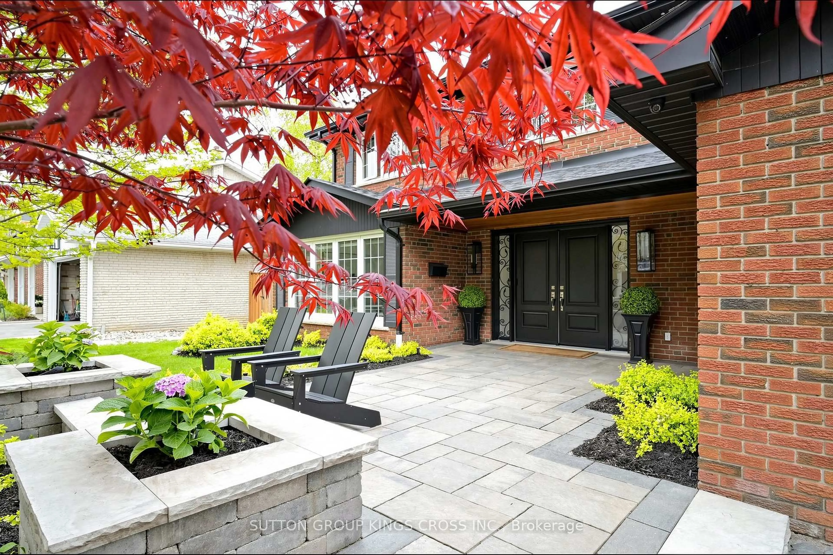
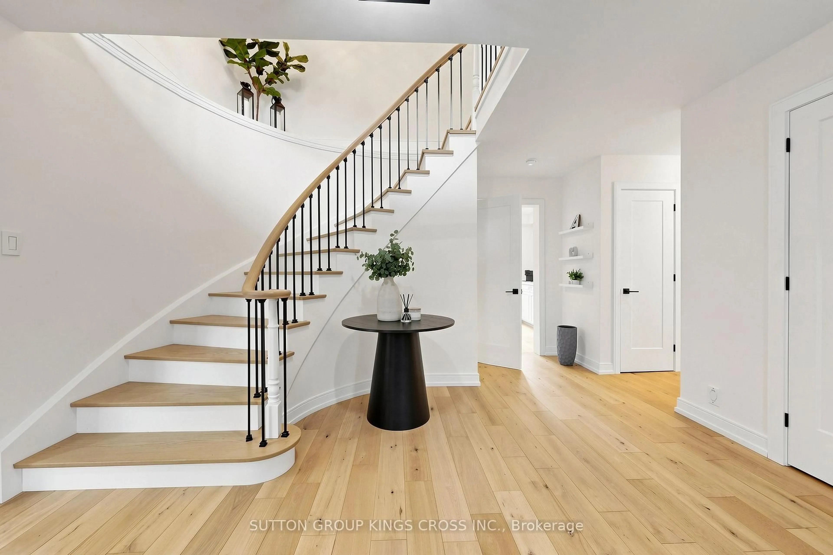
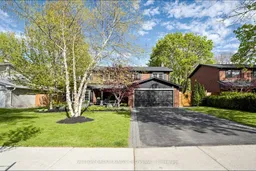
Nestled on a quiet dead-end street in prestigious Gordon Woods, this exceptional 4-bedroom, 3-bathroom residence offers refined family living on a beautifully treed, private lot. Thoughtfully redesigned with high-end finishes, the home features white oak hardwood flooring throughout, a sophisticated modern kitchen, and an elegant family room anchored by a Safe Touch gas fireplace. Designed with comfort and luxury in mind, enjoy heated floors in the laundry room, spa-inspired primary ensuite, and children's bathrooms. The serene primary retreat showcases a walk-in open shower, creating a true at-home sanctuary. A functional main floor laundry adds everyday convenience. The fully finished lower level offers additional living space with a dedicated exercise room and a stylish children's play area. Outdoors, a covered porch overlooks the stunning in-ground saltwater pool, creating a private backyard oasis ideal for entertaining or relaxing in total tranquility. Extensively upgraded with a newer roof (2018), furnace (2025), exterior doors (2017), and enhanced spray foam and cellulose insulation in the attic. A rare offering in an exclusive, family-friendly enclave, just moments to parks and everyday amenities.
Property Details
Interior
Features
Main Floor
Kitchen
5.31 x 2.87hardwood floor / Quartz Counter / Stainless Steel Appl
Laundry
3.91 x 1.88Heated Floor / Quartz Counter
Family
5.05 x 3.68hardwood floor / Gas Fireplace / Sliding Doors
Dining
3.81 x 3.29hardwood floor / Large Window
Exterior
Features
Parking
Garage spaces 2
Garage type Attached
Other parking spaces 4
Total parking spaces 6
Property History
 38
38