81 Dunbar Rd, Mississauga, Ontario L5B 1G5
Contact us about this property
Highlights
Estimated valueThis is the price Wahi expects this property to sell for.
The calculation is powered by our Instant Home Value Estimate, which uses current market and property price trends to estimate your home’s value with a 90% accuracy rate.Not available
Price/Sqft$1,169/sqft
Monthly cost
Open Calculator
Description
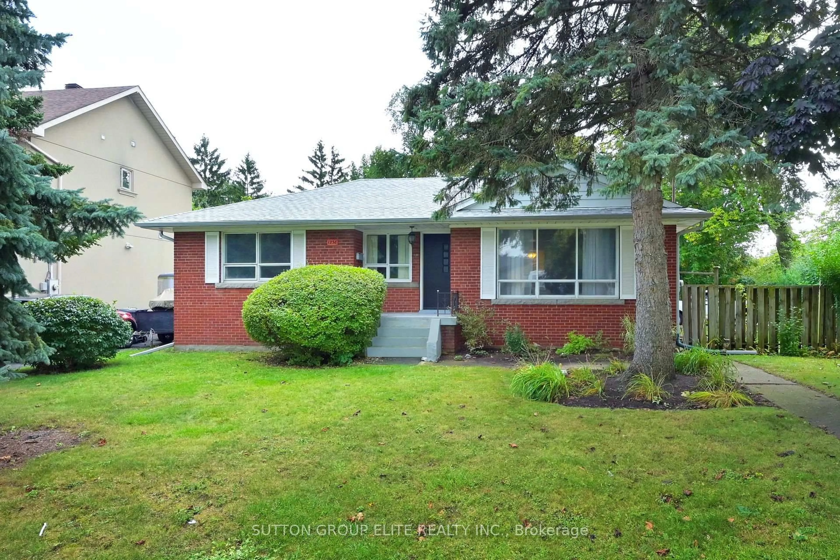
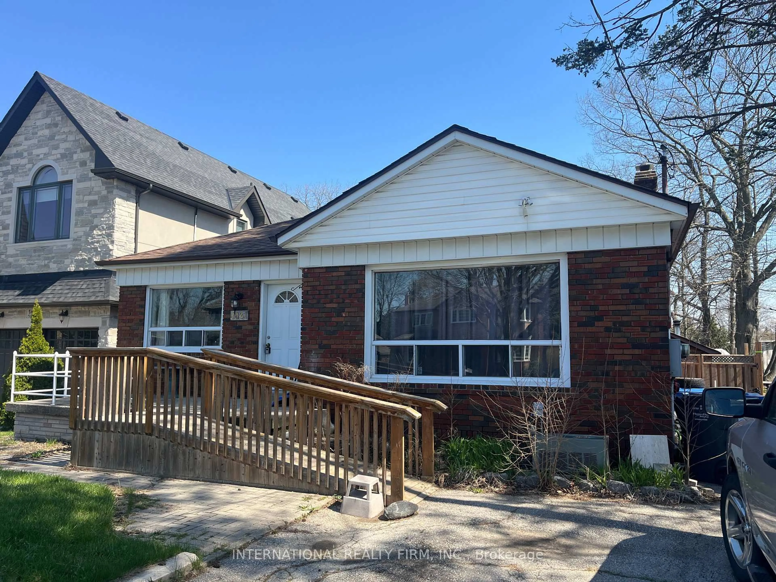
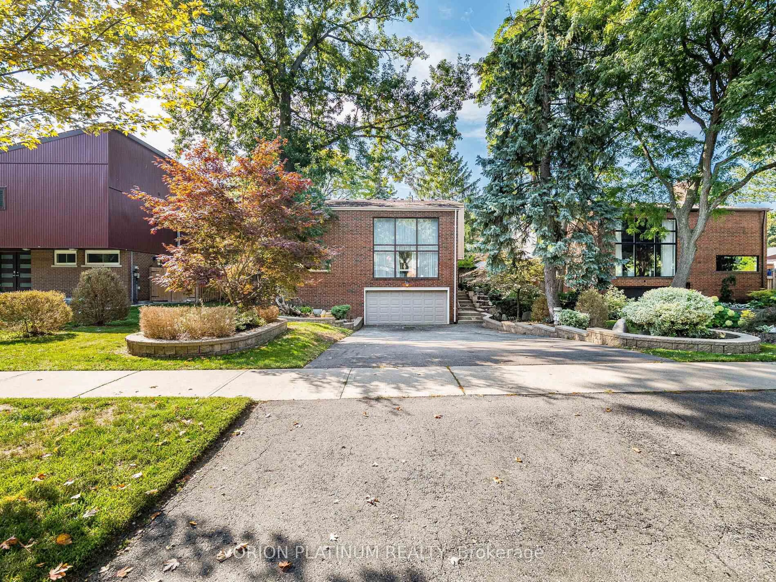
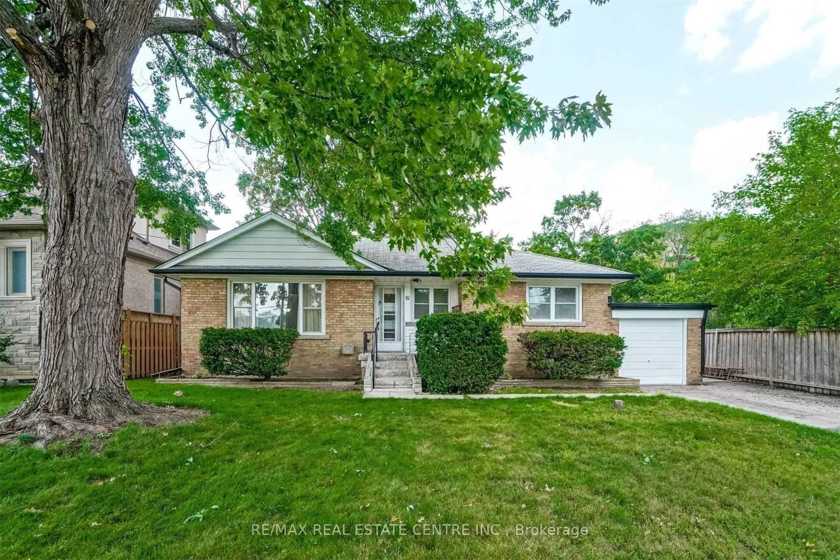
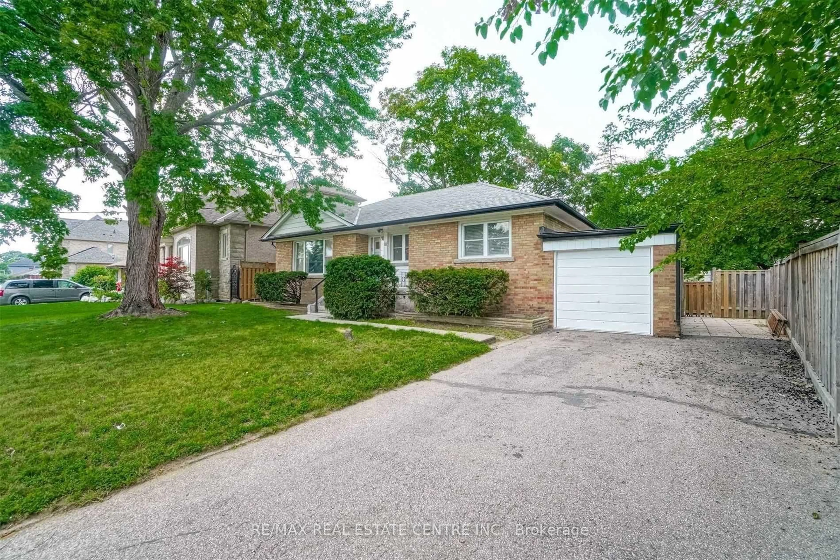
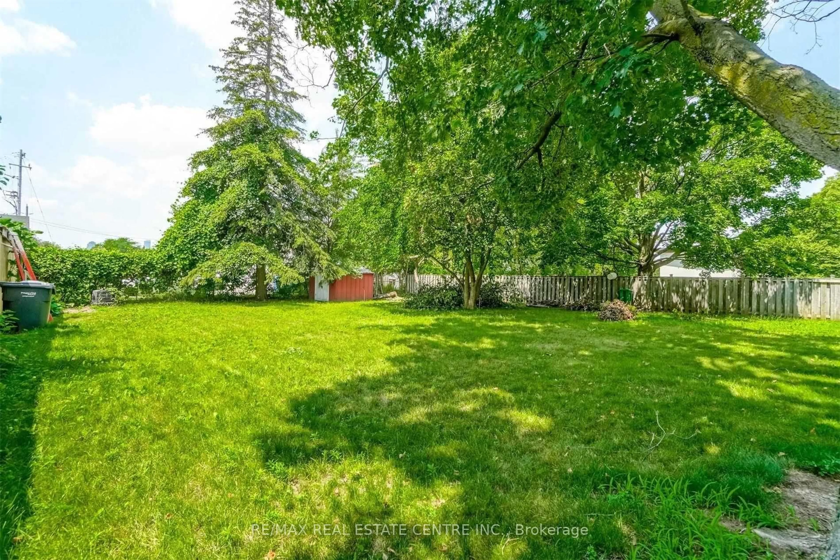
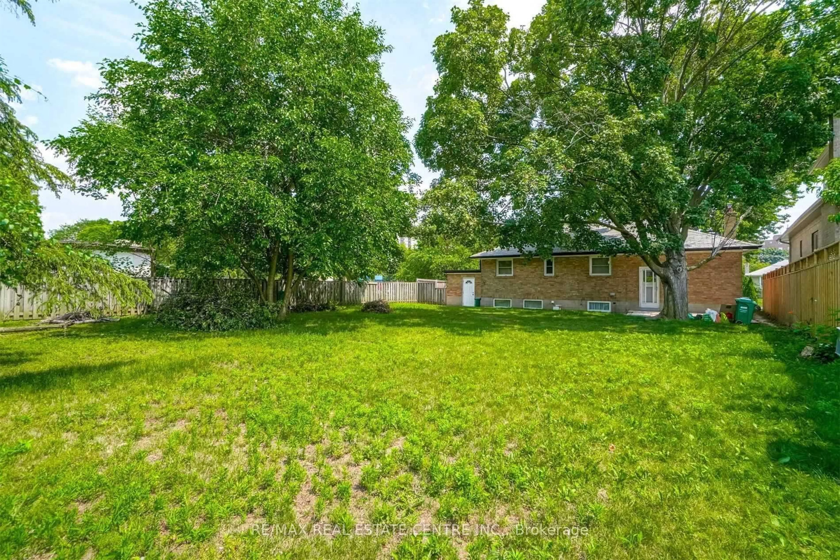
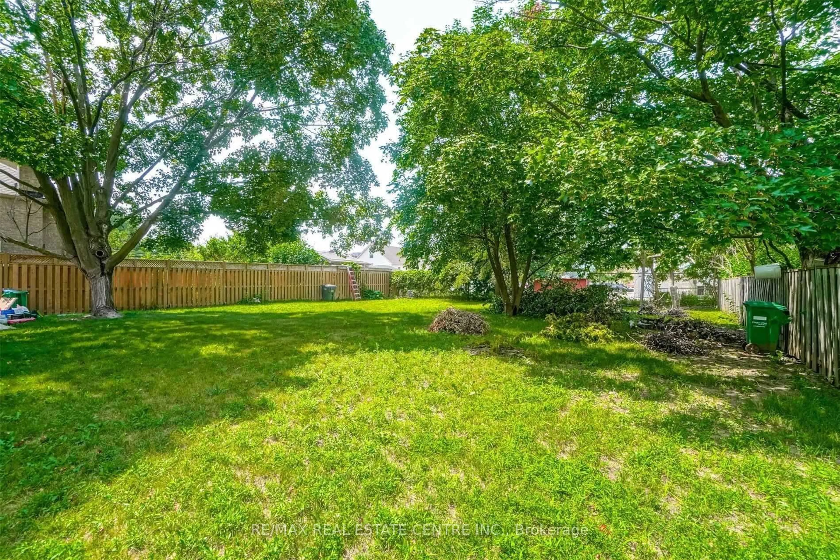
Exceptional Future Potential In Highly Desirable Cooksville! This solid brick detached bungalow commands a premium extra-wide and extra-deep 66.92 x 138.80 ft lot on a quiet dead-end street. Offering an unmatched opportunity for investors, contractors, or builders, this property boasts incredible future development potential or can continue generating $4,500/month in rental income with AAA tenants willing to stay.The main floor features a functional 3-bedroom layout, an updated kitchen, and an inviting, open-concept living room. The finished lower level expands your options with a 4th bedroom, a full bathroom, and a separate entrance-presenting the perfect canvas for a secondary suite, multi-generational living, or enhanced rental yields. The location offers unbeatable convenience and long-term appreciation. You are minutes away from shopping at Square One and Sherway Gardens, as well as the vibrant Port Credit Village. Cooksville and Port Credit GO stations nearby, along with the upcoming Hurontario LRT. Highly regarded schools (including IB and French Immersion) and the local hospital are all within walking distance. Whether you renovate, hold, or build your custom dream home, this high-demand location offers endless possibilities!
Property Details
Interior
Features
Exterior
Features
Parking
Garage spaces 1
Garage type Attached
Other parking spaces 2
Total parking spaces 3
Property History
 5
5