9 days on Market

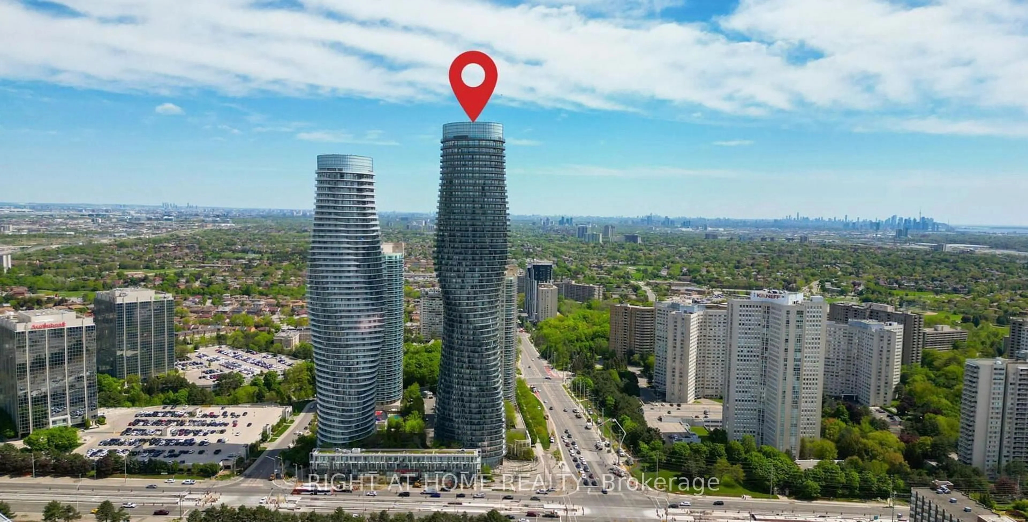
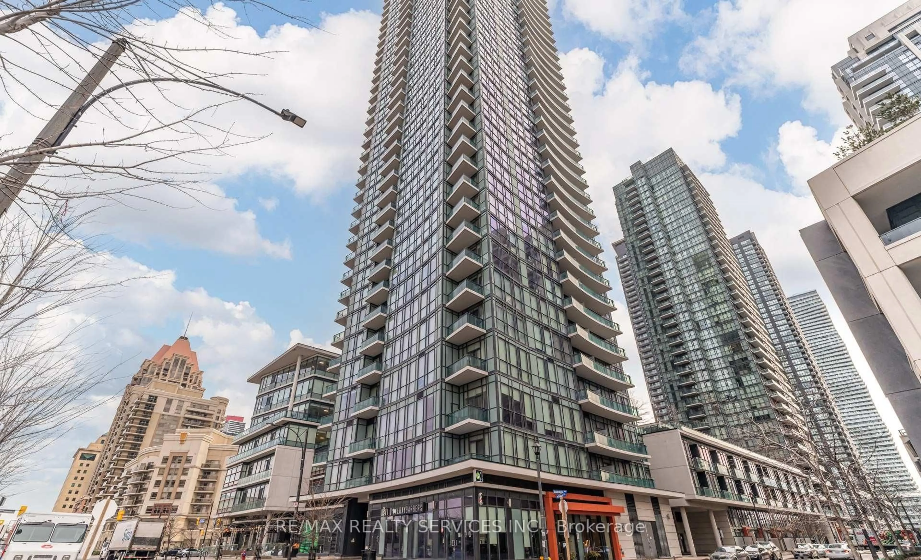
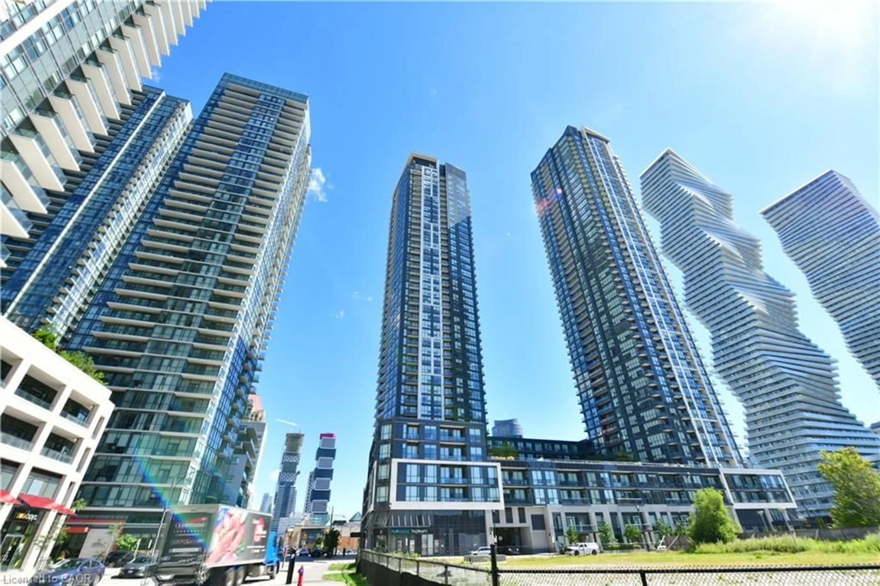
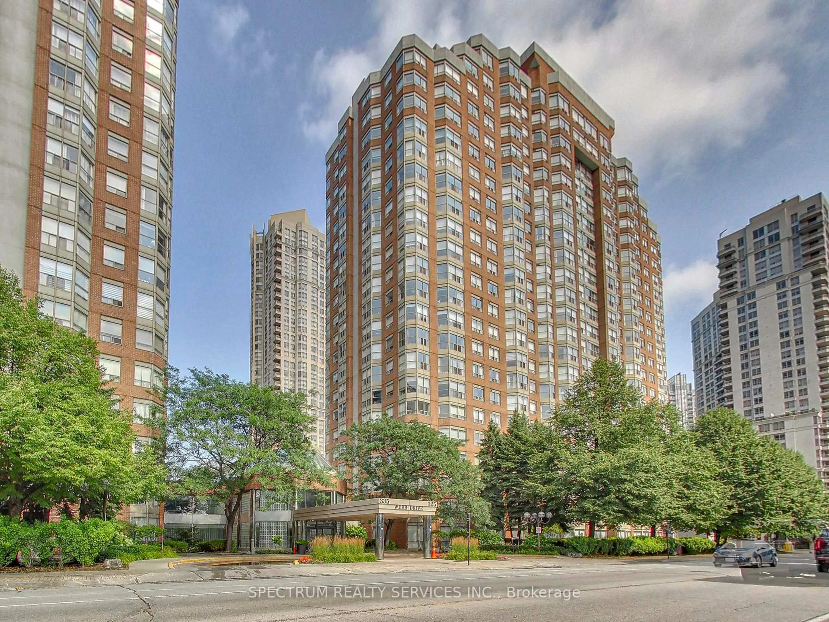
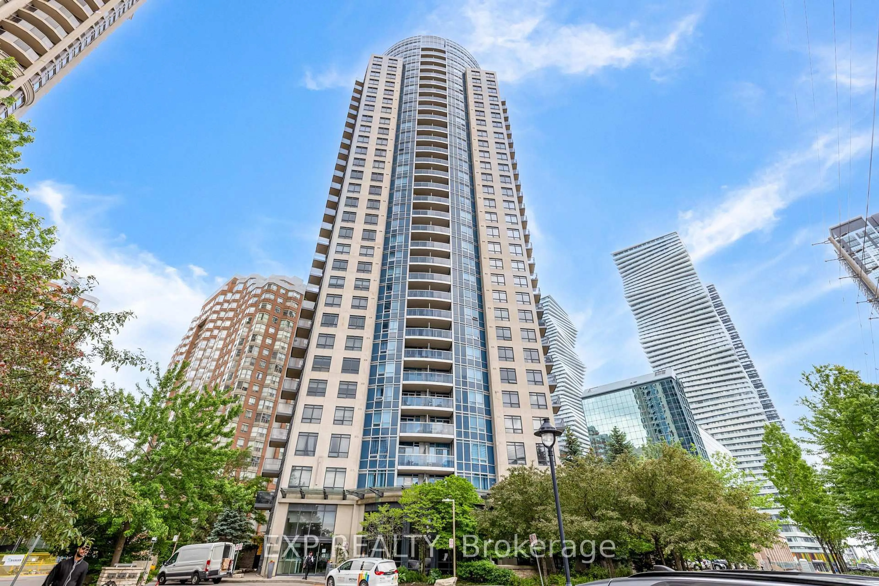
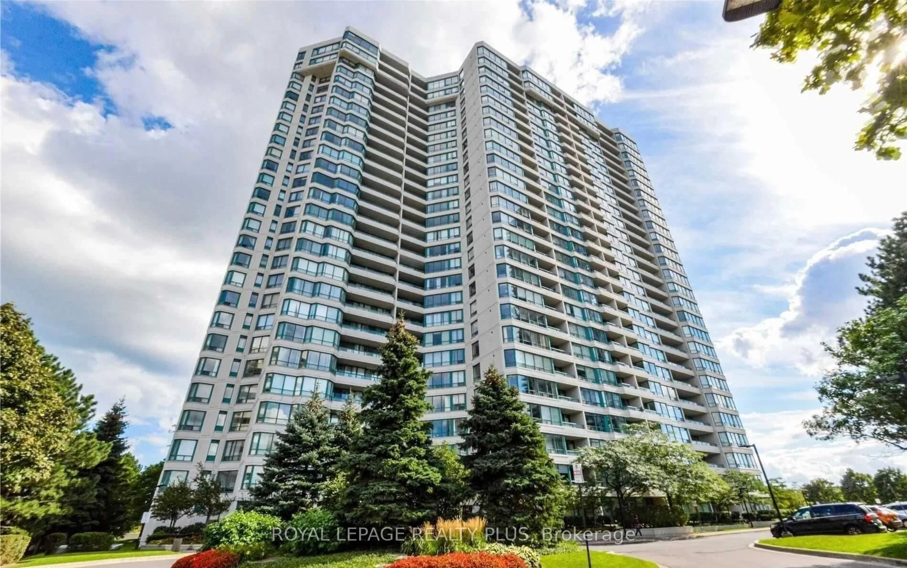
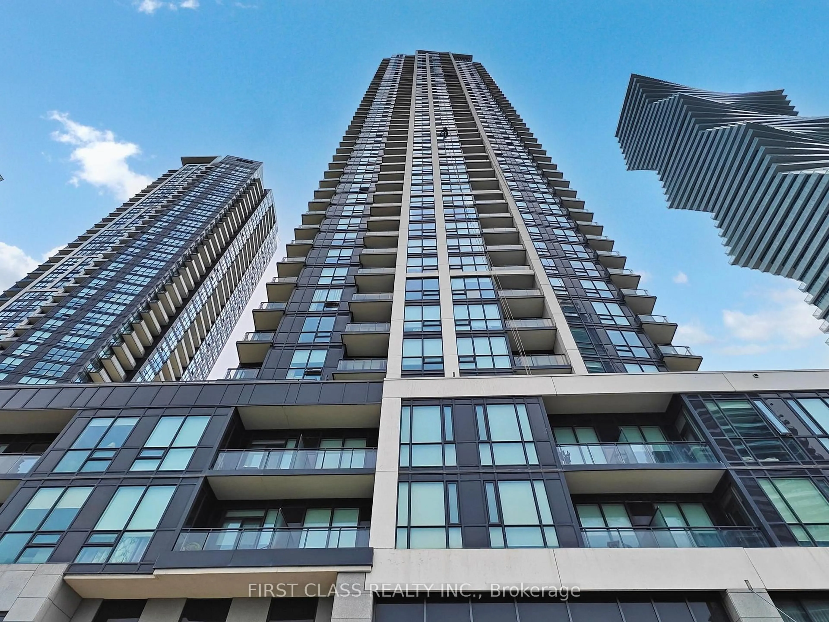
33 Elm Dr #1205, Mississauga, Ontario L5B 4M2

In the same building:
-
Condo
1
1
~500-599 sqft
$409,000
Get pre-qualifiedPowered by nesto
Condo
1
1
~500-599 sqft

Contact us about this property

Call

Highlights

Property Estimate

Days on market9 days

Estimated valueNot available

Price/Sqft$750/sqft

Monthly cost

Open Calculator

Description

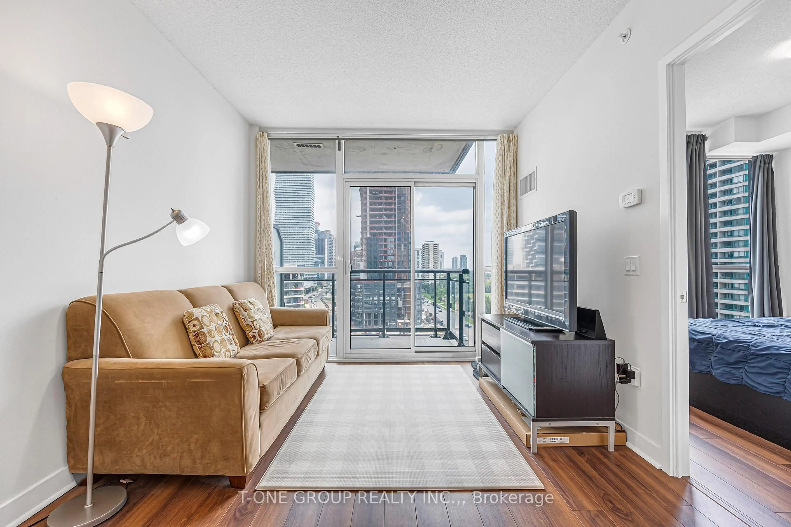
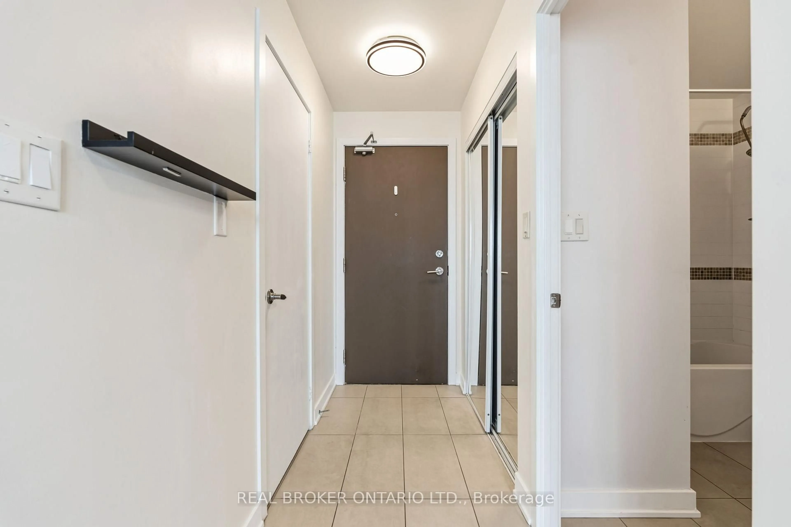
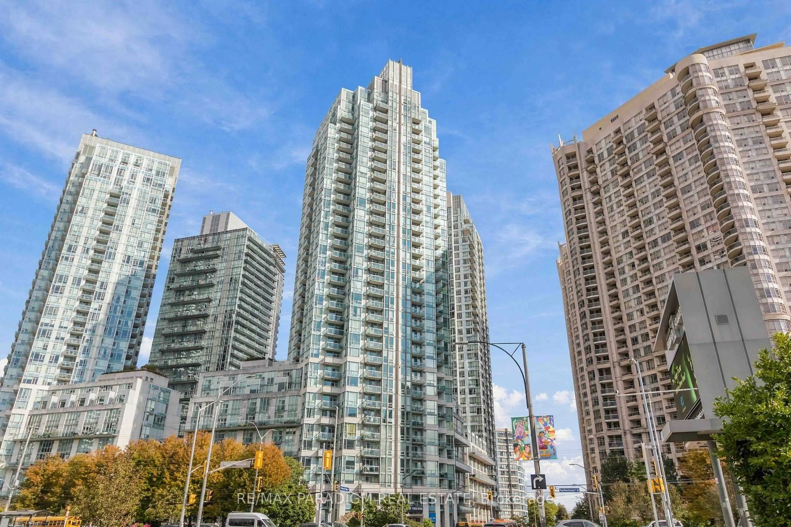
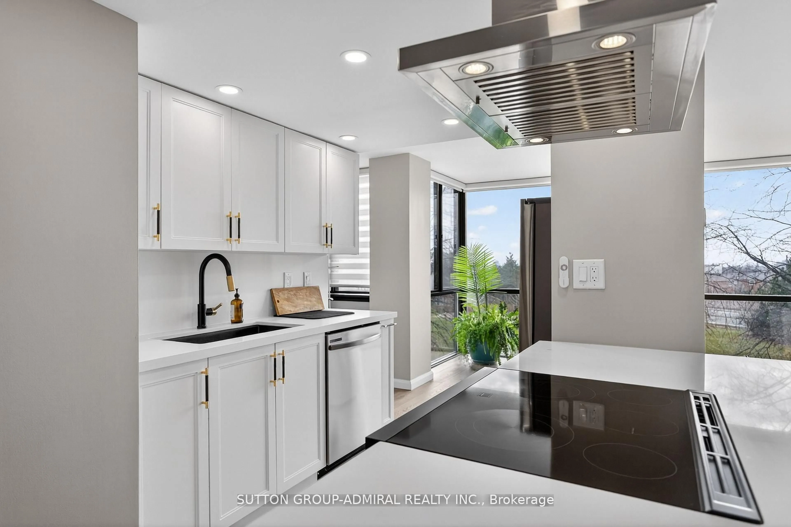
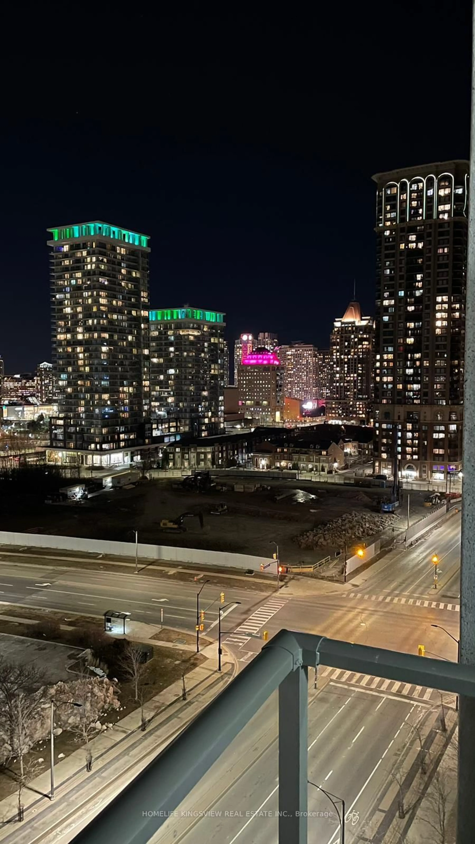
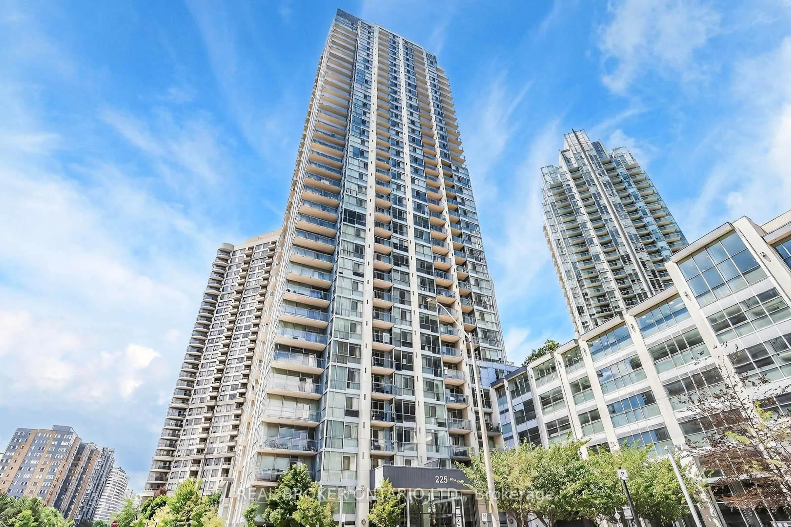
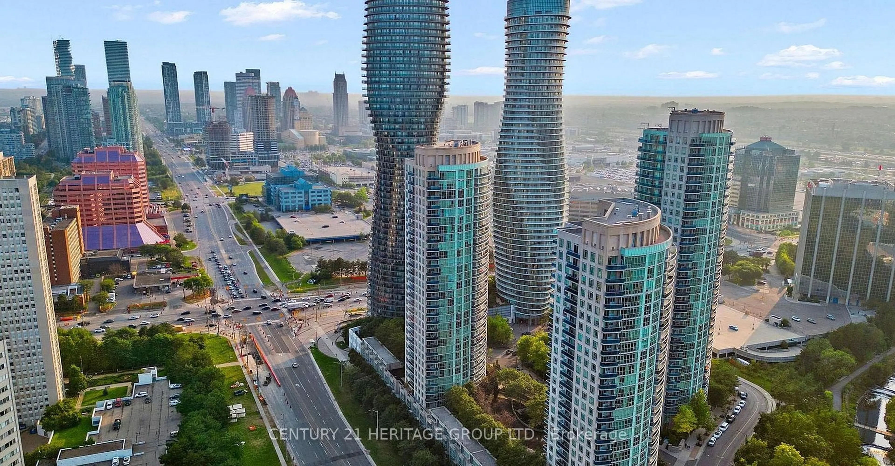
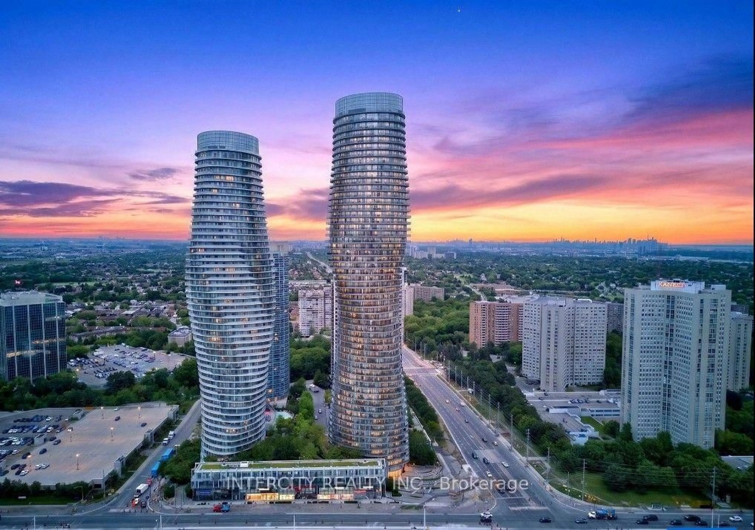
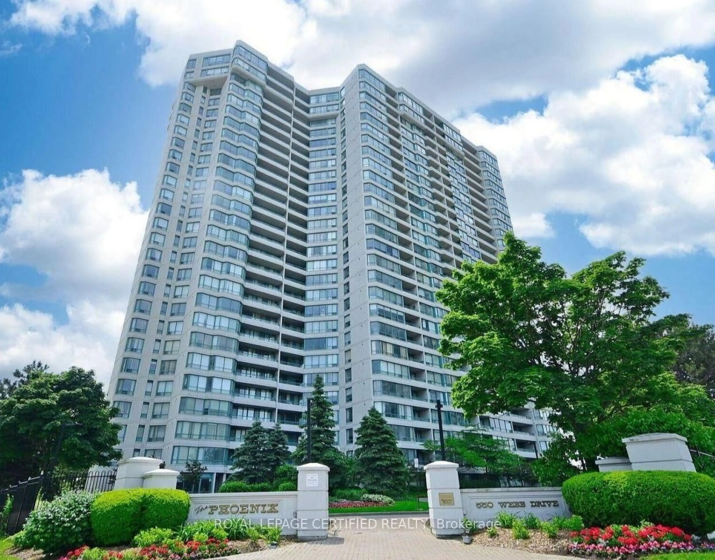
*Welcome To 33 Elm Drive, Suite 1205* Built by Daniels- Quality Construction, Highly Reputable, Well Maintained And Managed Building In The Heart Of Mississauga. Great Functional Layout, 1 Bedroom Suite With Laminate Flooring Throughout, Nicely Sized Bedroom, Plenty Closet Space, Graciously Sized Living Area, Walk-Out To Balcony, Great View. Enjoy the Convenience from Square One,Cooksville GO Station, public transportation, shops, dining, and all major amenities, this location is truly unbeatable. Close to 403, Celebration Square, Restaurants, New LRT Coming Soon. All Amenities: Swimming Pool, Gym, Sauna, 24 Hour Concierge, Media/Theatre Room, Party Room, Sauna, Yoga Room, Table Tennis, Pool, Fussball Room. One Parking and One Locker included.Steps To Square One, Go Transit, Highway Access Prime location, GO transit, major highways (403/QEW/401), Enjoy vibrant city life, shops, restaurants. Fantastic Amenities Including And Much More! Please Include 801, Sch B, Full Cooperation With All. Commission will be Reduced to 1.5% if Seller Agent shows Property to a Buyer and that same Buyer brings an offer with Another Agent.Dont miss your chance to own a modern condo in one of Mississauga's best buildings & community.


Property Details

StyleApartment
View-
Age of property-
SqFt~500-599 SqFt
Lot Size-
Parking Spaces1
MLS ®NumberW13680262
Community NameCore Mississauga
Data SourceTRREB
Listing byRE/MAX REAL ESTATE CENTRE INC.

Features

Heating: Forced Air
Cooling: Central Air

Ground Floor

Kitchen

3.09 x 2.49

Granite Counter / Ceramic Floor / Backsplash

Dining

5.24 x 3.14

Combined W/Living / Laminate / Open Concept

Living

5.24 x 3.14

Combined W/Dining / Laminate / W/O To Balcony

Primary

3.81 x 2.96

Large Closet / Laminate / Large Window


Features

Patio: Open
Balcony: Open

Parking

Garage spaces 1

Garage type Underground

Other parking spaces 0

Total parking spaces 1


12Story
Amenities

Concierge, Exercise Room, Games Room, Gym, Indoor Pool, Media Room

Inclusions
Hydro
Water
Parking
Cable
Heat

Property History

Aug 16, 2026
ListedActive
$409,000
9 days on market
history photo preview44
Listing by trreb®
Property listed by RE/MAX REAL ESTATE CENTRE INC., Brokerage

Agent Banner Image
Interested in this property?Get in touch to get the inside scoop.
Market Data - Core Mississauga

Geo Zone Map ThumbnailCore Mississauga

Strong Buyer's Market

View Market Data

Condo - for the past 30 days

Buyer's market Seller's market

Avg. Days on Market

Past 30 days

38 days

Compared to

2025

32 days

2024

28 days

2023

20 days

New Listings

Past 30 days

169 listings

Compared to

2025

232 listings

2024

194 listings

2023

169 listings

Units sold

Past 30 days

33 units

Compared to

2025

71 units

2024

55 units

2023

53 units

Median Sold Price

Past 30 days

$490,000

Compared to

2025

$515,000

2024

$590,000

2023

$618,000


Population and Demographics

Overview

Total population 27796
Average household income $95,372

Age (%)

0 to 19
19%
20 to 34
30%
35 to 49
22%
50 to 64
15%
65 and plus
14%

Household composition (%)

Single family
57%
Single person
35%
Multi person
7%
Multi family
1%

Mother tongue (%)

English
43%
Arabic
13%
Urdu
6%
Mandarin
6%
Hindi
5%
Spanish
4%
Tagalog (Pilipino, Filipino)
3%
Yue (Cantonese)
2%
Tamil
2%
Others
2%

House tenancy (%)

Owners
50%
Renters
50%

What’s nearby?Essentials within 5 km

Local Logic

Transportation Scores

Estimated Budget