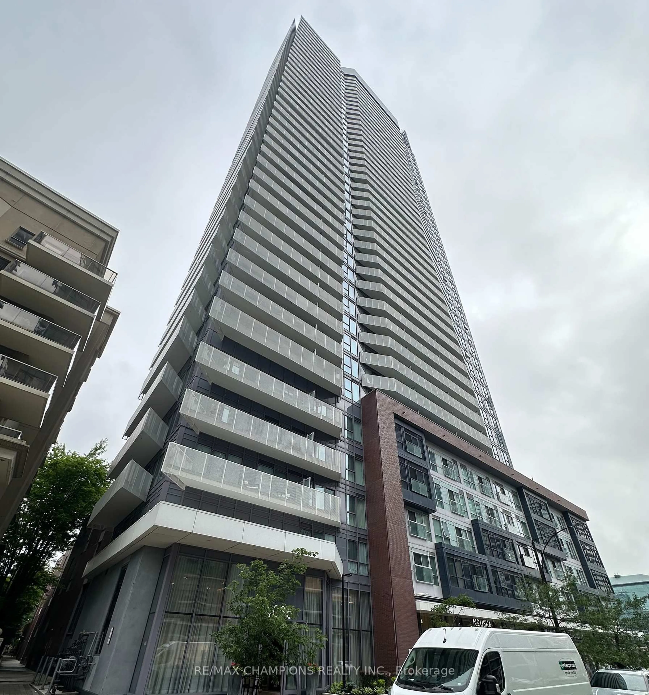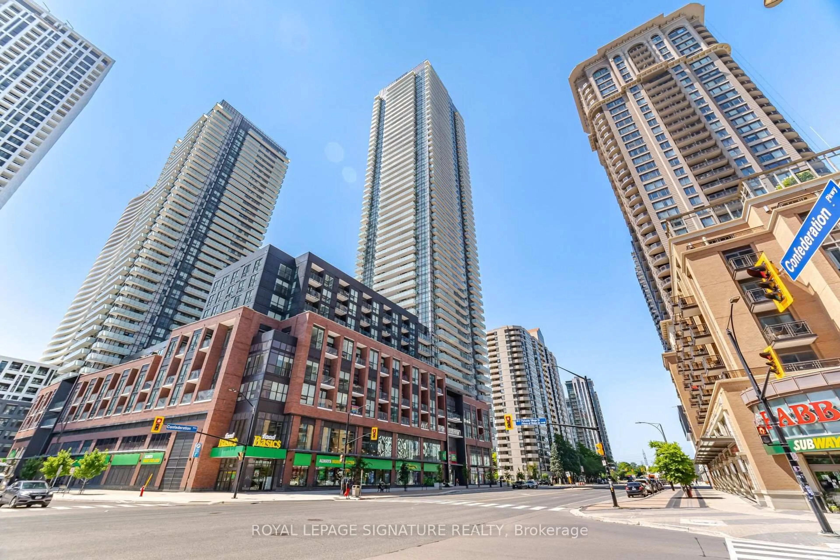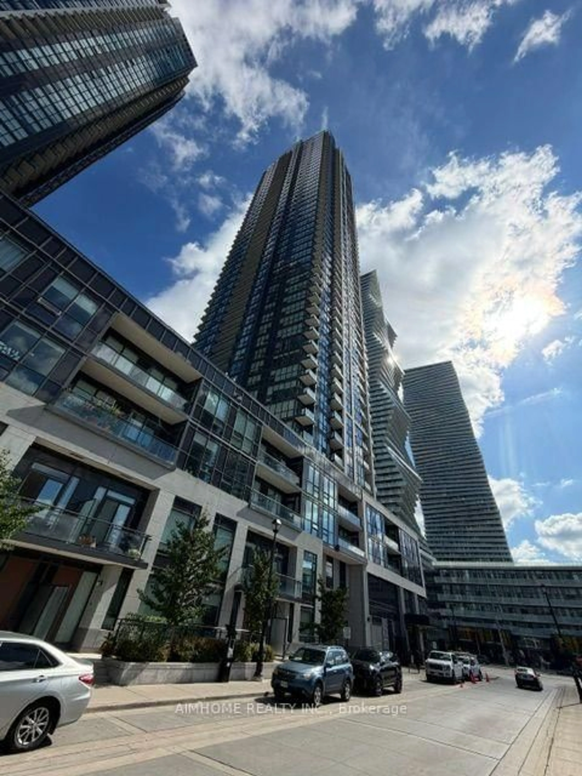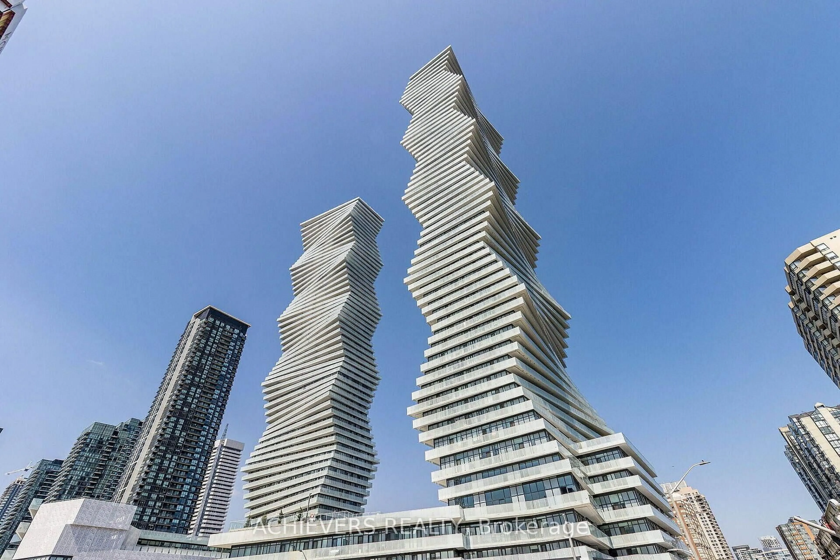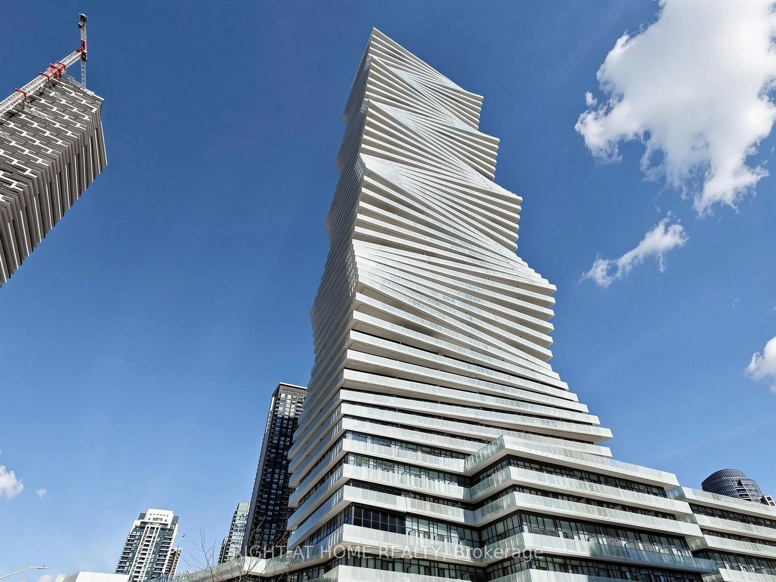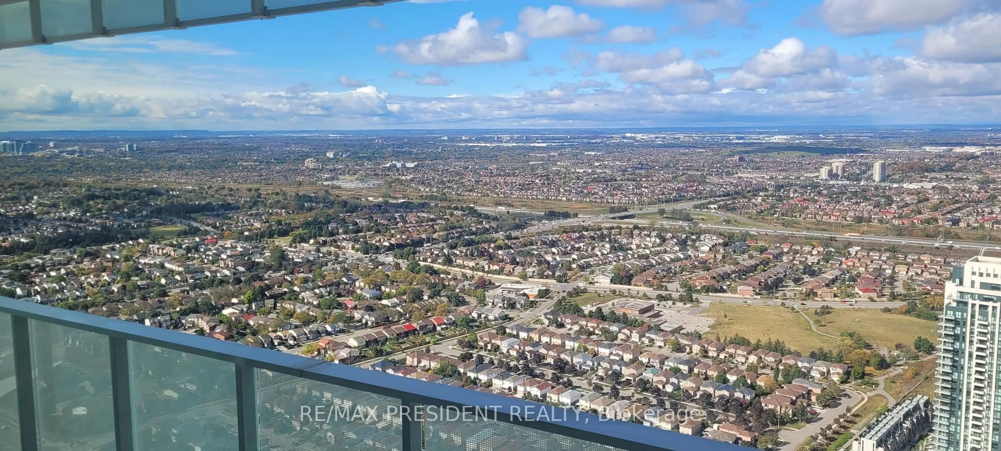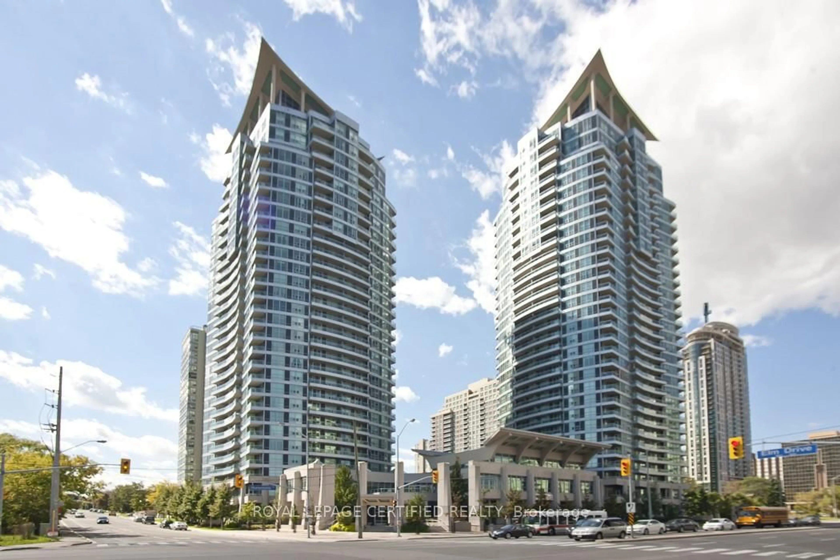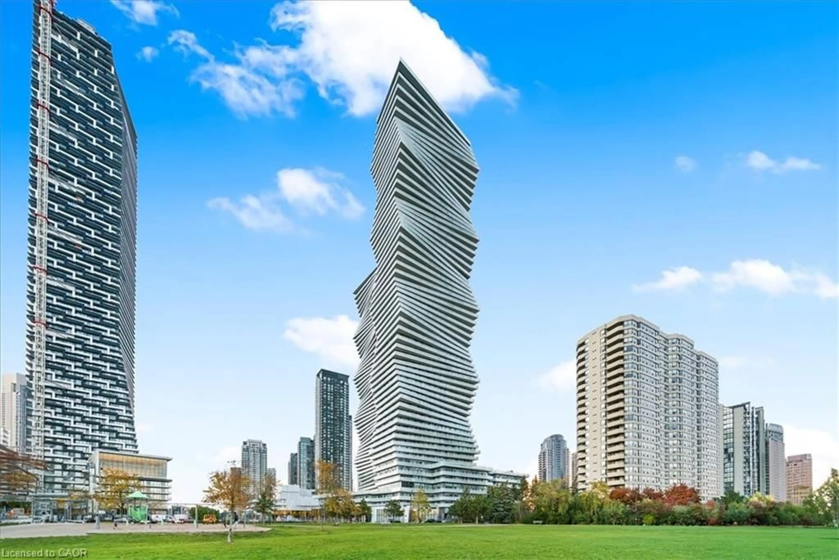
Open: Sun, 1PM to 4PM
trreb/IMG-W13780828_e85d53c2-f690-42d0-b5db-c5b95f056b91-l.jpg
4 days on Market

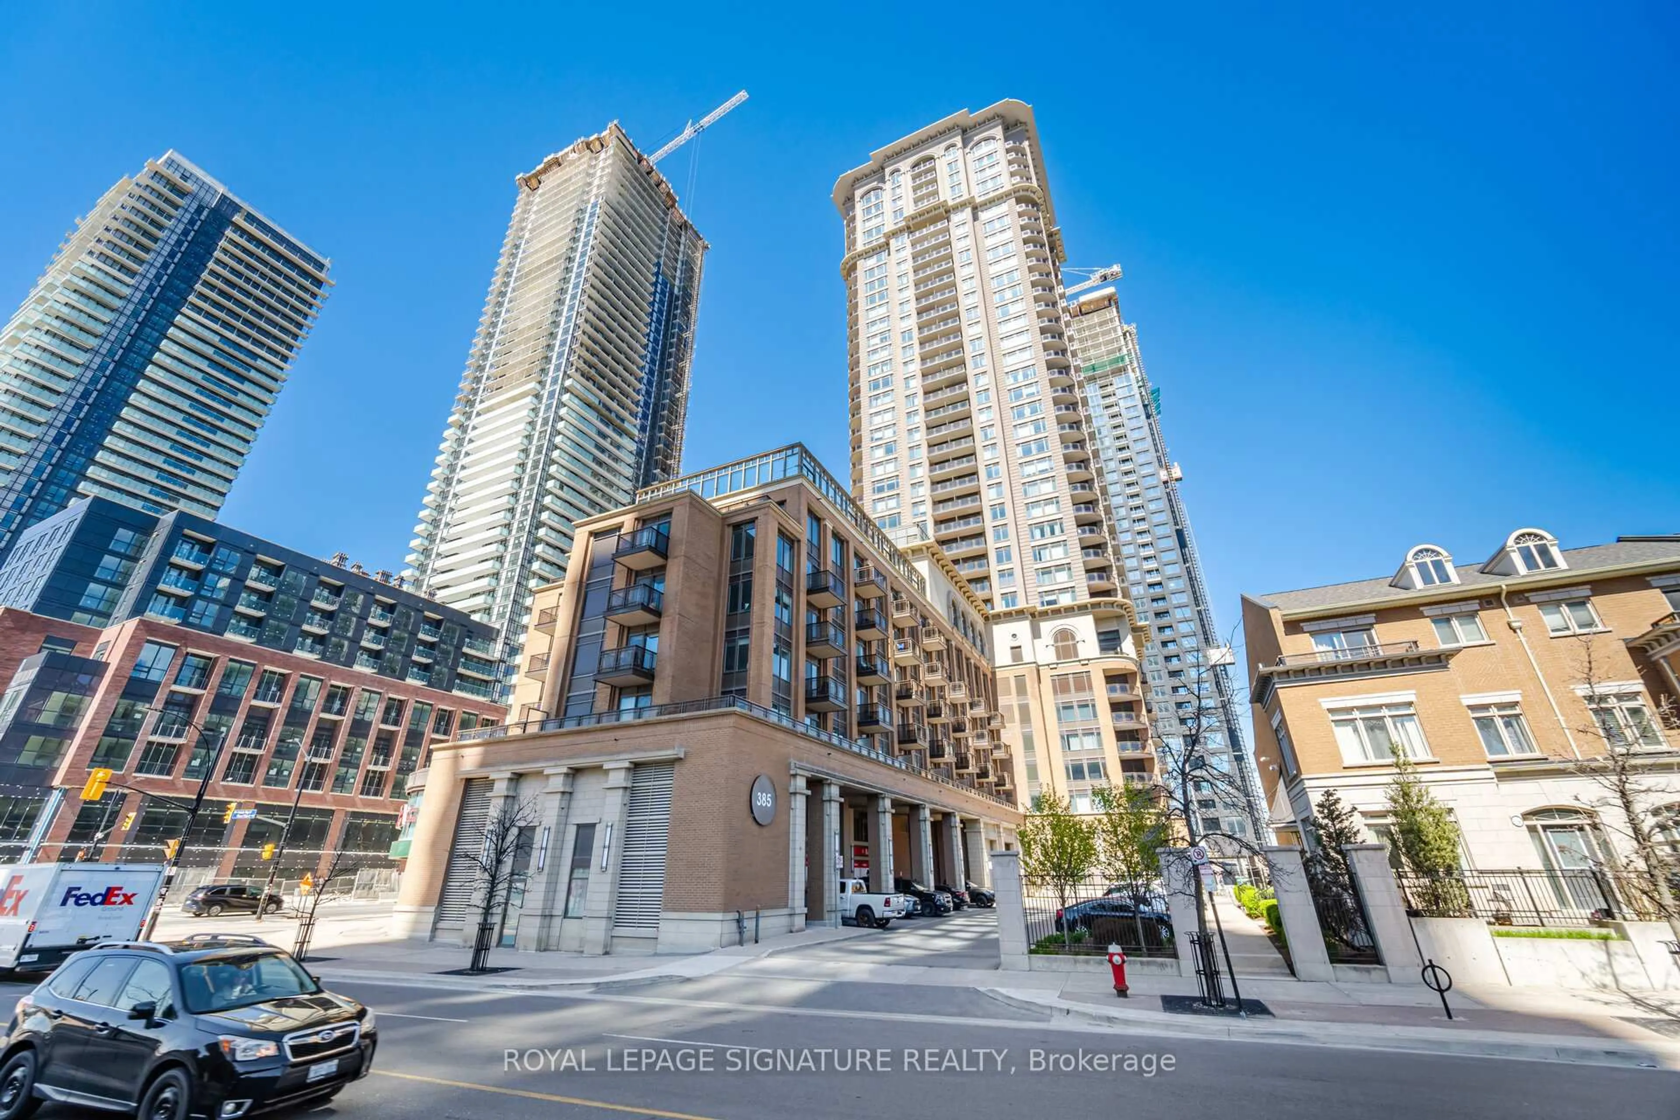
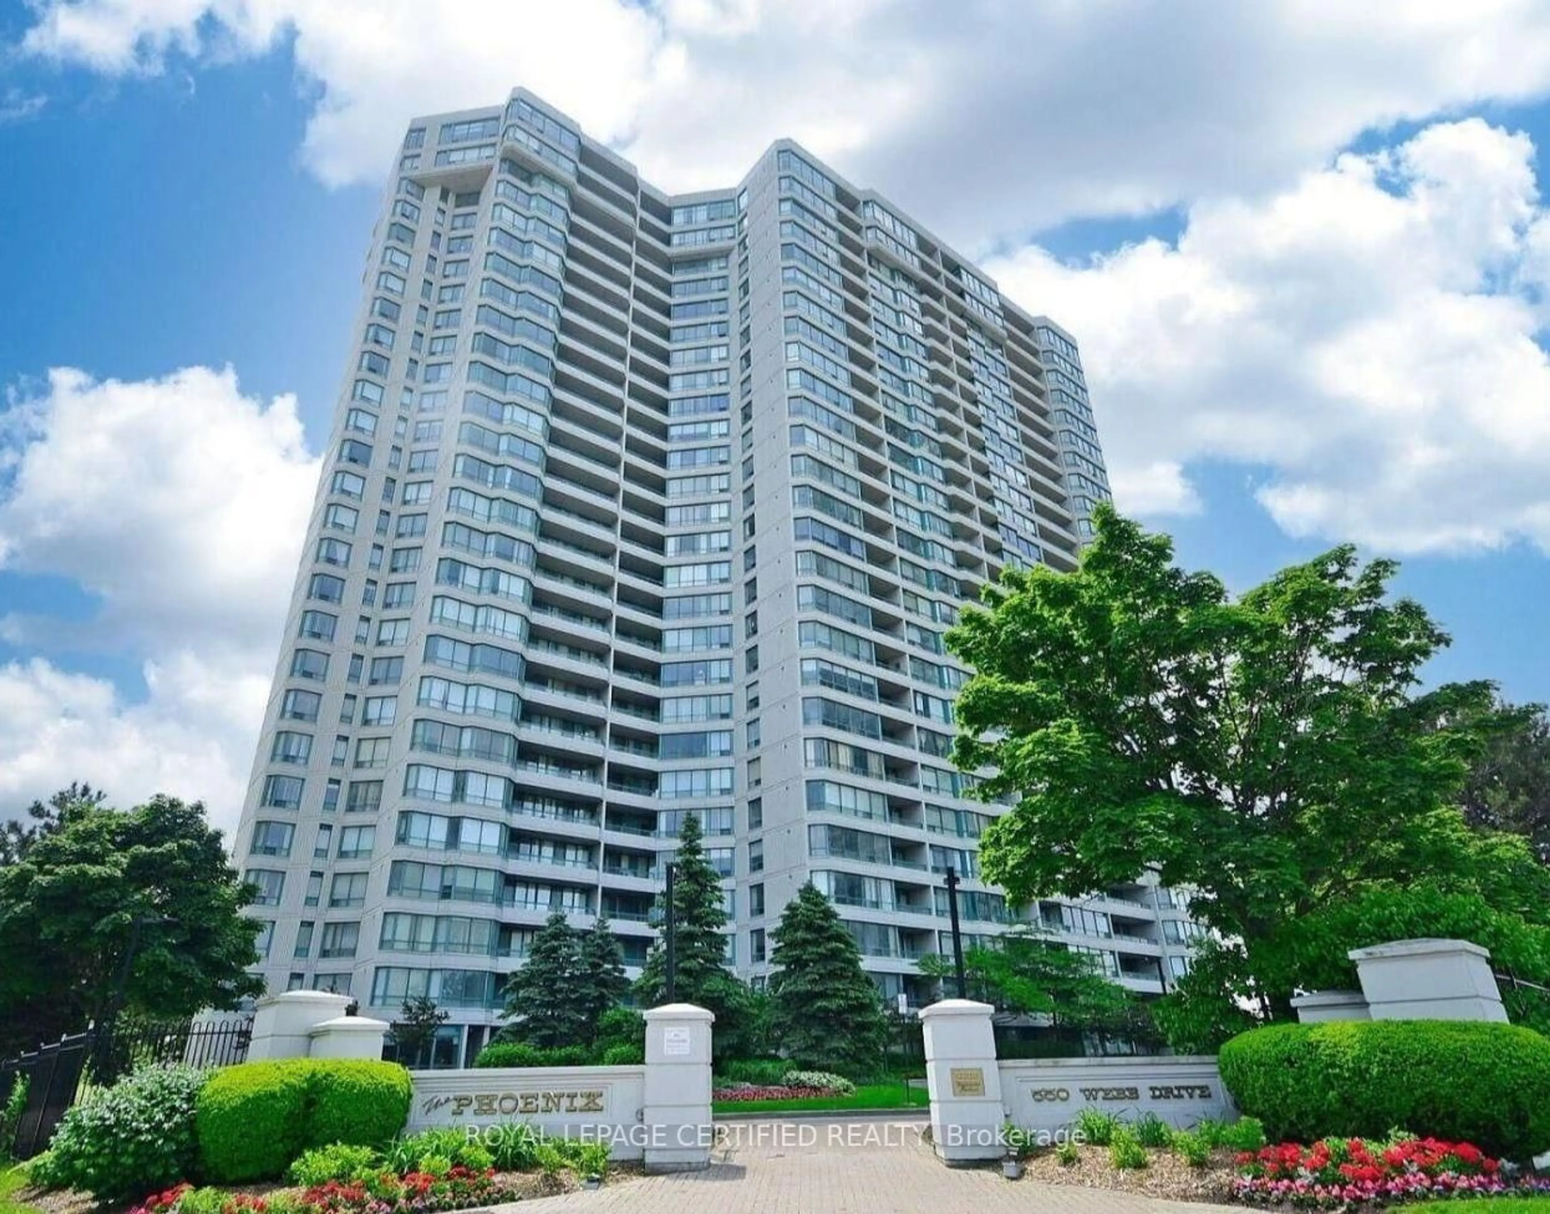
550 Webb Dr #1806, Mississauga, Ontario L5B 3Y4

In the same building:
-
Condo
2
1
~900-999 sqft
$494,000
Get pre-qualifiedPowered by nesto
Condo
2
1
~900-999 sqft

Contact us about this property

Call

Highlights

Property Estimate

Days on market4 days

Estimated valueNot available

Price/Sqft$521/sqft

Monthly cost

Open Calculator

Description

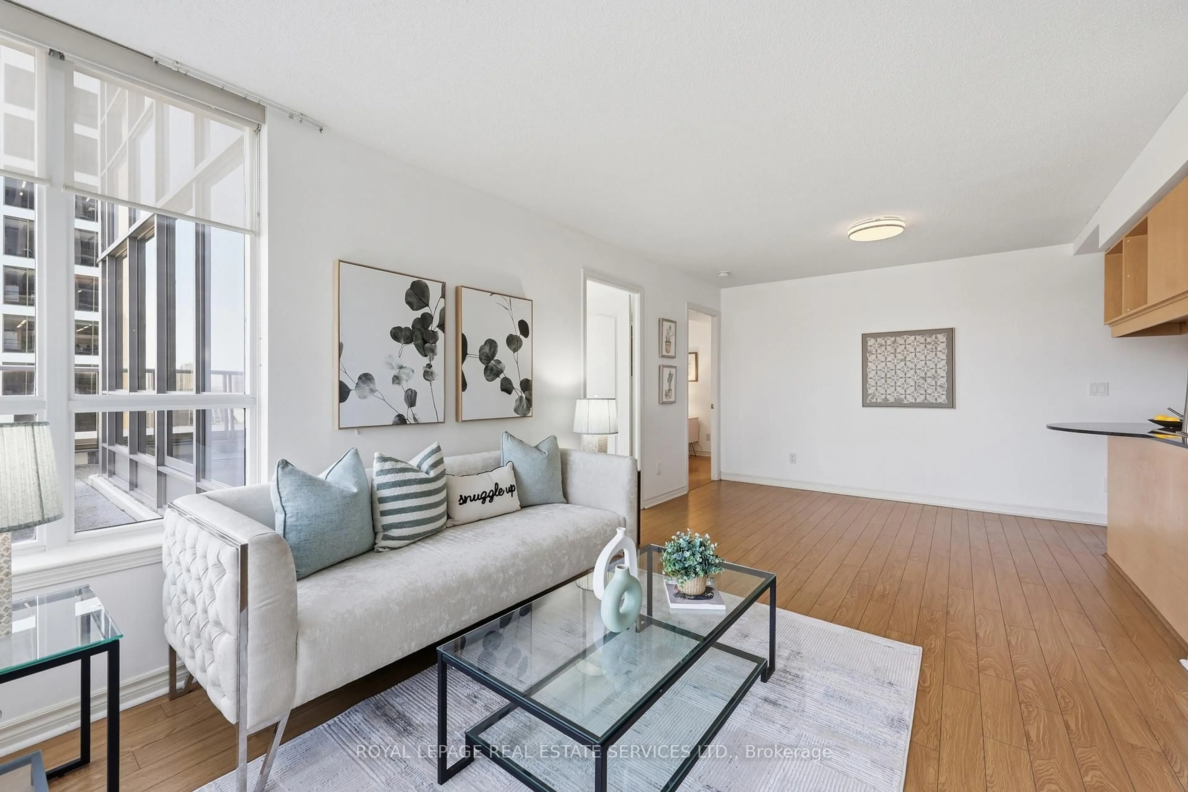
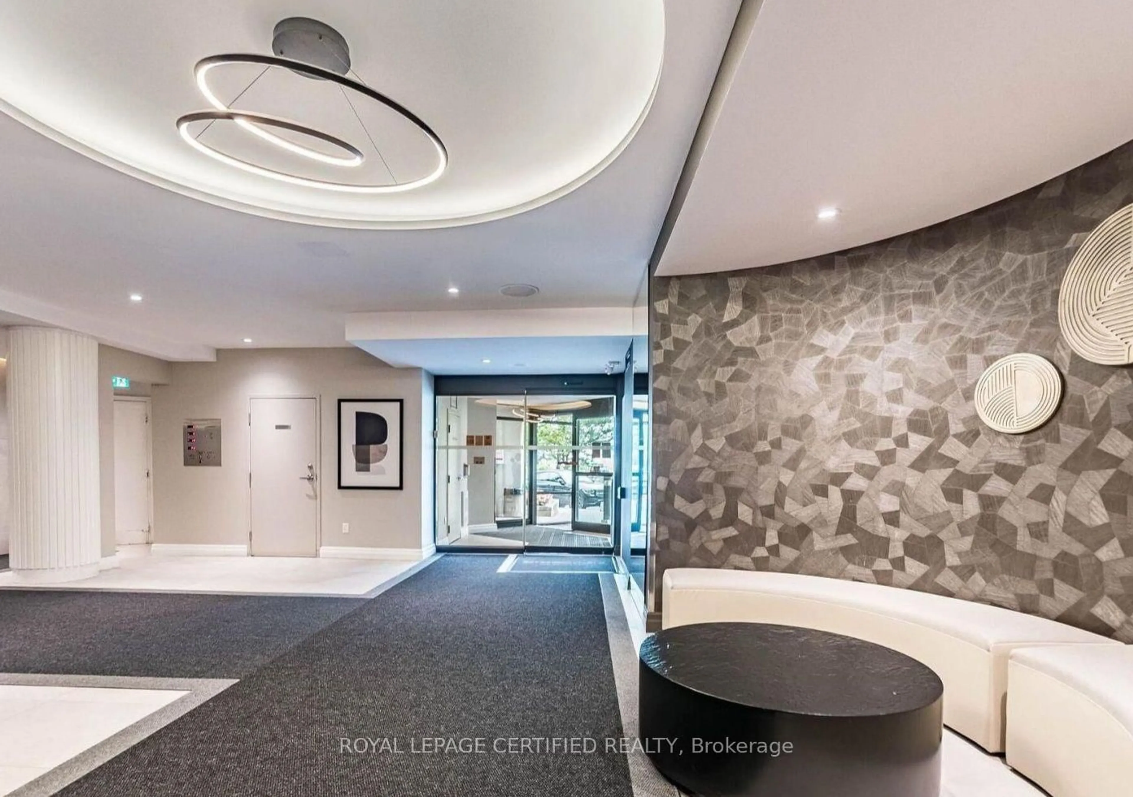
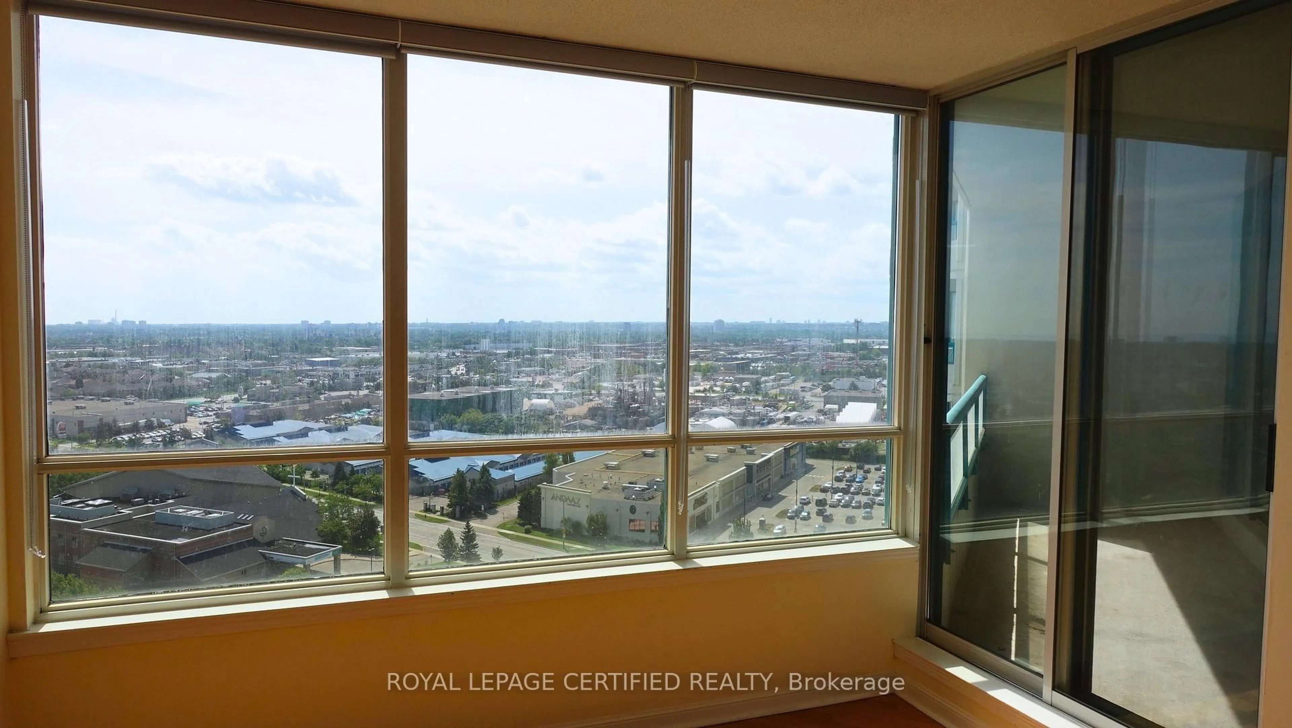
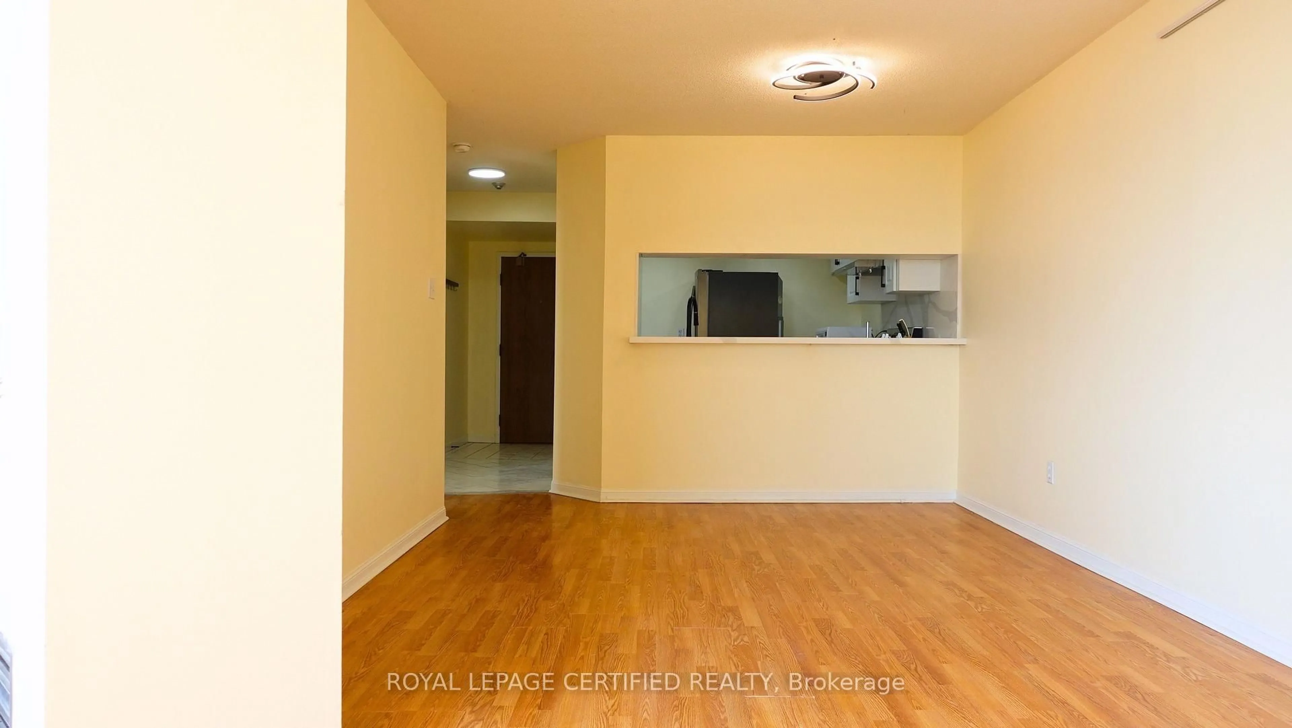
Bright, clean, and beautifully maintained, this 2-bedroom open-concept condo is completely move-in ready. The thoughtful layout features two spacious bedrooms, a 3-piece semi-ensuite and a large, south-facing solarium that fills the entire living space with natural light. Recent updates include fresh paint, modern laminate flooring, custom zebra blinds, and upgraded light fixtures. The kitchen has been fully modernized and comes equipped with brand - new appliances, including a new stove and refrigerator. Complete with an in-suite washer and dryer, this pristine unit offers a perfect blend of comfort and modern convenience. Perfectly situated in the heart of Mississauga City Centre, you are just steps away from world-class shopping at Square One, transit hubs, dining, and entertainment.


Upcoming Open House

Sep 20Sun1:00 PM - 4:00 PM

Property Details

Style1 Storey/Apt
View-
Age of property-
SqFt~900-999 SqFt
Lot Size-
Parking Spaces1
MLS ®NumberW13780828
Community NameCore Mississauga
Data SourceTRREB
Listing byROYAL LEPAGE CERTIFIED REALTY

Features

Heating: Forced Air
Cooling: Central Air
Fireplace

Flat Floor

Living

5.9 x 3.2

Laminate / Combined W/Den / Open Concept

Dining

3.0 x 2.4

Laminate / Combined W/Living / Open Concept

Kitchen

3.75 x 2.25

Ceramic Floor / Eat-In Kitchen

Primary

4.0 x 3.2

His/Hers Closets / Semi Ensuite / W/O To Balcony


Features

Patio: Open
Balcony: Open

Parking

Garage spaces 1

Garage type Underground

Other parking spaces 0

Total parking spaces 1


17Story
Inclusions
Hydro
Water
Parking
Cable
Heat

Property History

Sep 14, 2026
ListedActive
$494,000
4 days on market
history photo preview26
Listing by trreb®
Property listed by ROYAL LEPAGE CERTIFIED REALTY, Brokerage
Agent Banner Image
Interested in this property?Get in touch to get the inside scoop.

Market Data - Core Mississauga

Geo Zone Map ThumbnailCore Mississauga

Strong Buyer's Market

View Market Data

Condo - for the past 30 days

Buyer's market Seller's market

Avg. Days on Market

Past 30 days

46 days

Compared to

2025

34 days

2024

33 days

2023

21 days

New Listings

Past 30 days

153 listings

Compared to

2025

170 listings

2024

161 listings

2023

158 listings

Units sold

Past 30 days

48 units

Compared to

2025

53 units

2024

59 units

2023

72 units

Median Sold Price

Past 30 days

$482,500

Compared to

2025

$495,000

2024

$560,000

2023

$610,000


Population and Demographics

Overview

Total population 27796
Average household income $95,372

Age (%)

0 to 19
19%
20 to 34
30%
35 to 49
22%
50 to 64
15%
65 and plus
14%

Household composition (%)

Single family
57%
Single person
35%
Multi person
7%
Multi family
1%

Mother tongue (%)

English
43%
Arabic
13%
Urdu
6%
Mandarin
6%
Hindi
5%
Spanish
4%
Tagalog (Pilipino, Filipino)
3%
Yue (Cantonese)
2%
Tamil
2%
Others
2%

House tenancy (%)

Owners
50%
Renters
50%

What’s nearby?Essentials within 5 km

Local Logic

Transportation Scores

Estimated Budget