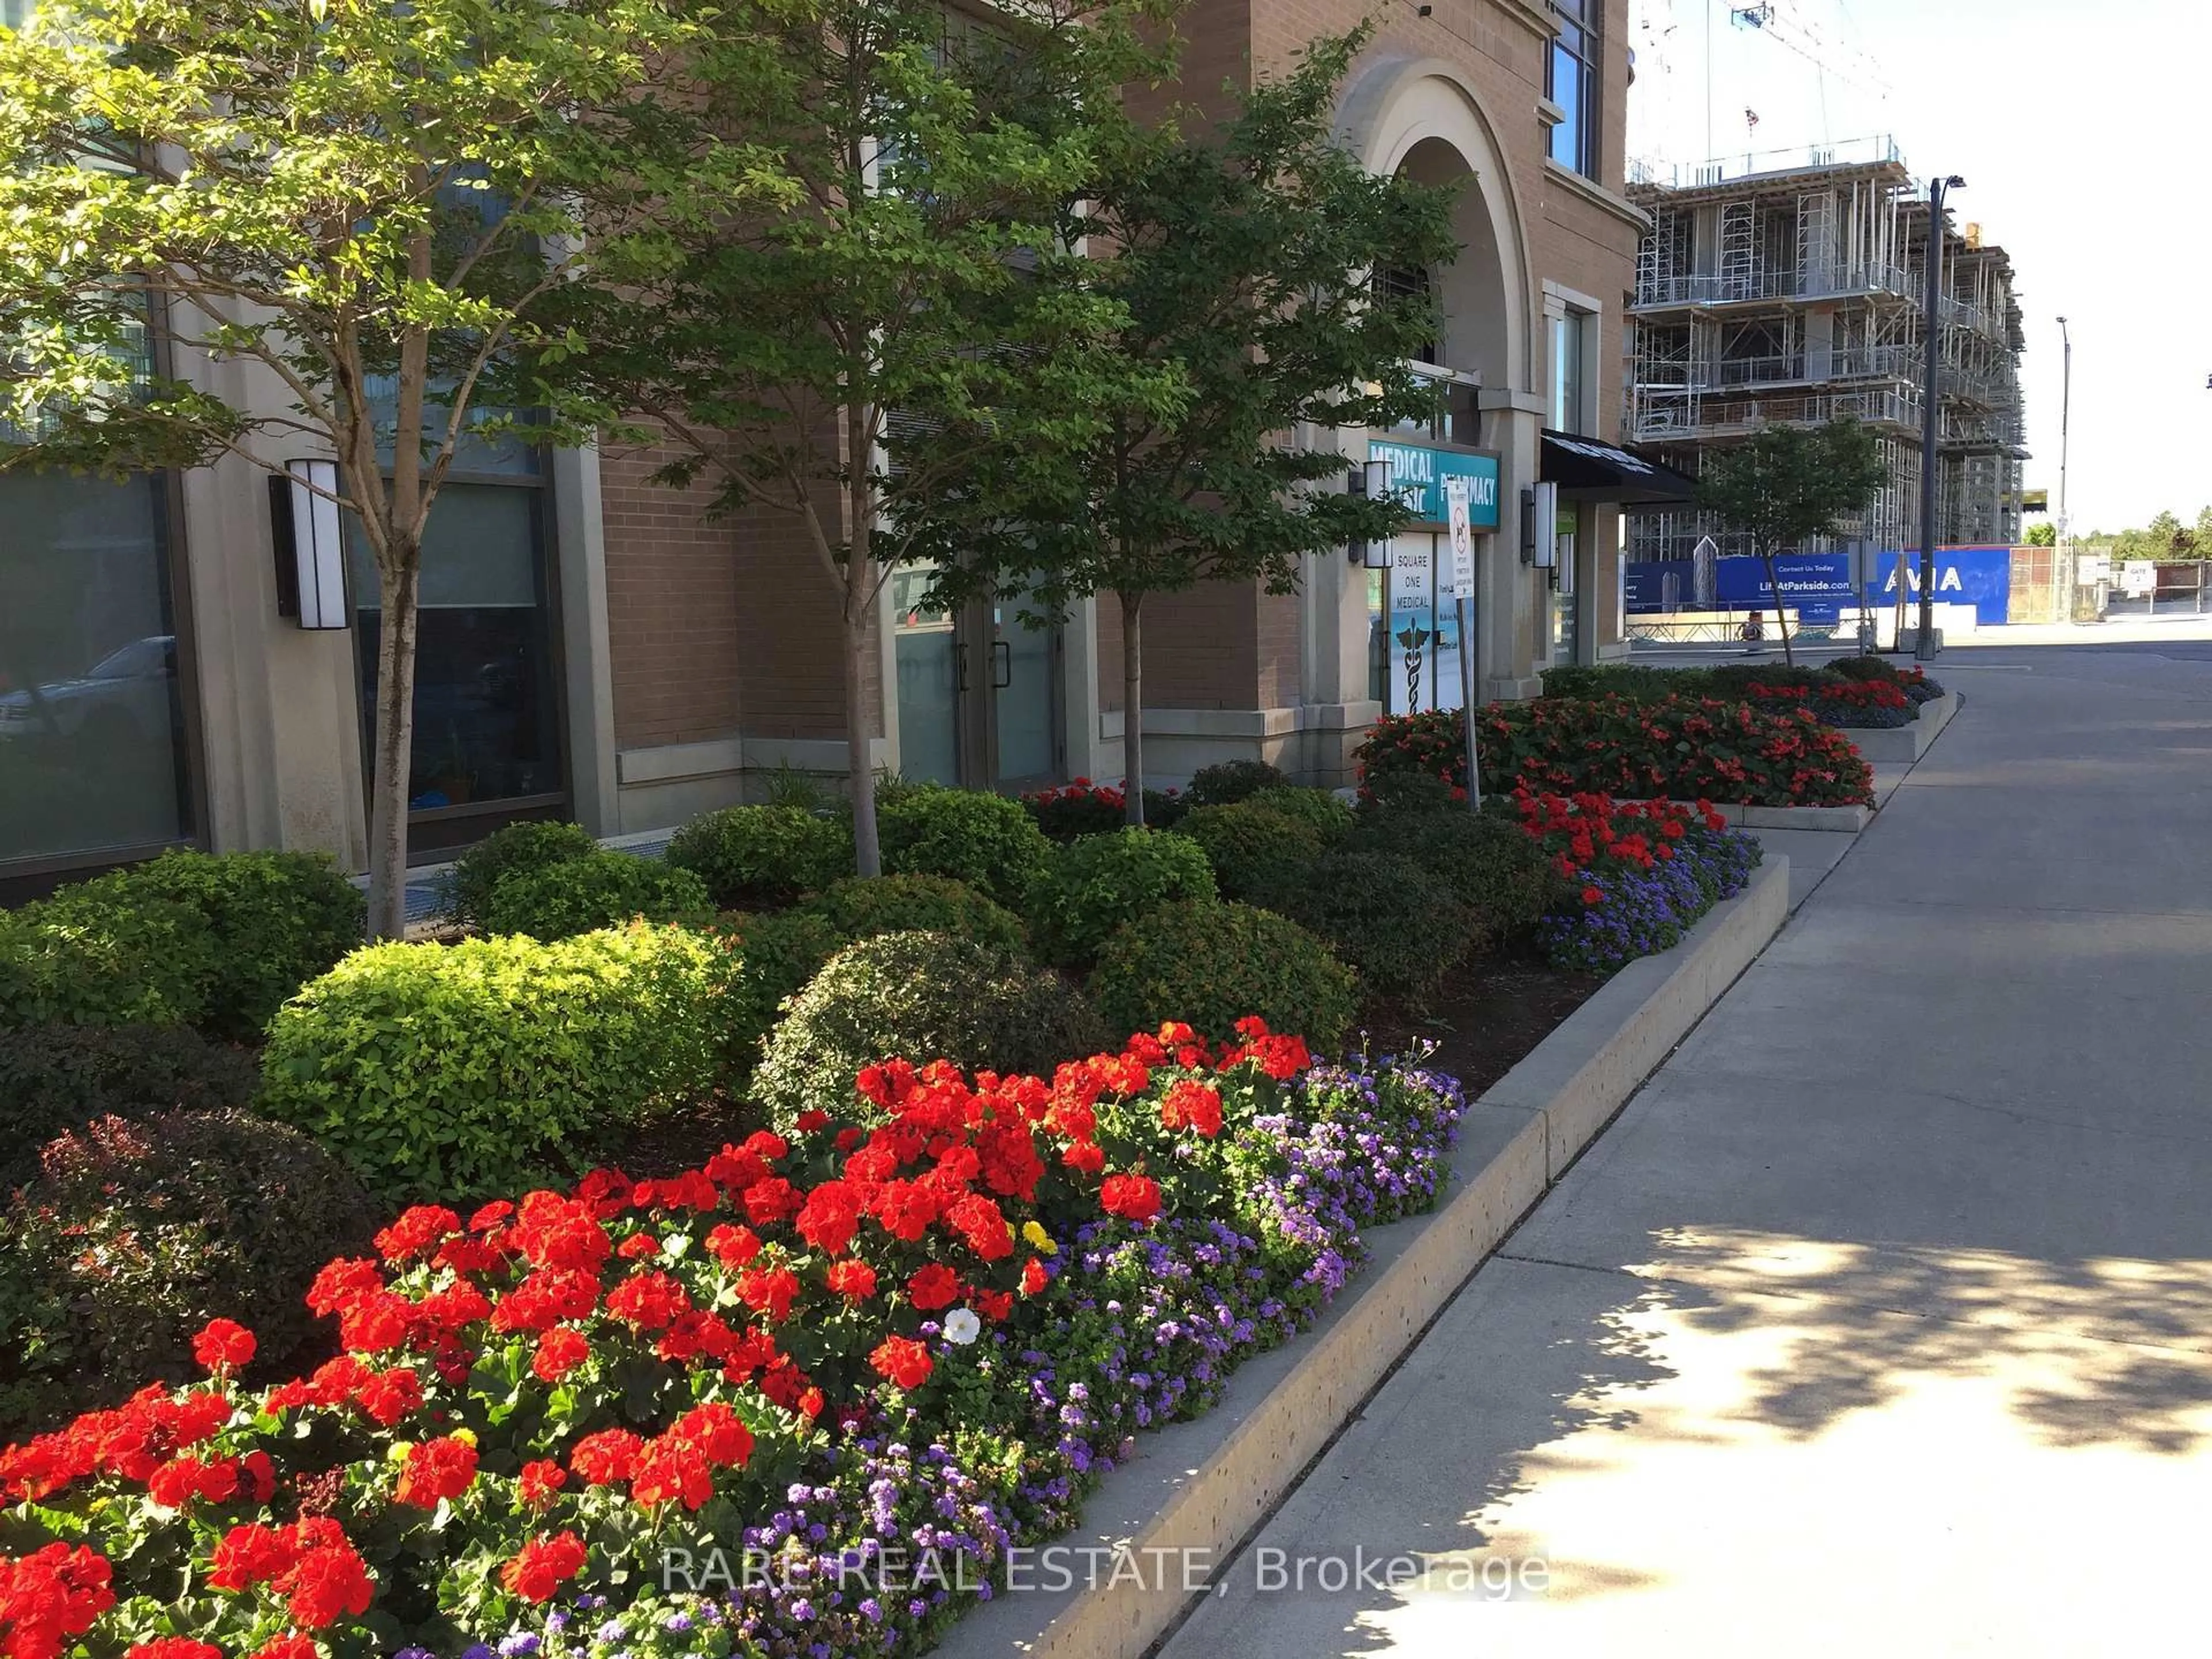
385 Prince Of Wales Dr #3505, Mississauga, Ontario L5B 0C6
Contact us about this property
Highlights
Estimated valueThis is the price Wahi expects this property to sell for.
The calculation is powered by our Instant Home Value Estimate, which uses current market and property price trends to estimate your home’s value with a 90% accuracy rate.Not available
Price/Sqft$737/sqft
Monthly cost
Open Calculator
Description
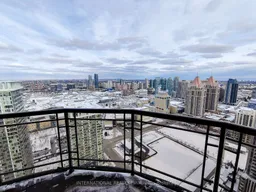
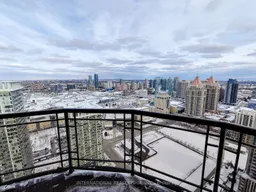
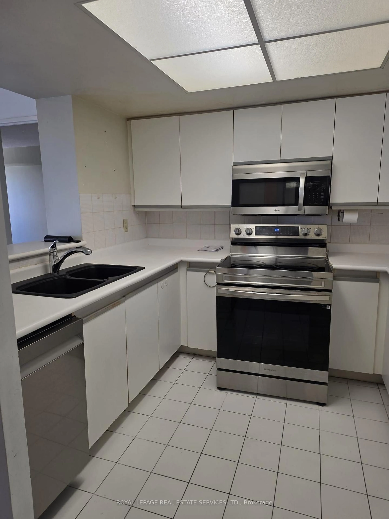
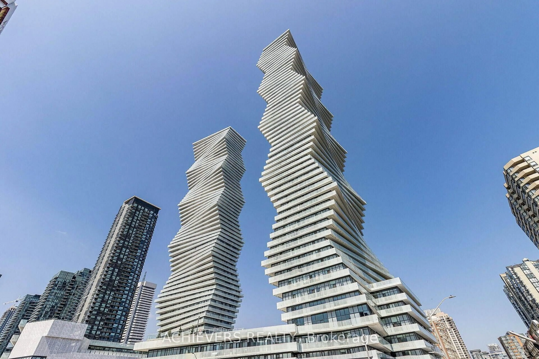
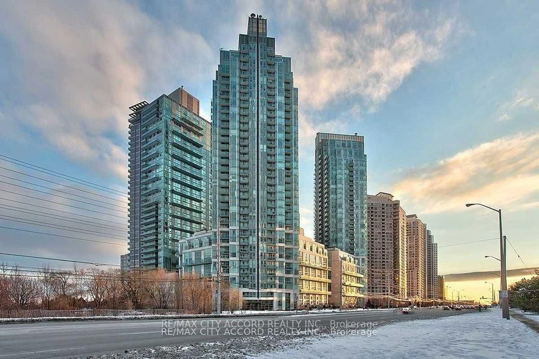
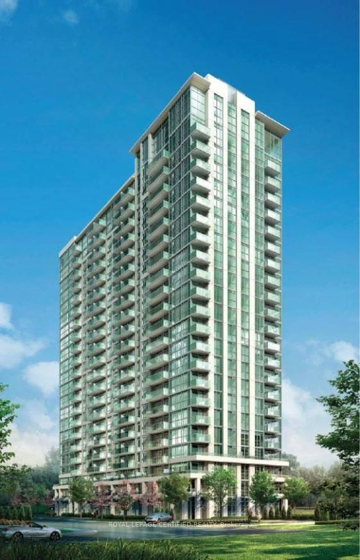
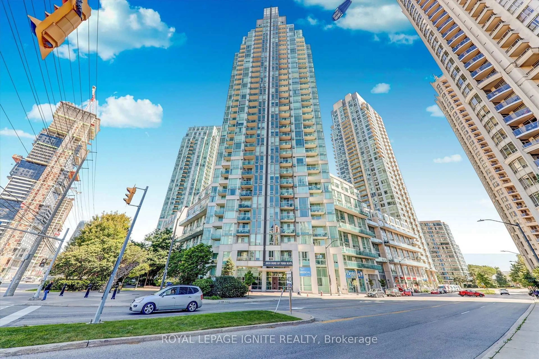
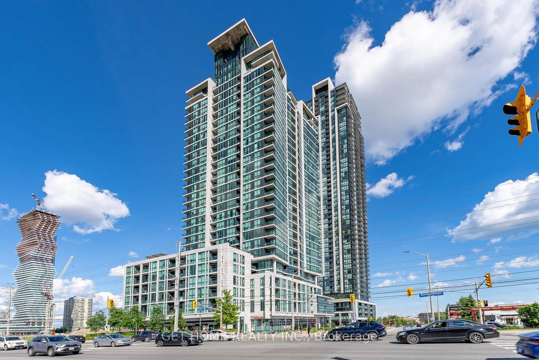
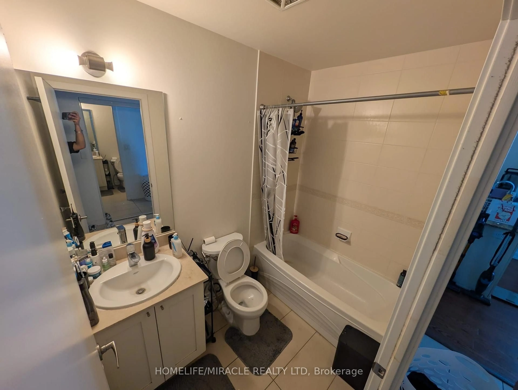
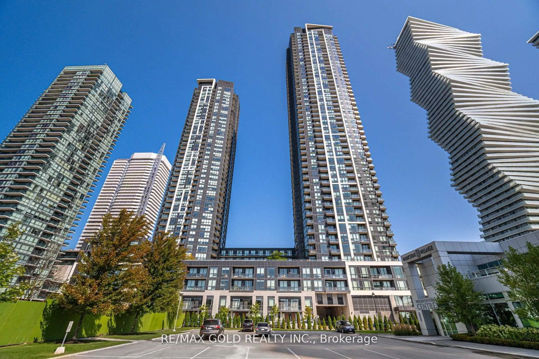
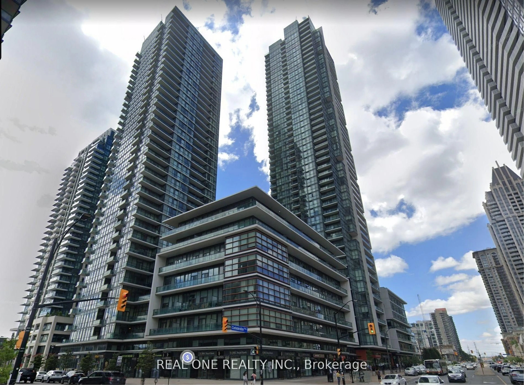
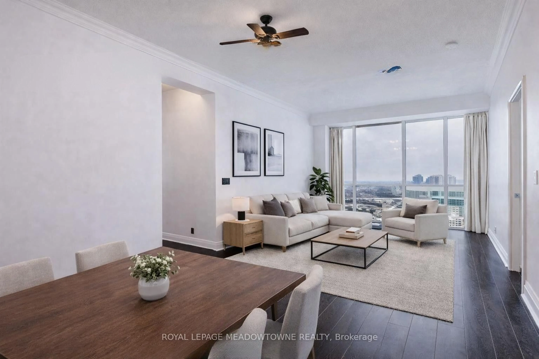
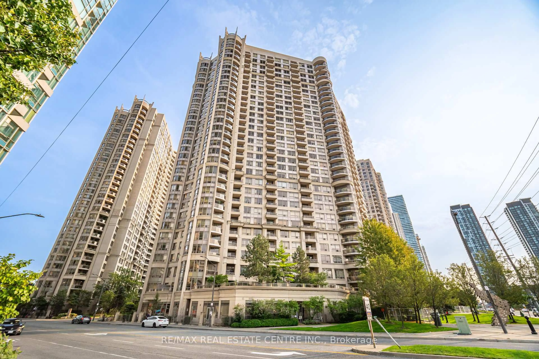
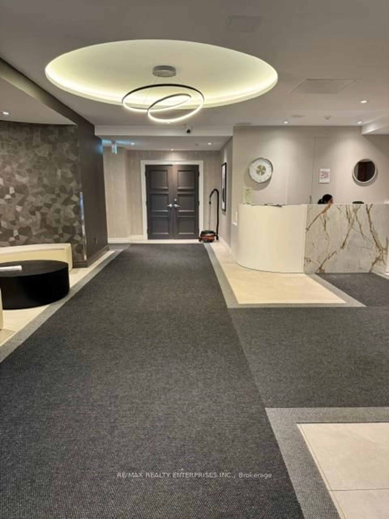
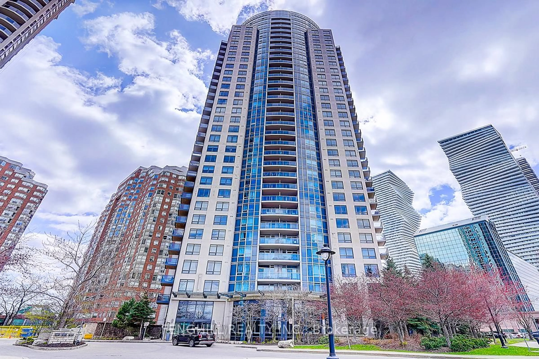
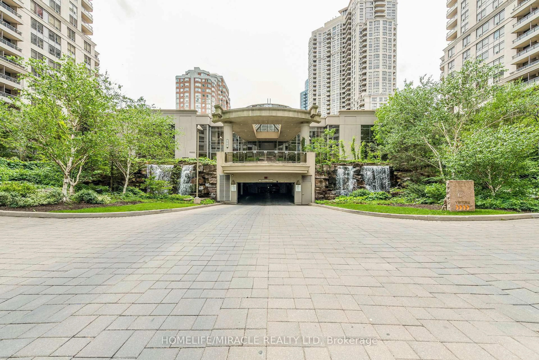

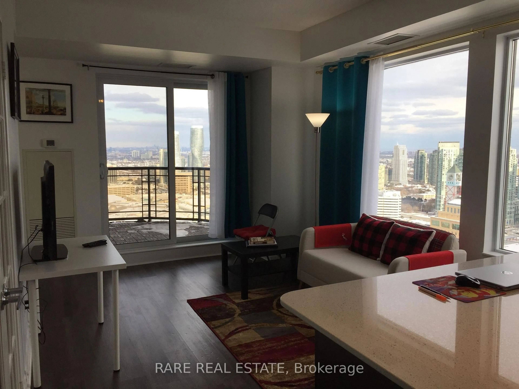
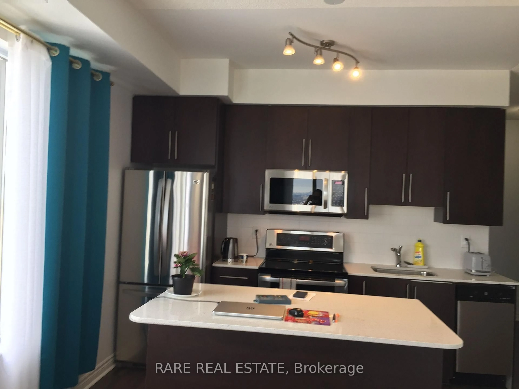
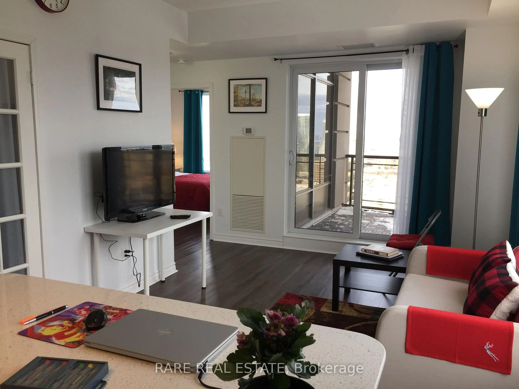
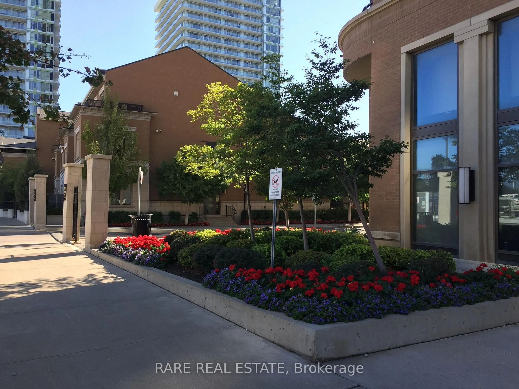
Experience sophisticated city living high above Mississauga's vibrant City Centre in this bright 35th floor (sub-penthouse), 709 sqft residence at Chicago Condominiums. The thoughtfully designed 1 bedroom plus den layout offers two full bathrooms (shower + tub) and open concept living and dining areas finished with no carpets throughout. Step out to the open balcony and take in sweeping southeast views of the city, skyline, downtown and lake.The modern kitchen features granite countertops, stainless steel appliances and a centre island, while the spacious primary bedroom includes hardwood floors, a closet and private 5-piece ensuite. French doors make the den an ideal home office, guest space or quiet retreat. In-suite laundry, central air, one owned underground parking space and an owned locker add everyday convenience.Residents enjoy concierge and security services, an indoor pool, gym, party room, rooftop deck/garden and visitor parking. Heat, water, parking, common elements and building insurance are included in the maintenance fee. Close to public transit, parks, schools and the library, this well-connected home brings comfort, convenience and impressive views together in one exceptional City Centre address.
Property Details
Interior
Features
Main Floor
Living
4.3 x 3.2W/O To Balcony / Combined W/Dining / hardwood floor
Dining
4.3 x 3.2Open Concept / Combined W/Living / hardwood floor
Kitchen
3.2 x 2.2Stainless Steel Appl / Centre Island / Granite Counter
Primary
3.1 x 3.0hardwood floor / 5 Pc Ensuite / Closet
Exterior
Features
Parking
Garage spaces 1
Garage type Underground
Other parking spaces 0
Total parking spaces 1
Condo Details
Amenities
Exercise Room, Games Room, Indoor Pool, Party/Meeting Room, Visitor Parking, Concierge
Inclusions
Property History
 27
27