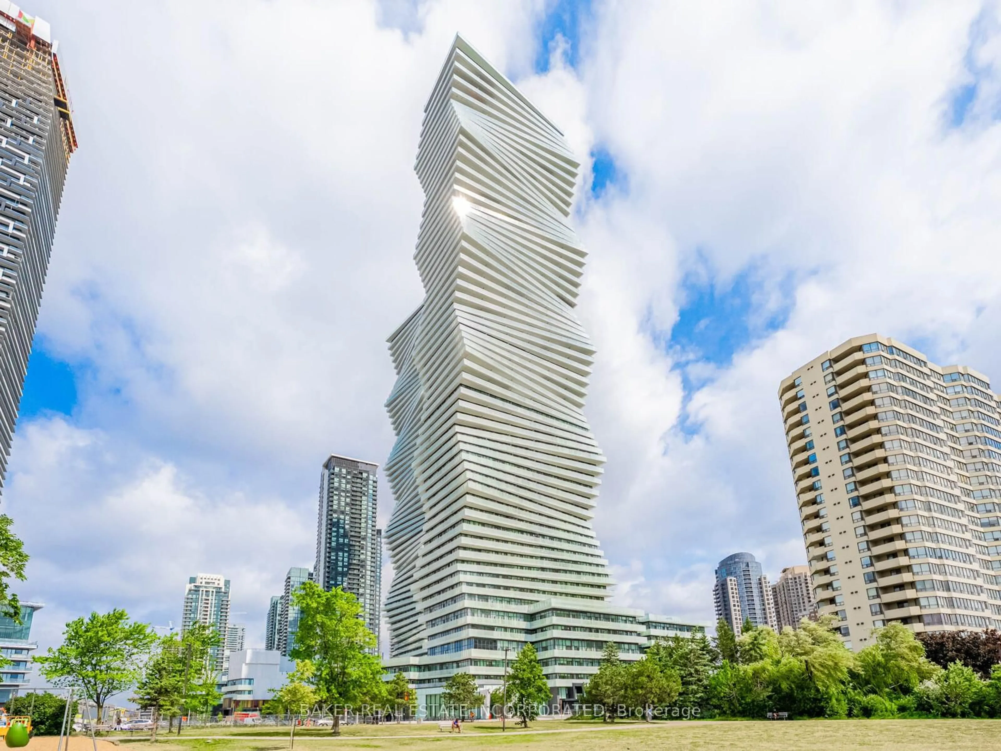
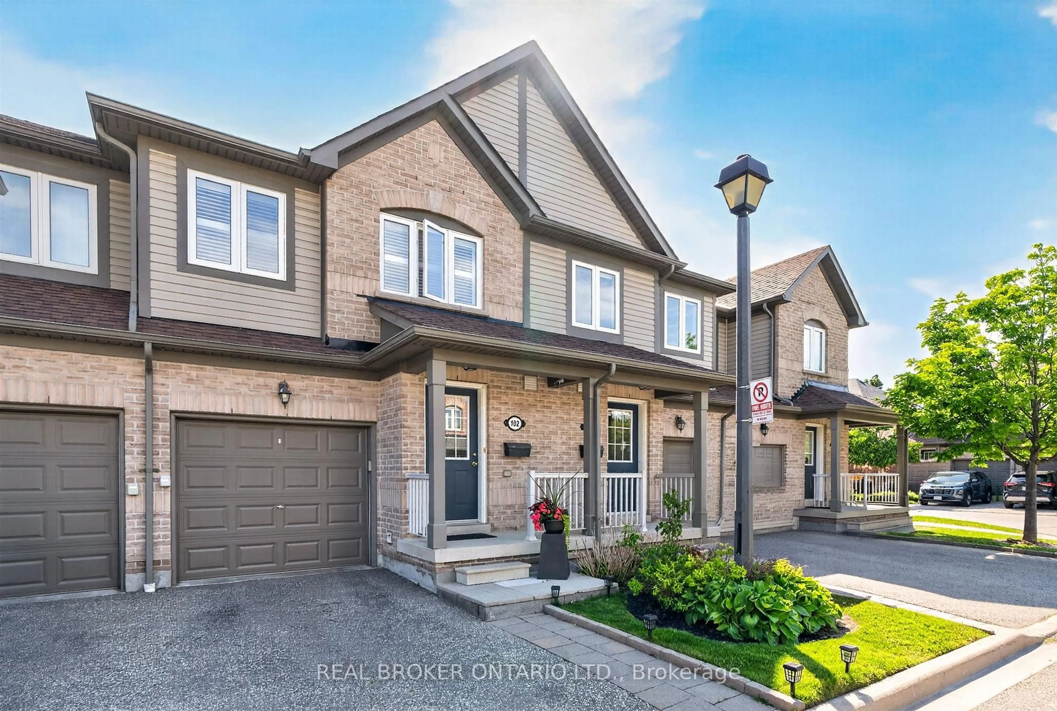
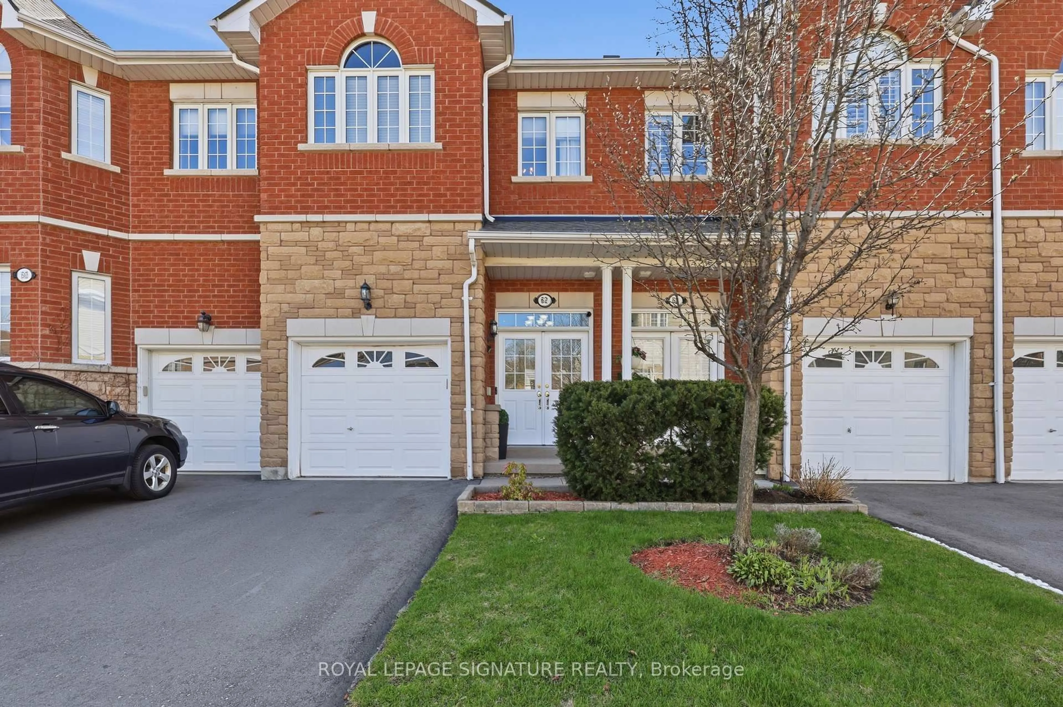
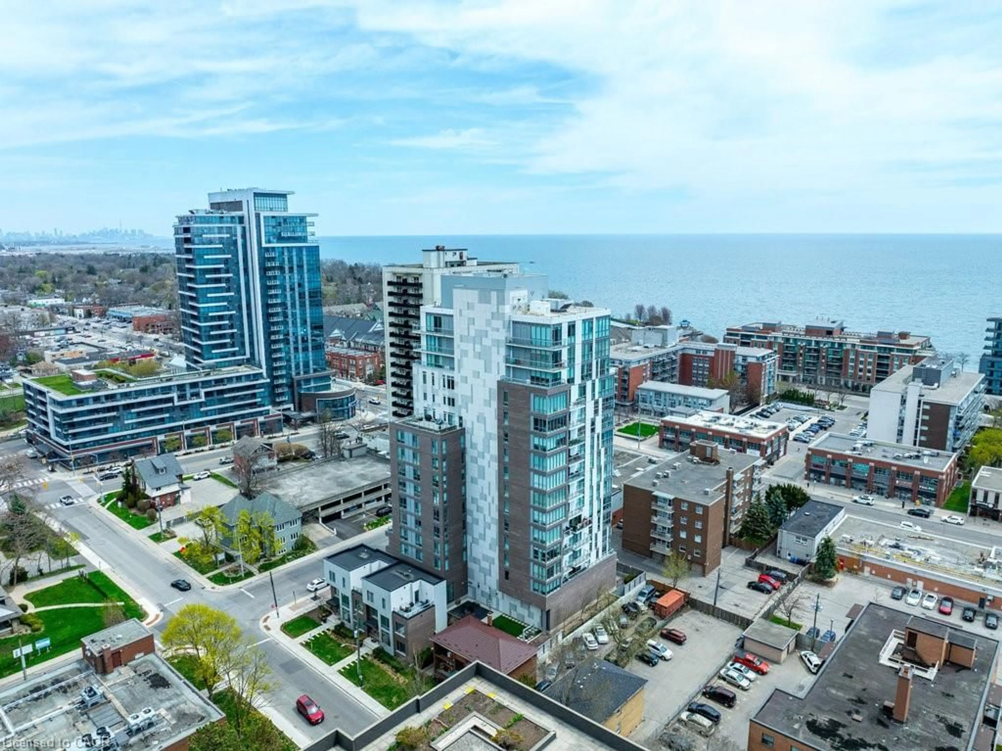
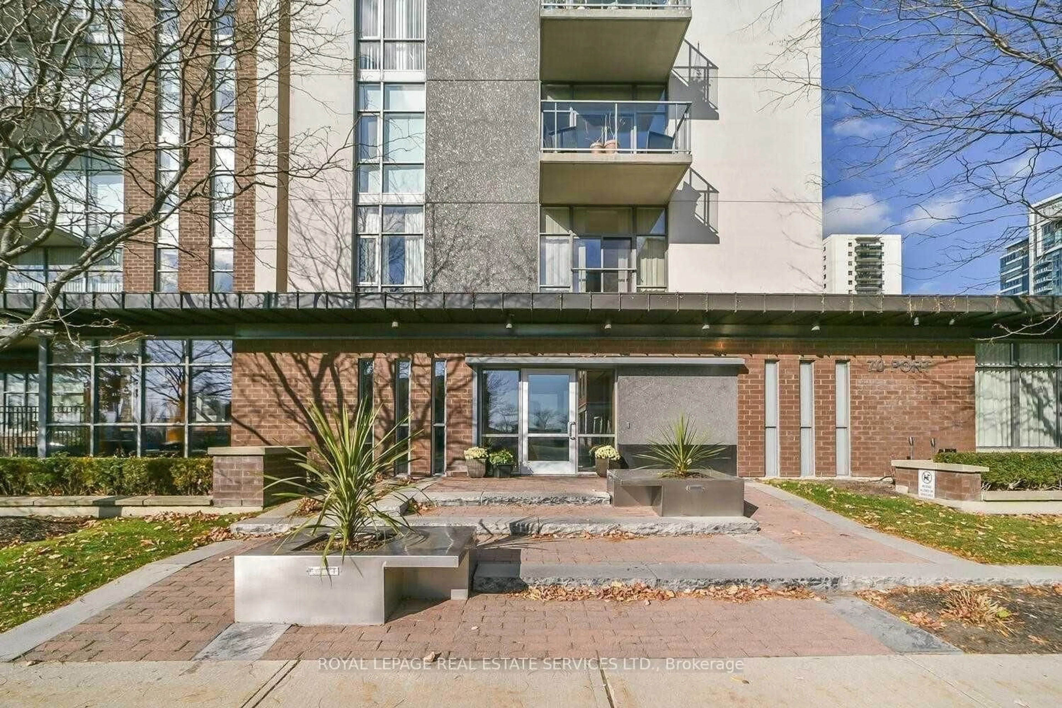
Unknown for 3888 Duke Of York Blvd #525, Mississauga Ontario L5B 4P5
19 hours on Market

3888 Duke Of York Blvd #525, Mississauga, Ontario L5B 4P5

In the same building:
-
Condo
3
2
~1200-1399 sqft
$599,000
Get pre-qualifiedPowered by nesto
Condo
3
2
~1200-1399 sqft

Contact us about this property

Call

Highlights

Property Estimate

Days on market19 hours

Estimated valueNot available

Price/Sqft$464/sqft

Monthly cost

Open Calculator

Description

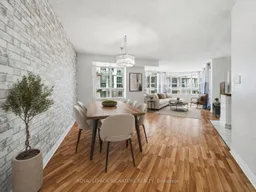
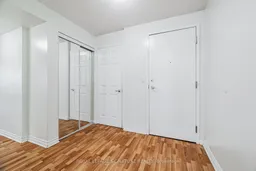

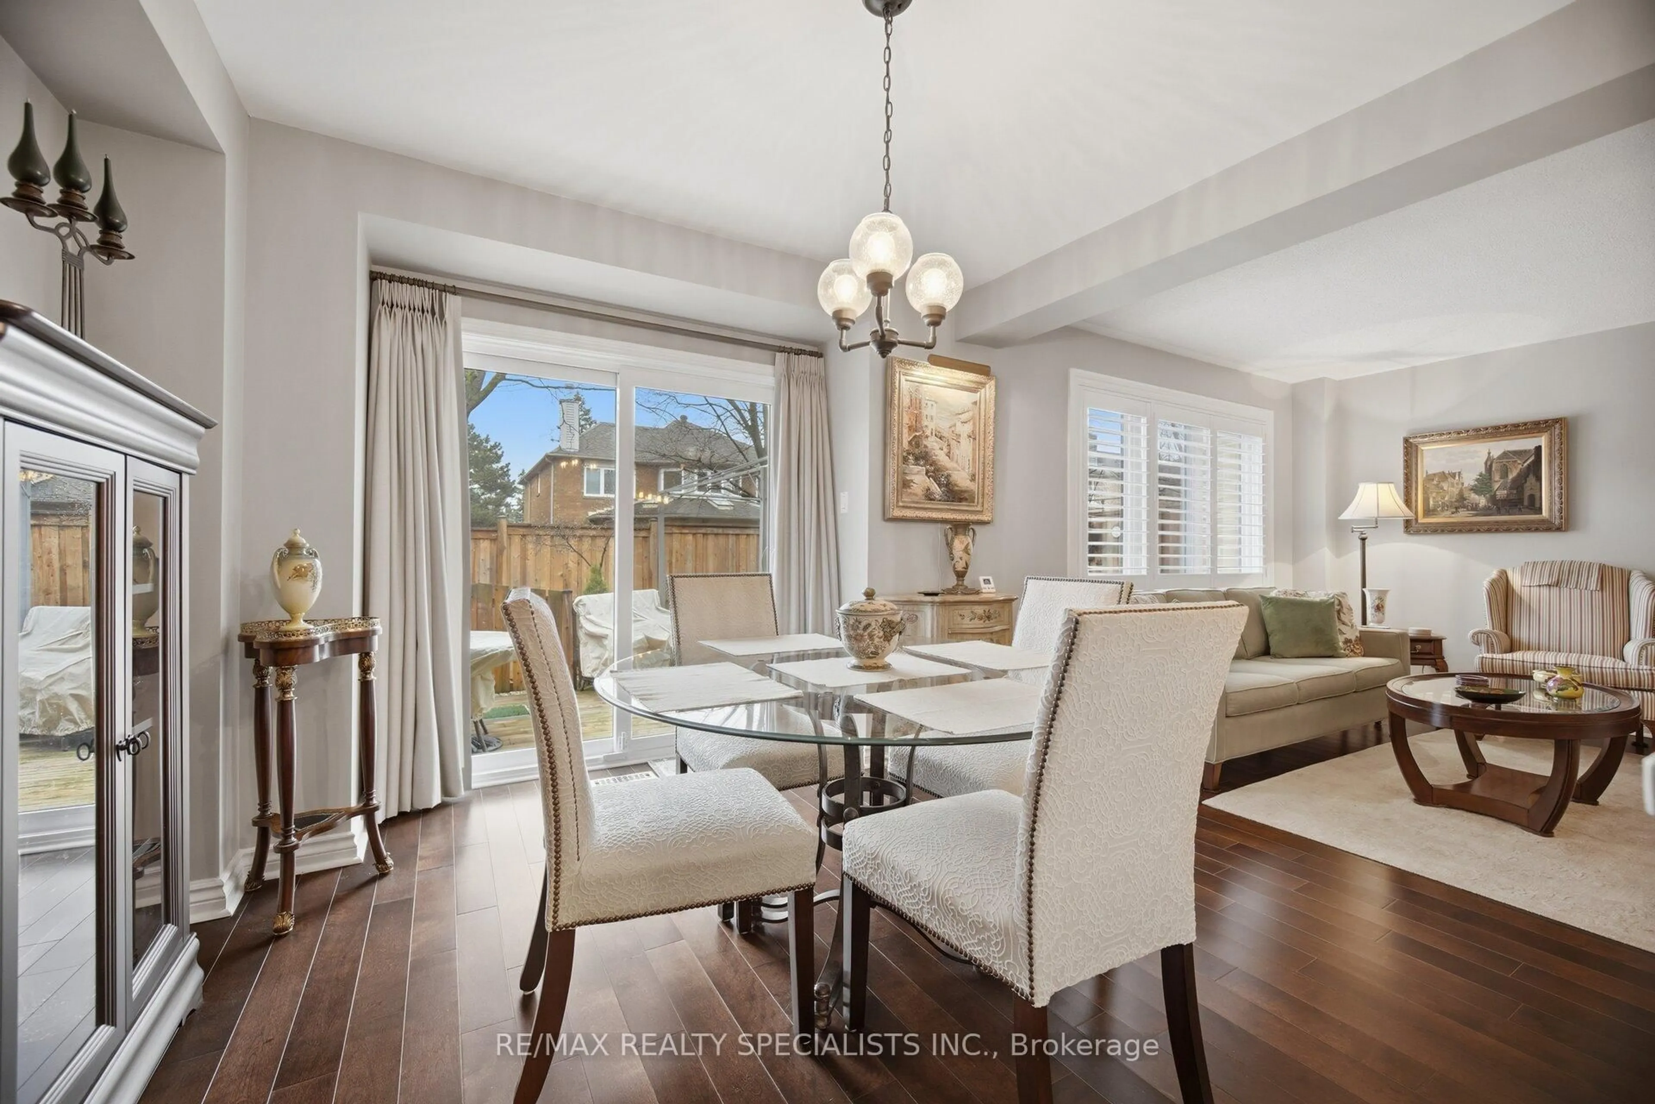
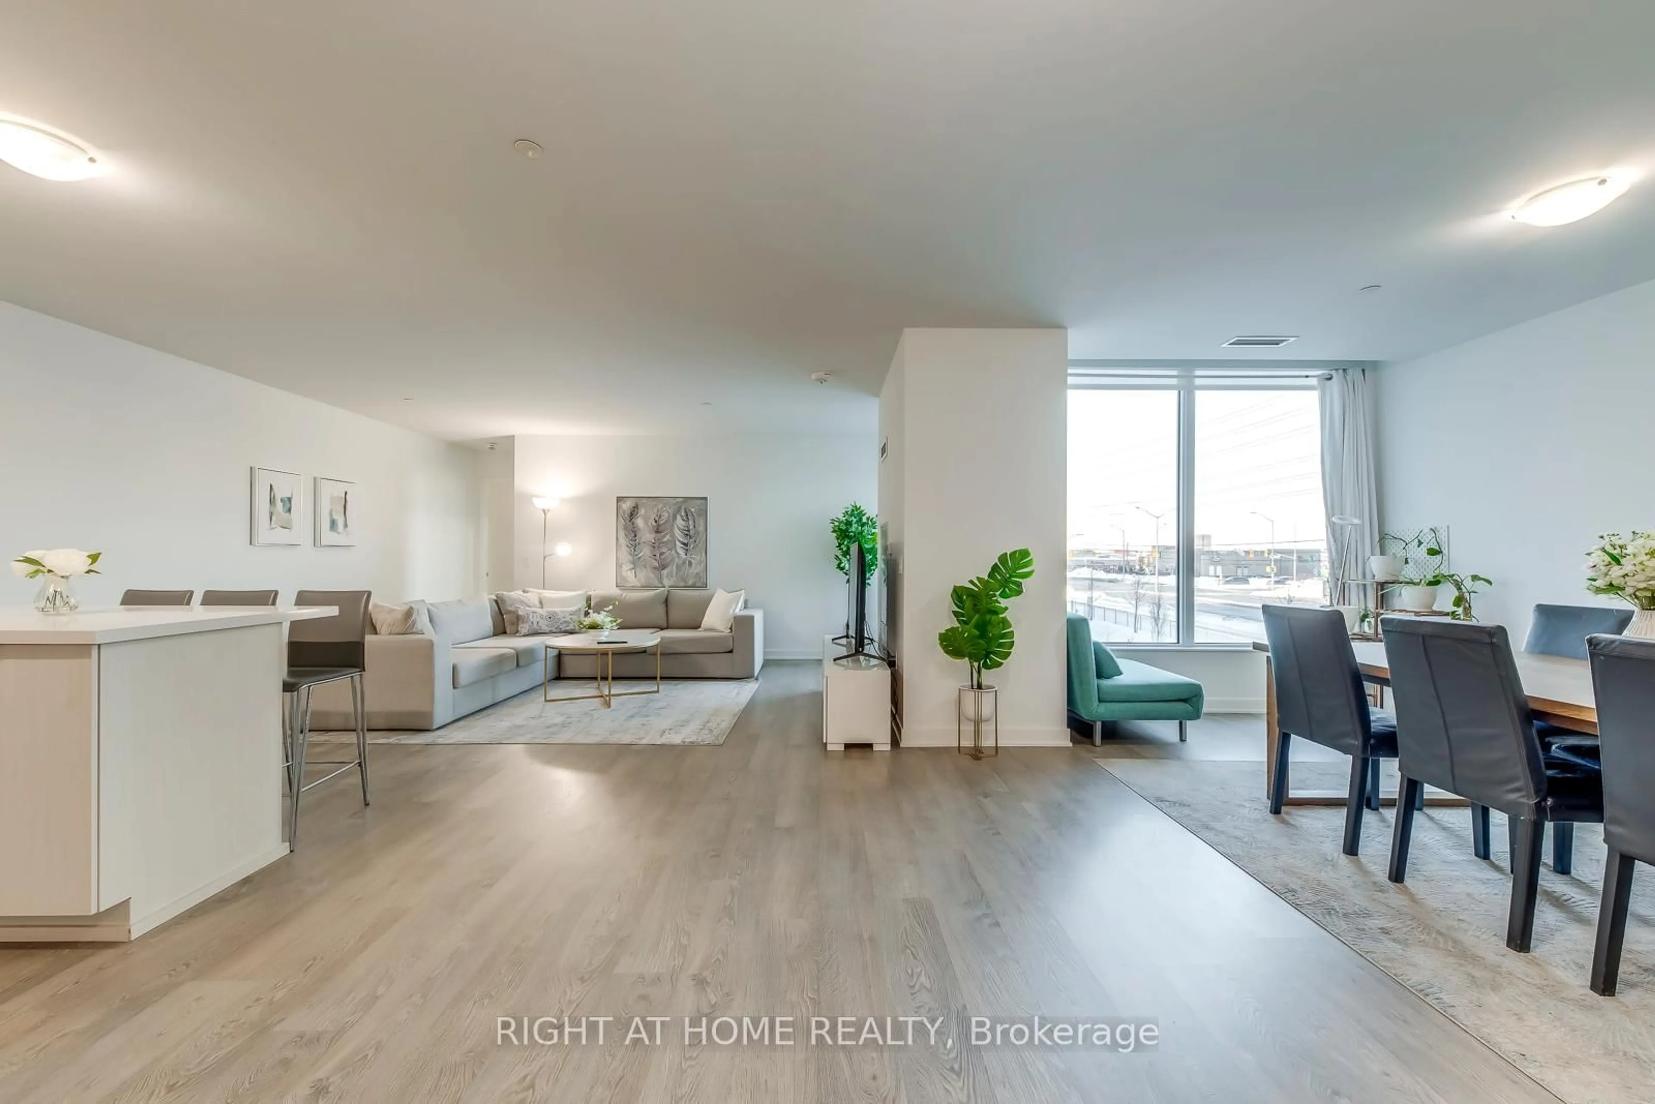
Experience Elevated Condo Living In The Heart Of Mississauga City Centre In This Spacious Tridel-Built Corner Suite Of Thoughtfully Designed Living Space. Expansive Windows Fill The Unit With Natural Light. Featuring 3 Generously Sized Bedrooms And 2 Full Bathrooms, This Residence Offers An Ideal Layout For Families, Downsizers Or Anyone Seeking Extra Space In A Prime Location. The Kitchen Features Granite Countertops, Stainless Steel Appliances, A Bright Breakfast Area, Custom Pantry Storage And Direct Access To A Private Balcony. One Parking Space And One Locker Are Included, While Maintenance Fees Cover All Utilities For Added Convenience.Residents Enjoy An Exceptional Collection Of Amenities Including 24-Hour Concierge And Security, Indoor Pool, Fitness Centre, Bowling Alley, Theatre, Guest Suites And A Beautiful Garden Terrace With BBQs. The Building Also Offers Convenient Street-Level Elevator Access From Duke Of York Blvd. Perfectly Positioned Across From Celebration Square And The Central Library,And Just Minutes To Square One, Restaurants, Entertainment, Transit, Major Highways, YMCA And The Future LRT.


Property Details

StyleApartment
View-
Age of property-
SqFt~1200-1399 SqFt
Lot Size-
Parking Spaces1
MLS ®NumberW13714444
Community NameCore Mississauga
Data SourceTRREB
Listing byROYAL LEPAGE SIGNATURE REALTY

Features

Heating: Forced Air
Cooling: Central Air

Main Floor

Living

5.1 x 3.48

Combined W/Dining / Open Concept

2nd Br

3.66 x 2.82

Closet / Window

Primary

3.96 x 3.48

Ensuite Bath / W/I Closet

3rd Br

3.1 x 3.05

Closet


Features

Patio: Open
Balcony: Open

Parking

Garage spaces 1

Garage type Underground

Other parking spaces 0

Total parking spaces 1


5Story
Amenities

Concierge, Exercise Room, Gym, Indoor Pool, Party/Meeting Room, Visitor Parking

Inclusions
Hydro
Water
Parking
Cable
Heat

Property History

Aug 26, 2026
ListedActive
$599,000
19 hours on market
history photo preview42
Listing by trreb®
Property listed by ROYAL LEPAGE SIGNATURE REALTY, Brokerage

Agent Banner Image
Interested in this property?Get in touch to get the inside scoop.
Market Data - Core Mississauga

Geo Zone Map ThumbnailCore Mississauga

Strong Buyer's Market

View Market Data

Condo - for the past 30 days

Buyer's market Seller's market

Avg. Days on Market

Past 30 days

38 days

Compared to

2025

32 days

2024

28 days

2023

20 days

New Listings

Past 30 days

169 listings

Compared to

2025

232 listings

2024

194 listings

2023

169 listings

Units sold

Past 30 days

33 units

Compared to

2025

71 units

2024

55 units

2023

53 units

Median Sold Price

Past 30 days

$490,000

Compared to

2025

$515,000

2024

$590,000

2023

$618,000


Population and Demographics

Overview

Total population 27796
Average household income $95,372

Age (%)

0 to 19
19%
20 to 34
30%
35 to 49
22%
50 to 64
15%
65 and plus
14%

Household composition (%)

Single family
57%
Single person
35%
Multi person
7%
Multi family
1%

Mother tongue (%)

English
43%
Arabic
13%
Urdu
6%
Mandarin
6%
Hindi
5%
Spanish
4%
Tagalog (Pilipino, Filipino)
3%
Yue (Cantonese)
2%
Tamil
2%
Others
2%

House tenancy (%)

Owners
50%
Renters
50%

What’s nearby?Essentials within 5 km

Local Logic

Transportation Scores

Estimated Budget