60 Absolute Ave #1803, Mississauga, Ontario L4Z 0A9
Contact us about this property
Highlights
Estimated valueThis is the price Wahi expects this property to sell for.
The calculation is powered by our Instant Home Value Estimate, which uses current market and property price trends to estimate your home’s value with a 90% accuracy rate.Not available
Price/Sqft$458/sqft
Monthly cost
Open Calculator
Description
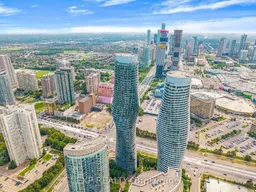
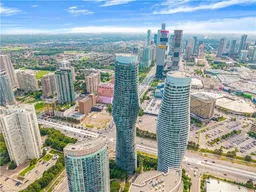
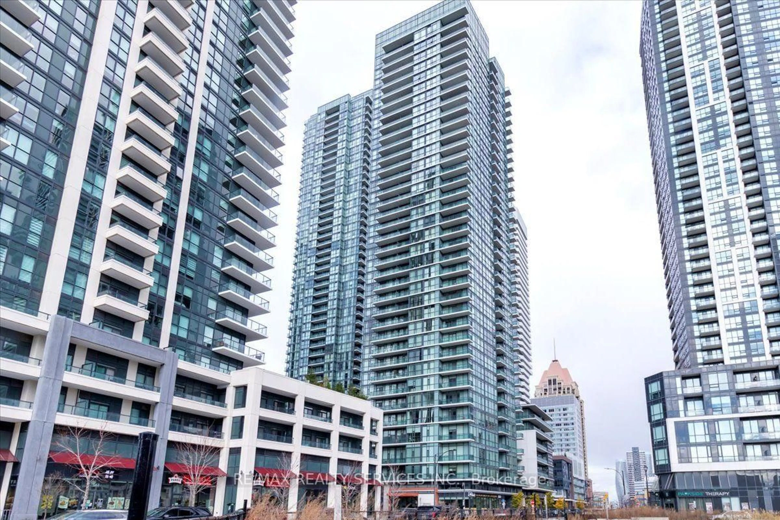
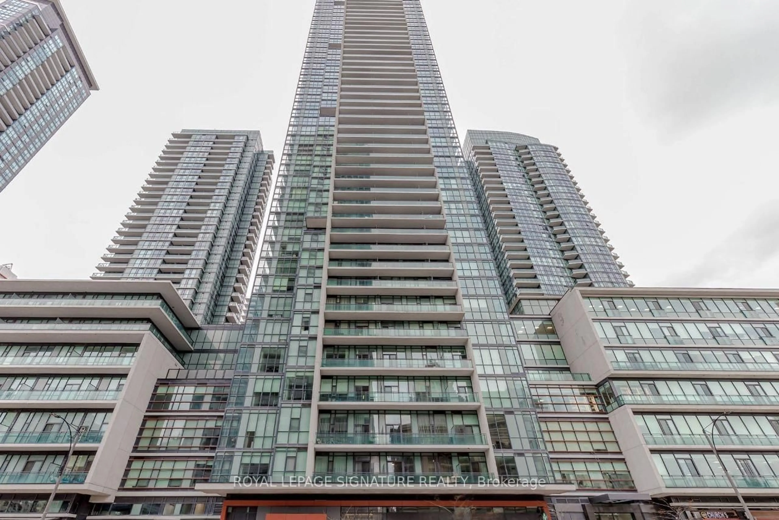
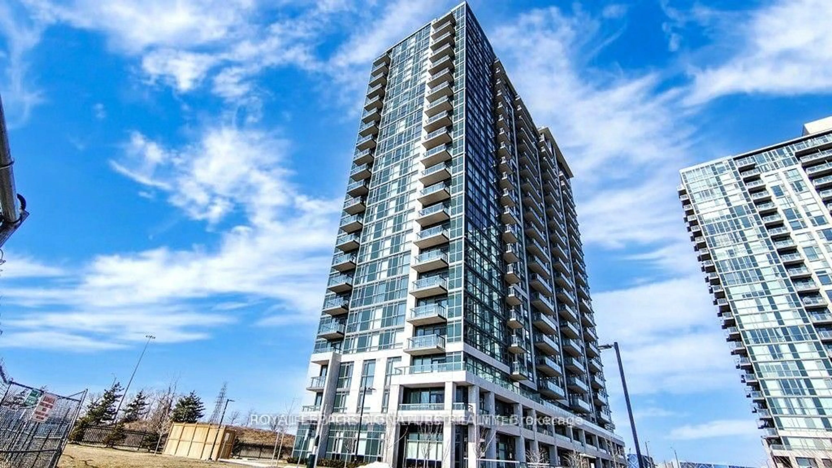
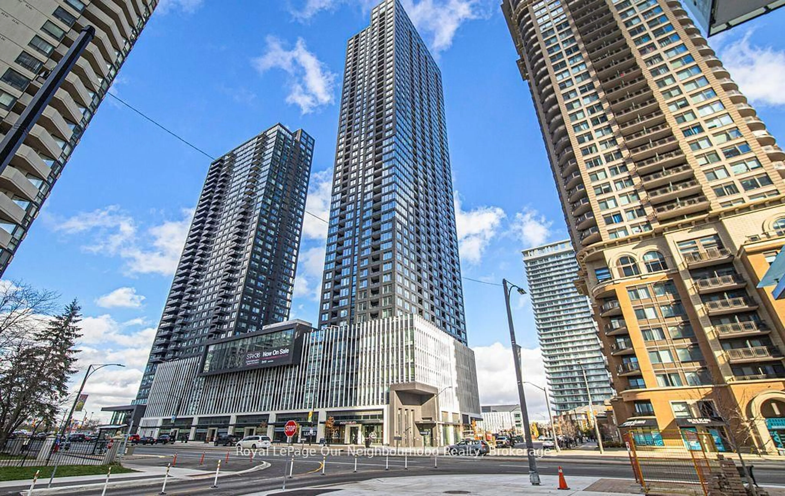
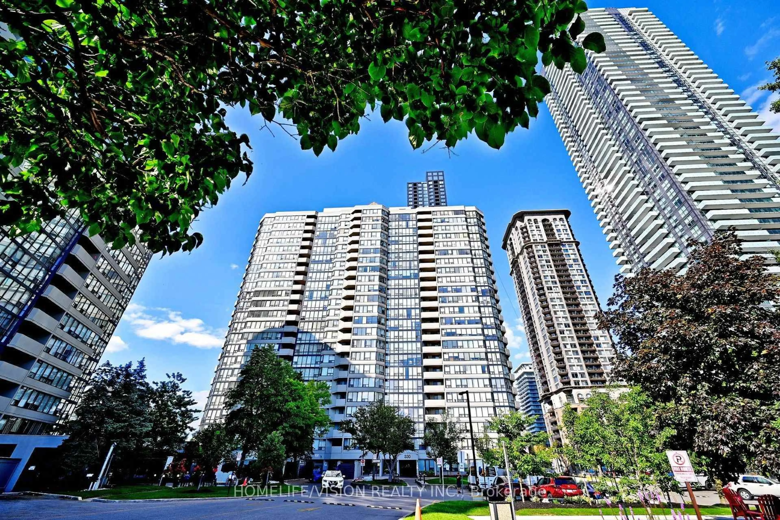
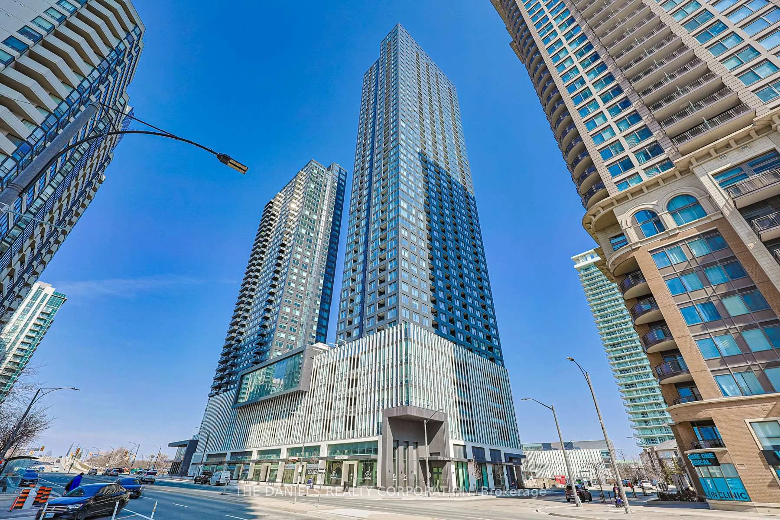
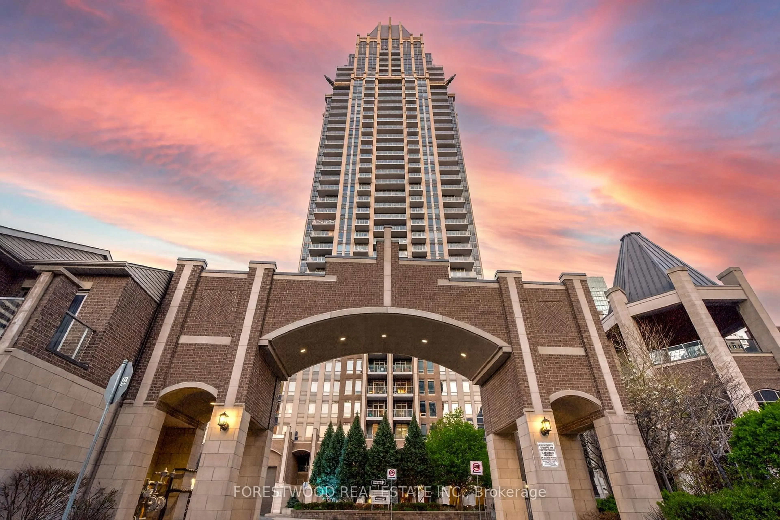
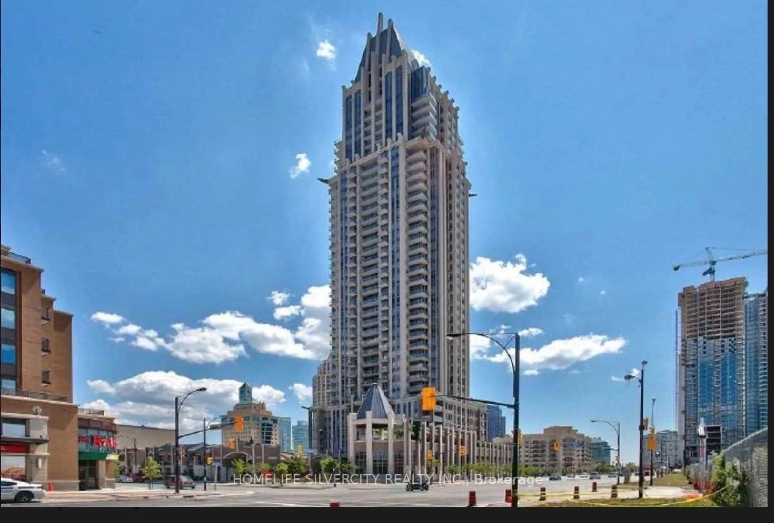
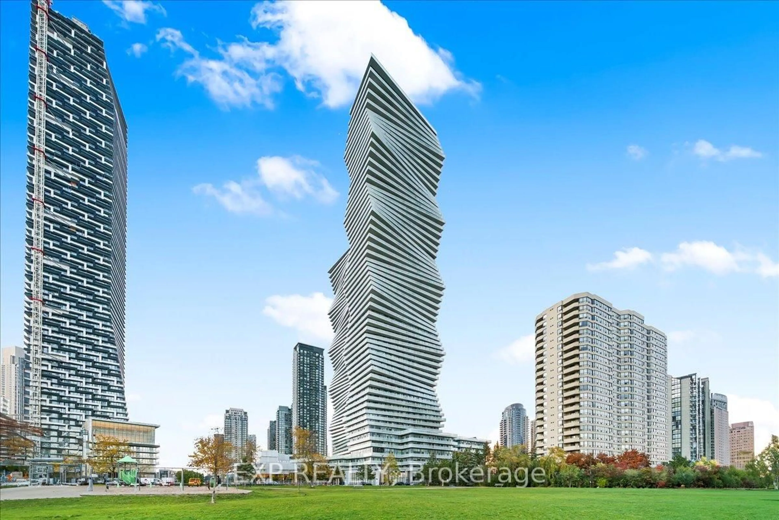
City views. Corner suite. Resort-style living. Welcome to this stunning southwest corner suite in the iconic Absolute community, where natural light pours through expansive windows and every sunset becomes part of your daily routine. Freshly painted and enhanced with new modern light fixtures, this move-in-ready 2+1 bedroom, 2 bathroom condo offers approximately 1,050 sq. ft. of interior living space plus an impressive 280 sq. ft. wraparound balcony, creating exceptional indoor-outdoor living with breathtaking city views. The sleek kitchen features granite countertops, stainless steel appliances, and overlooks the spacious open-concept living and dining area with walk-out to the expansive balcony-perfect for entertaining, dining al fresco, or simply taking in the panoramic skyline. The oversized primary retreat boasts a walk-in closet and private ensuite, while the second bedroom also enjoys direct access to the balcony. Need extra space? The separate den is ideal as a home office, guest room, or creative studio. Complete with owned underground parking and a locker, this exceptional suite offers access to world-class amenities including a 24-hour concierge, indoor and outdoor pools, a fully equipped fitness centre, squash and racquet courts, basketball court, party room, theatre, guest suites, and more. Located just steps from Square One, Celebration Square, Sheridan College, restaurants, cafés, parks, transit, and major highways, this home offers the perfect blend of luxury, convenience, and urban living. Whether you're a professional, downsizer, or investor, this is your opportunity to own one of Mississauga's most desirable condo lifestyles.
Property Details
Interior
Features
Flat Floor
Living
3.45 x 5.92Laminate / Open Concept / W/O To Balcony
Dining
3.45 x 5.92Laminate / Combined W/Living / Open Concept
Kitchen
2.21 x 2.51Laminate / Granite Counter / Stainless Steel Appl
Primary
4.01 x 4.06Laminate / 3 Pc Bath / W/I Closet
Exterior
Features
Parking
Garage spaces 1
Garage type Underground
Other parking spaces 0
Total parking spaces 1
Condo Details
Amenities
Concierge, Exercise Room, Gym, Indoor Pool, Outdoor Pool, Squash/Racquet Court
Inclusions
Property History
28