Open: Sat, 2PM to 4PM
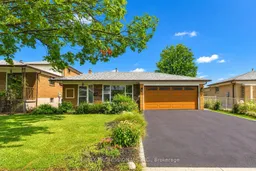
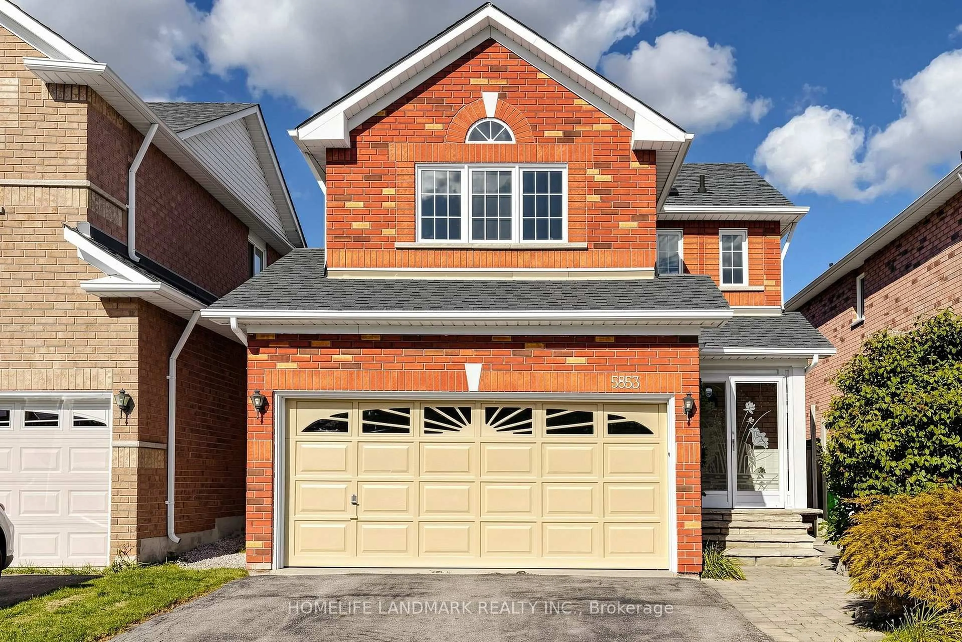
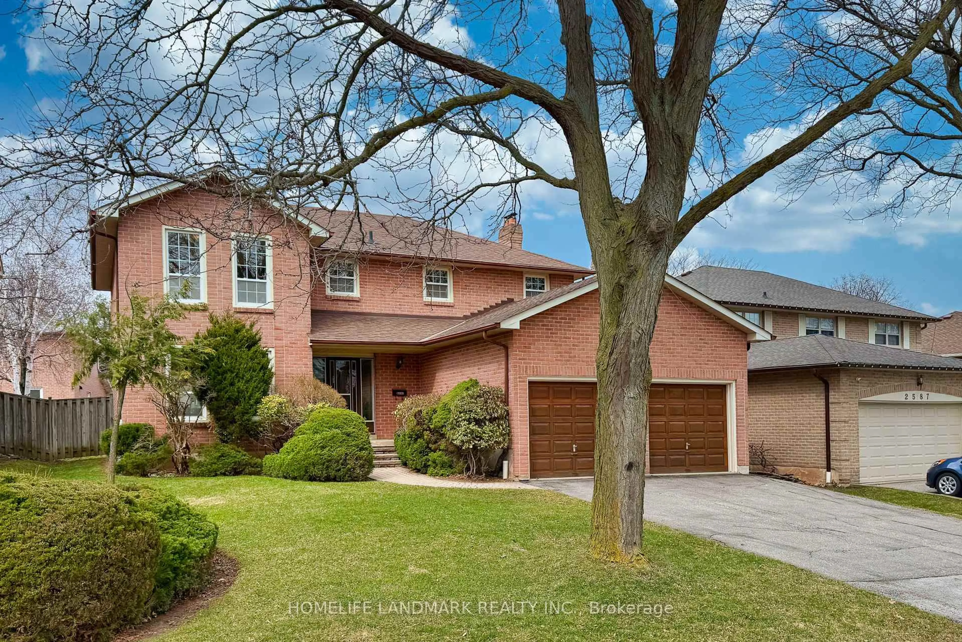
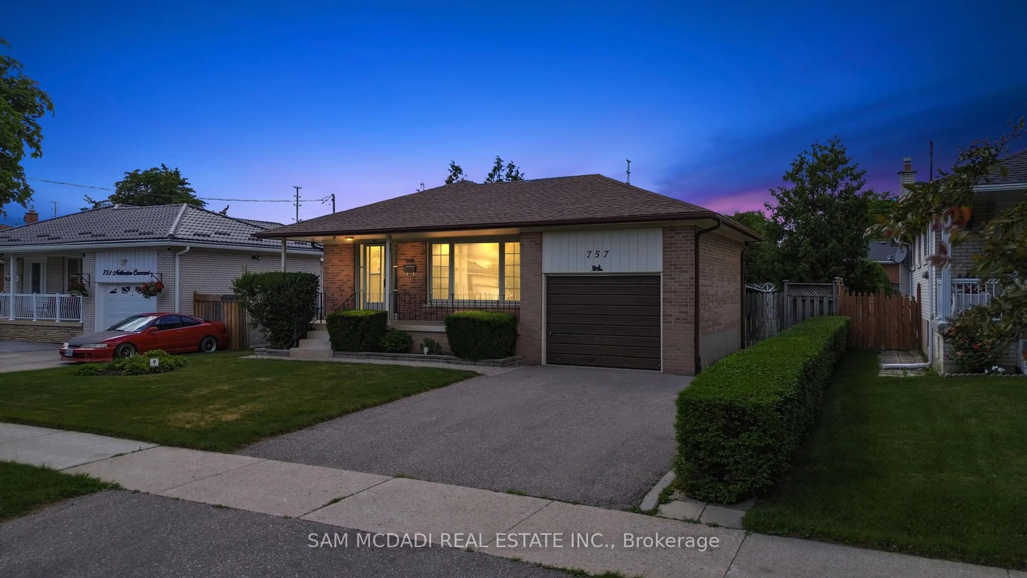
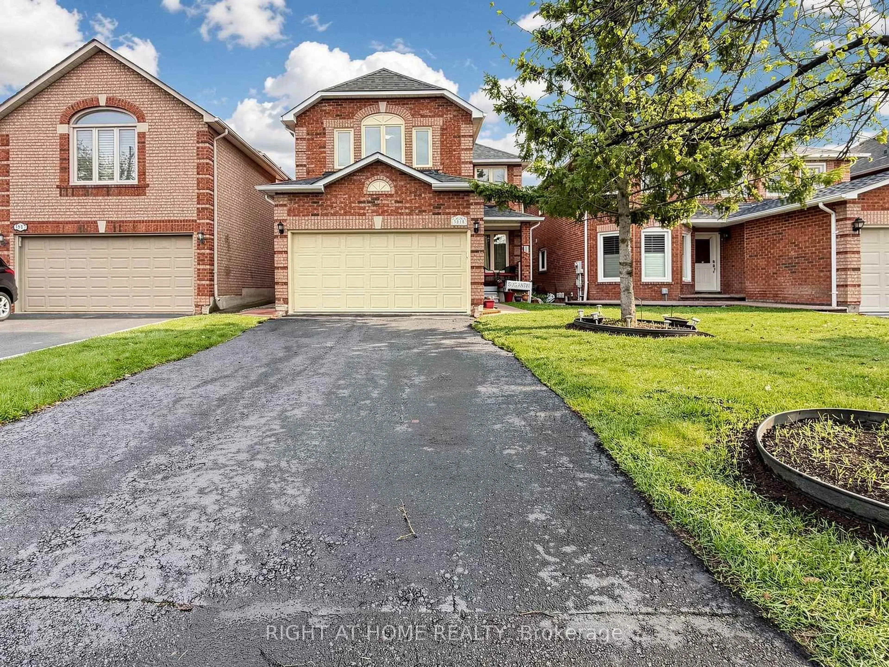
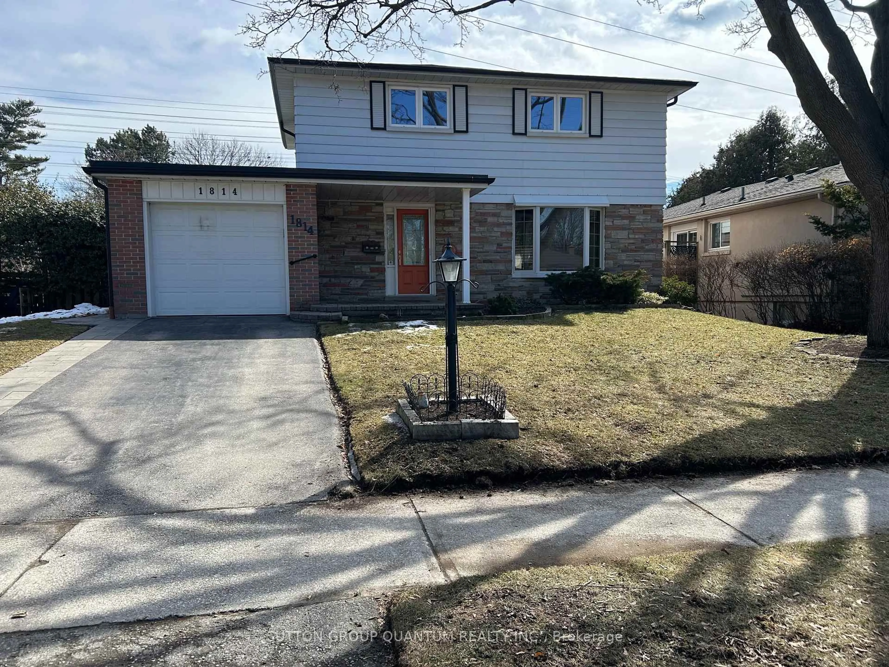
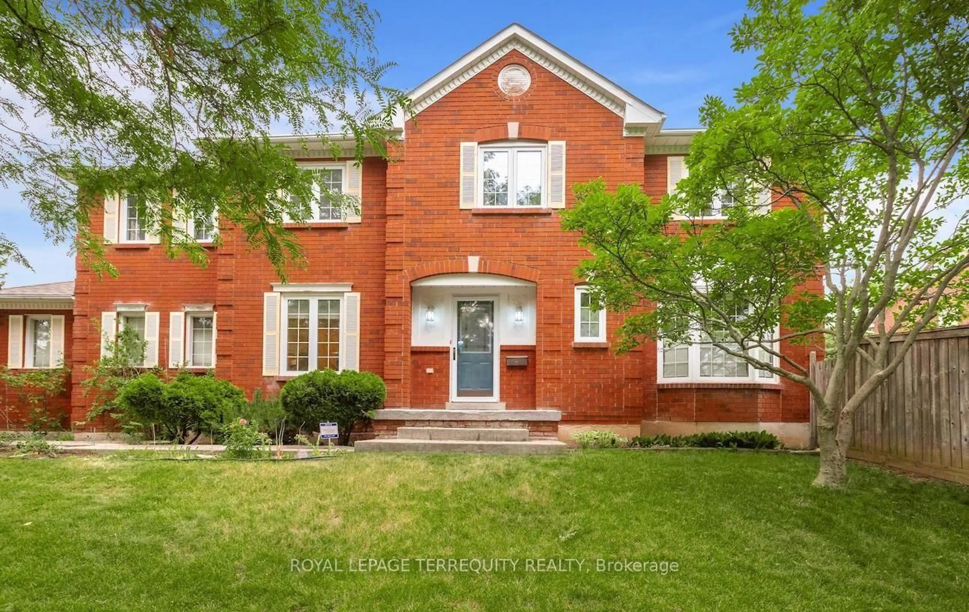
Home with brick exterior material, street for 7449 Pickfair Dr, Mississauga Ontario L4T 2N1
11 hours on Market

7449 Pickfair Dr, Mississauga, Ontario L4T 2N1

Detached
3 + 1
3
~1100-1500 sqft
$799,999
Get pre-qualifiedPowered by nesto
Detached
3 + 1
3
~1100-1500 sqft

Contact us about this property

Call

Highlights

Property Estimate

Days on market11 hours

Estimated valueNot available

Price/Sqft$630/sqft

Monthly cost

Open Calculator

Description

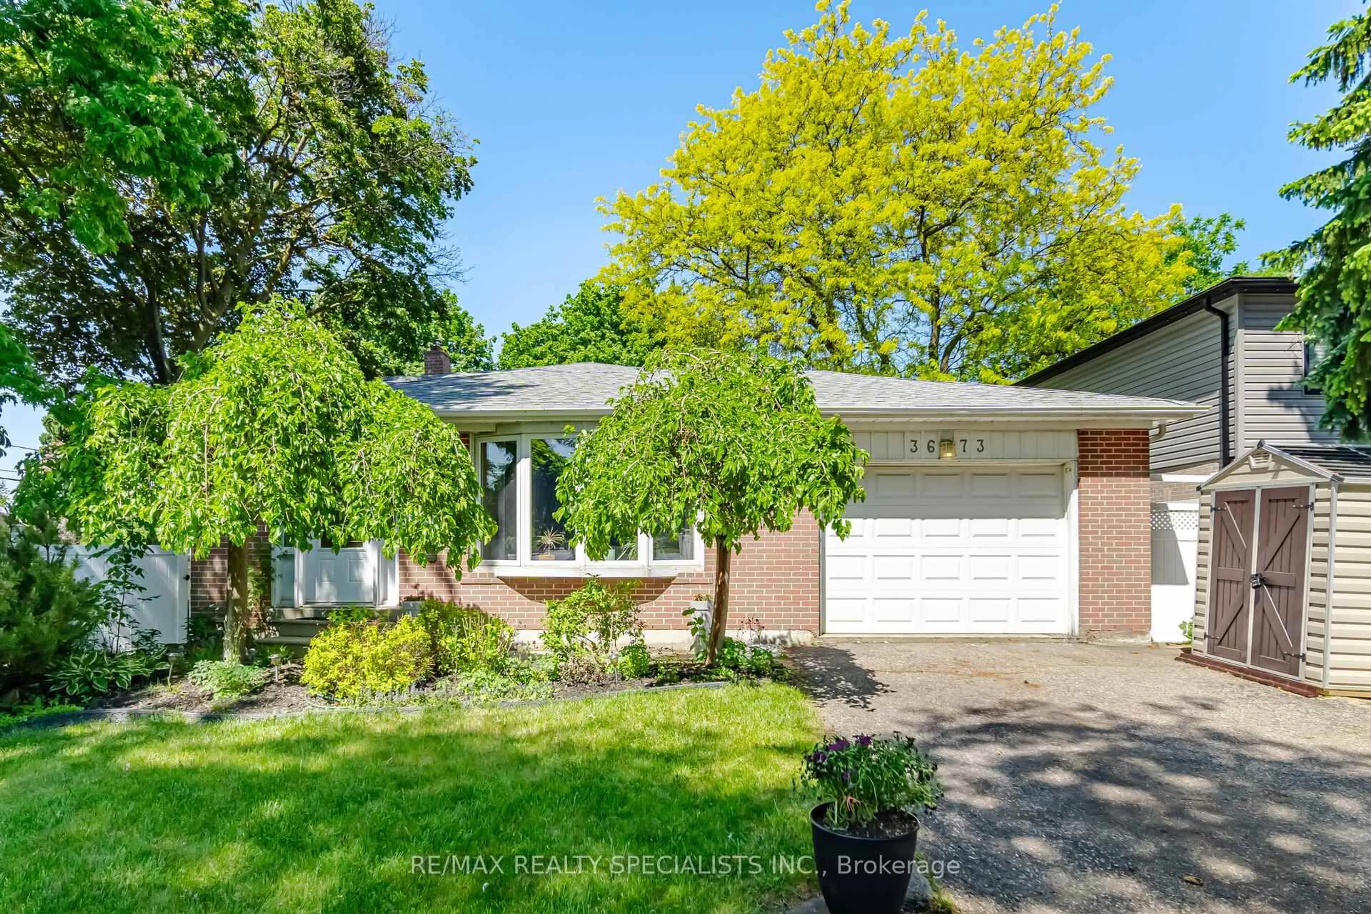
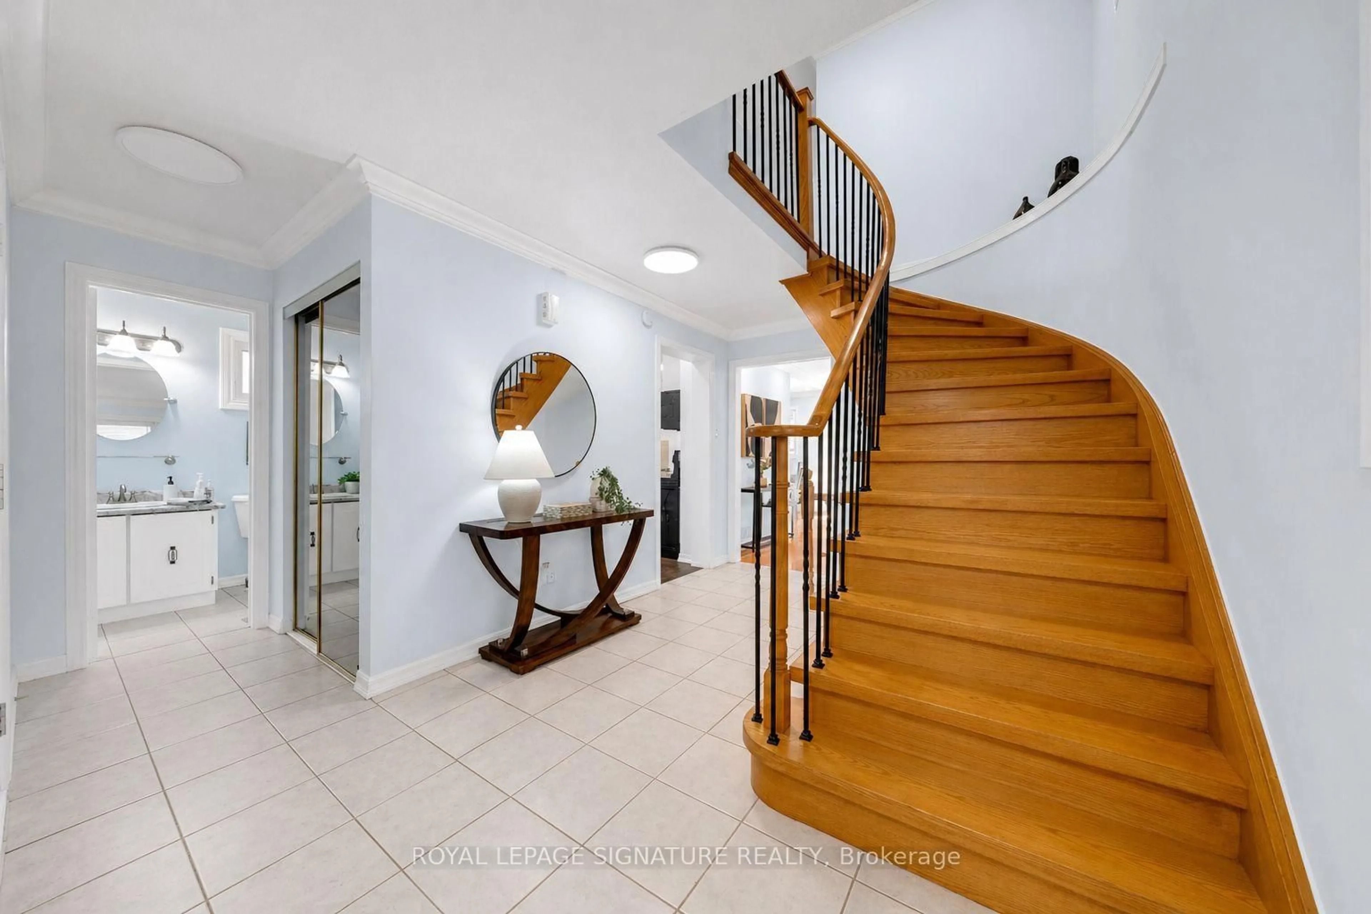
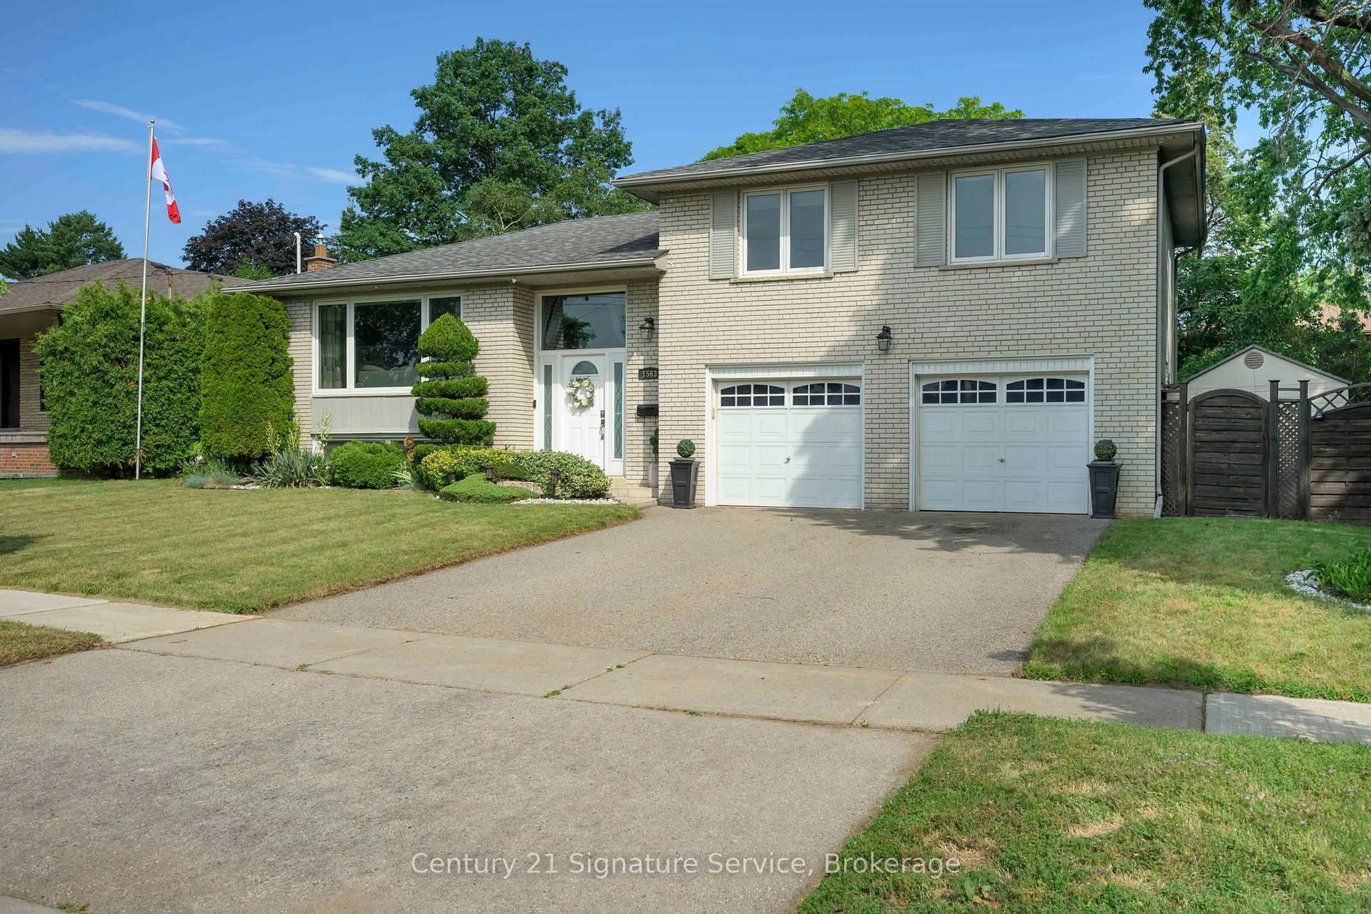
A fantastic opportunity in the heart of Malton! Offered for sale for the first time in over 40 years, this spacious backsplit sits on an impressive 48 x 128 ft lot with plenty of backyard space to enjoy. An excellent option for first-time buyers, growing families, investors or those looking to make a home their own. The functional layout features three generously sized bedrooms upstairs, including a primary bedroom with its own ensuite, plus an additional bedroom in the basement and three bathrooms throughout. A separate entrance provides added flexibility and future possibilities, while the rare two-car garage offers plenty of parking and storage. Conveniently located within walking distance to public transportation, schools, parks and Westwood Square, with banking, restaurants, shopping and everyday amenities just minutes from your door. With its spacious layout, desirable features and well-connected Malton location, this long-held family home presents an exciting opportunity to renovate, personalize and unlock its full potential! Property is offered on as-is, where-is condition.


Upcoming Open House

Aug 29Sat2:00 PM - 4:00 PM

Property Details

StyleBacksplit 3
View-
Age of property-
SqFt~1100-1500 SqFt
Lot Size6,149 SqFt(128.95 x 47.69)
Parking Spaces6
MLS ®NumberW13705866
Community NameCore Mississauga
Data SourceTRREB
Listing byRE/MAX PROFESSIONALS INC.

Features

Heating: Forced Air
Cooling: Central Air
Fireplace
Basement: Crawl Space, Finished

Features

Lot size: 6,149 SqFt

Parking

Garage spaces 2

Garage type Attached

Other parking spaces 4

Total parking spaces 6


Property History

Aug 24, 2026
ListedActive
$799,999
11 hours on market
history photo preview32
Listing by trreb®
Property listed by RE/MAX PROFESSIONALS INC., Brokerage

Agent Banner Image
Interested in this property?Get in touch to get the inside scoop.
Market Data - Core Mississauga

Geo Zone Map ThumbnailCore Mississauga

Strong Seller's Market

View Market Data

Detached house - for the past 30 days

Buyer's market Seller's market

Avg. Days on Market

Past 30 days

0 day

Compared to

New Listings

Past 30 days

1 listing

Compared to

Units sold

Past 30 days

0 unit

Compared to

Median Sold Price

Past 30 days

$0

Compared to


Population and Demographics

Overview

Total population 27796
Average household income $95,372

Age (%)

0 to 19
19%
20 to 34
30%
35 to 49
22%
50 to 64
15%
65 and plus
14%

Household composition (%)

Single family
57%
Single person
35%
Multi person
7%
Multi family
1%

Mother tongue (%)

English
43%
Arabic
13%
Urdu
6%
Mandarin
6%
Hindi
5%
Spanish
4%
Tagalog (Pilipino, Filipino)
3%
Yue (Cantonese)
2%
Tamil
2%
Others
2%

House tenancy (%)

Owners
50%
Renters
50%

What’s nearby?Essentials within 5 km

Local Logic

Transportation Scores

Estimated Budget