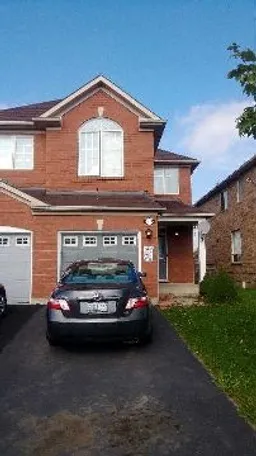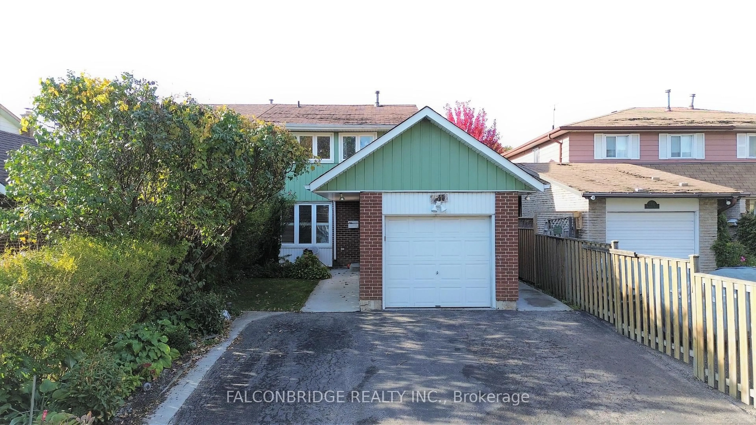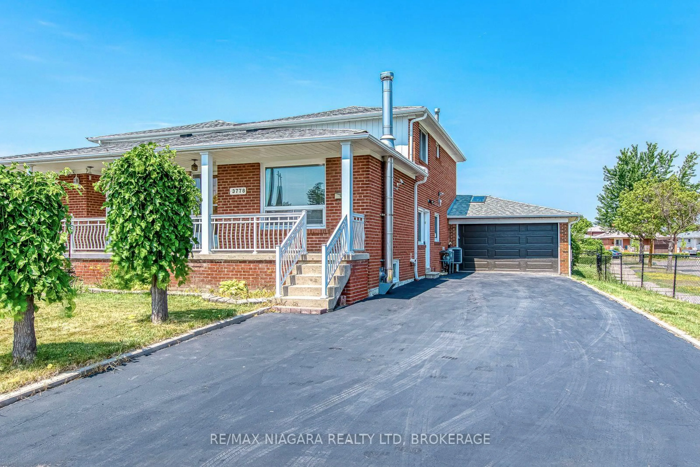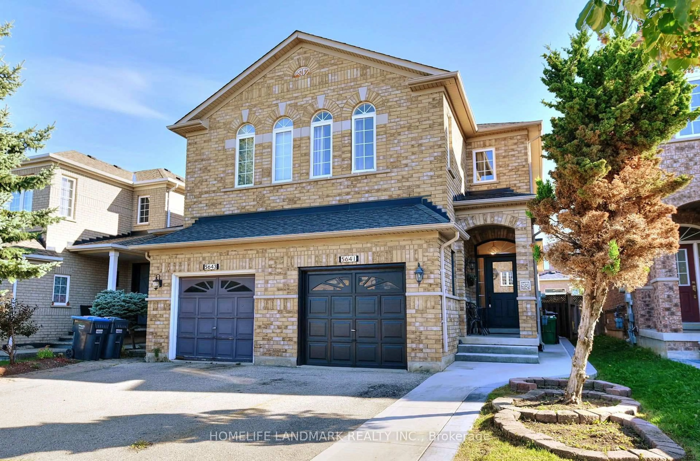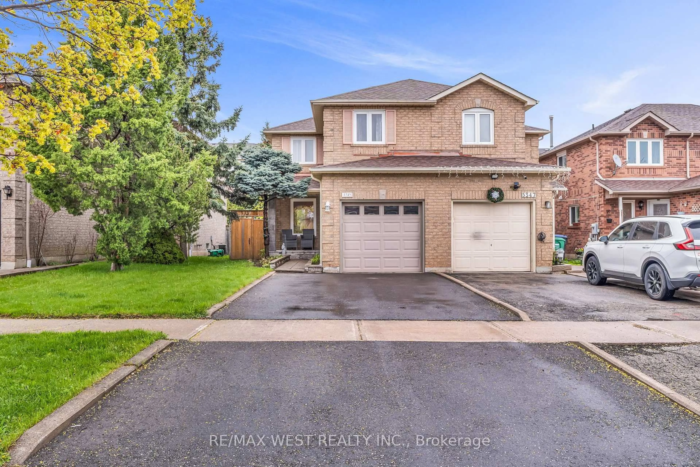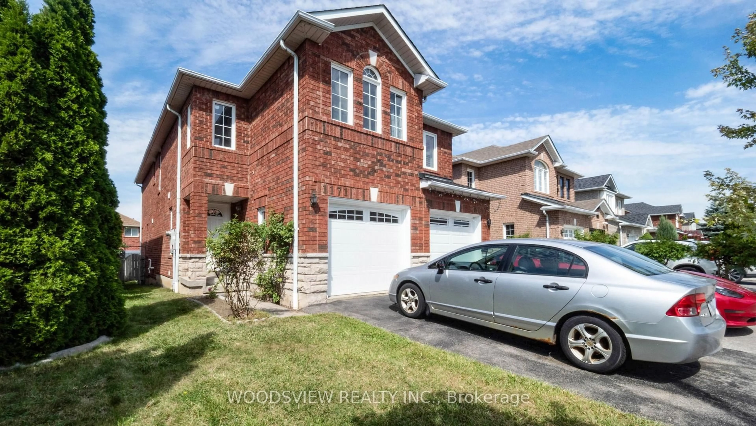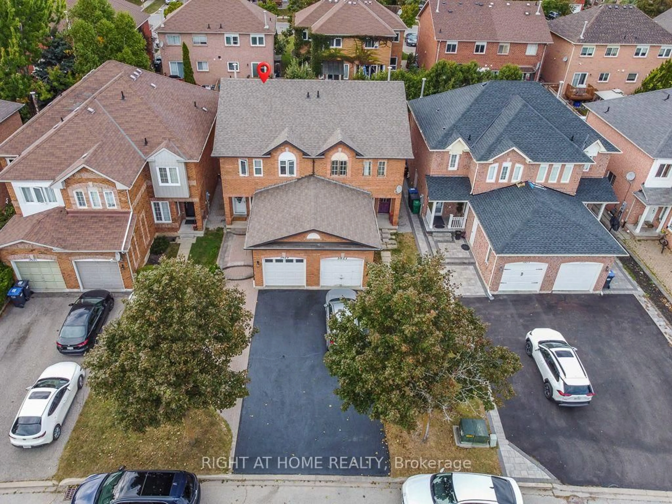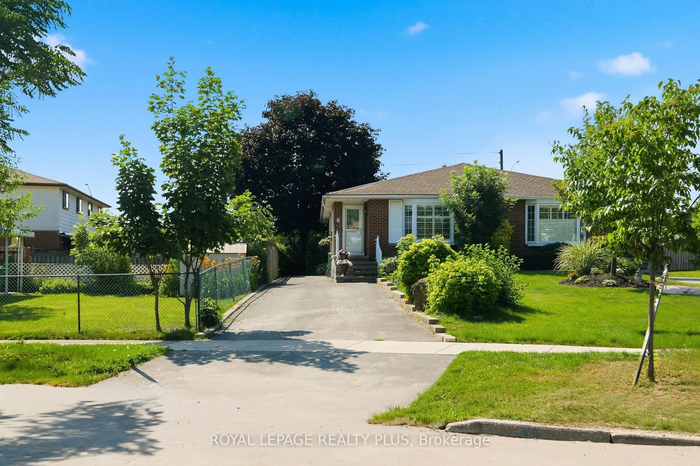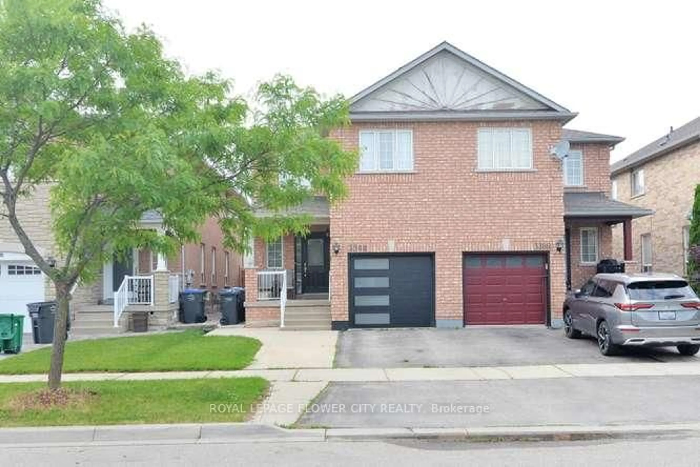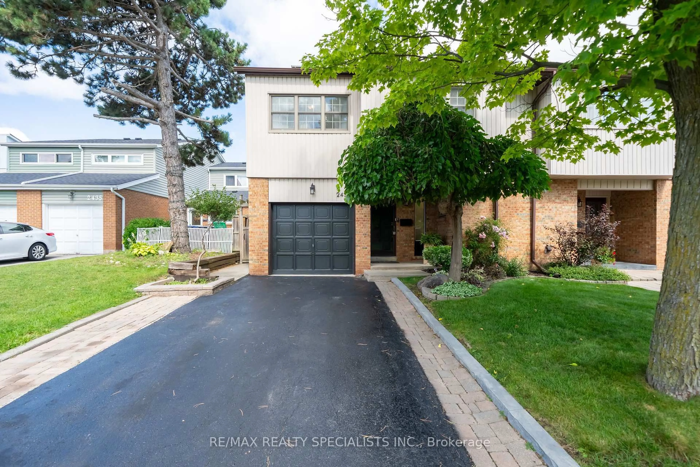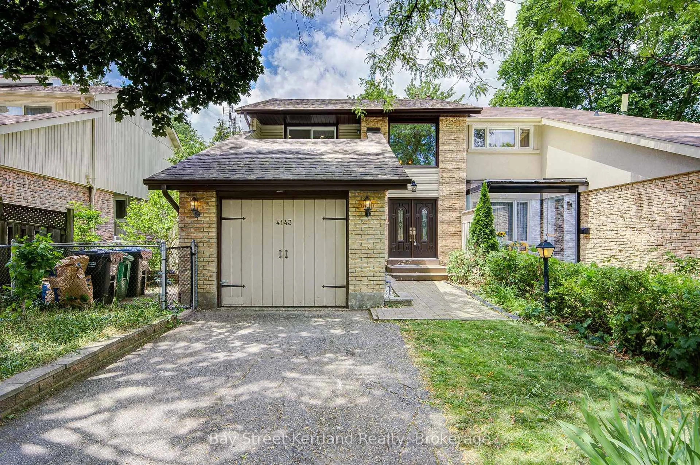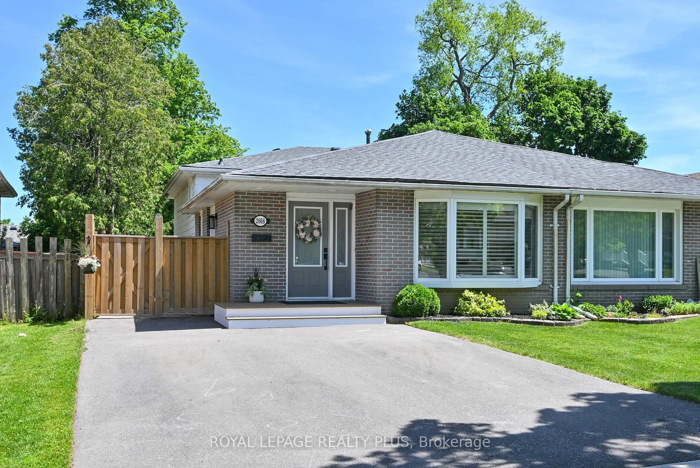
1429 Weir Chse, Mississauga, Ontario L5V 2X1
Contact us about this property
Highlights
Estimated valueThis is the price Wahi expects this property to sell for.
The calculation is powered by our Instant Home Value Estimate, which uses current market and property price trends to estimate your home’s value with a 90% accuracy rate.Not available
Price/Sqft$728/sqft
Monthly cost
Open Calculator
Description
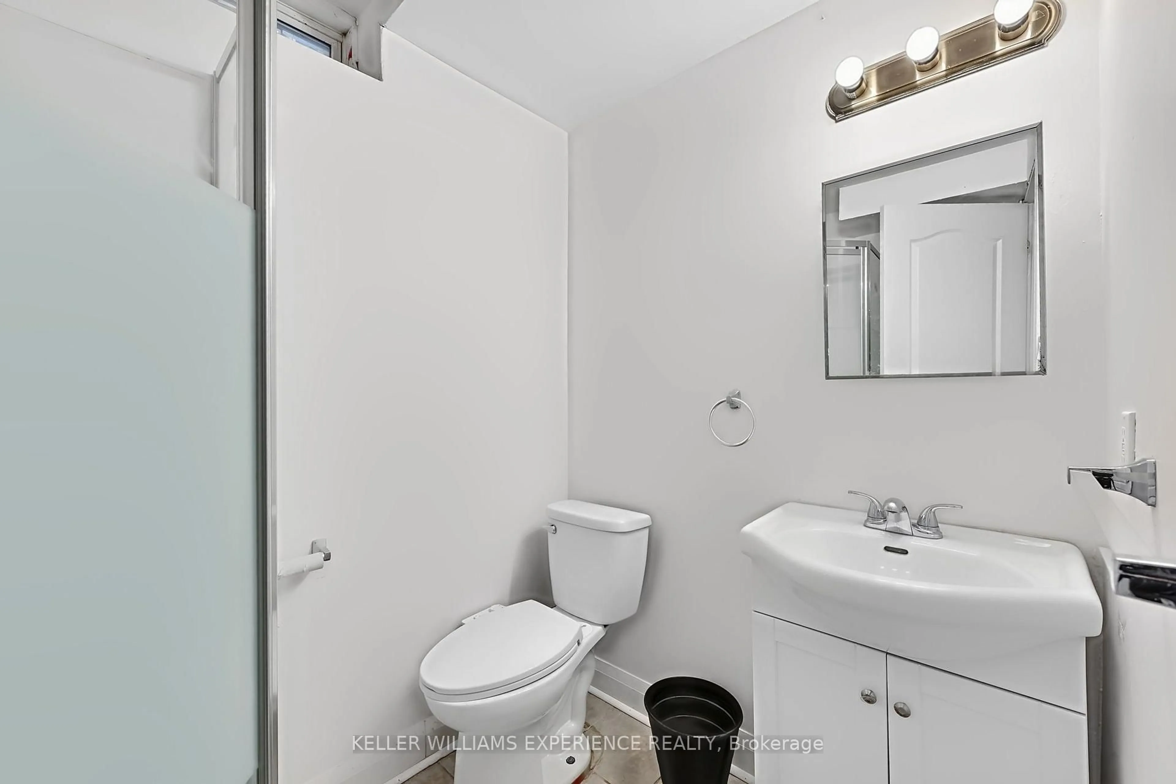
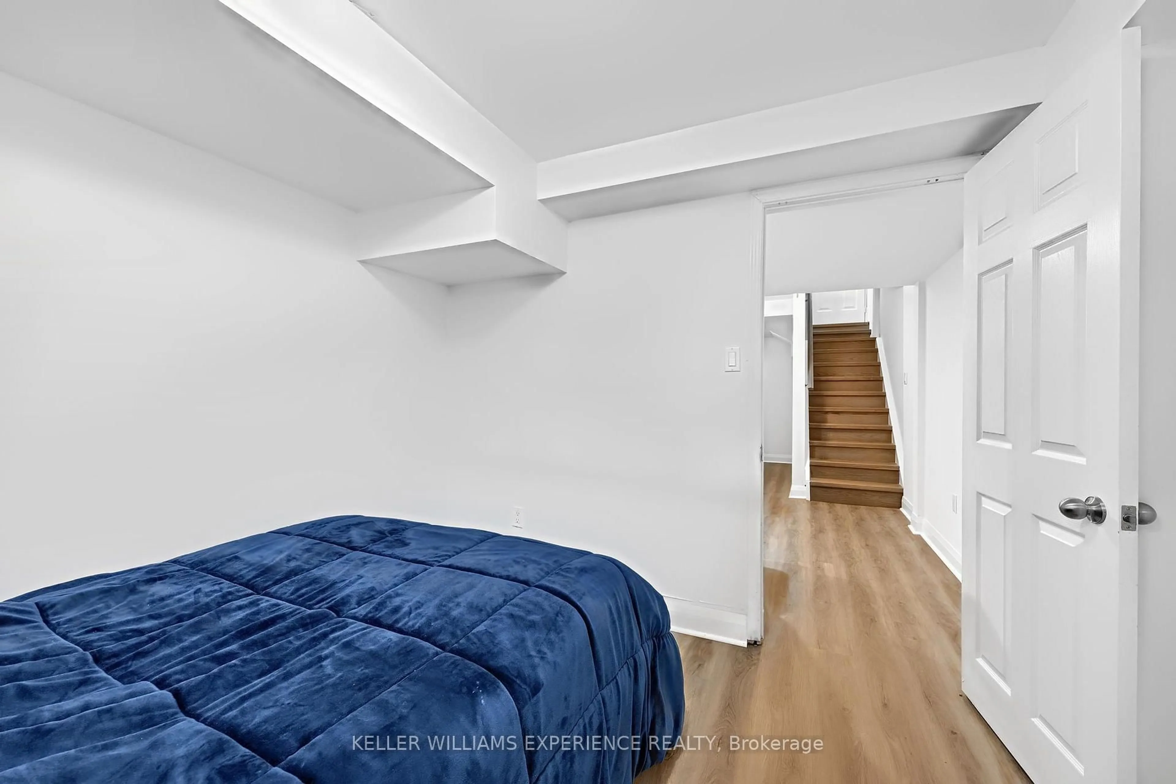
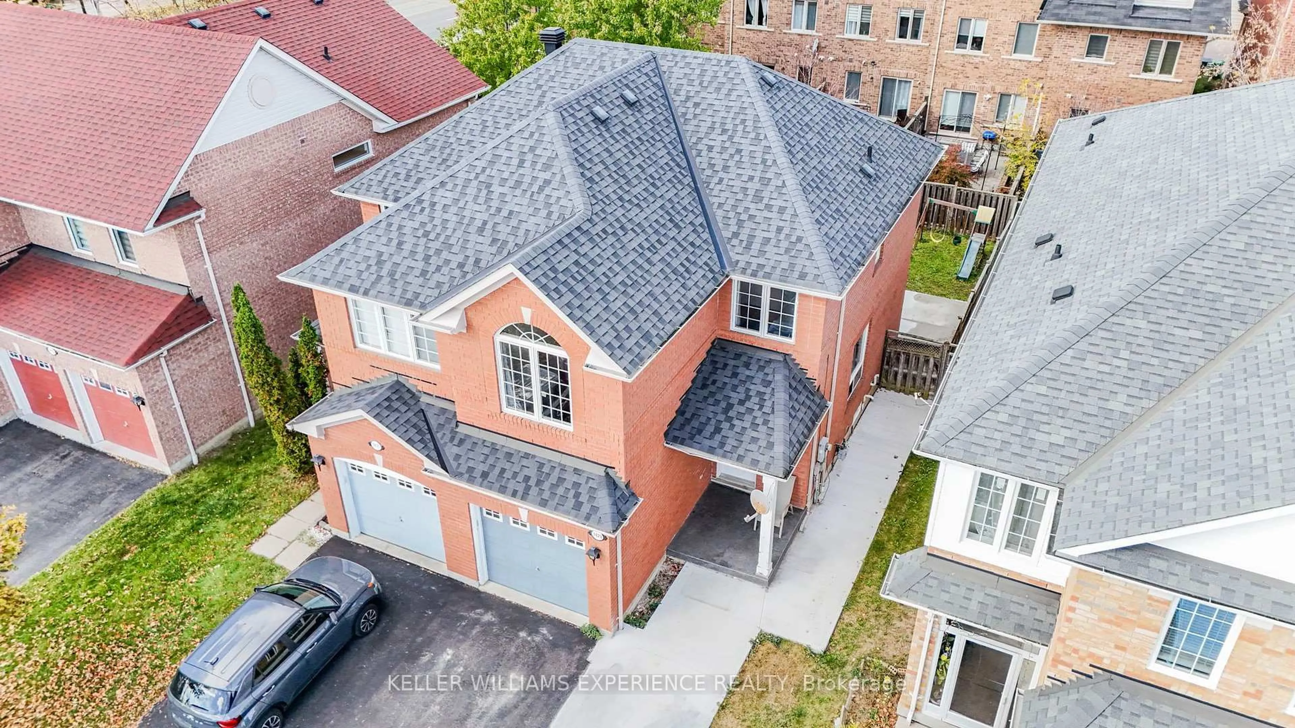
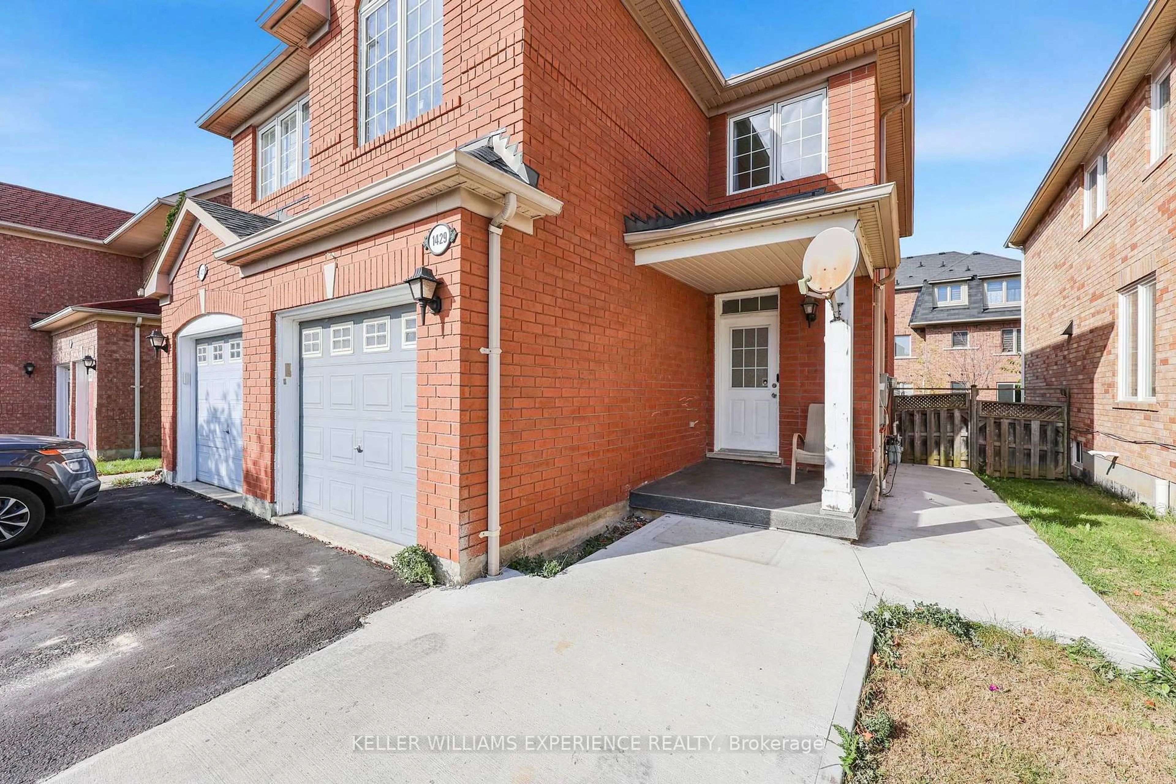
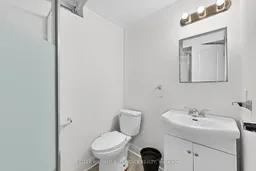
Welcome to this well-maintained home in the sought-after East Credit community of Mississauga, where comfortable living meets everyday convenience. Three spacious upper-level bedrooms and an upstairs bathroom offer plenty of room for the family, while a main-floor bathroom adds convenience for everyday living and guests.The finished basement provides additional living space, complete with a separate entrance, kitchen, bedroom, bathroom, and separate laundry, offering flexibility for extended family and visiting guests.Step outside to a backyard featuring a newer concrete patio, creating an inviting setting for outdoor dining, summer barbecues, and entertaining friends and family.Set in an established, family-friendly neighbourhood, this home is close to parks, green spaces, and schools, including Whitehorn Public School, St. Raymond Elementary School, Our Lady of Good Voyage Catholic School, Hazel McCallion Senior Public School, and St. Joseph Secondary School. Enjoy convenient access to River Grove Community Centre, Heartland Town Centre, charming Streetsville, shopping, restaurants, and everyday essentials. Nearby GO Transit and Highways 401, 403, and 407 help keep you connected.With generous living space, a backyard made for gathering, and a desirable East Credit location, this is a wonderful place to settle in and call home.
Upcoming Open Houses
Property Details
Interior
Features
Exterior
Features
Parking
Garage spaces 1
Garage type Built-In
Other parking spaces 3
Total parking spaces 4
Property History
 29