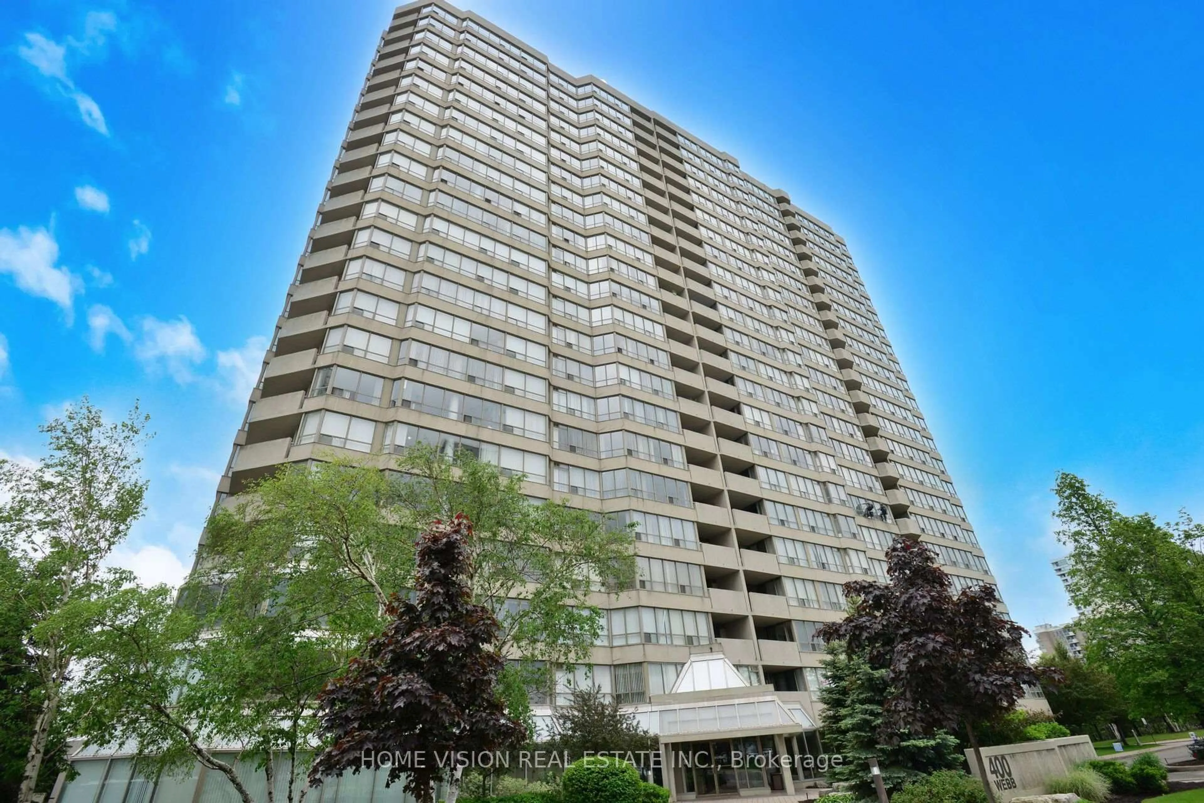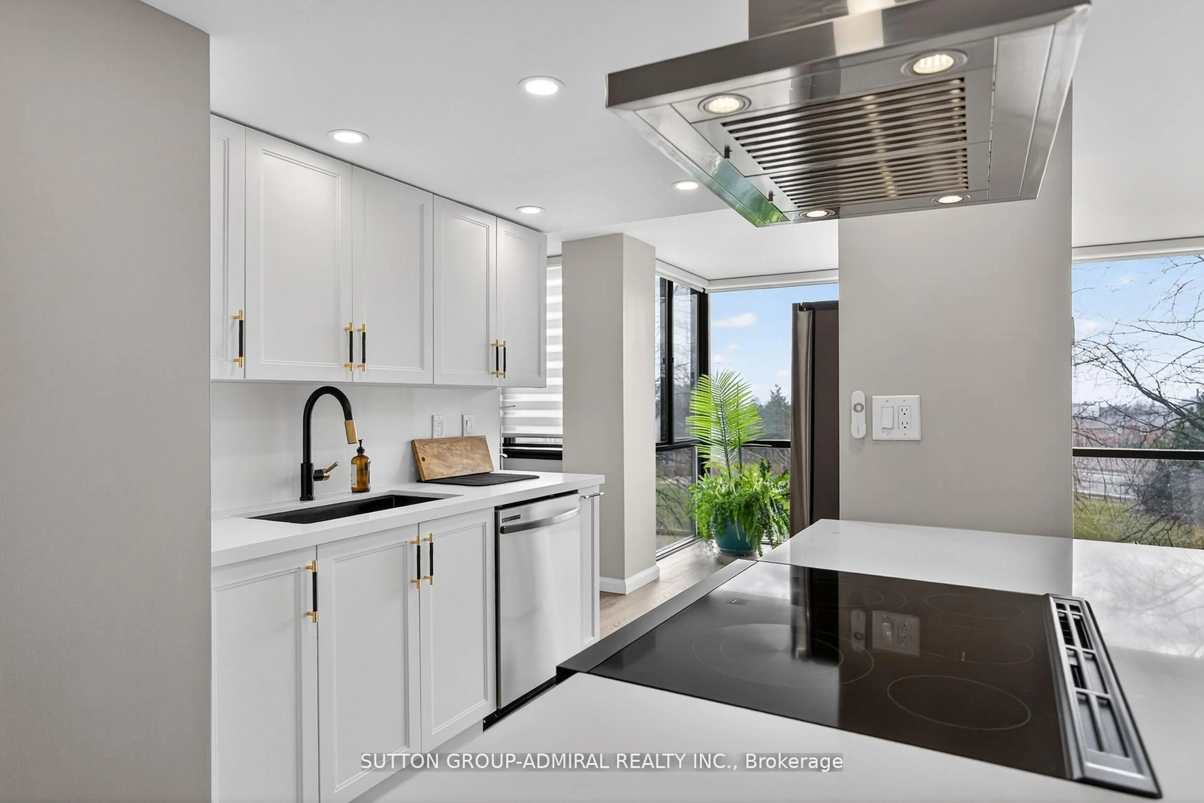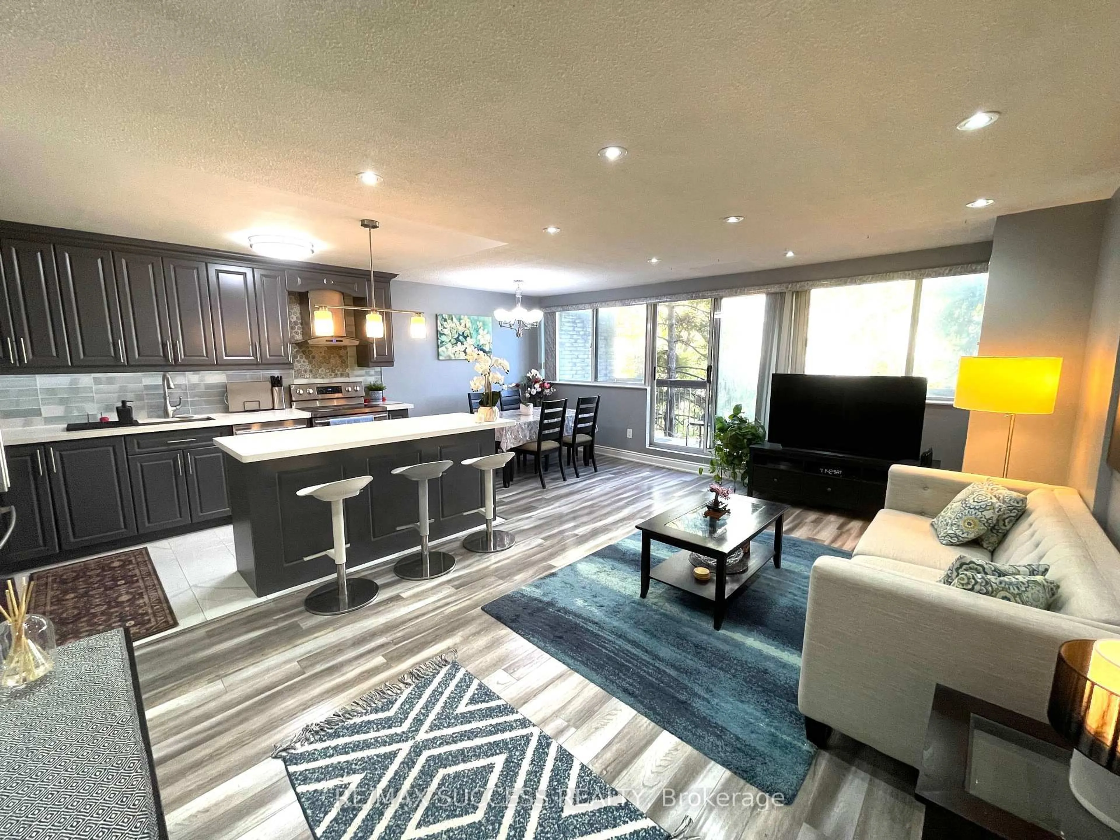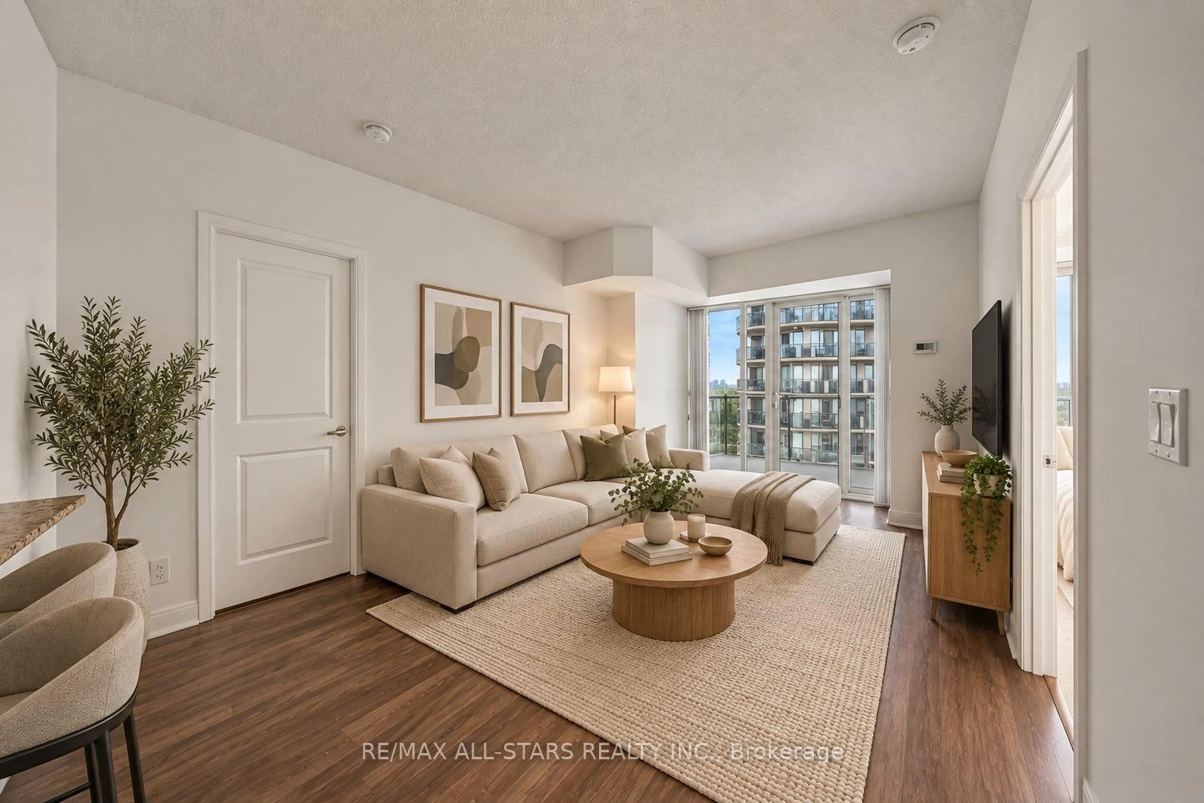
830 Scollard Crt #102, Mississauga, Ontario L5V 0A2
Contact us about this property
Highlights
Estimated valueThis is the price Wahi expects this property to sell for.
The calculation is powered by our Instant Home Value Estimate, which uses current market and property price trends to estimate your home’s value with a 90% accuracy rate.Not available
Price/Sqft$472/sqft
Monthly cost
Open Calculator
Description
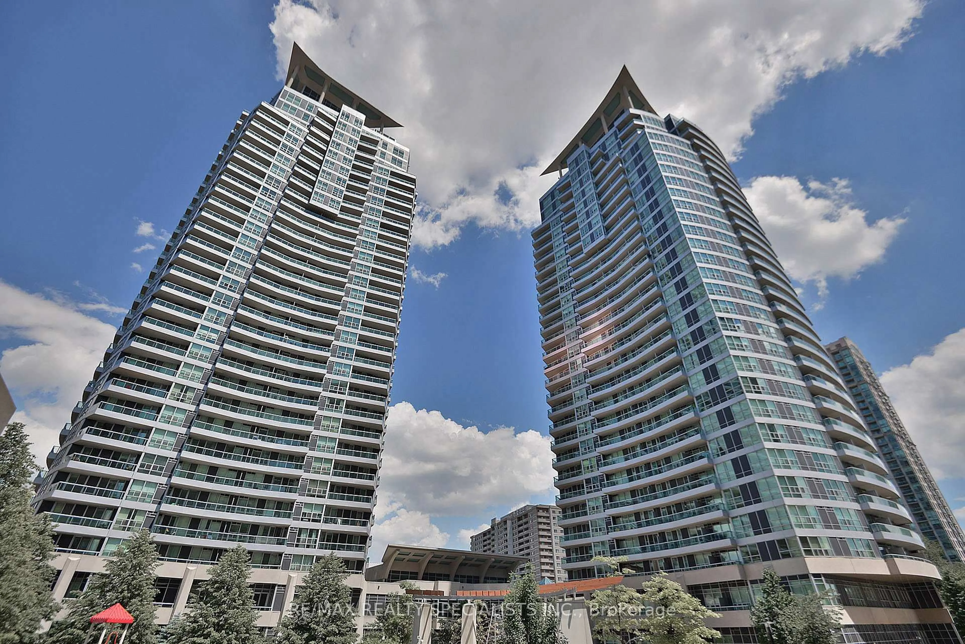
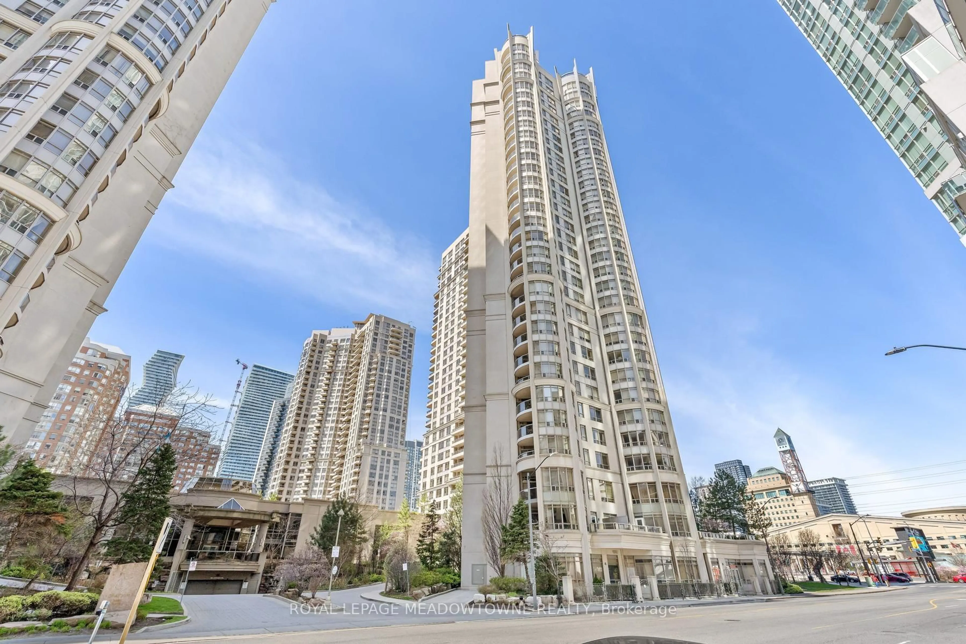
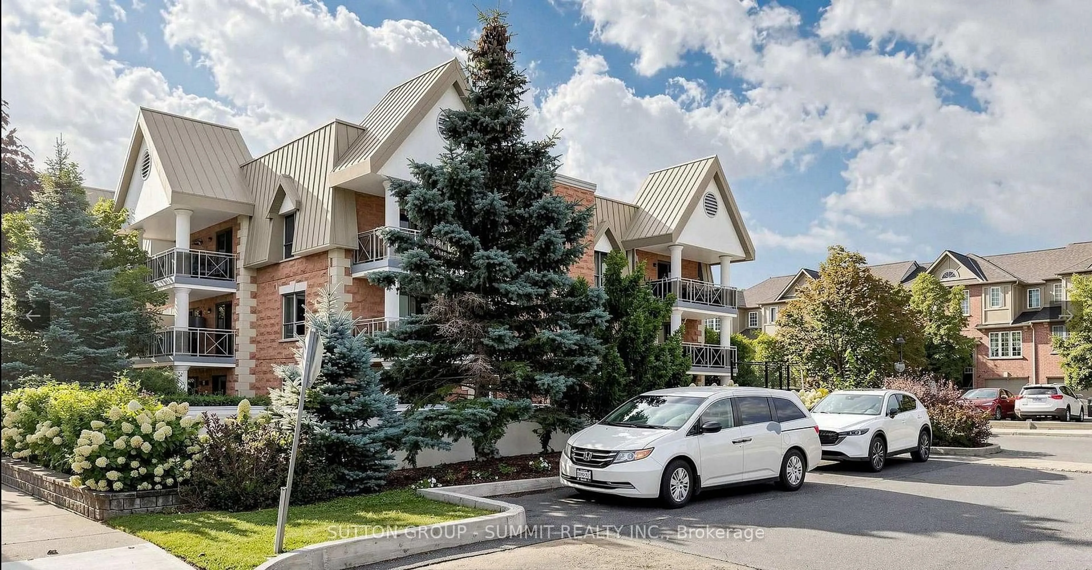
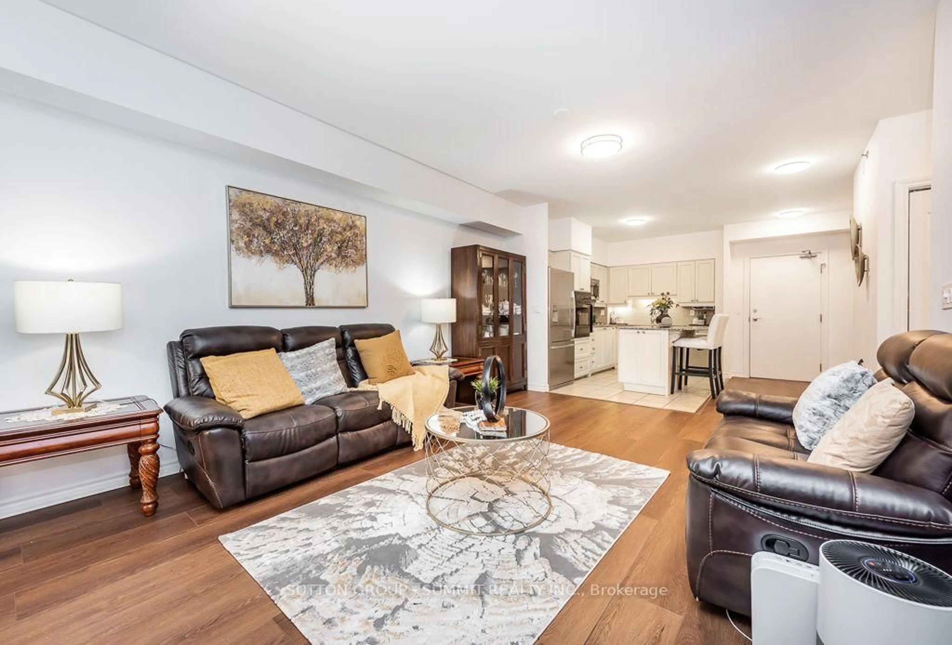
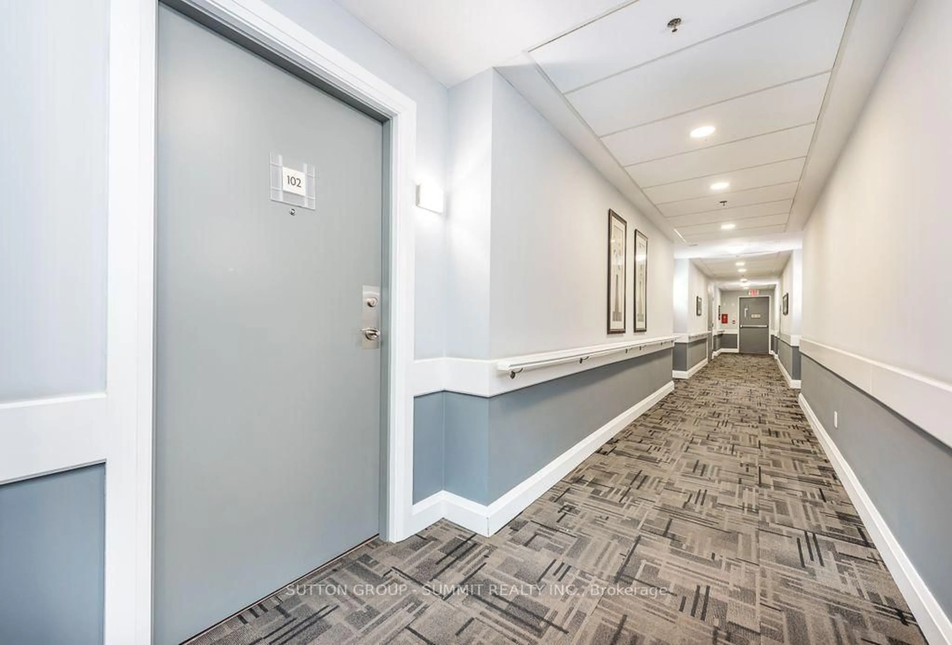
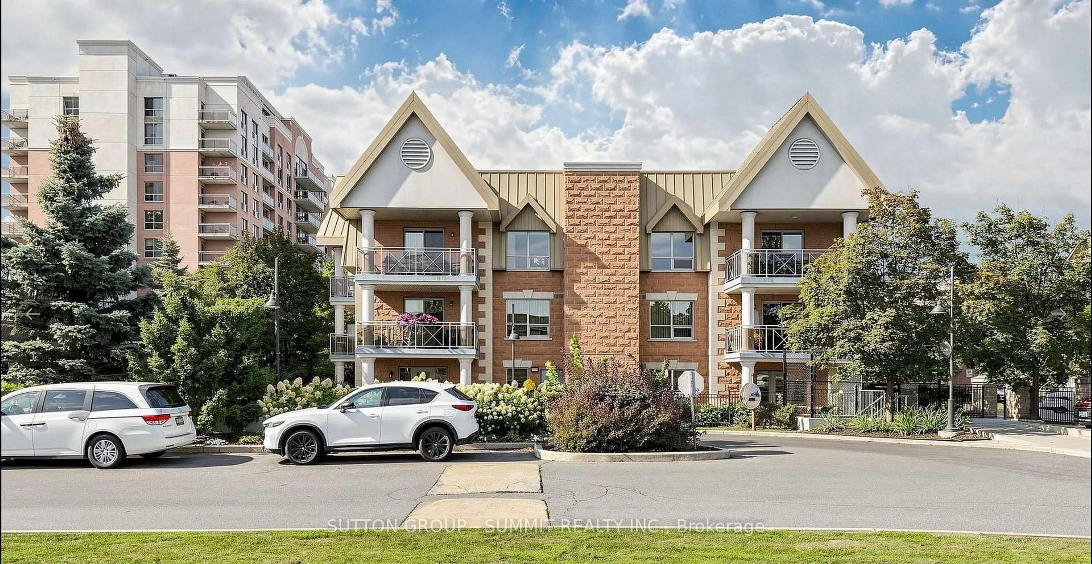
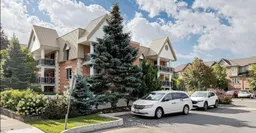
Welcome To 830 Scollard Court Ground Floor Unit#102 At The Prestigious Evergreen Retirement Residence. Offers Ground Floor Suite With Large Terraces. Private, Separate Entrances (One Interior and One Exterior) Provides Ideal Accessibility. This One Bedroom + Den Layout Is Perfect For Those Starting The Next Chapter Of their Life. Bright, Spacious Floor-plan Features An Island Kitchen, Large Family Area. Laundry Room, And Four-Piece Semi-Ensuite. Hardwood Floor Throughout, Gourmet Kitchen With Granite Countertops, Large Living & Dining Room To Walk-Out. Fenced Terrace. First Class Adult Lifestyle Living, 42000 Sqft Of Common Area Such As Dining, Salt Water Pool, Doctors Office, Spa, Coffee Shop, Spa/Wellness +++ One Underground Parking Space And One Locker. The Evergreen Retirement Residence Is One Of The Most Sought After Communities For Seniors In Mississauga.
Property Details
Interior
Features
Main Floor
Living
4.08 x 2.74Combined W/Dining / hardwood floor / W/O To Terrace
Dining
5.58 x 4.72Combined W/Living / hardwood floor / Open Concept
Kitchen
2.85 x 2.59Centre Island / Ceramic Floor / Open Concept
Primary
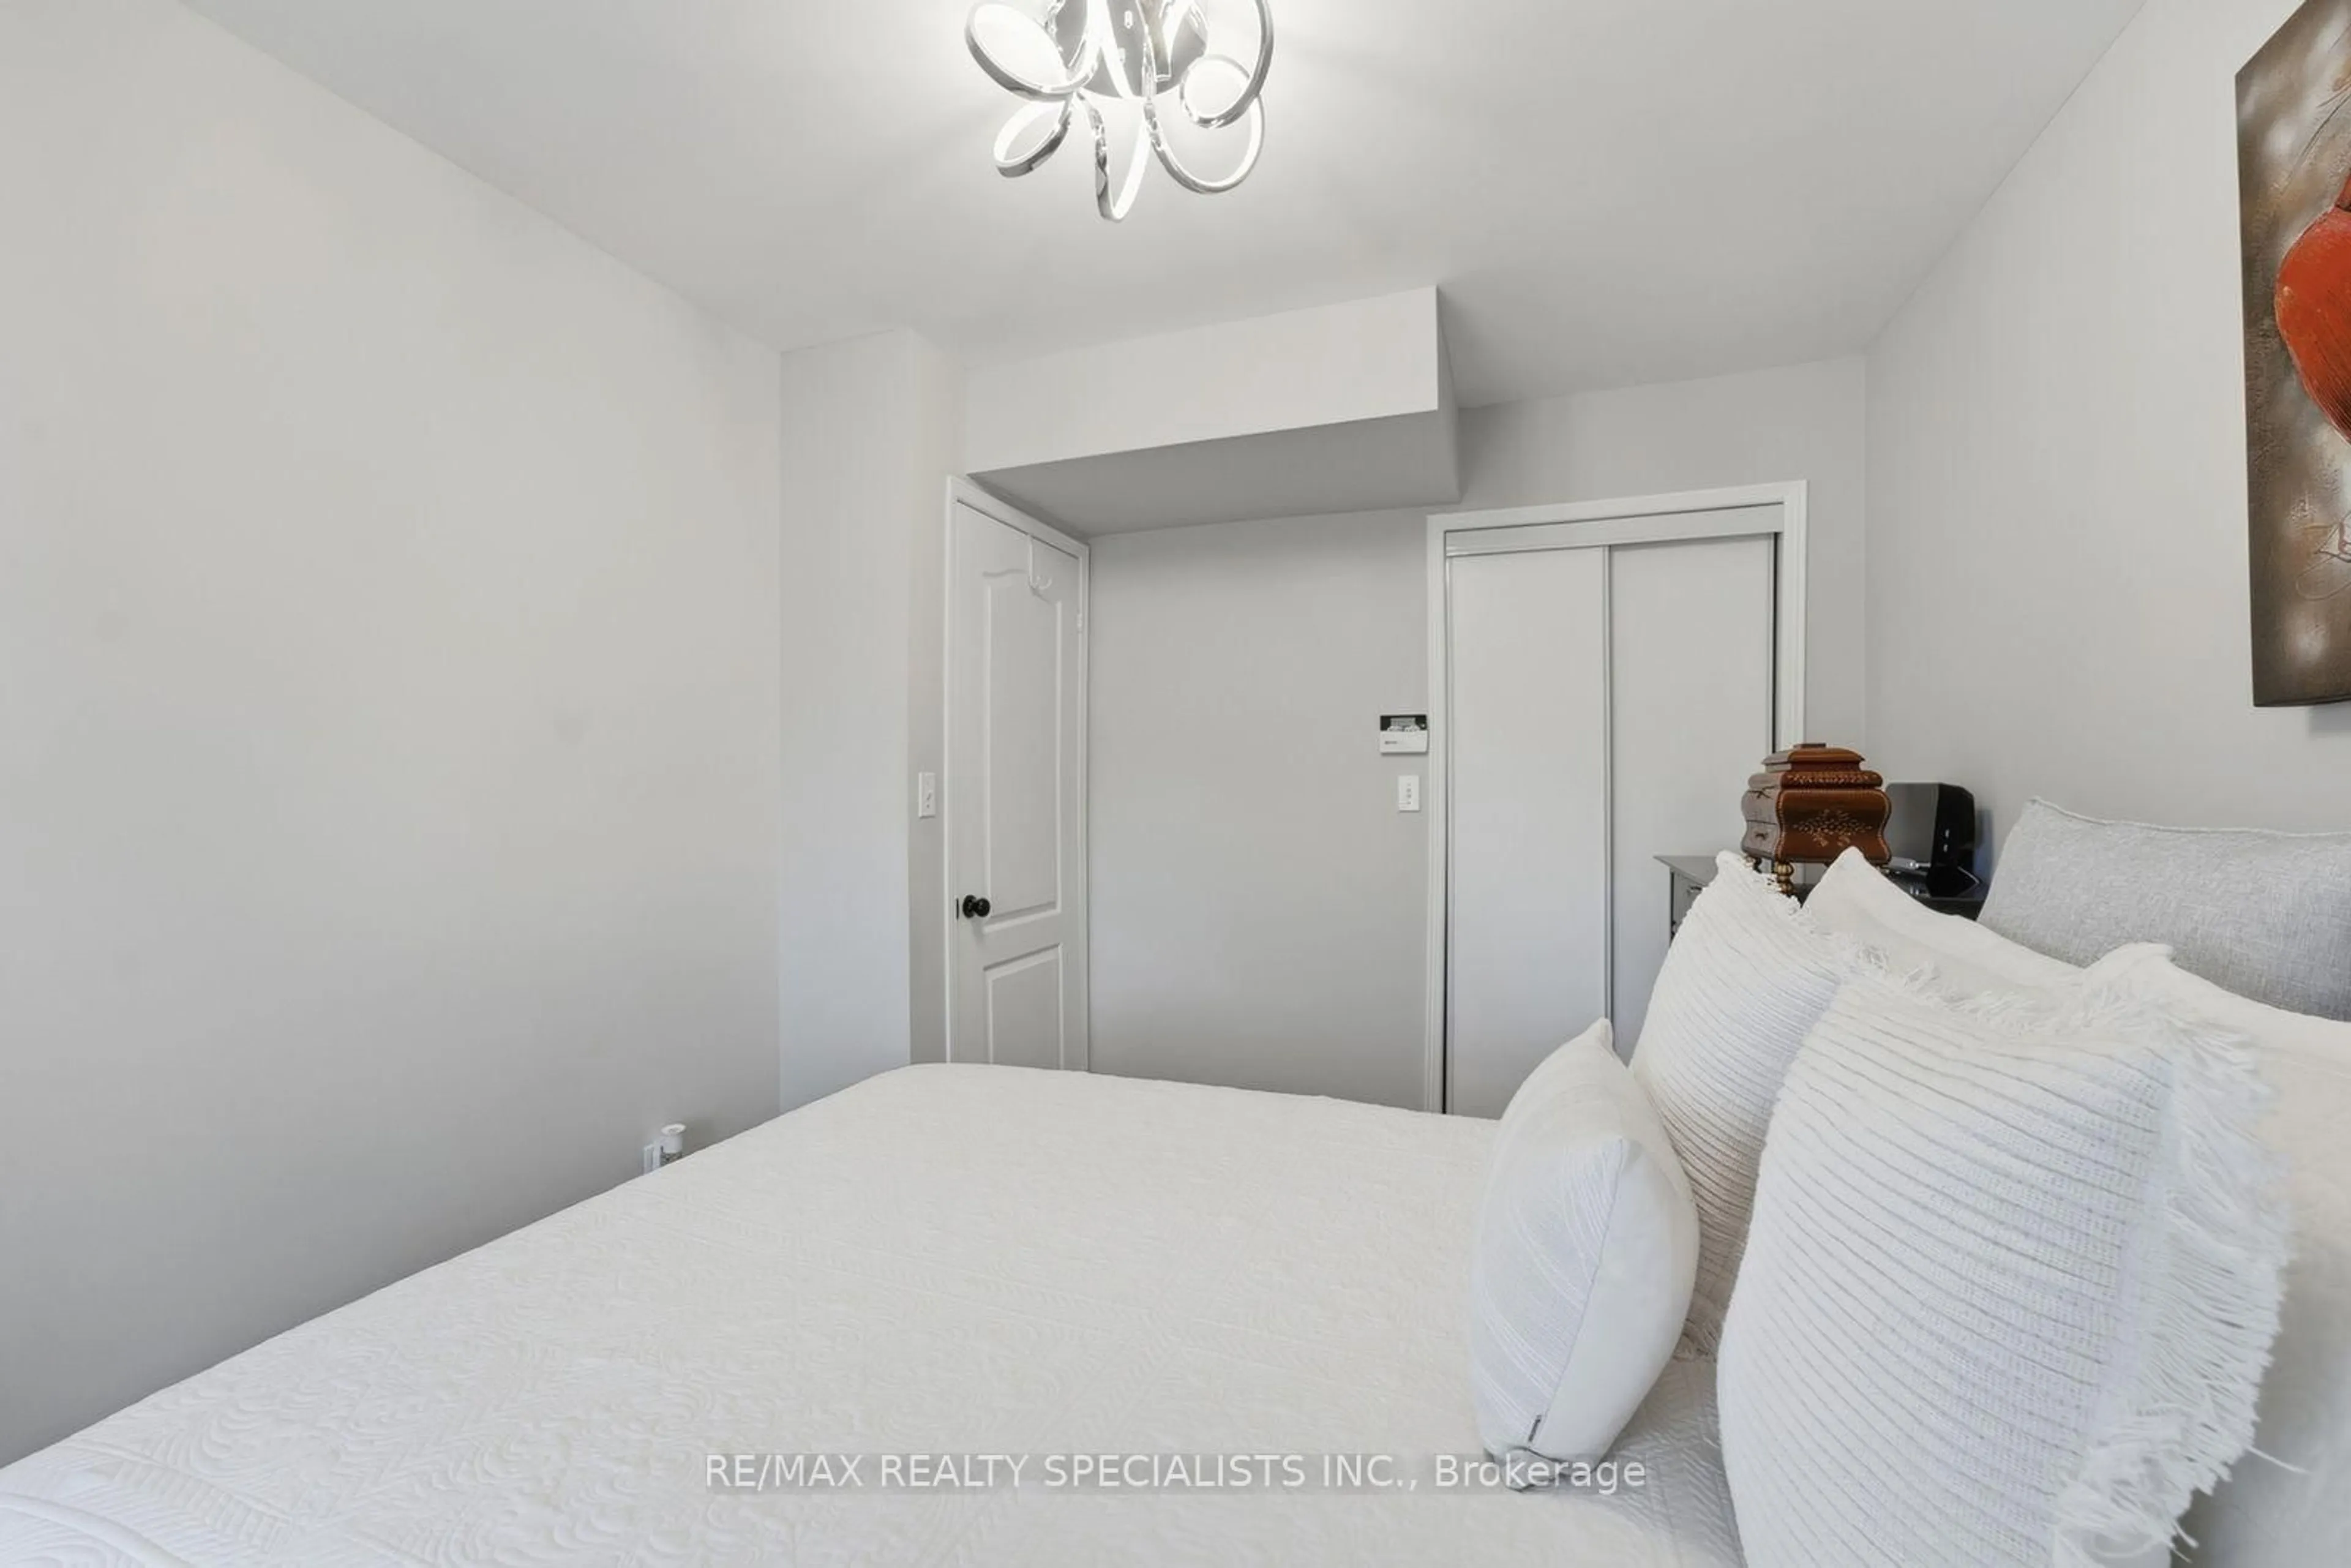
3.7 x 3.97Window / hardwood floor / Closet
Exterior
Features
Parking
Garage spaces 1
Garage type Underground
Other parking spaces 0
Total parking spaces 1
Condo Details
Amenities
Concierge, Elevator, Exercise Room, Guest Suites, Indoor Pool, Party/Meeting Room
Inclusions
Property History
 40