Open: Today, 1PM to 4PM
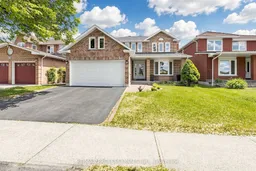
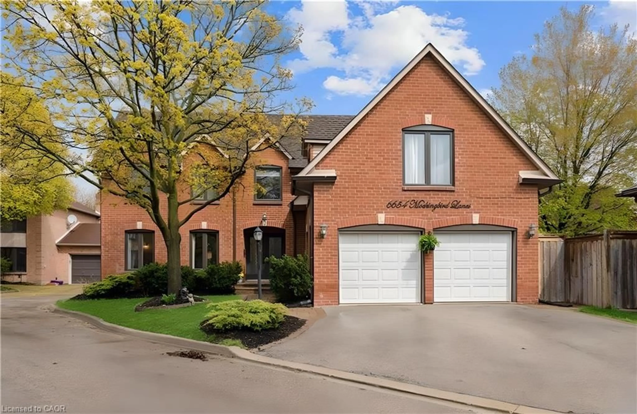
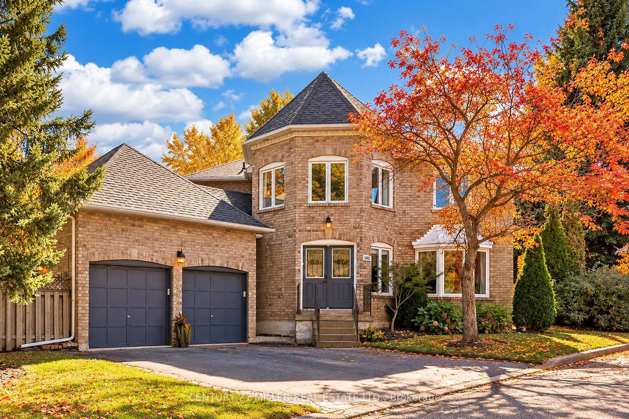
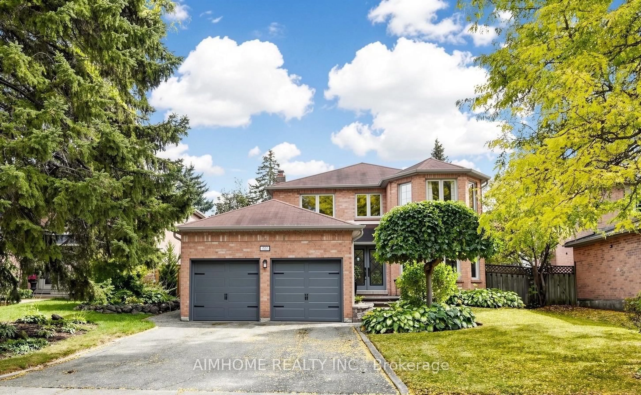
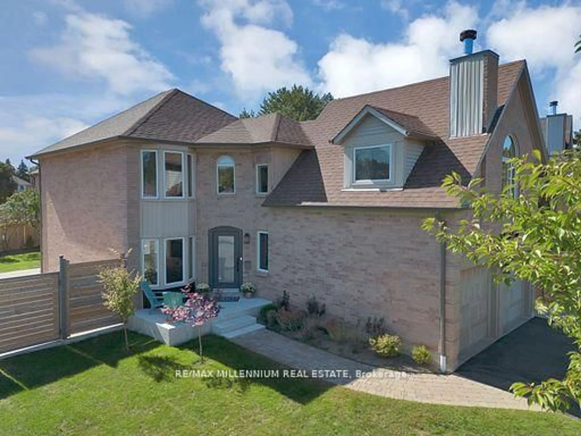
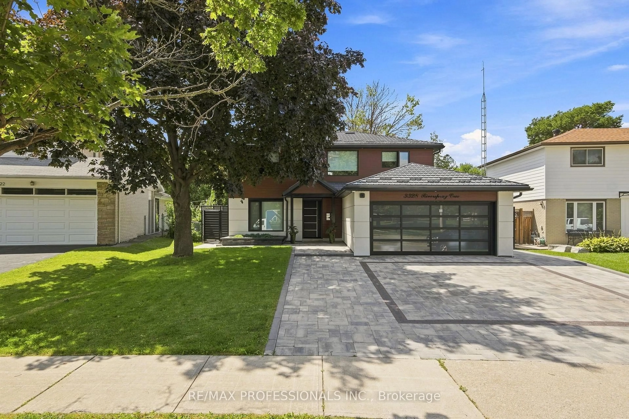
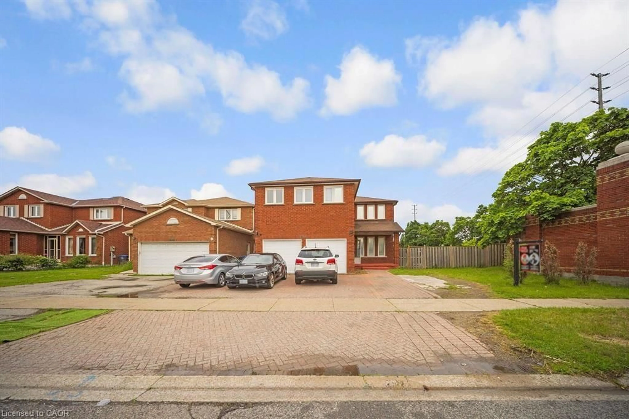
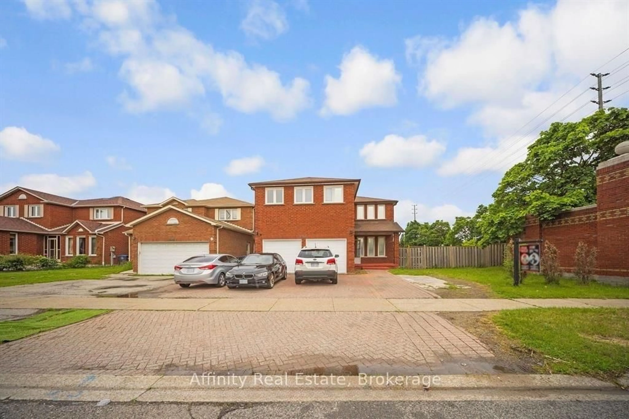
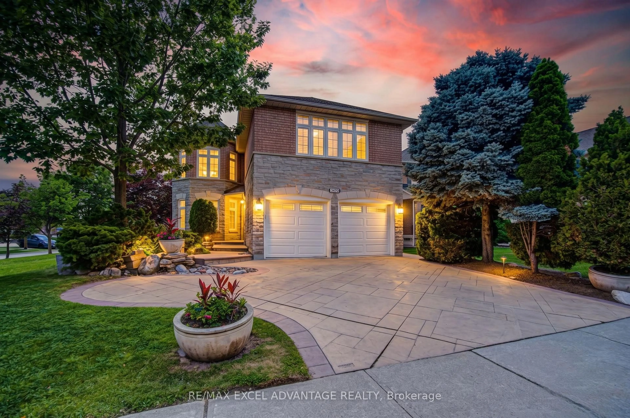
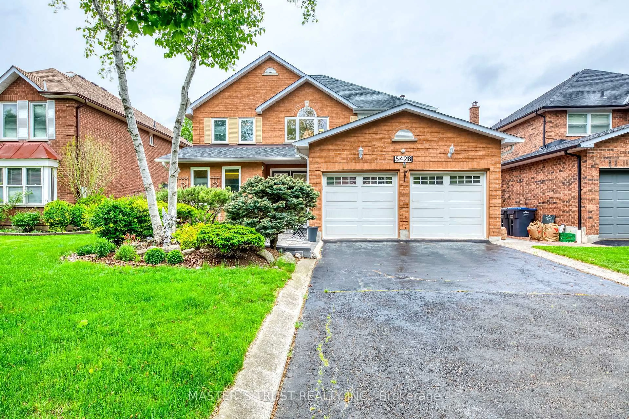
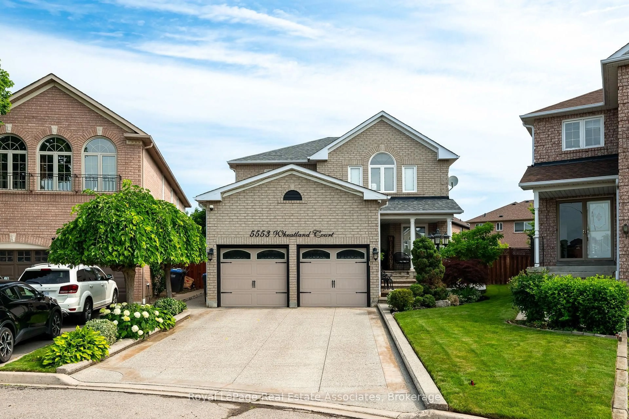
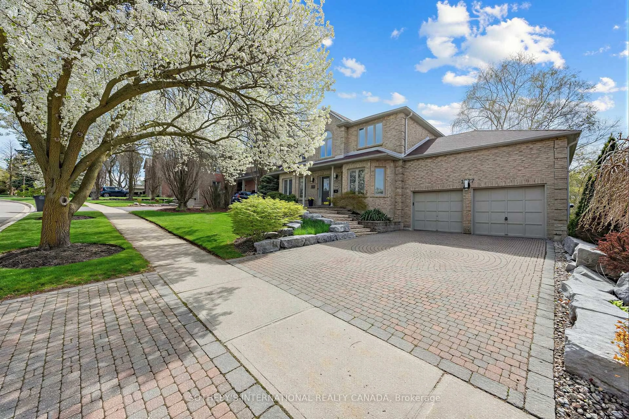
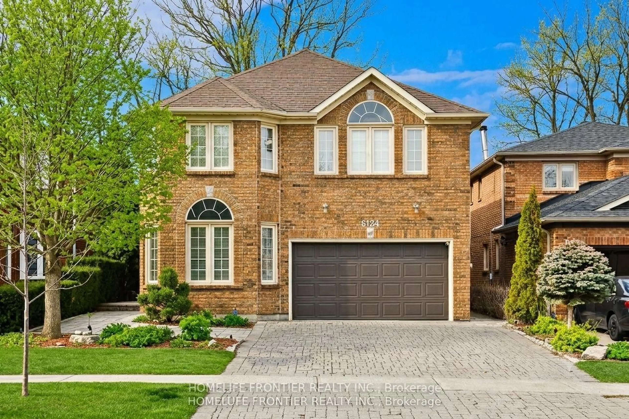
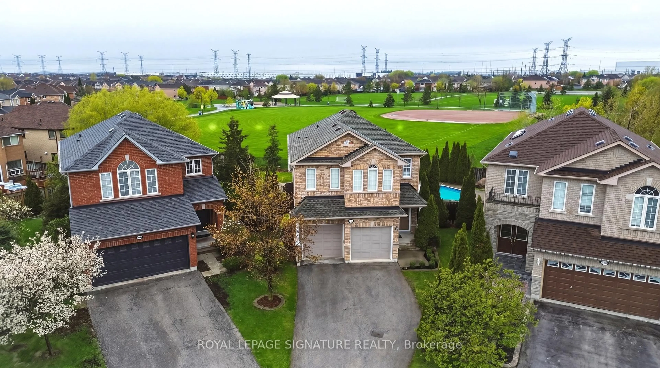
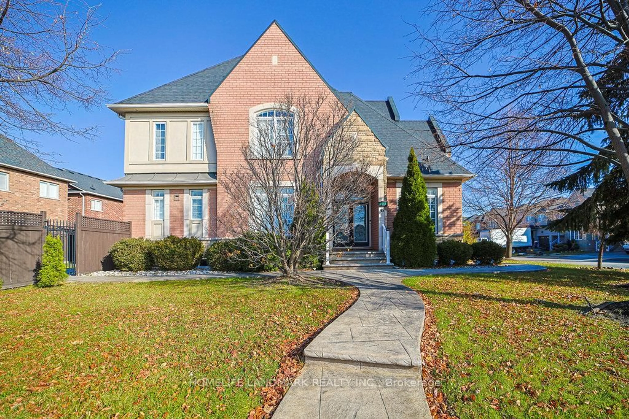
Home with brick exterior material, street for 970 Silversmith Dr, Mississauga Ontario L5V 1E7
4 hours on Market

970 Silversmith Dr, Mississauga, Ontario L5V 1E7

Detached
4
4
~3000-3500 sqft
$1,450,000
Get pre-qualifiedPowered by nesto
Detached
4
4
~3000-3500 sqft

Contact us about this property

Call

Highlights

Property Estimate

Days on market4 hours

Estimated valueNot available

Price/Sqft$449/sqft

Monthly cost

Open Calculator

Description

Welcome to this exceptional family residence where luxury, comfort, and convenience come together in one of Mississauga's most sought-after communities. This stunning 4-bedroom detached home offers an ideal blend of elegant design and functional family living, highlighted by a breathtaking Scarlett O'Hara staircase that creates a grand first impression from the moment you enter. Filled with natural light, the home features expansive principal rooms, a thoughtfully designed layout perfect for both everyday living and entertaining. The oversized bedrooms provide comfort and privacy for the entire family, while the luxurious primary suite serves as a peaceful retreat. A beautifully finished basement adds incredible versatility with space for a recreation room, home theatre, gym, play area, or extended family living. Located in a highly desirable neighbourhood surrounded by excellent schools, parks, community centres, playgrounds, and places of worship, this home offers an outstanding lifestyle for growing families. Enjoy the convenience of being just minutes from Heartland Town Centre, Square One, Erin Mills Town Centre, major highways, restaurants, grocery stores, and public transit. This is more than just a home - it is a place where families can truly grow, connect, and create lasting memories.


Upcoming Open House

May 30Sat1:00 PM - 4:00 PM

Property Details

Style2-Storey
View-
Age of property-
SqFt~3000-3500 SqFt
Lot Size5,512 SqFt(120.01 x 45.93)
Parking Spaces4
MLS ®NumberW13214208
Community NameEast Credit
Data SourceTRREB
Listing byRE/MAX PROFESSIONALS INC.

Features

Heating: Forced Air
Cooling: Central Air
Fireplace
Basement: Finished

2nd Floor

Primary

6.31 x 3.67

hardwood floor / 5 Pc Bath / W/I Closet

2nd Br

4.11 x 3.35

hardwood floor / Closet

3rd Br

3.35 x 3.67

hardwood floor / Closet

4th Br

3.35 x 3.35

hardwood floor / Closet


Features

Lot size: 5,512 SqFt

Parking

Garage spaces 2

Garage type Attached

Other parking spaces 2

Total parking spaces 4


Property History

May 29, 2026
ListedActive
$1,450,000
4 hours on market
history photo preview50
Listing by trreb®
Property listed by RE/MAX PROFESSIONALS INC., Brokerage

Agent Banner Image
Interested in this property?Get in touch to get the inside scoop.
Market Data - East Credit

Geo Zone Map ThumbnailEast Credit

Balanced Market

View Market Data

Detached house - for the past 30 days

Buyer's market Seller's market

Avg. Days on Market

Past 30 days

22 days

Compared to

2025

30 days

2024

21 days

2023

13 days

New Listings

Past 30 days

40 listings

Compared to

2025

40 listings

2024

41 listings

2023

30 listings

Units sold

Past 30 days

16 units

Compared to

2025

16 units

2024

13 units

2023

23 units

Median Sold Price

Past 30 days

$1,243,500

Compared to

2025

$1,337,500

2024

$1,620,000

2023

$1,530,000


Population and Demographics

Overview

Total population 62078
Average household income $148,586

Age (%)

0 to 19
21%
20 to 34
23%
35 to 49
17%
50 to 64
24%
65 and plus
15%

Household composition (%)

Single family
84%
Single person
11%
Multi family
3%
Multi person
3%

Mother tongue (%)

English
46%
Urdu
10%
Arabic
7%
Yue (Cantonese)
6%
Mandarin
5%
Punjabi (Panjabi)
4%
Tagalog (Pilipino, Filipino)
3%
Vietnamese
3%
Tamil
2%
Others
2%
Portuguese
1%

House tenancy (%)

Owners
82%
Renters
18%

What’s nearby?Essentials within 5 km

Local Logic

Transportation Scores

Estimated Budget