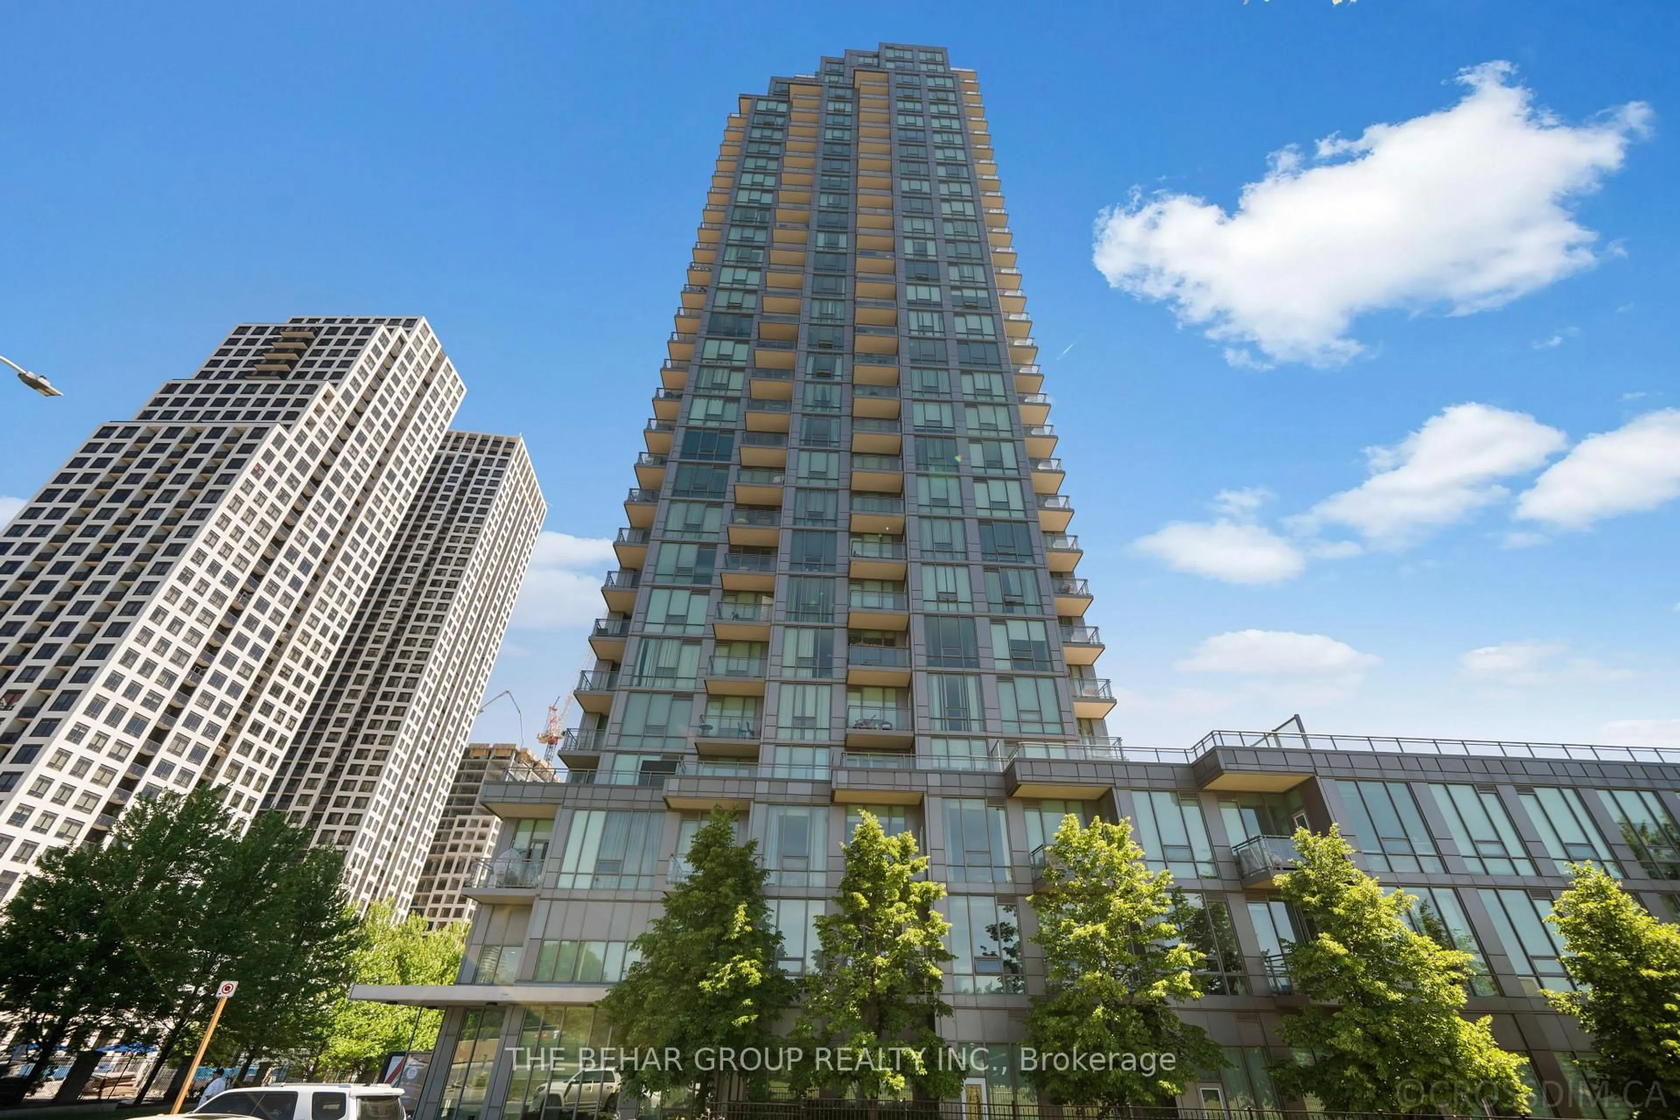
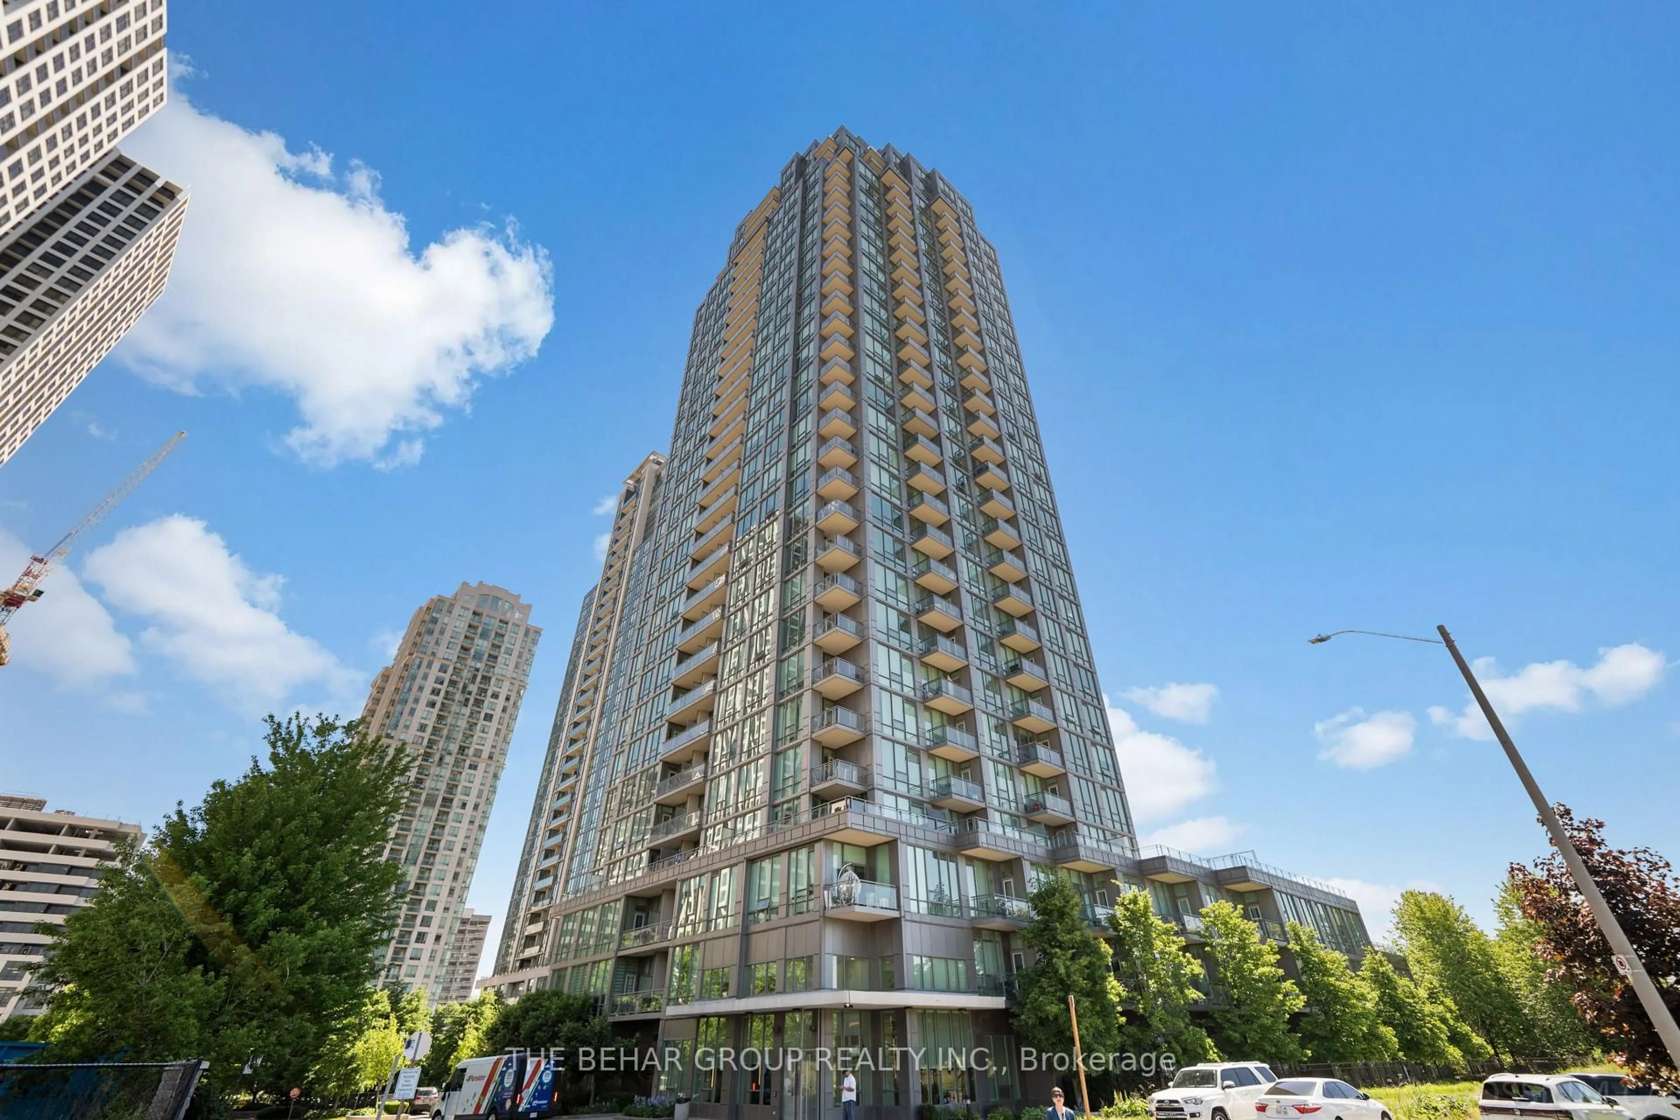
3525 Kariya Dr #3503, Mississauga, Ontario L5B 0C2
Contact us about this property
Highlights
Estimated valueThis is the price Wahi expects this property to sell for.
The calculation is powered by our Instant Home Value Estimate, which uses current market and property price trends to estimate your home’s value with a 90% accuracy rate.Not available
Price/Sqft$660/sqft
Monthly cost
Open Calculator
Description
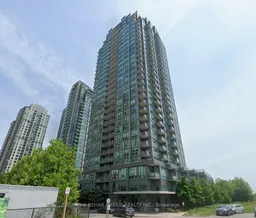
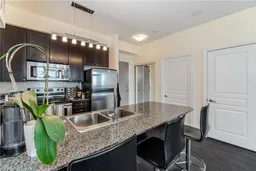
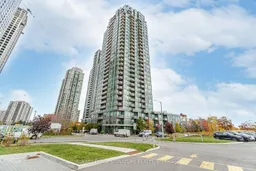
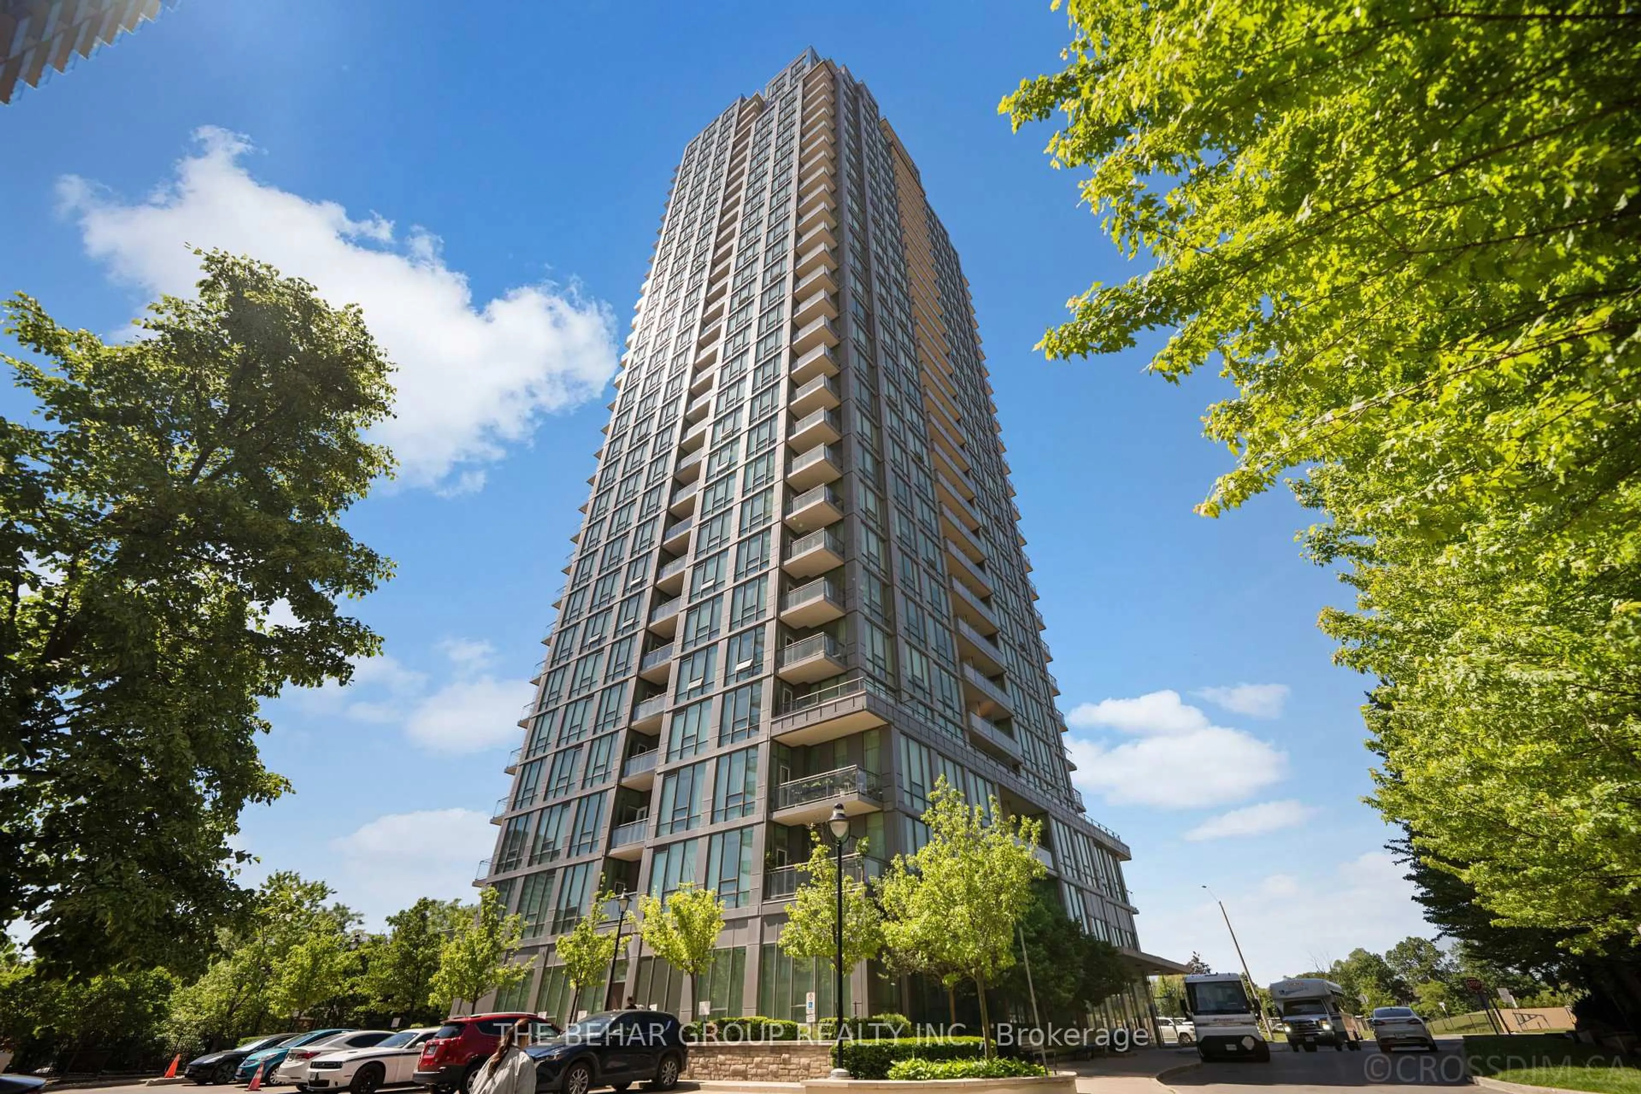
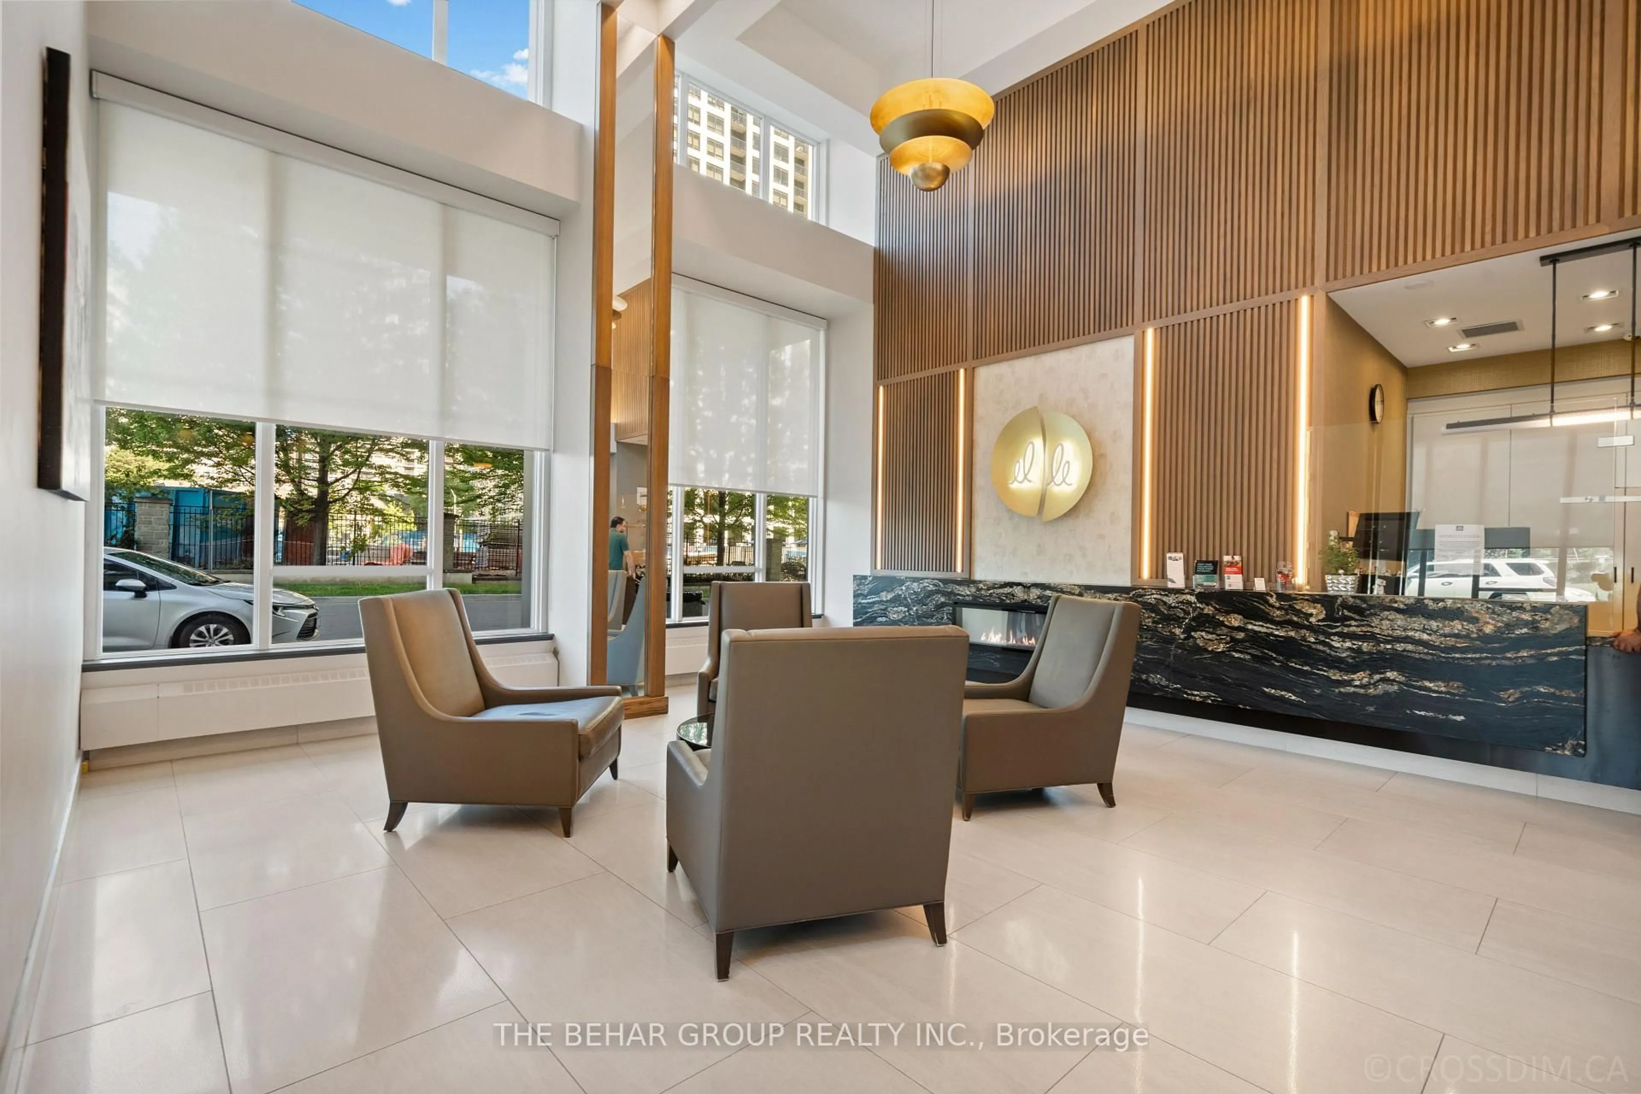
Luxurious 2 Bedroom + Den, 2 Full Bath Suite In The Heart Of Mississauga Featuring Spectacular Unobstructed Views. Freshly Painted Throughout. Bright Open-Concept Layout With Floor-To-Ceiling Windows Providing Abundant Natural Light. Modern Kitchen With Stainless Steel Appliances And Granite Countertops. Spacious Living Area And Generous-Sized Bedrooms. Rare 2 Side-By-Side Parking Spaces Plus Locker. Enjoy Premium Building Amenities Including 24-Hour Concierge, Indoor Pool, Sauna, Fitness Centre, Guest Suites, Media Room, Games Room, Rooftop Garden And More. Prime Location Within Walking Distance To Square One, GO Transit, Central Library, Celebration Square, Civic Centre, YMCA, Parks, Schools, Restaurants And Entertainment. Convenient Access To Major Highways And The Upcoming Hurontario LRT Connecting Mississauga And Brampton. Exceptional Opportunity For End Users And Investors Alike.
Property Details
Interior
Features
Main Floor
Dining
5.95 x 3.36Laminate / W/O To Balcony / Combined W/Living
Kitchen
2.44 x 2.44Ceramic Floor / Granite Counter
Den
3.2 x 1.52Laminate / Open Concept / Combined W/Living
Primary
3.05 x 4.3Laminate / Large Window / 4 Pc Ensuite
Exterior
Features
Parking
Garage spaces 2
Garage type Underground
Other parking spaces 0
Total parking spaces 2
Condo Details
Amenities
Bbqs Allowed, Games Room, Gym, Indoor Pool, Party/Meeting Room, Media Room
Inclusions
Property History
 36
36