30 mins on Market

4165 Fieldgate Dr #102, Mississauga, Ontario L4W 2M9

In the same building:
-
Condo
3
3
~1400-1599 sqft
$799,000
Get pre-qualifiedPowered by nesto
Condo
3
3
~1400-1599 sqft

Contact us about this property

Call

Highlights

Property Estimate

Days on market30 mins

Estimated valueNot available

Price/Sqft$535/sqft

Monthly cost

Open Calculator

Description

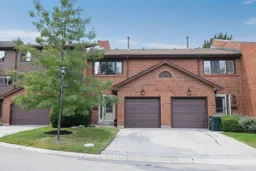
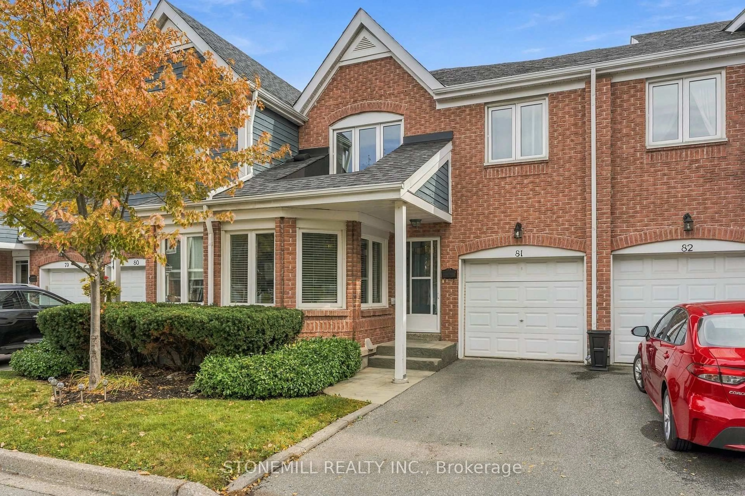
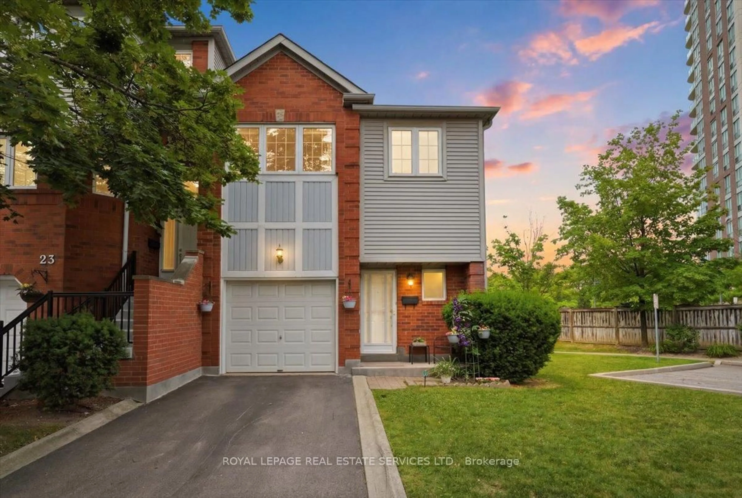
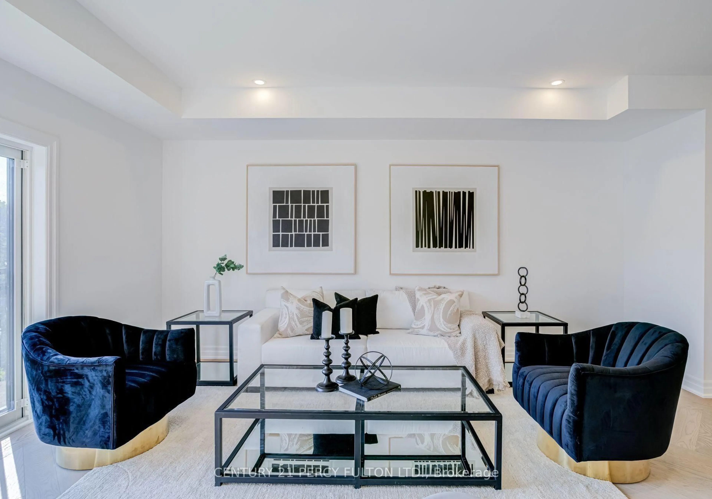
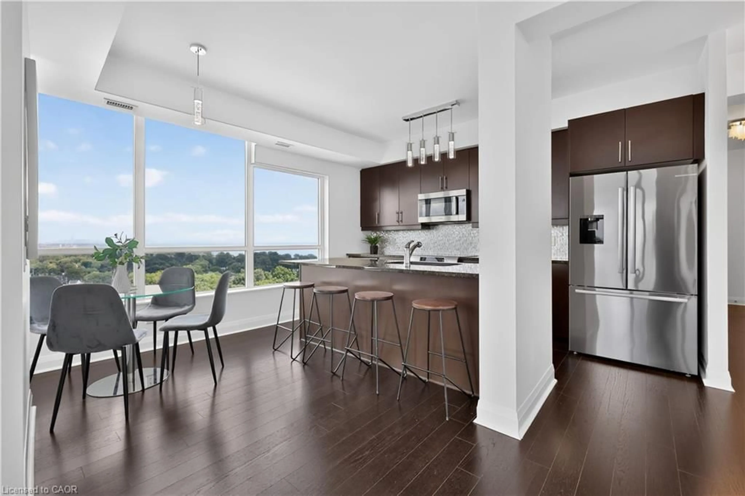
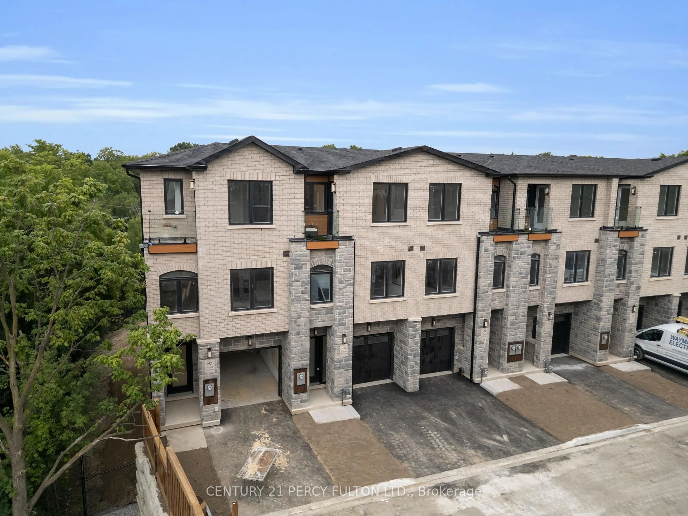
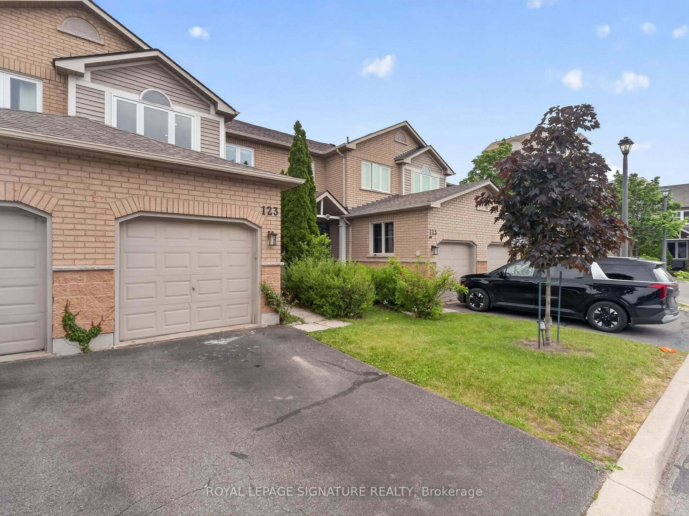
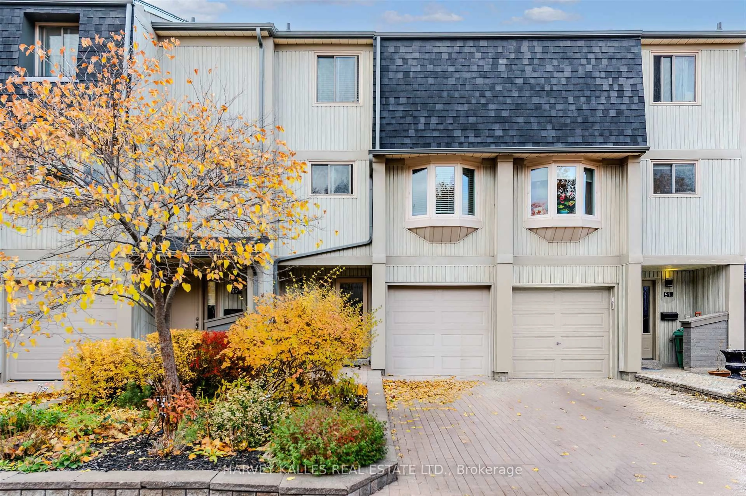
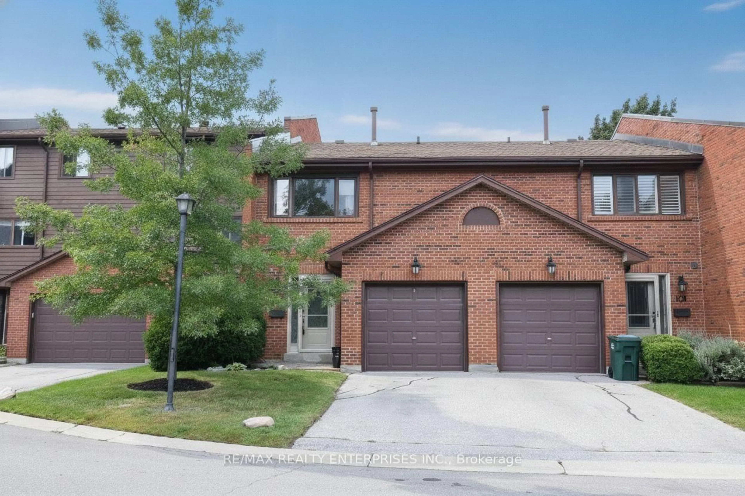
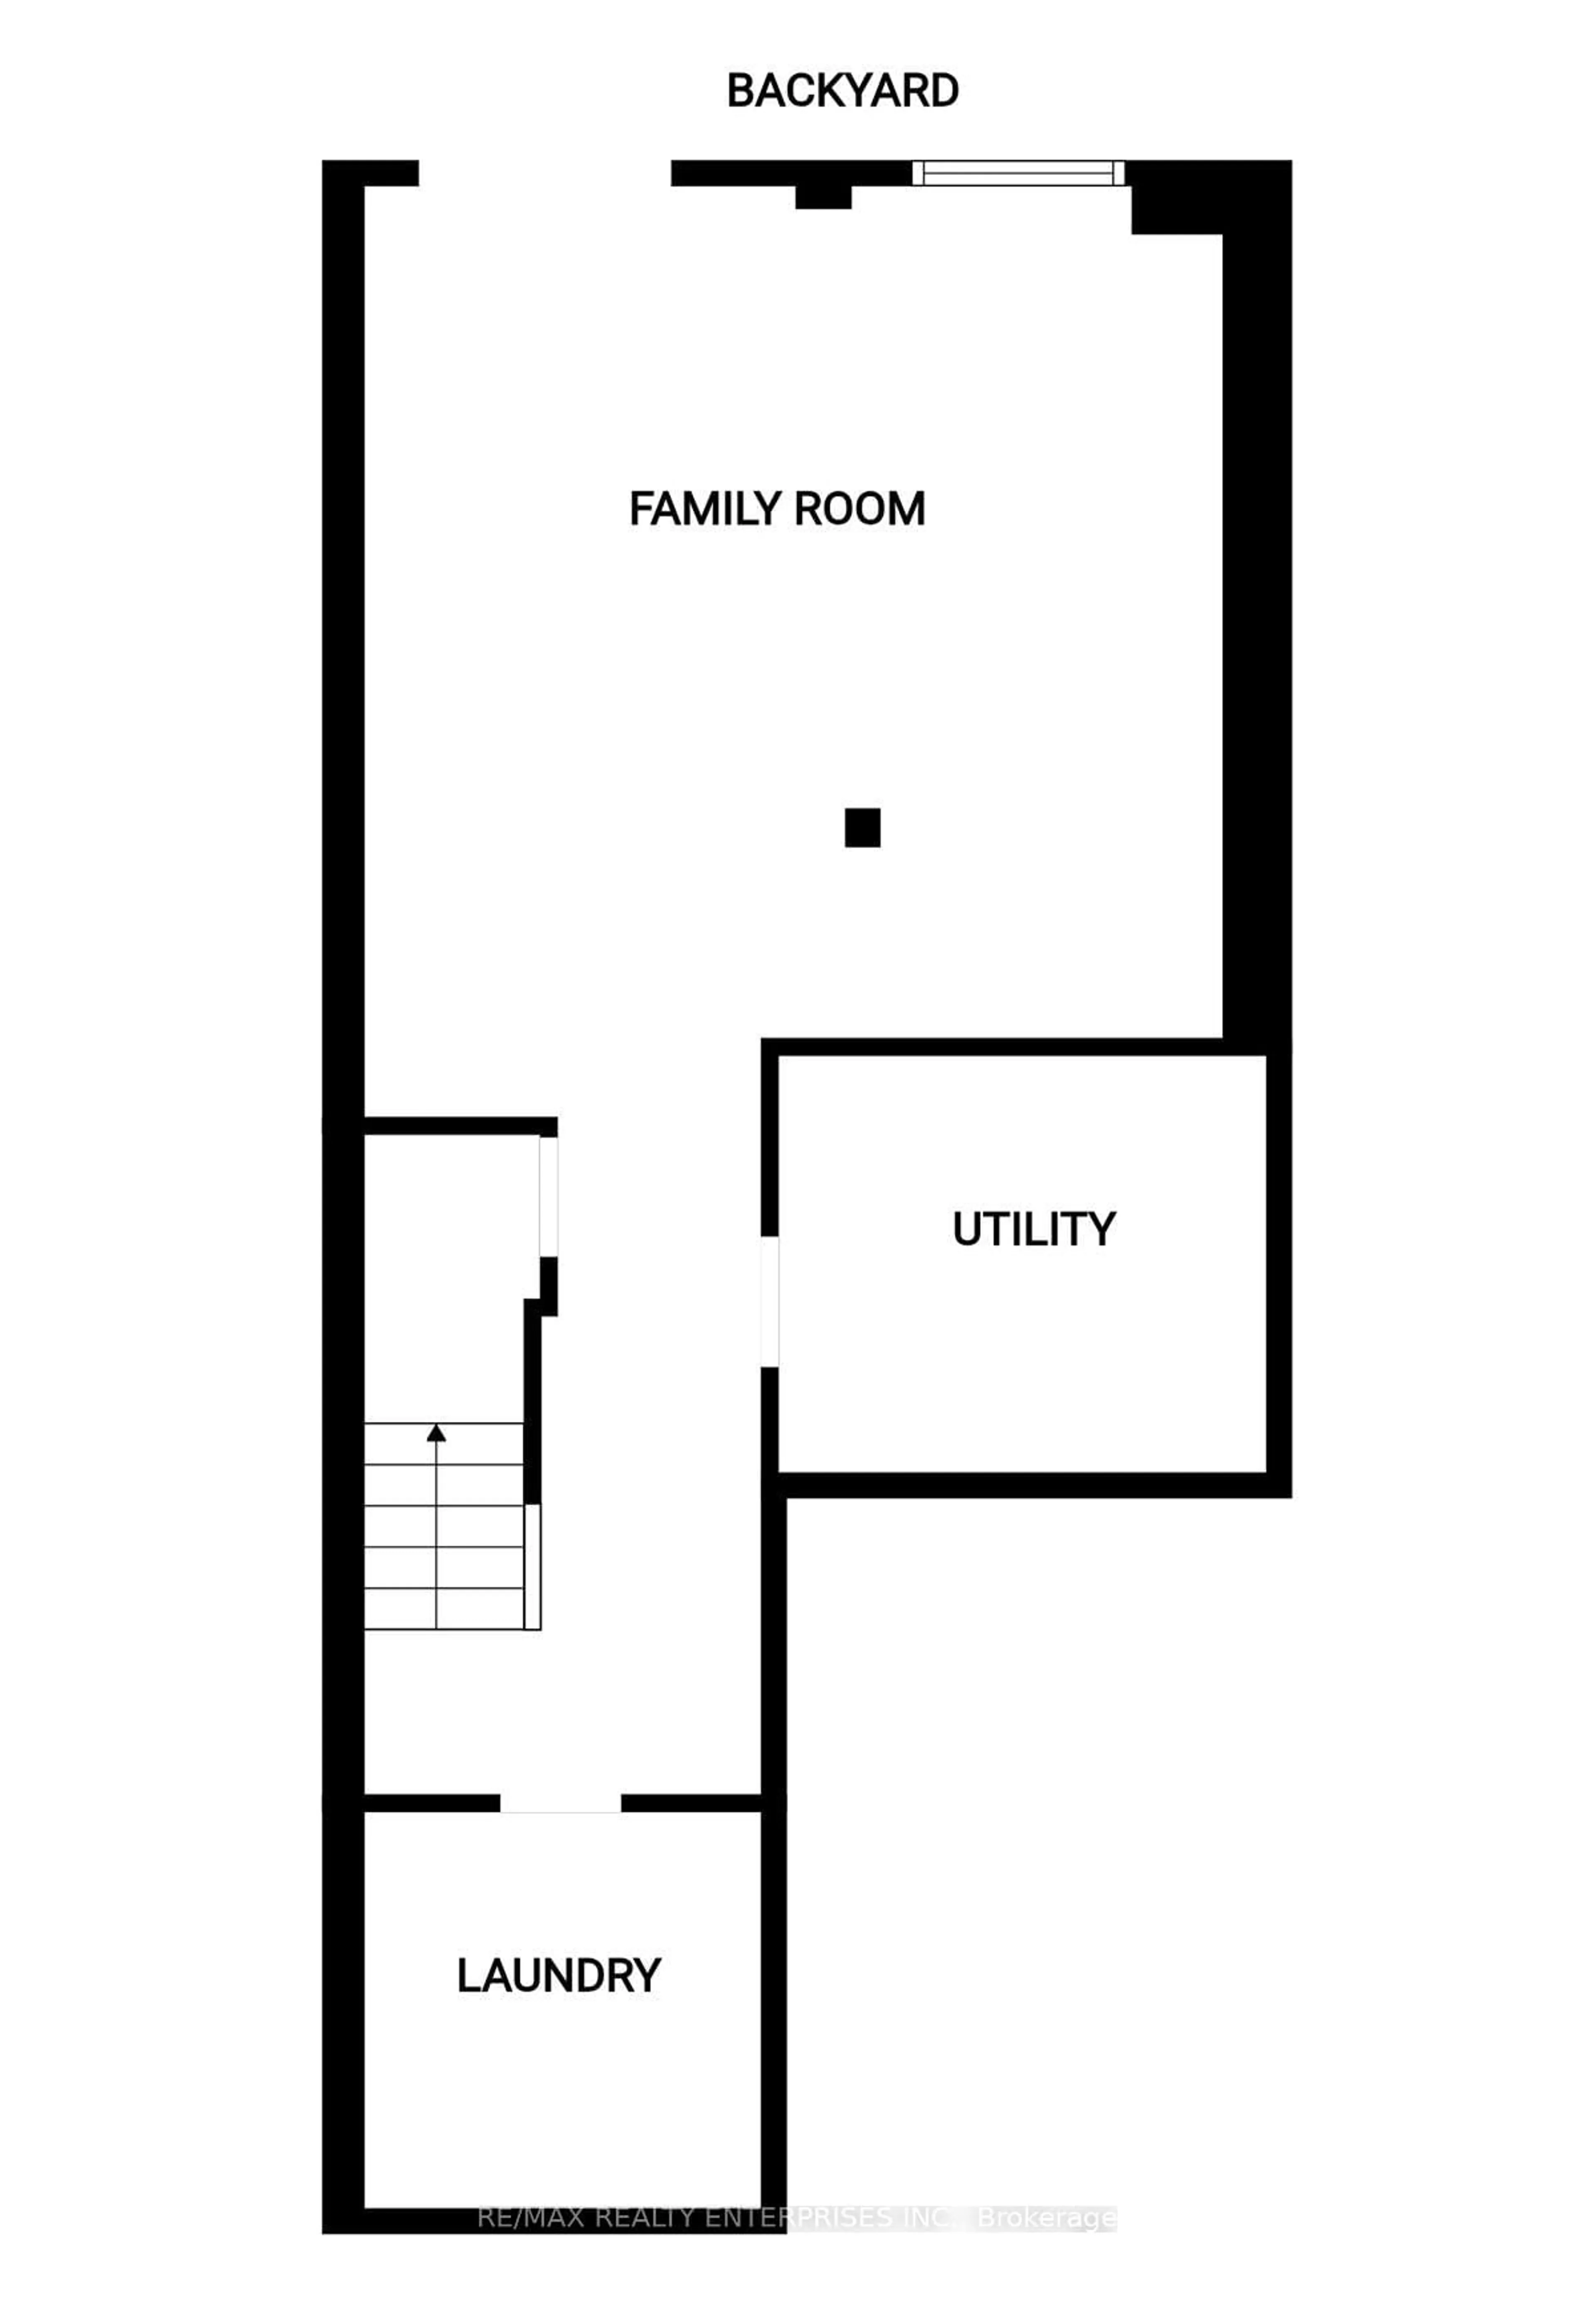
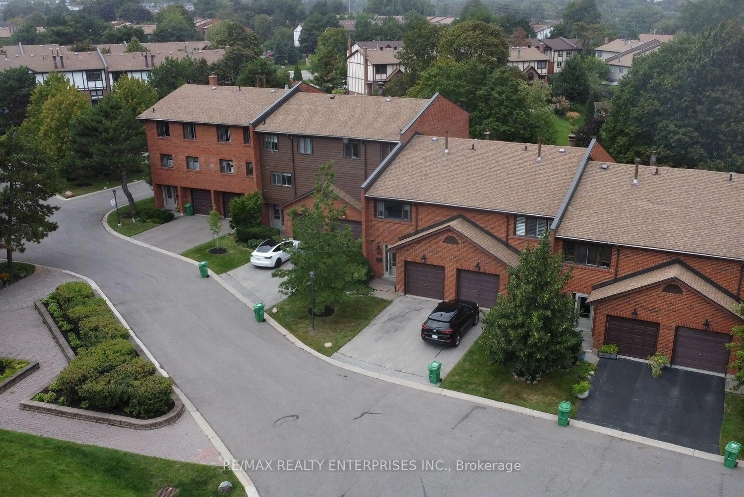
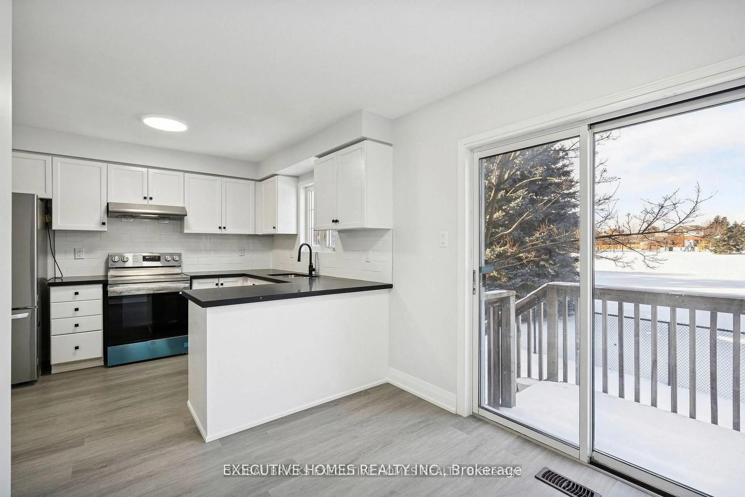
RARELY OFFERED PARK-SIDE TOWNHOME WITH WALKOUT! Welcome to #102 at 4165 Fieldgate Drive-a spacious 3-bedroom, 3-bathroom, two-storey condo townhome offering over 1,500 sq. ft. of above-grade living space, a single-car garage and a beautifully treed park outlook. Homes with this combination of size, layout and walkout access are rarely available! Step inside to a bright, inviting main floor featuring rich hardwood flooring, French doors and a spacious living room with a walkout to your private deck overlooking the park-the perfect setting for morning coffee, summer BBQs or relaxing at the end of the day. The updated oak eat-in kitchen features Corian countertops, ample cabinetry and a comfortable dining area designed for everyday living and entertaining. A main-floor fireplace adds warmth and character to the living space.Upstairs, three generous bedrooms provide room for the whole family, including a spacious primary retreat, complemented by two 4-piece bathrooms. The finished lower level adds valuable living space with ceramic flooring and a convenient walkout, offering endless possibilities for a family room, home office, gym or kids' zone. Enjoy outdoor entertaining with a natural gas BBQ hookup on the deck, while the single-car garage with opener and remote adds everyday convenience. A rare opportunity to own a generously sized, two-story home overlooking green space-without giving up the convenience of condo living. Come experience the space, views and lifestyle for yourself. Book your private showing today!


Property Details

Style2-Storey
View-
Age of property31-50
SqFt~1400-1599 SqFt
Lot Size-
Parking Spaces2
MLS ®NumberW13712200
Community NameRathwood
Data SourceTRREB
Listing byRE/MAX REALTY ENTERPRISES INC.

Features

Heating: Forced Air
Cooling: Central Air
Fireplace
Basement: Finished

Main Floor

Living

5.8 x 3.14

hardwood floor / Gas Fireplace / W/O To Deck

Dining

3.22 x 2.5

L-Shaped Room / Gas Fireplace / hardwood floor

Kitchen

5.2 x 2.38

French Doors / Eat-In Kitchen


Features

Patio: Open
Balcony: Open

Parking

Garage spaces 1

Garage type Attached

Other parking spaces 1

Total parking spaces 2


1Story
Inclusions
Hydro
Water
Parking
Cable
Heat

Property History

Aug 26, 2026
ListedActive
$799,000
< 1h on market
history photo preview47
Listing by trreb®
Property listed by RE/MAX REALTY ENTERPRISES INC., Brokerage

Agent Banner Image
Interested in this property?Get in touch to get the inside scoop.
Market Data - Rathwood

Geo Zone Map ThumbnailRathwood

Strong Buyer's Market

View Market Data

Condo - for the past 30 days

Buyer's market Seller's market

Avg. Days on Market

Past 30 days

33 days

Compared to

2025

27 days

2024

49 days

2023

8 days

New Listings

Past 30 days

13 listings

Compared to

2025

23 listings

2024

20 listings

2023

15 listings

Units sold

Past 30 days

2 units

Compared to

2025

7 units

2024

8 units

2023

3 units

Median Sold Price

Past 30 days

$648,000

Compared to

2025

$670,000

2024

$800,000

2023

$800,000


Population and Demographics

Overview

Total population 29349
Average household income $129,387

Age (%)

0 to 19
18%
20 to 34
17%
35 to 49
18%
50 to 64
22%
65 and plus
24%

Household composition (%)

Single family
72%
Single person
24%
Multi person
3%
Multi family
1%

Mother tongue (%)

English
55%
Polish
9%
Ukrainian
5%
Italian
5%
Spanish
4%
Portuguese
4%
Others
3%
Mandarin
2%
Arabic
2%
Tagalog (Pilipino, Filipino)
2%
Serbian
2%
Urdu
1%

House tenancy (%)

Owners
74%
Renters
26%

What’s nearby?Essentials within 5 km

Local Logic

Transportation Scores

Estimated Budget