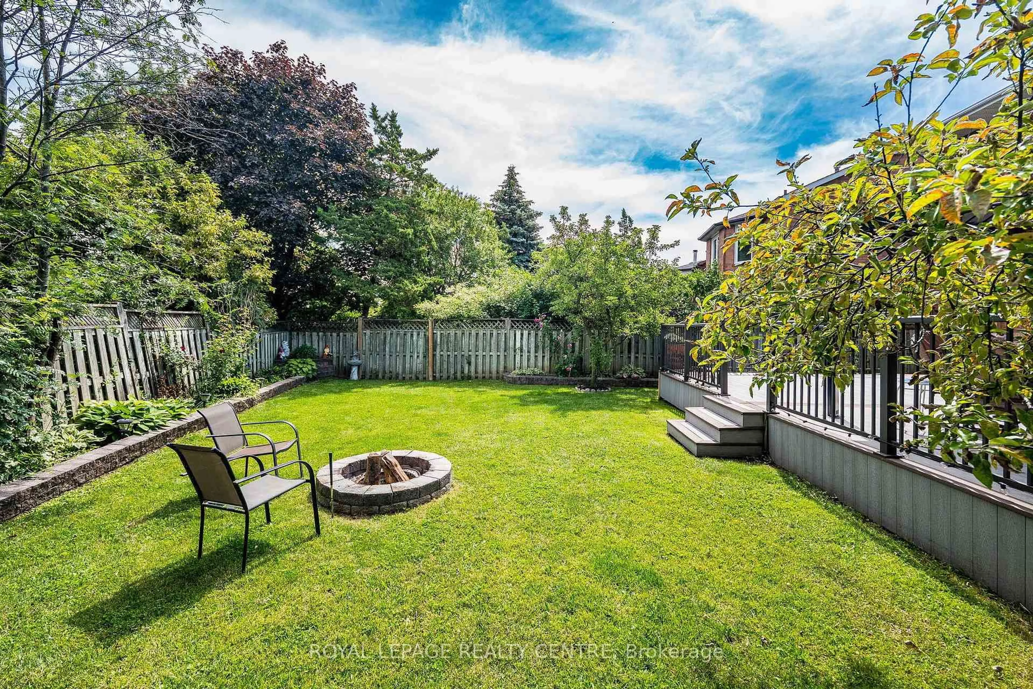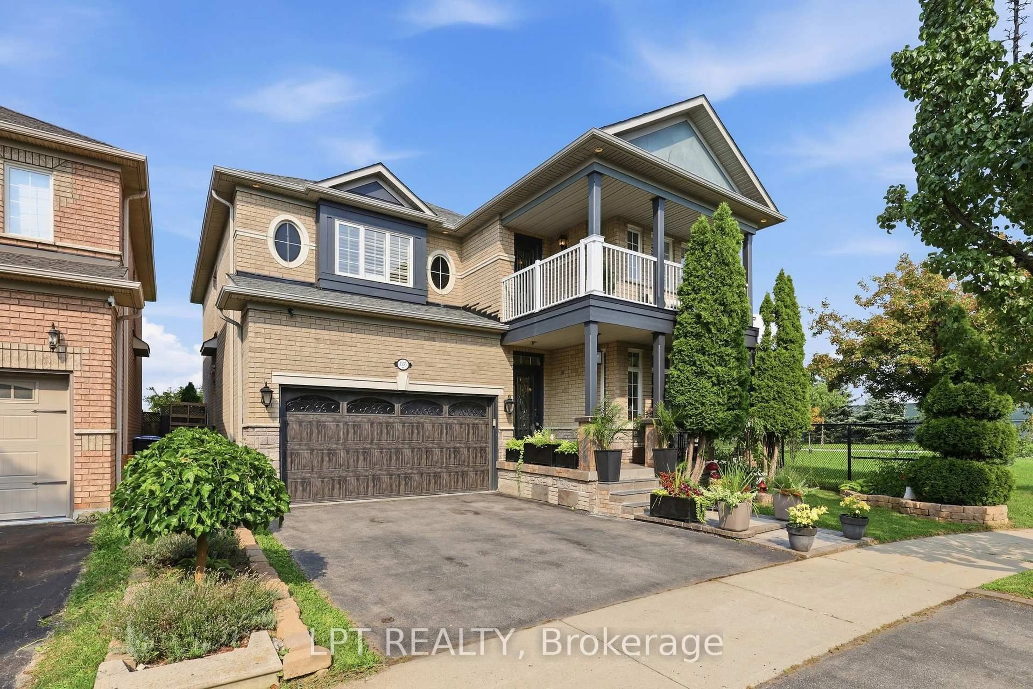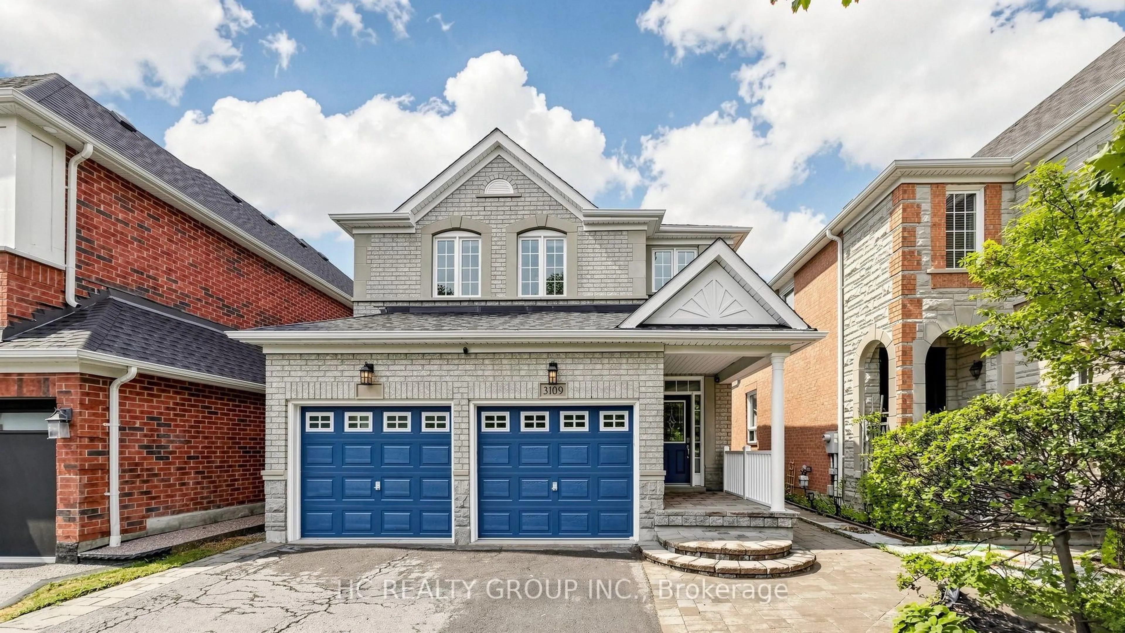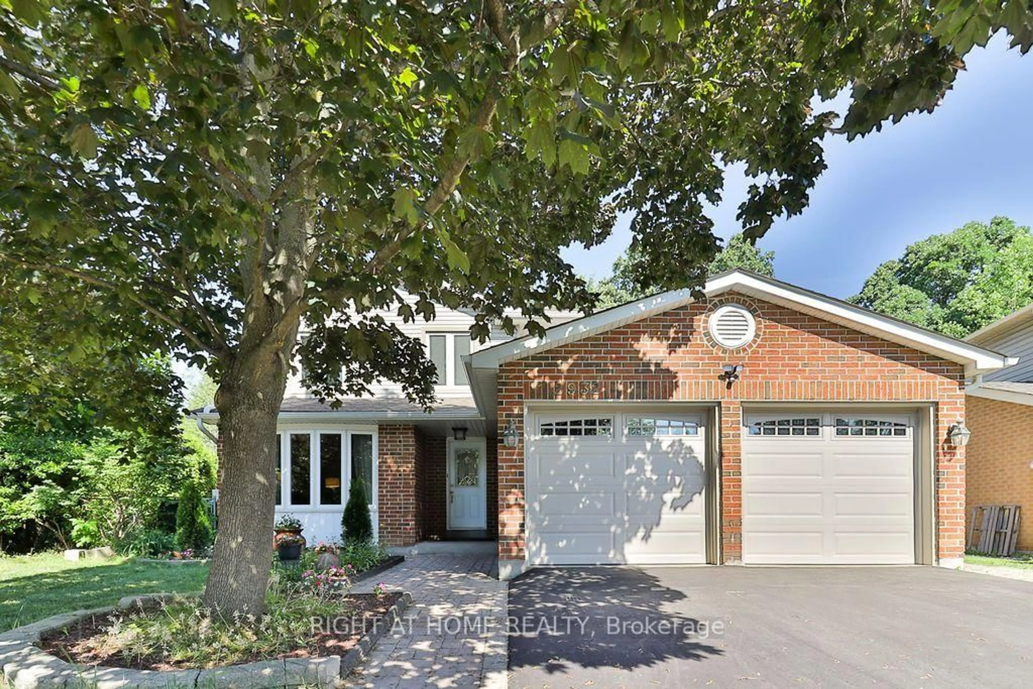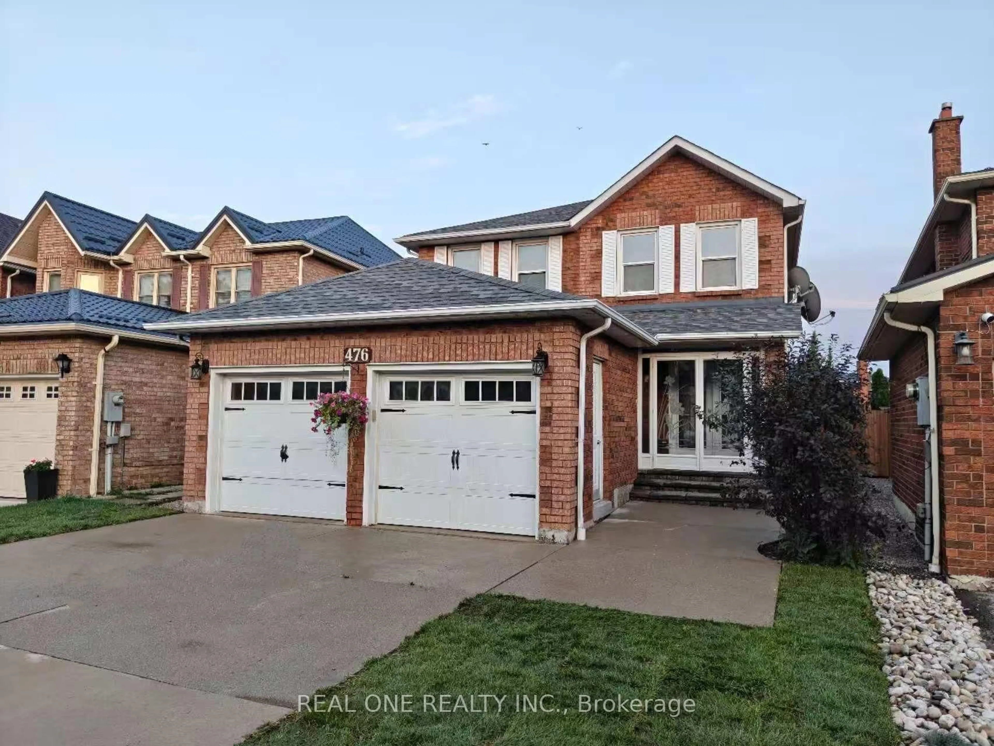
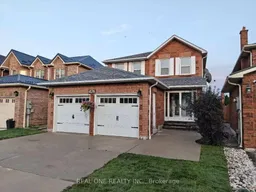
476 Bud Gregory Blvd, Mississauga, Ontario L4Z 2K4
Contact us about this property
Highlights
Estimated valueThis is the price Wahi expects this property to sell for.
The calculation is powered by our Instant Home Value Estimate, which uses current market and property price trends to estimate your home’s value with a 90% accuracy rate.Not available
Price/Sqft$641/sqft
Monthly cost
Open Calculator
Description
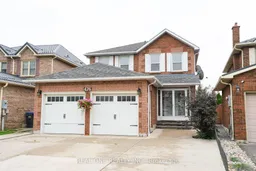
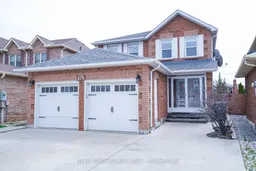
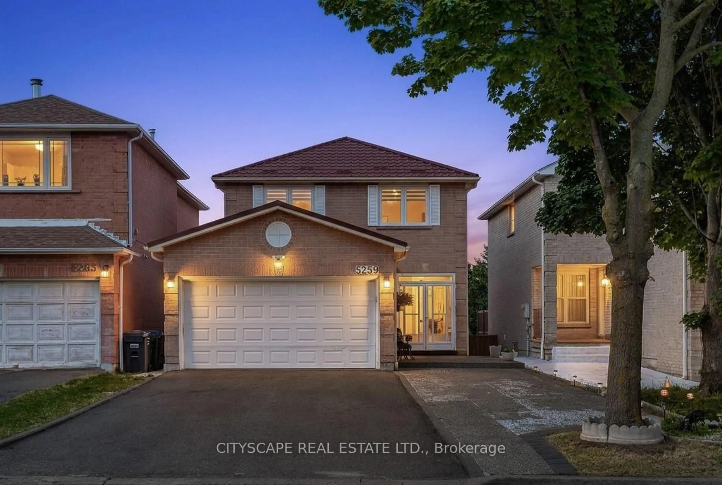
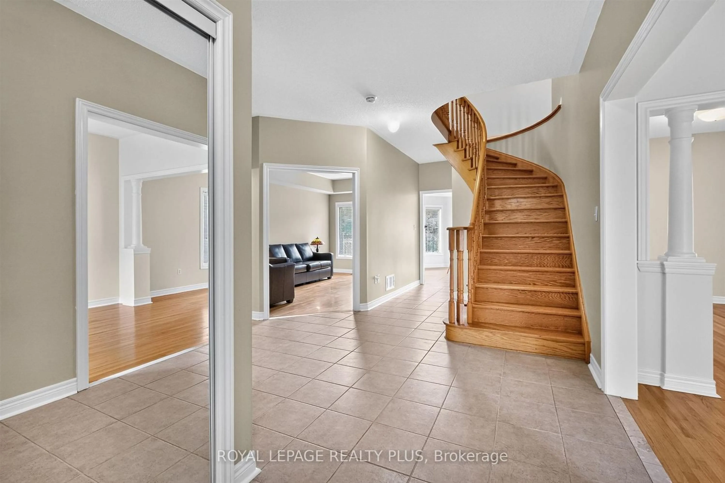
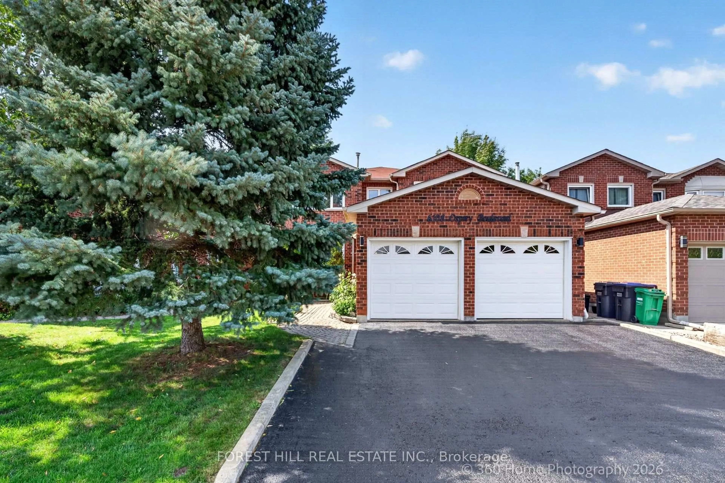
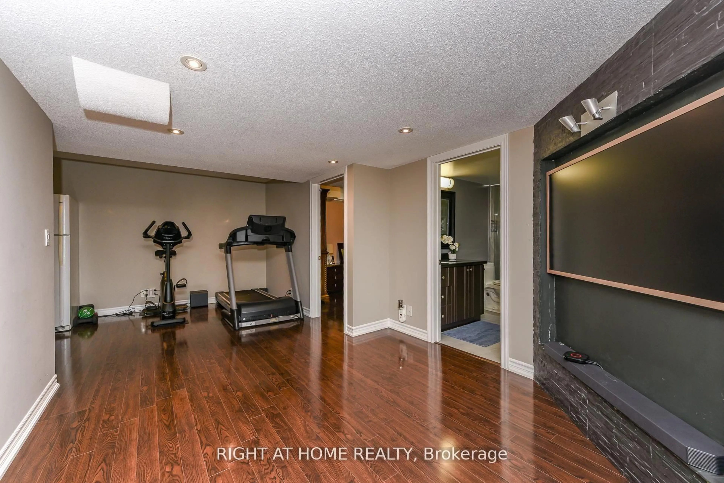
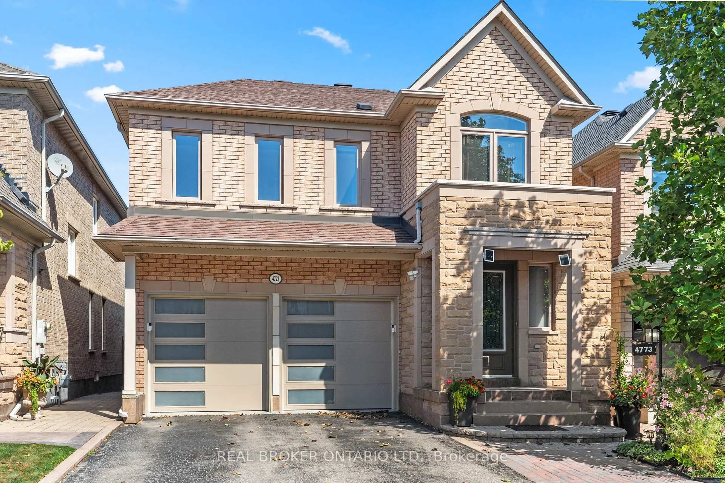
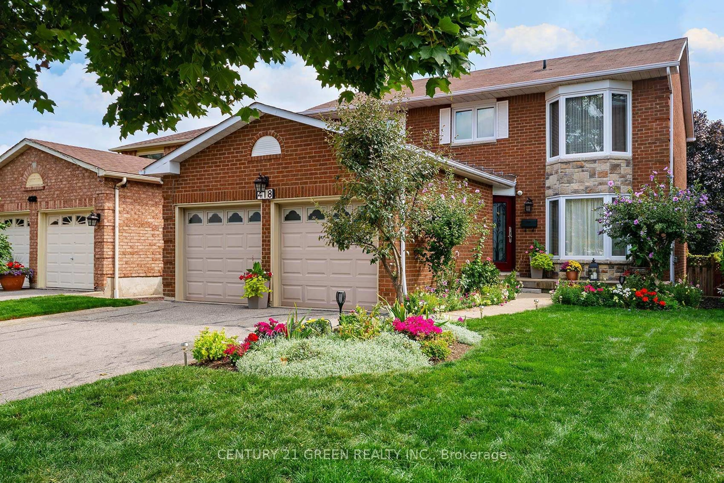
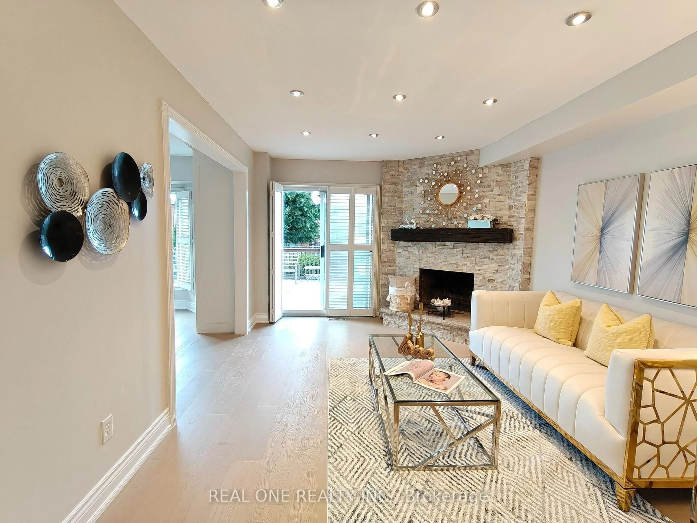
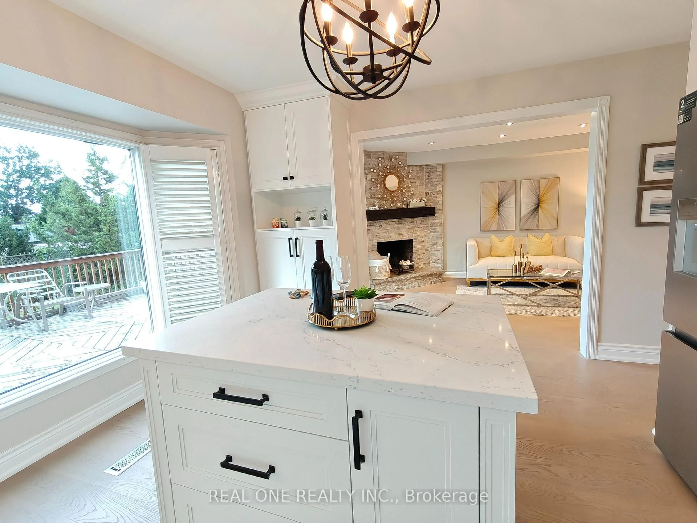
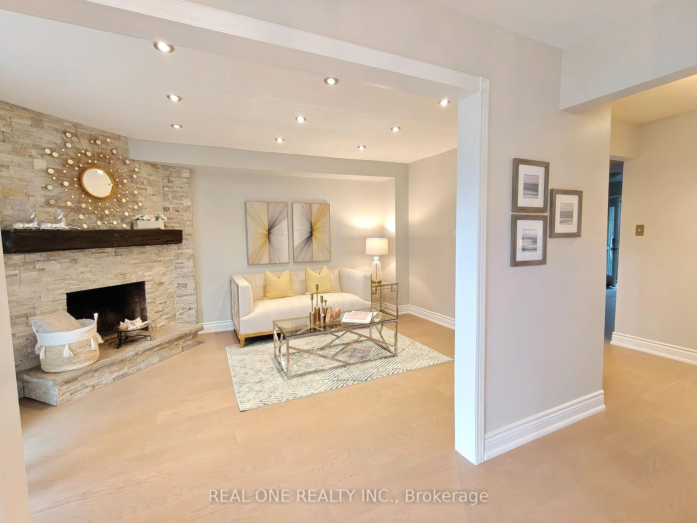
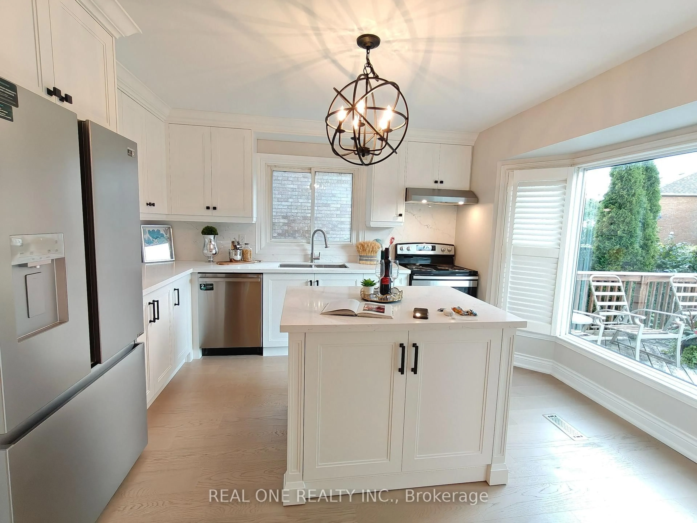
Welcome to this beautifully upgraded, move-in-ready home in a highly desirable Mississauga neighbourhood! Thoughtfully renovated with modern finishes and exceptional attention to detail, this home features a stunning customized kitchen complete with brand-new fridge, dishwasher and range hood, quartz countertops, stylish backsplash, and a redesigned layout with updated plumbing and electrical. Enjoy new engineered hardwood flooring, fresh paint, new kitchen window casing, and a beautifully tiled foyer. Upstairs, the upgrades continue with new engineered hardwood flooring, updated trim, and freshly painted hallway. A standout feature is the completely new staircase, beautifully rebuilt with all-new steps, posts, elegant iron pickets, railing, and nosing, creating a striking focal point and adding a sophisticated touch to the home. Additional improvements include new mirrored closet doors, updated shelving, engineered hardwood flooring in the closets, a refreshed landing, and more. Modern, stylish, and truly move-in ready! Ideally located close to excellent schools, parks, public transit, Square One, shopping, and major highways, offering the perfect combination of comfort, convenience, and contemporary living.
Upcoming Open House
Property Details
Interior
Features
Main Floor
Foyer
4.57 x 3.3Ceramic Floor / Open Concept / O/Looks Living
Dining
2.8 x 3.48hardwood floor / Combined W/Living / Window
Kitchen
3.87 x 4.0Ceramic Floor / Granite Counter / Centre Island
Family
3.36 x 4.57hardwood floor / Fireplace / W/O To Deck
Exterior
Features
Parking
Garage spaces 2
Garage type Built-In
Other parking spaces 3
Total parking spaces 5
Property History
 31
31