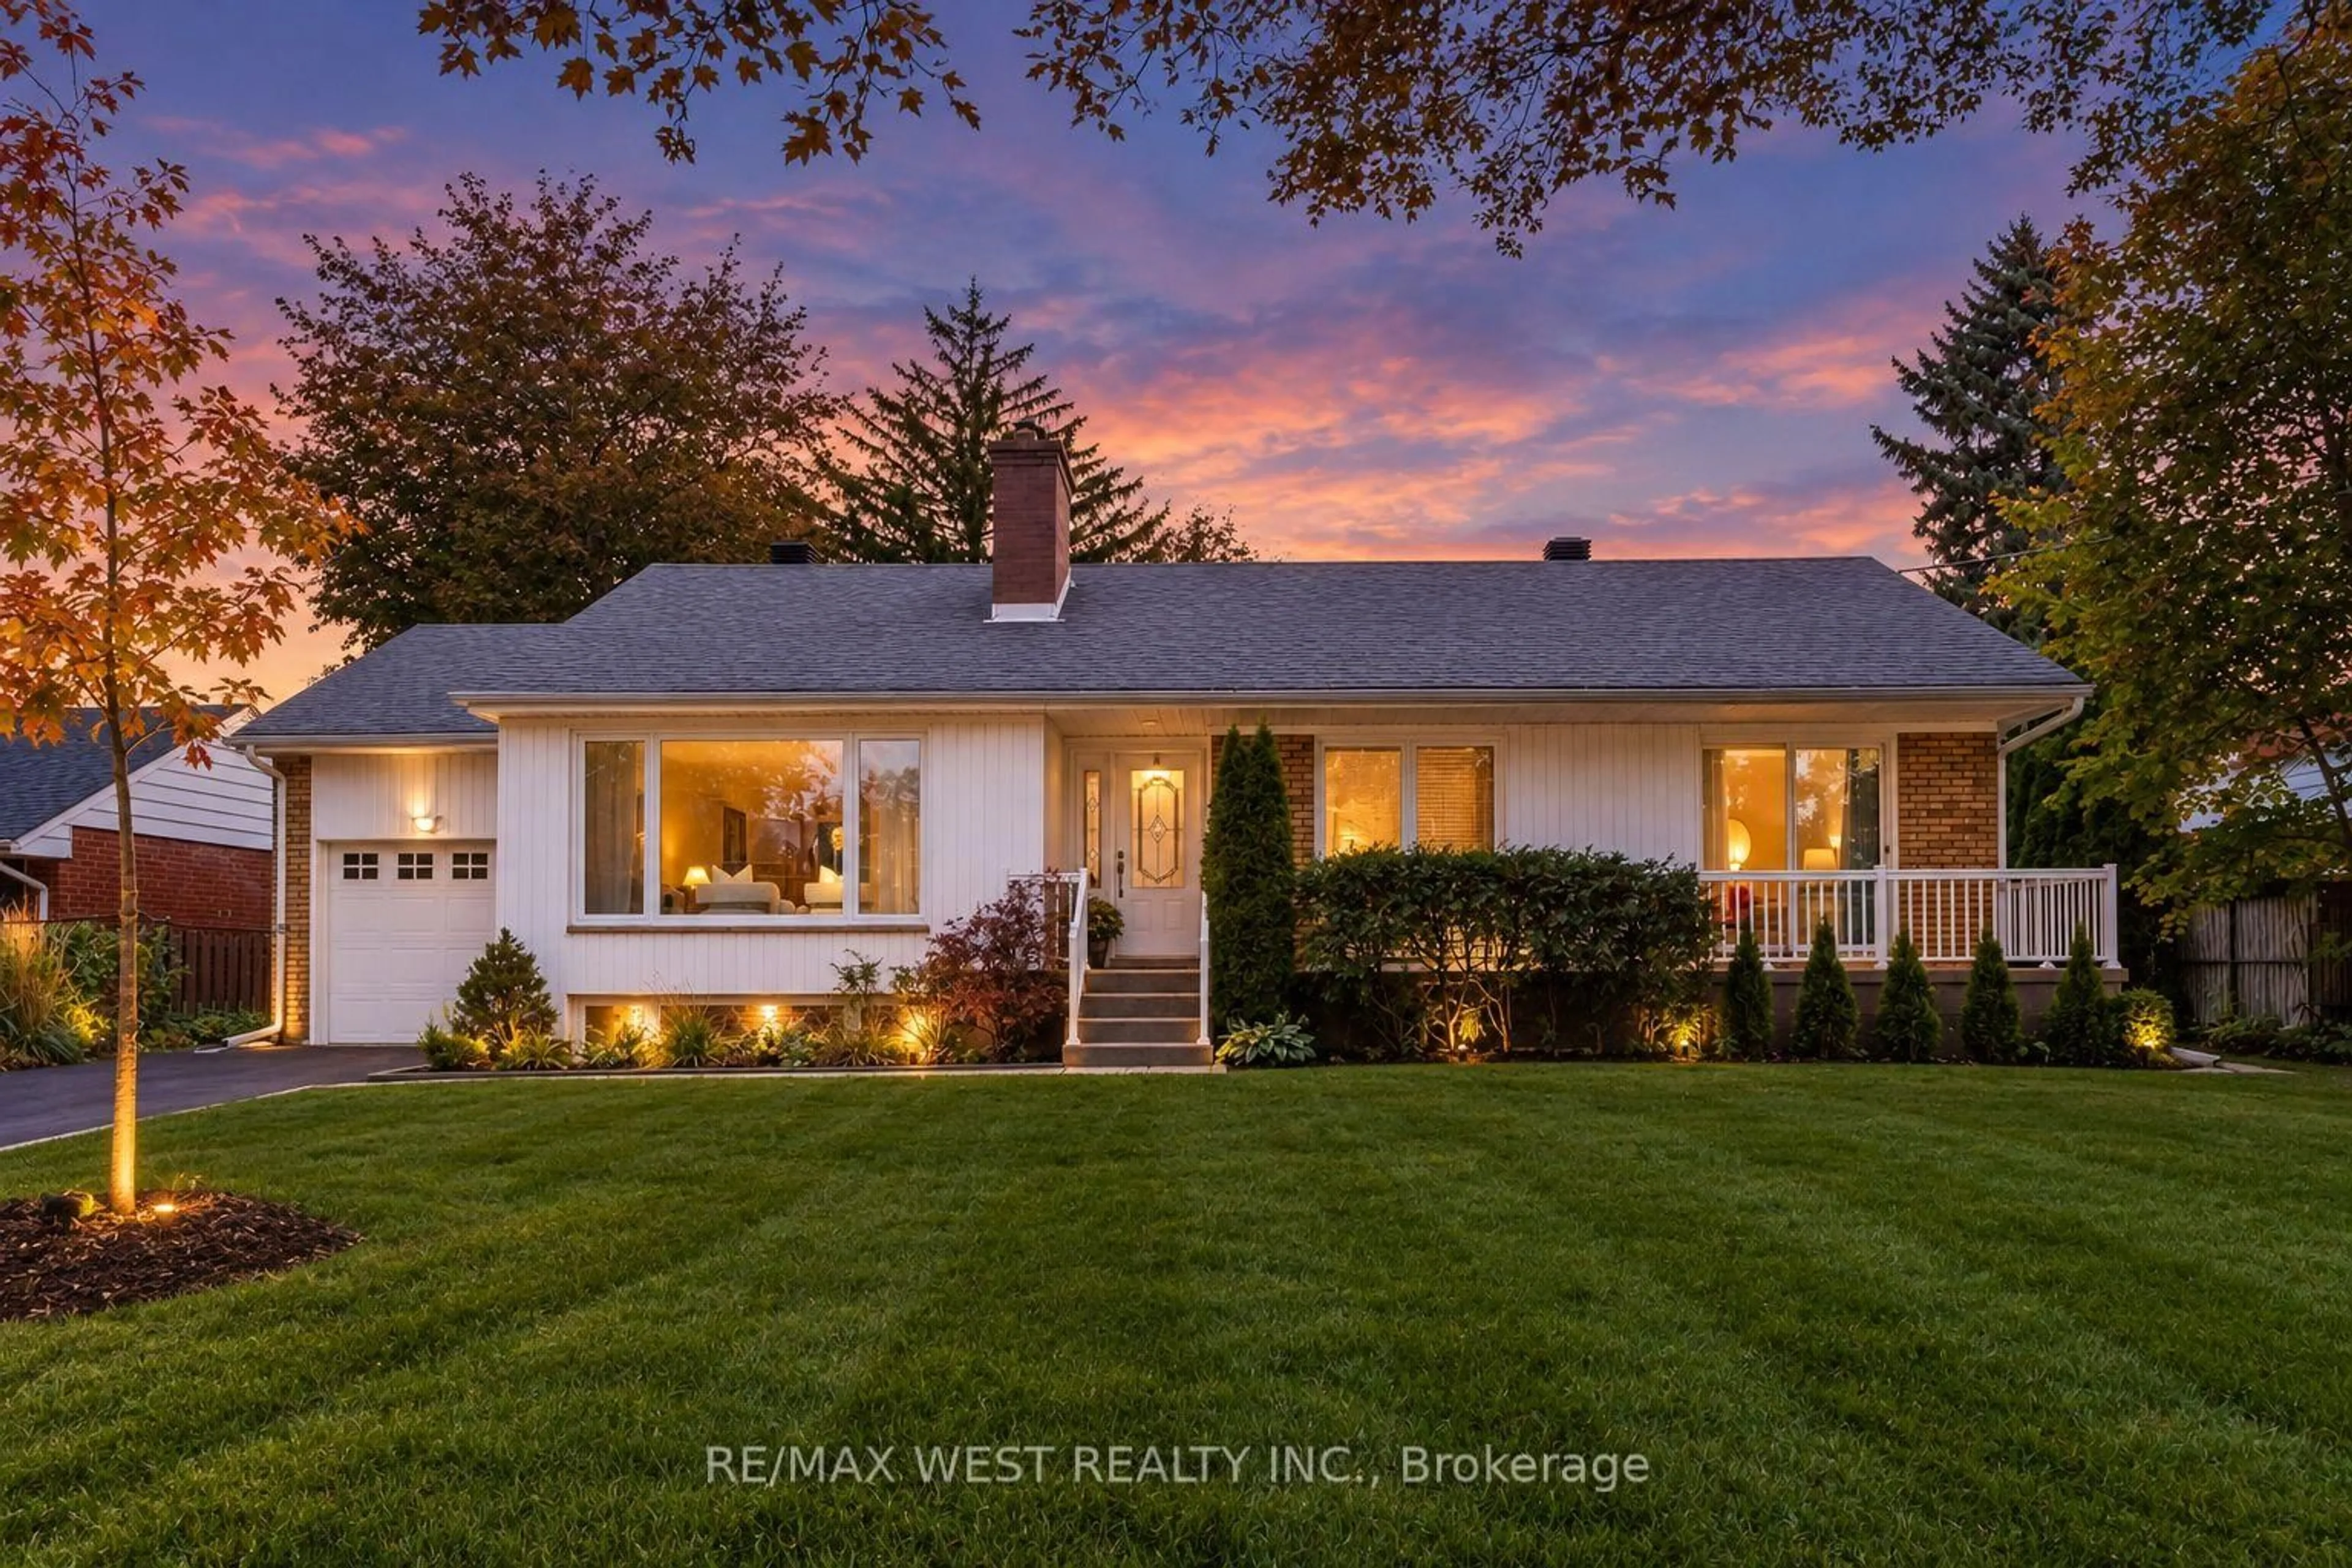
trreb/IMG-W14145124_c5f8af0891a6375fdcf8129ed8663b64eb9a7b9cbab379a8ab8905fd90aee57b.jpg
1 day on Market

2085 Family Cres, Mississauga, Ontario L4X 1G7

Detached
3 + 1
2
~1500-2000 sqft
$1,399,000
Get pre-qualifiedPowered by nesto
Detached
3 + 1
2
~1500-2000 sqft

Contact us about this property

Call

Highlights

Property Estimate

Days on market1 day

Estimated valueNot available

Price/Sqft$816/sqft

Monthly cost

Open Calculator

Description

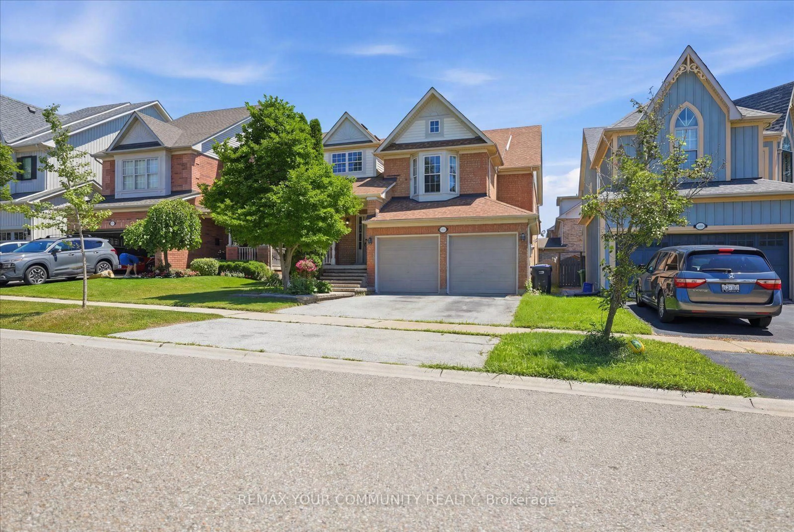
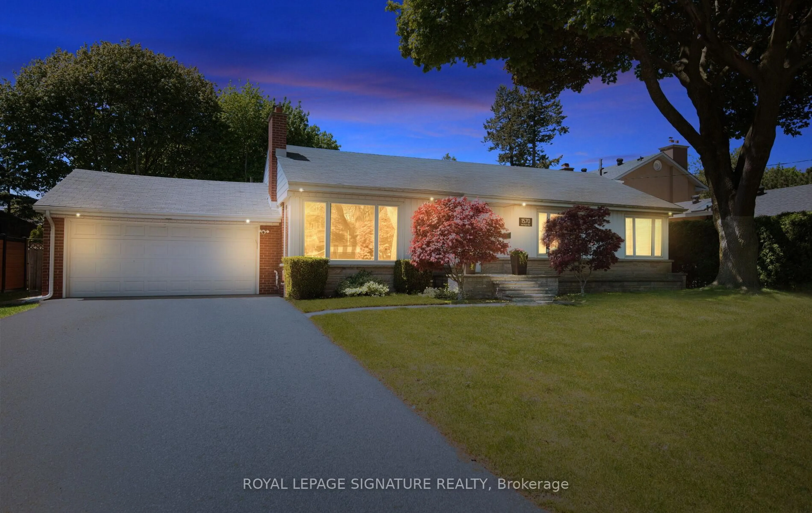
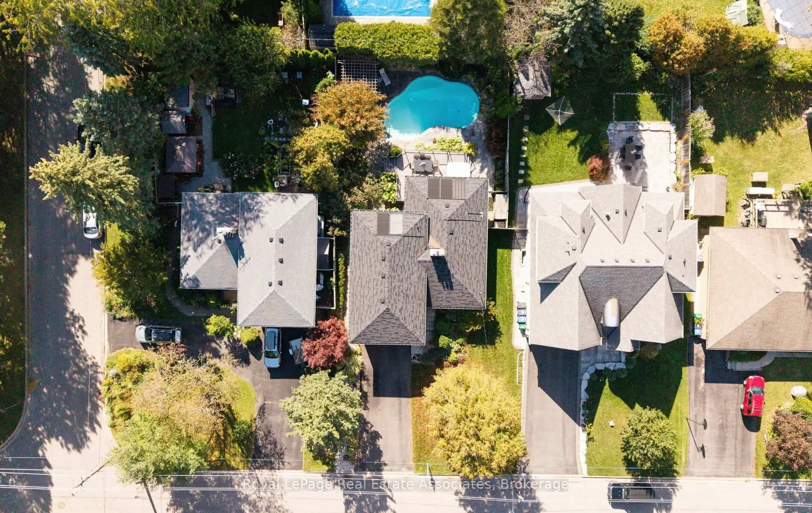
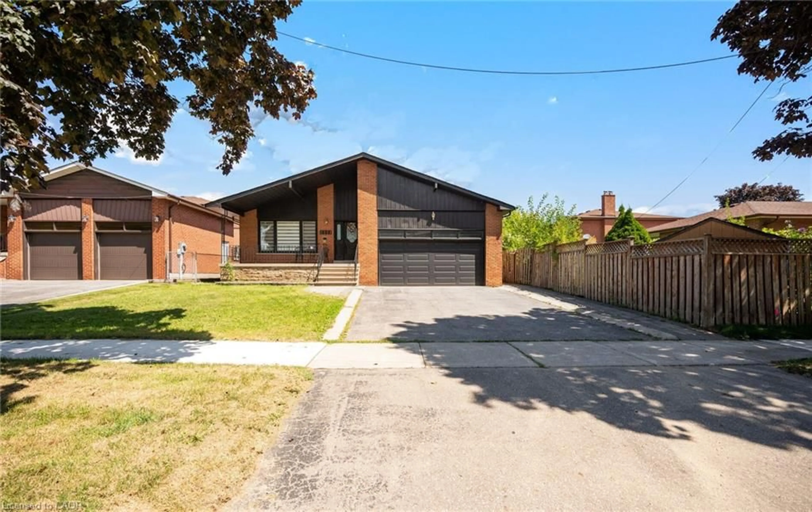
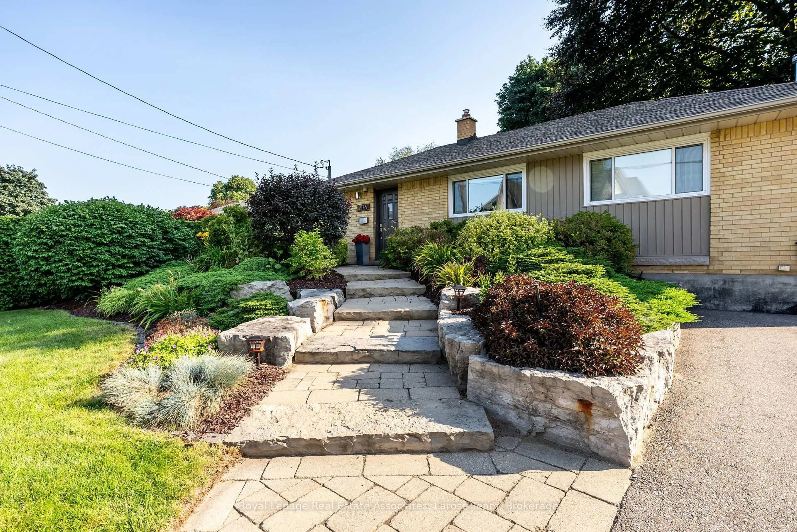
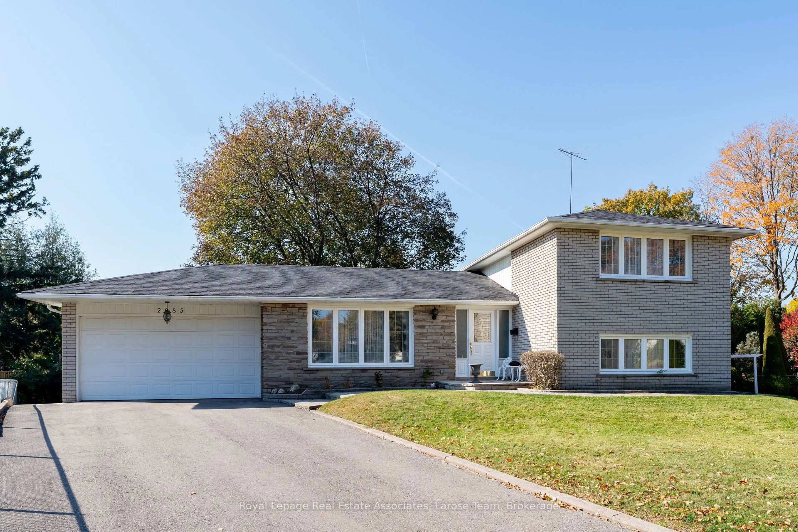
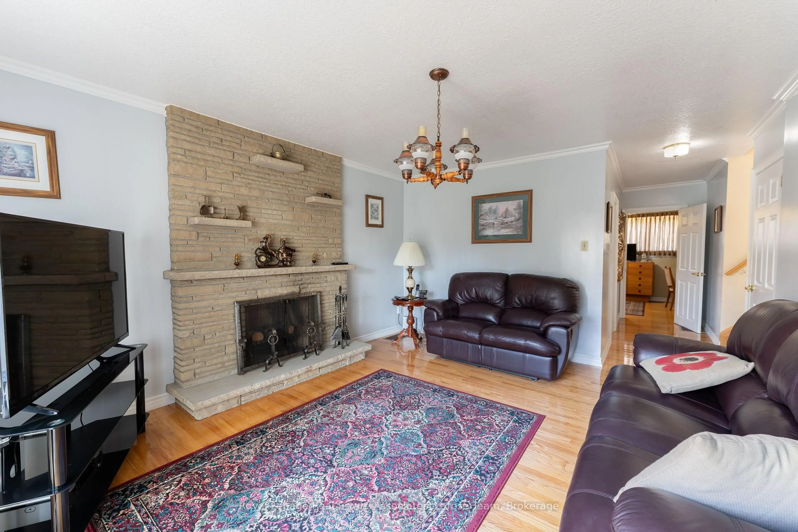
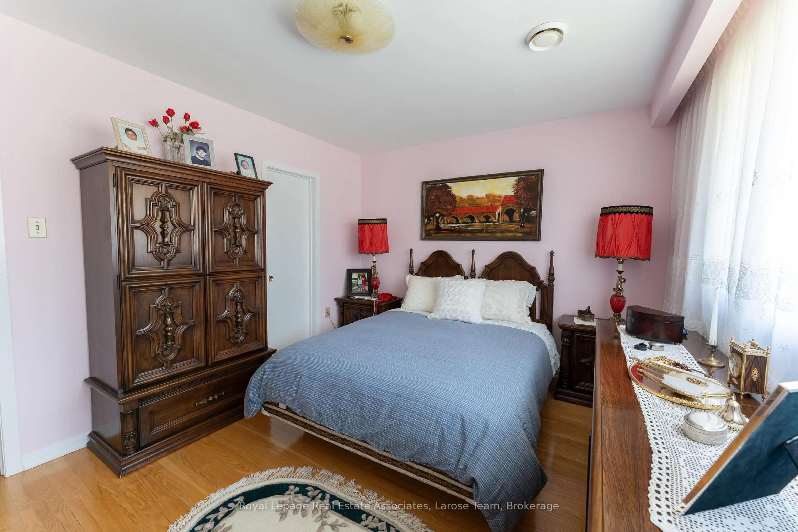
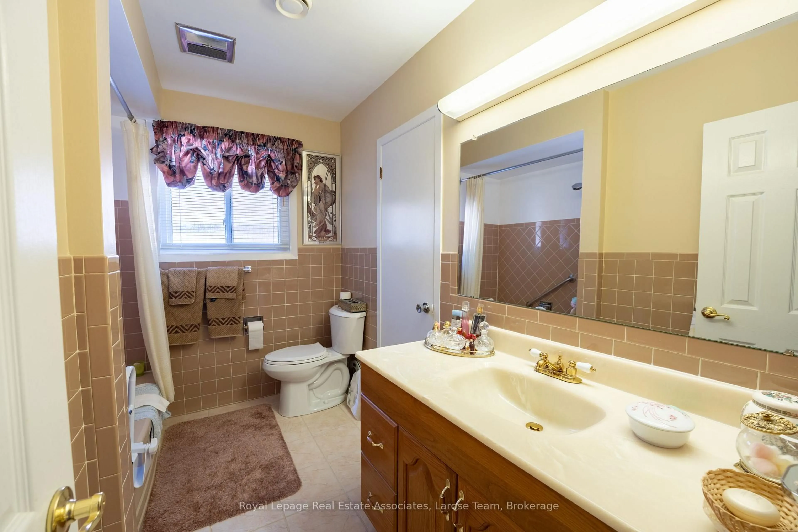
Welcome to 2085 Family Crescent! Proudly offered by its original owners, this exceptionally well-maintained home is nestled on a private, mature lot in a highly desirable, family-friendly neighbourhood. Ideally situated at the end of a quiet cul-de-sac, this property offers a wonderful setting for families. Featuring 3 bedrooms plus a den and 2 kitchens, the home offers a versatile layout with excellent potential for extended family living or multi-generational needs. Enjoy the added convenience of a pathway leading directly to a nearby school and park, an ideal setting for families with children. Surrounded by mature trees and a welcoming community atmosphere, this is a fantastic opportunity to own a lovingly cared-for home in an exceptional location. A rare combination of privacy, convenience and family-friendly living - a place you will be proud to call home!


Property Details

StyleSidesplit
View-
Age of property-
SqFt~1500-2000 SqFt
Lot Size3,471 SqFt(101.72 x 34.13)
Parking Spaces6
MLS ®NumberW14145124
Community NameLakeview
Data SourceTRREB
Listing byRoyal Lepage Real Estate Associates, Larose Team

Features

Heating: Forced Air
Cooling: Central Air
Fireplace
Basement: Fin W/O

Main Floor

Living

4.94 x 2.96

hardwood floor / French Doors / Large Window

Dining

3.32 x 2.71

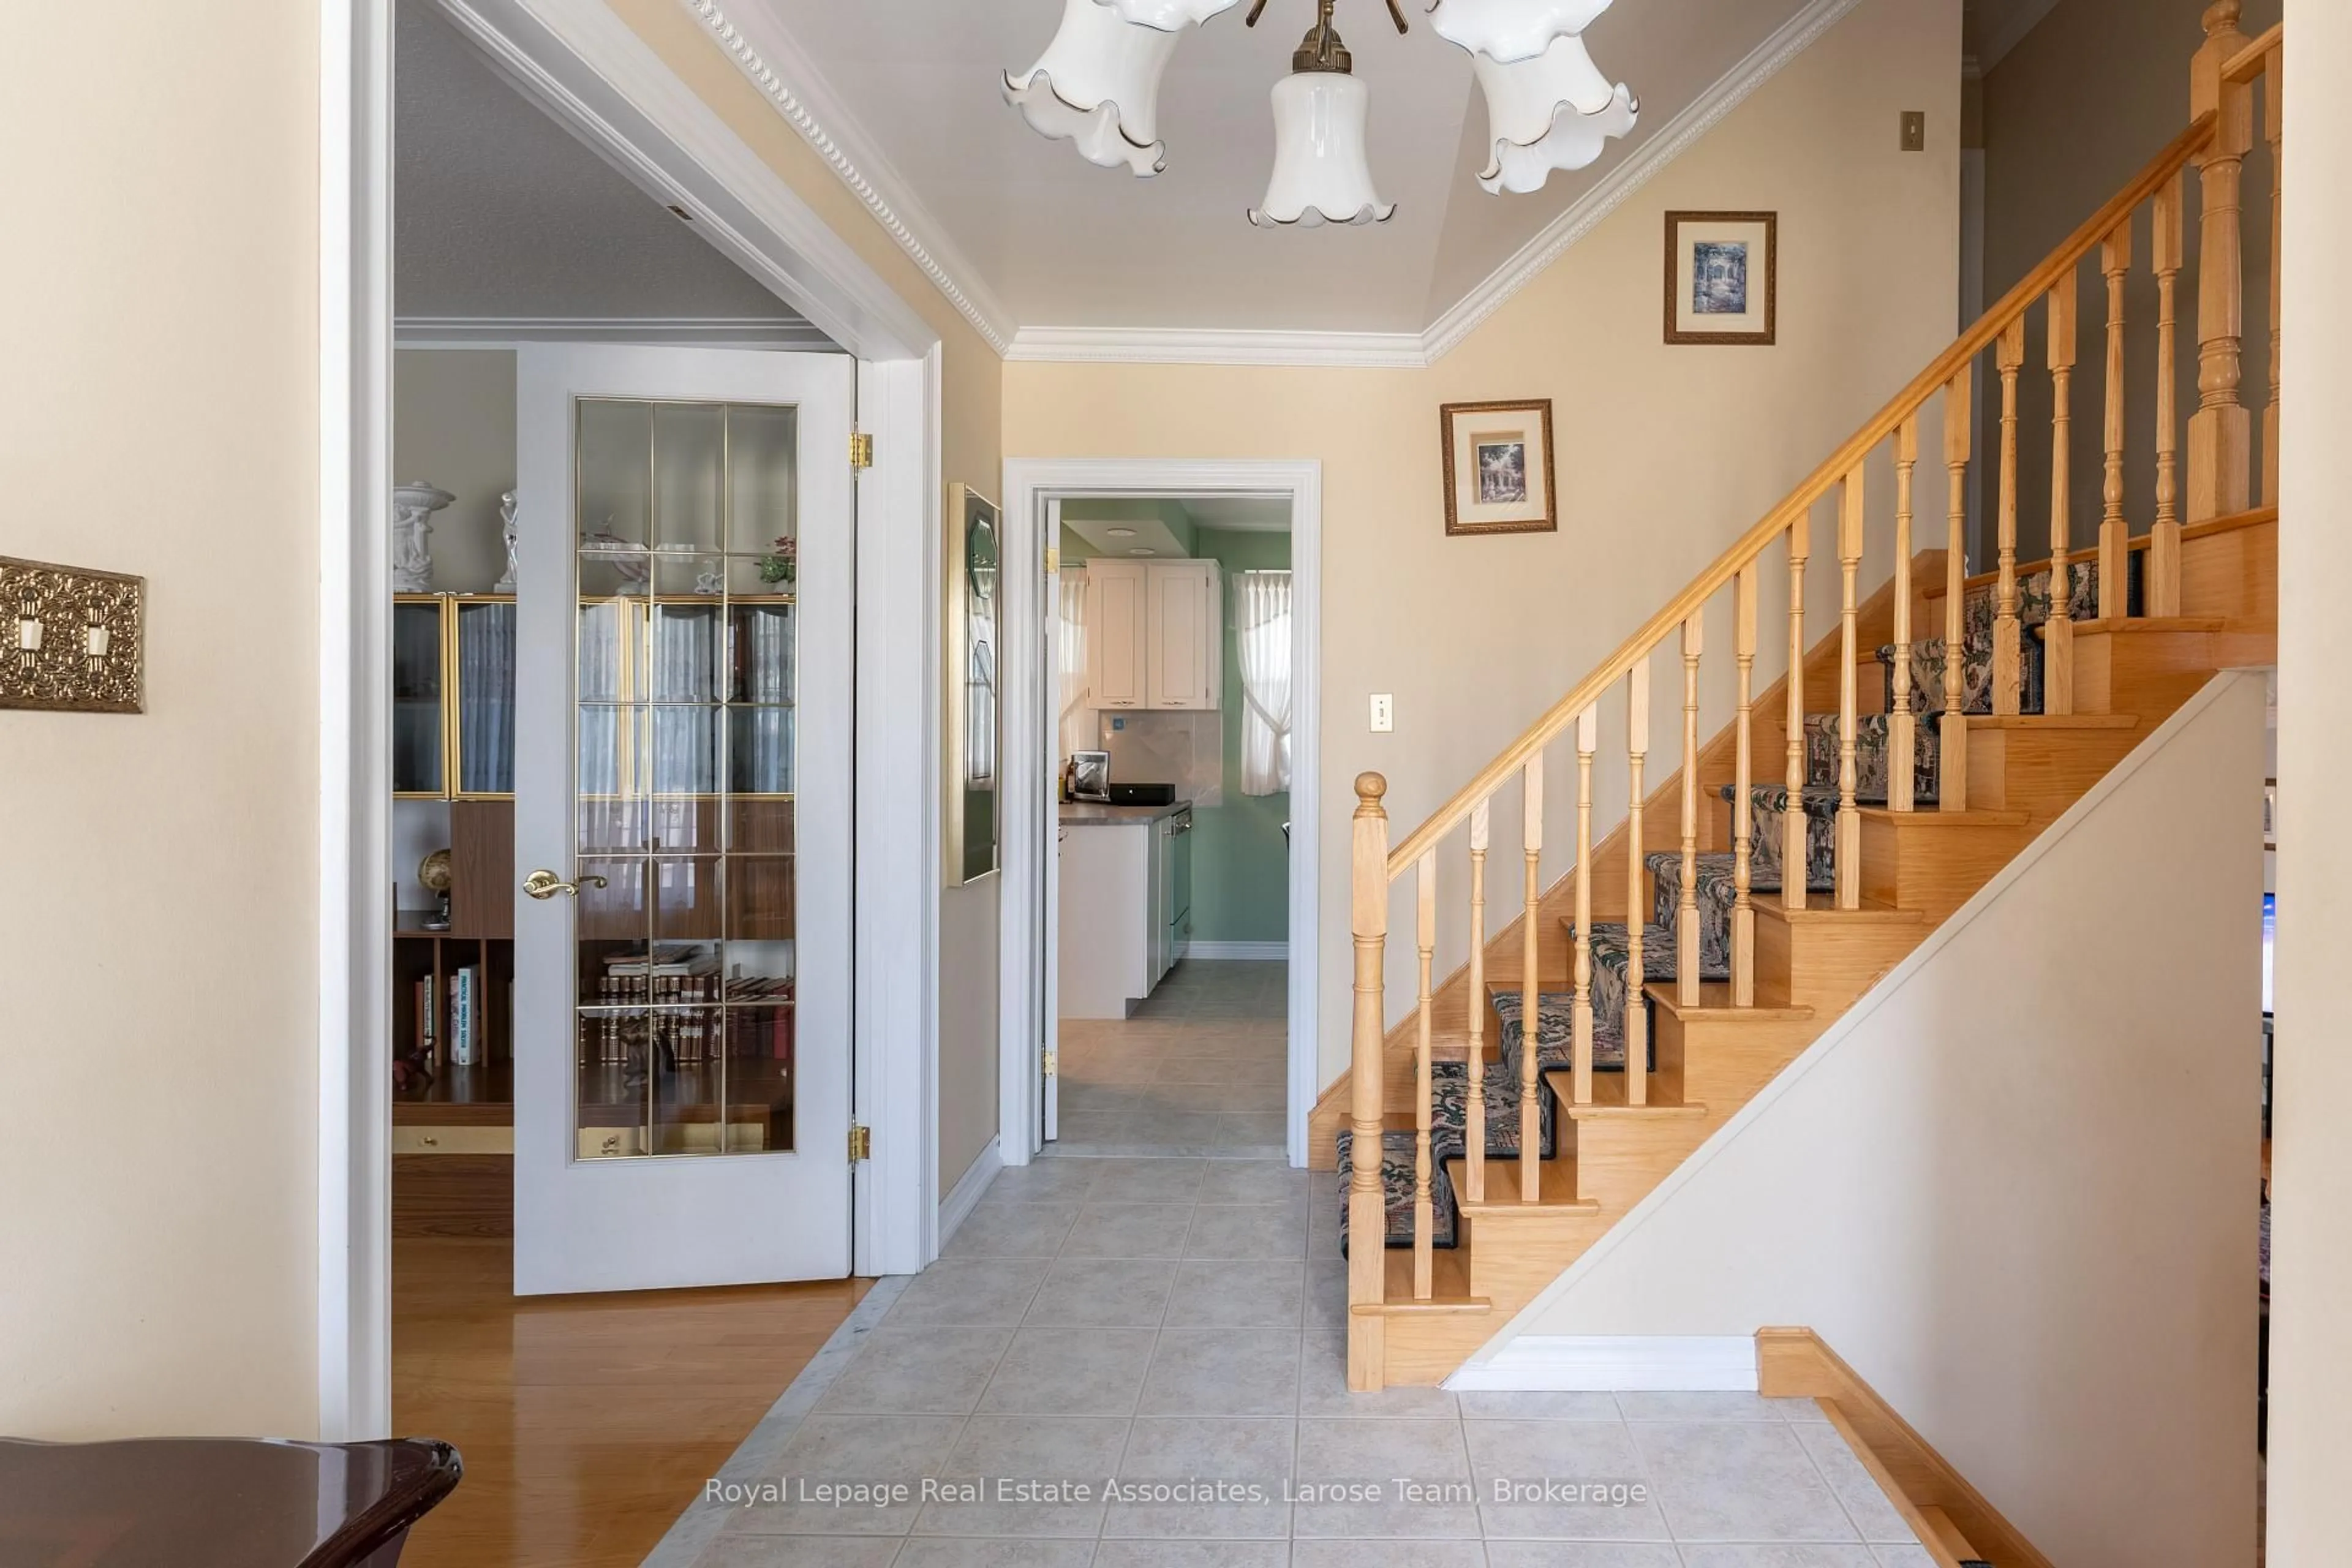
hardwood floor / Crown Moulding / Large Window

Kitchen

4.88 x 2.9

Tile Floor / Pot Lights / Eat-In Kitchen


Features

Lot size: 3,471 SqFt

Parking

Garage spaces 2

Garage type Attached

Other parking spaces 4

Total parking spaces 6


Property History
Nov 4, 2026
ListedActive
$1,399,000
1 day on market
history photo preview29
Listing by trreb®
Property listed by Royal Lepage Real Estate Associates, Larose Team, Brokerage
Agent Banner Image
Interested in this property?Get in touch to get the inside scoop.

Market Data - Lakeview

Geo Zone Map ThumbnailLakeview

Strong Buyer's Market

View Market Data

Detached house - for the past 30 days

Buyer's market Seller's market

Avg. Days on Market

Past 30 days

16 days

Compared to

2025

26 days

2024

21 days

2023

17 days

New Listings

Past 30 days

37 listings

Compared to

2025

52 listings

2024

42 listings

2023

39 listings

Units sold

Past 30 days

9 units

Compared to

2025

21 units

2024

11 units

2023

15 units

Median Sold Price

Past 30 days

$1,160,000

Compared to

2025

$1,170,000

2024

$1,190,000

2023

$1,280,000


Population and Demographics

Overview

Total population 20145
Average household income $162,967

Age (%)

0 to 19
20%
20 to 34
17%
35 to 49
21%
50 to 64
23%
65 and plus
19%

Household composition (%)

Single family
67%
Single person
29%
Multi person
4%
Multi family
1%

Mother tongue (%)

English
72%
Polish
6%
Portuguese
5%
Others
3%
Italian
3%
Spanish
2%
Mandarin
1%
Ukrainian
1%
Russian
1%
Tagalog (Pilipino, Filipino)
1%

House tenancy (%)

Owners
73%
Renters
27%

What’s nearby?Essentials within 5 km

Local Logic

Transportation Scores

Estimated Budget