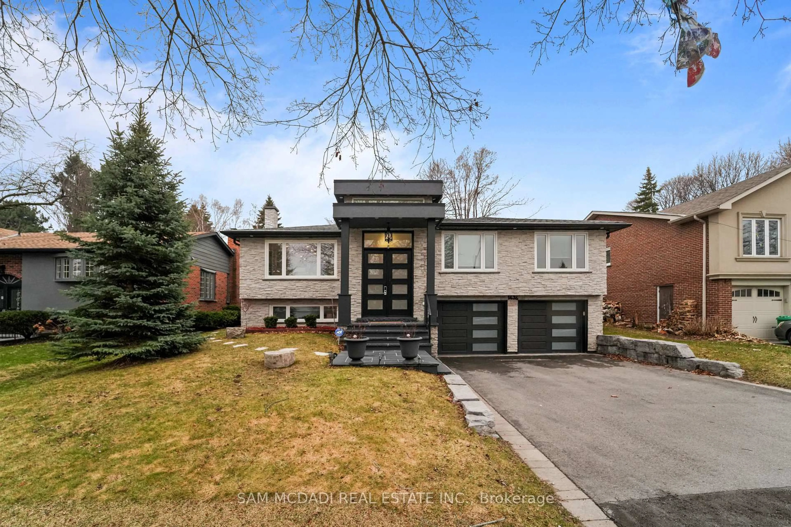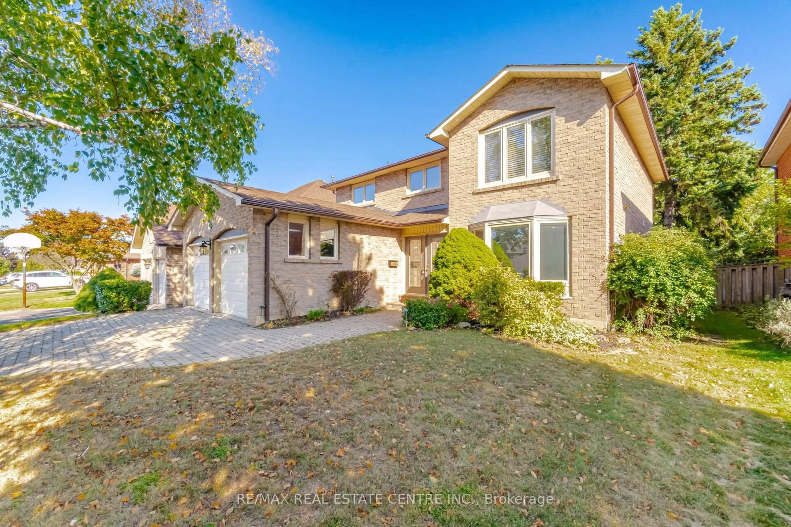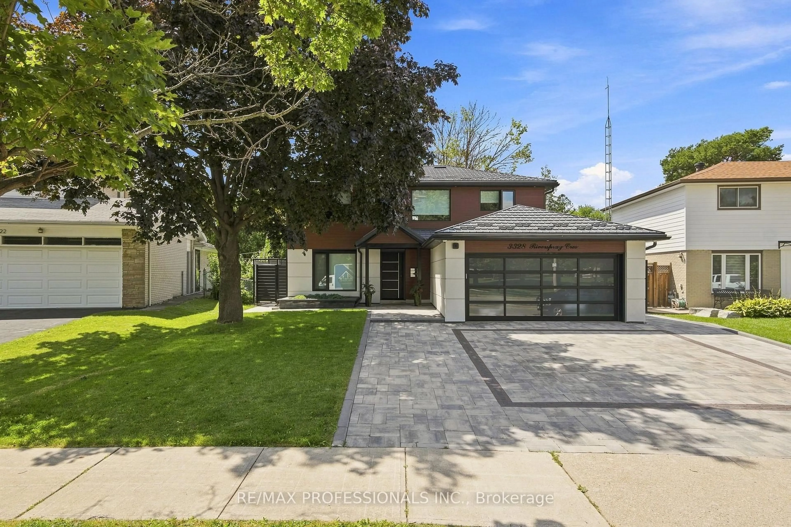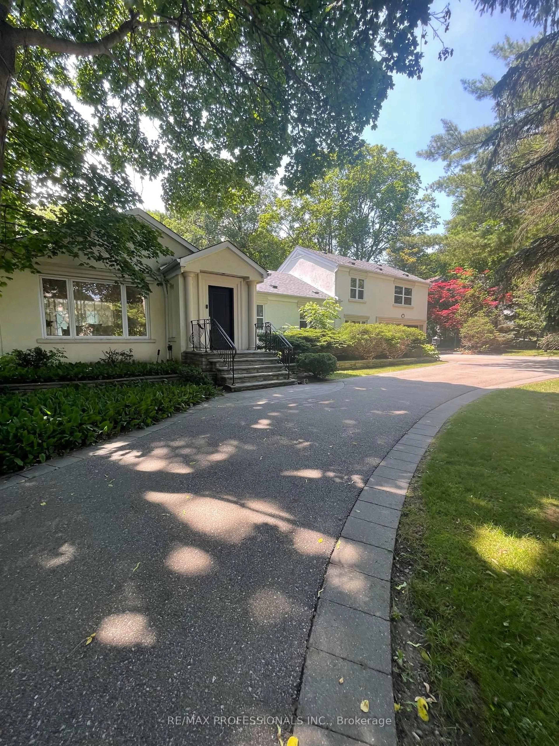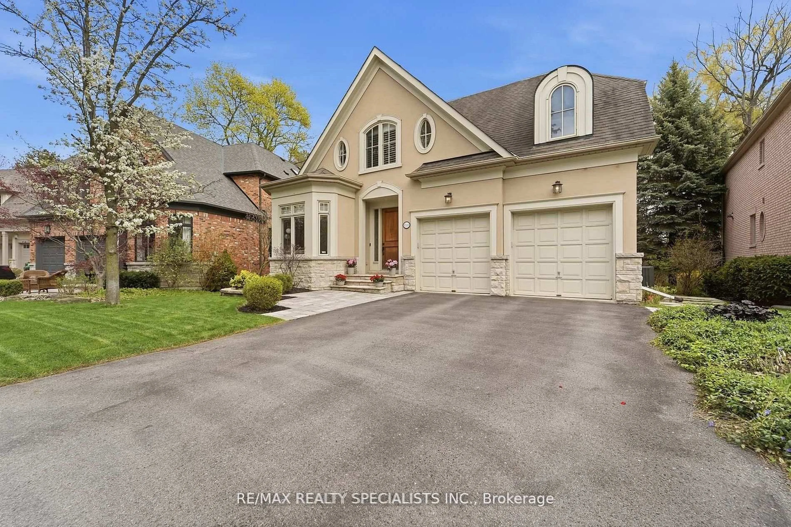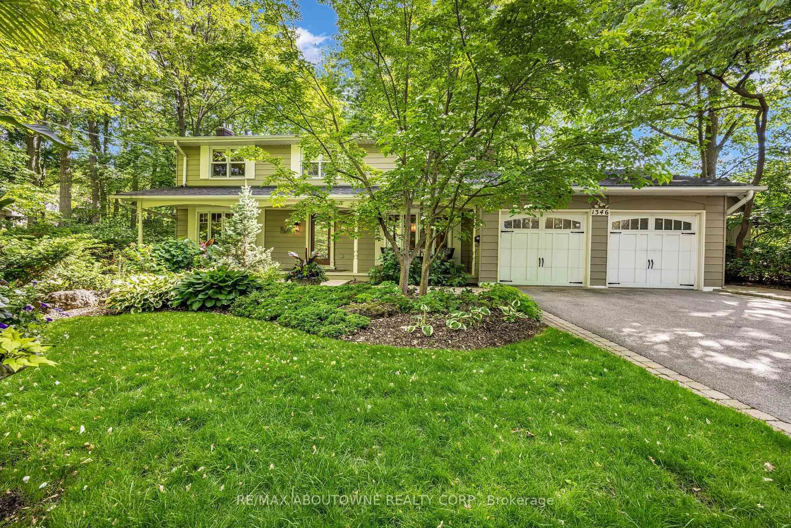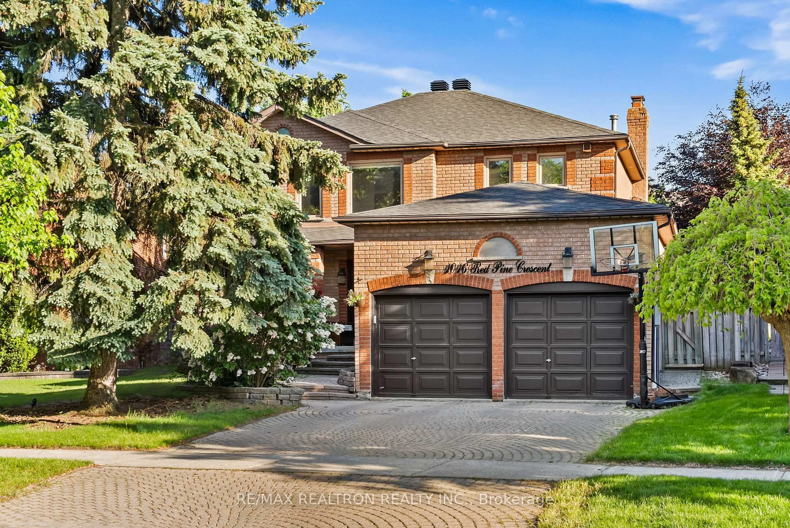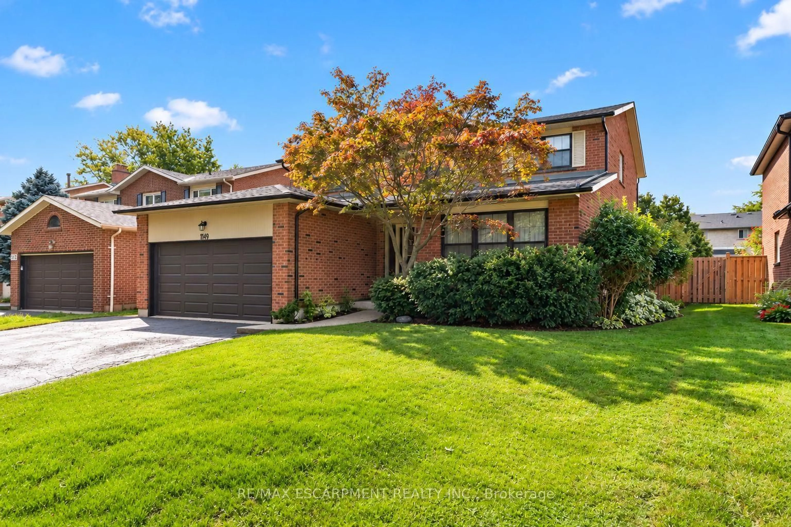
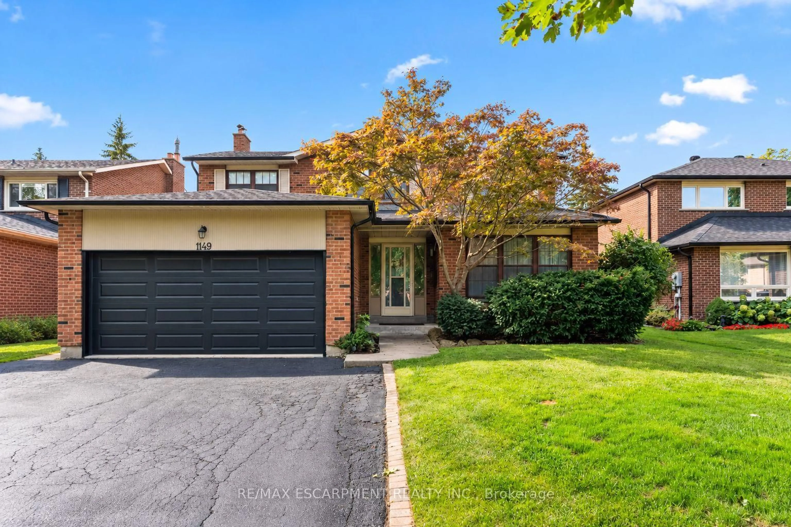
1149 Mesa Cres, Mississauga, Ontario L5H 4B3
Contact us about this property
Highlights
Estimated valueThis is the price Wahi expects this property to sell for.
The calculation is powered by our Instant Home Value Estimate, which uses current market and property price trends to estimate your home’s value with a 90% accuracy rate.Not available
Price/Sqft$476/sqft
Monthly cost
Open Calculator
Description
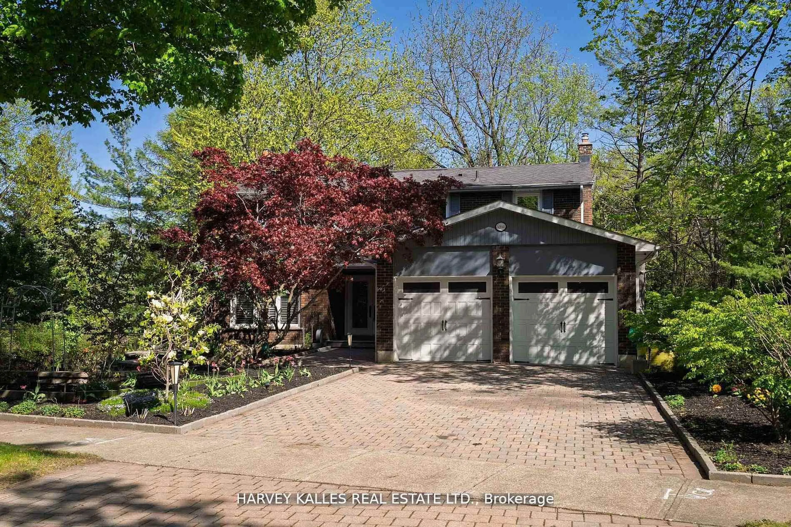
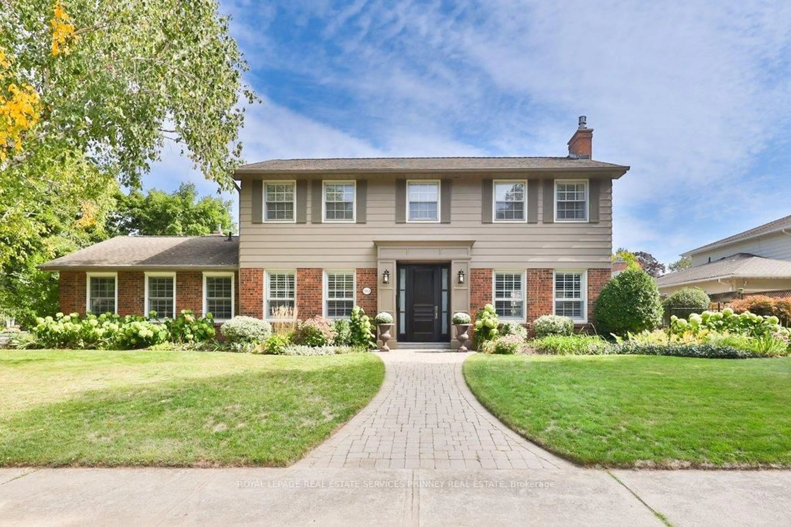
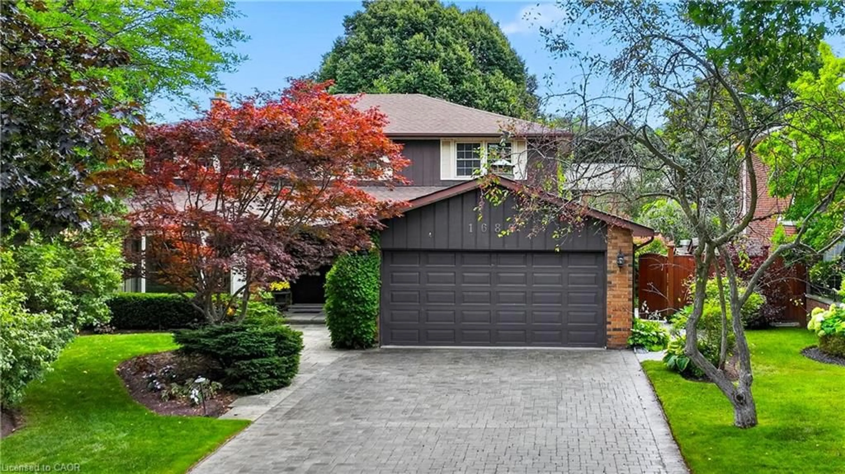
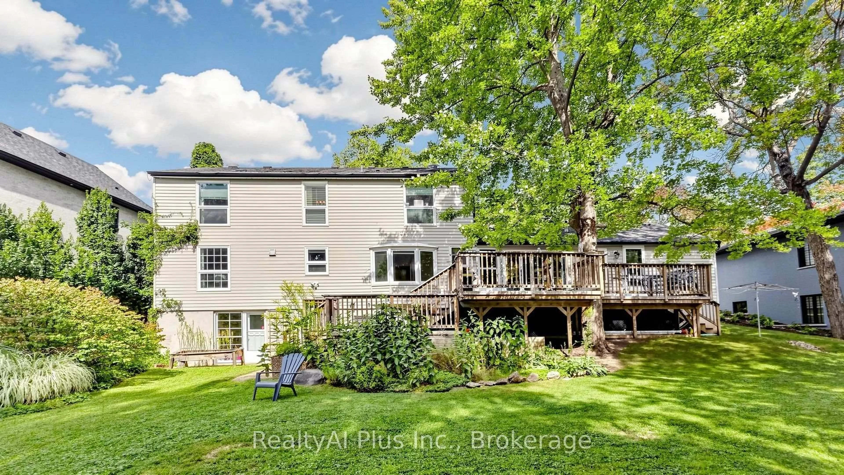
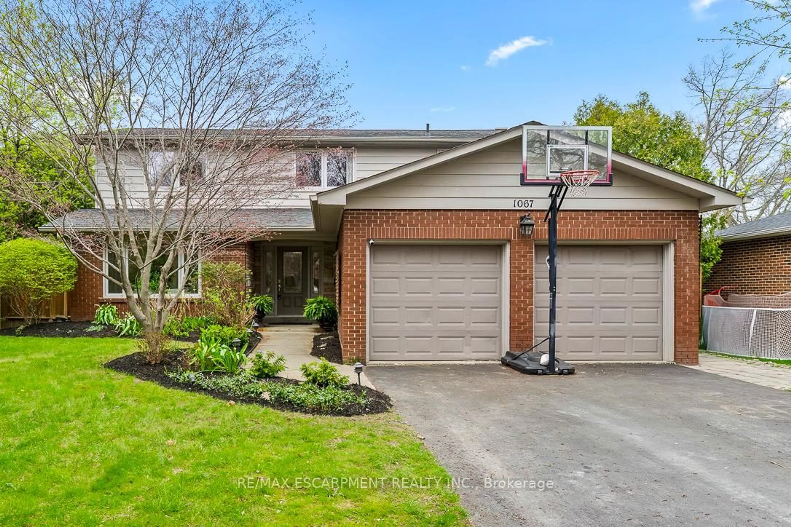
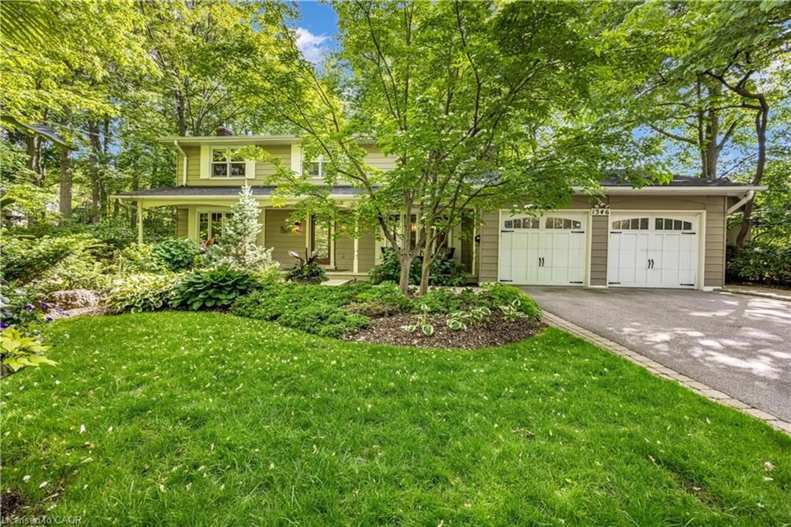
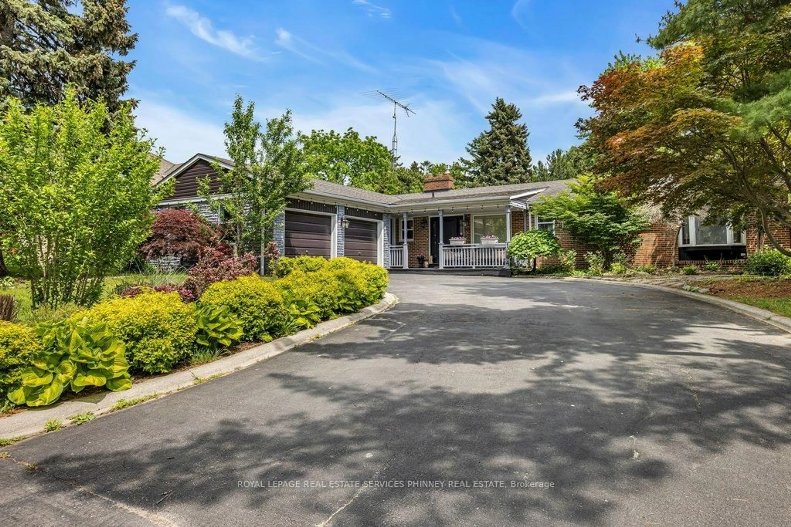
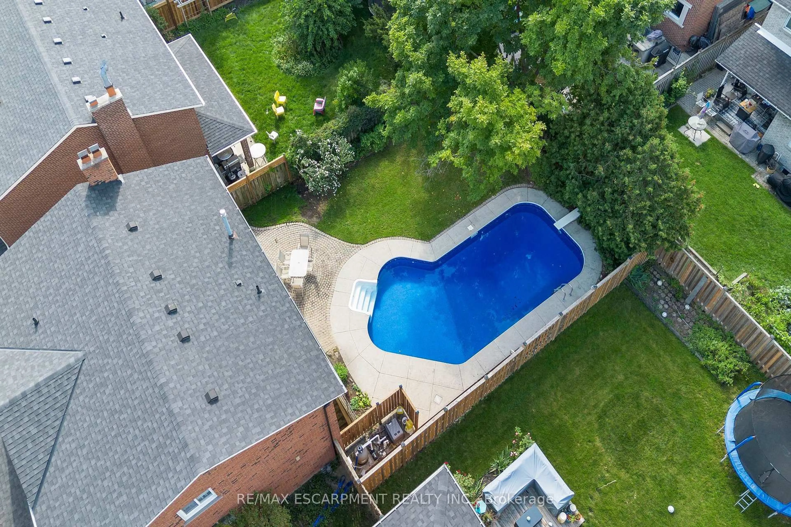
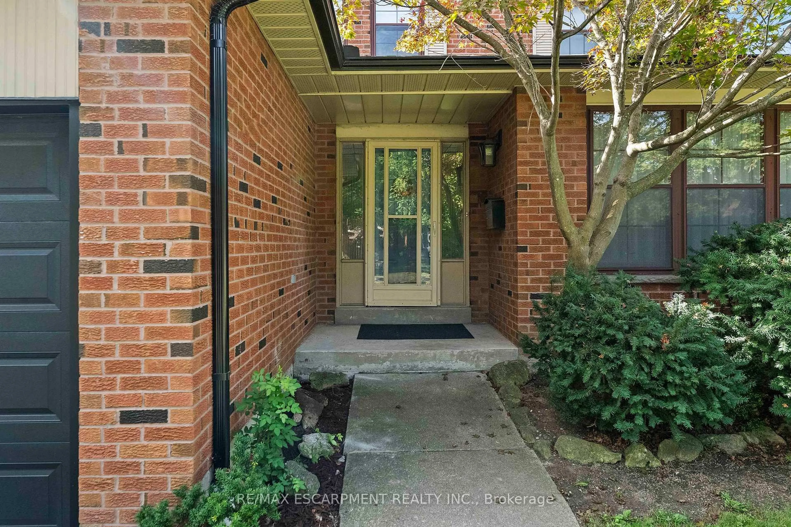
Situated in one of Lorne Park's most desirable communities, this solid and spacious family home offers the ideal combination of location, layout and outdoor living. Perfectly positioned close to Tecumseh Public School, Lorne Park Secondary School, U of T Mississauga and Mentor College, with Port Credit and Clarkson GO just 10 minutes away and easy access to the QEW. The thoughtfully designed floor plan features generous principal rooms, hardwood floors, a renovated kitchen, main-floor laundry and multiple walkouts providing easy access to the backyard. The west-facing rear yard is a true highlight, offering abundant afternoon and evening sunshine, beautiful sunsets and exceptional privacy. Enjoy summer days around the sparkling inground pool, complete with a new liner. Upstairs, the oversized primary suite features a walk-in closet and ensuite bathroom, while new broadloom and a fresh coat of paint create a clean, move-in-ready feel throughout the second level. The lower level offers a large recreation room with bar area, plenty of storage and ample additional space that could accommodate another bedroom if desired. With generous living spaces, a fantastic backyard, excellent schools and a highly sought-after Lorne Park location, this is simply a great home for a family looking to put down roots in one of Mississauga's most established communities.
Upcoming Open Houses
Property Details
Interior
Features
Main Floor
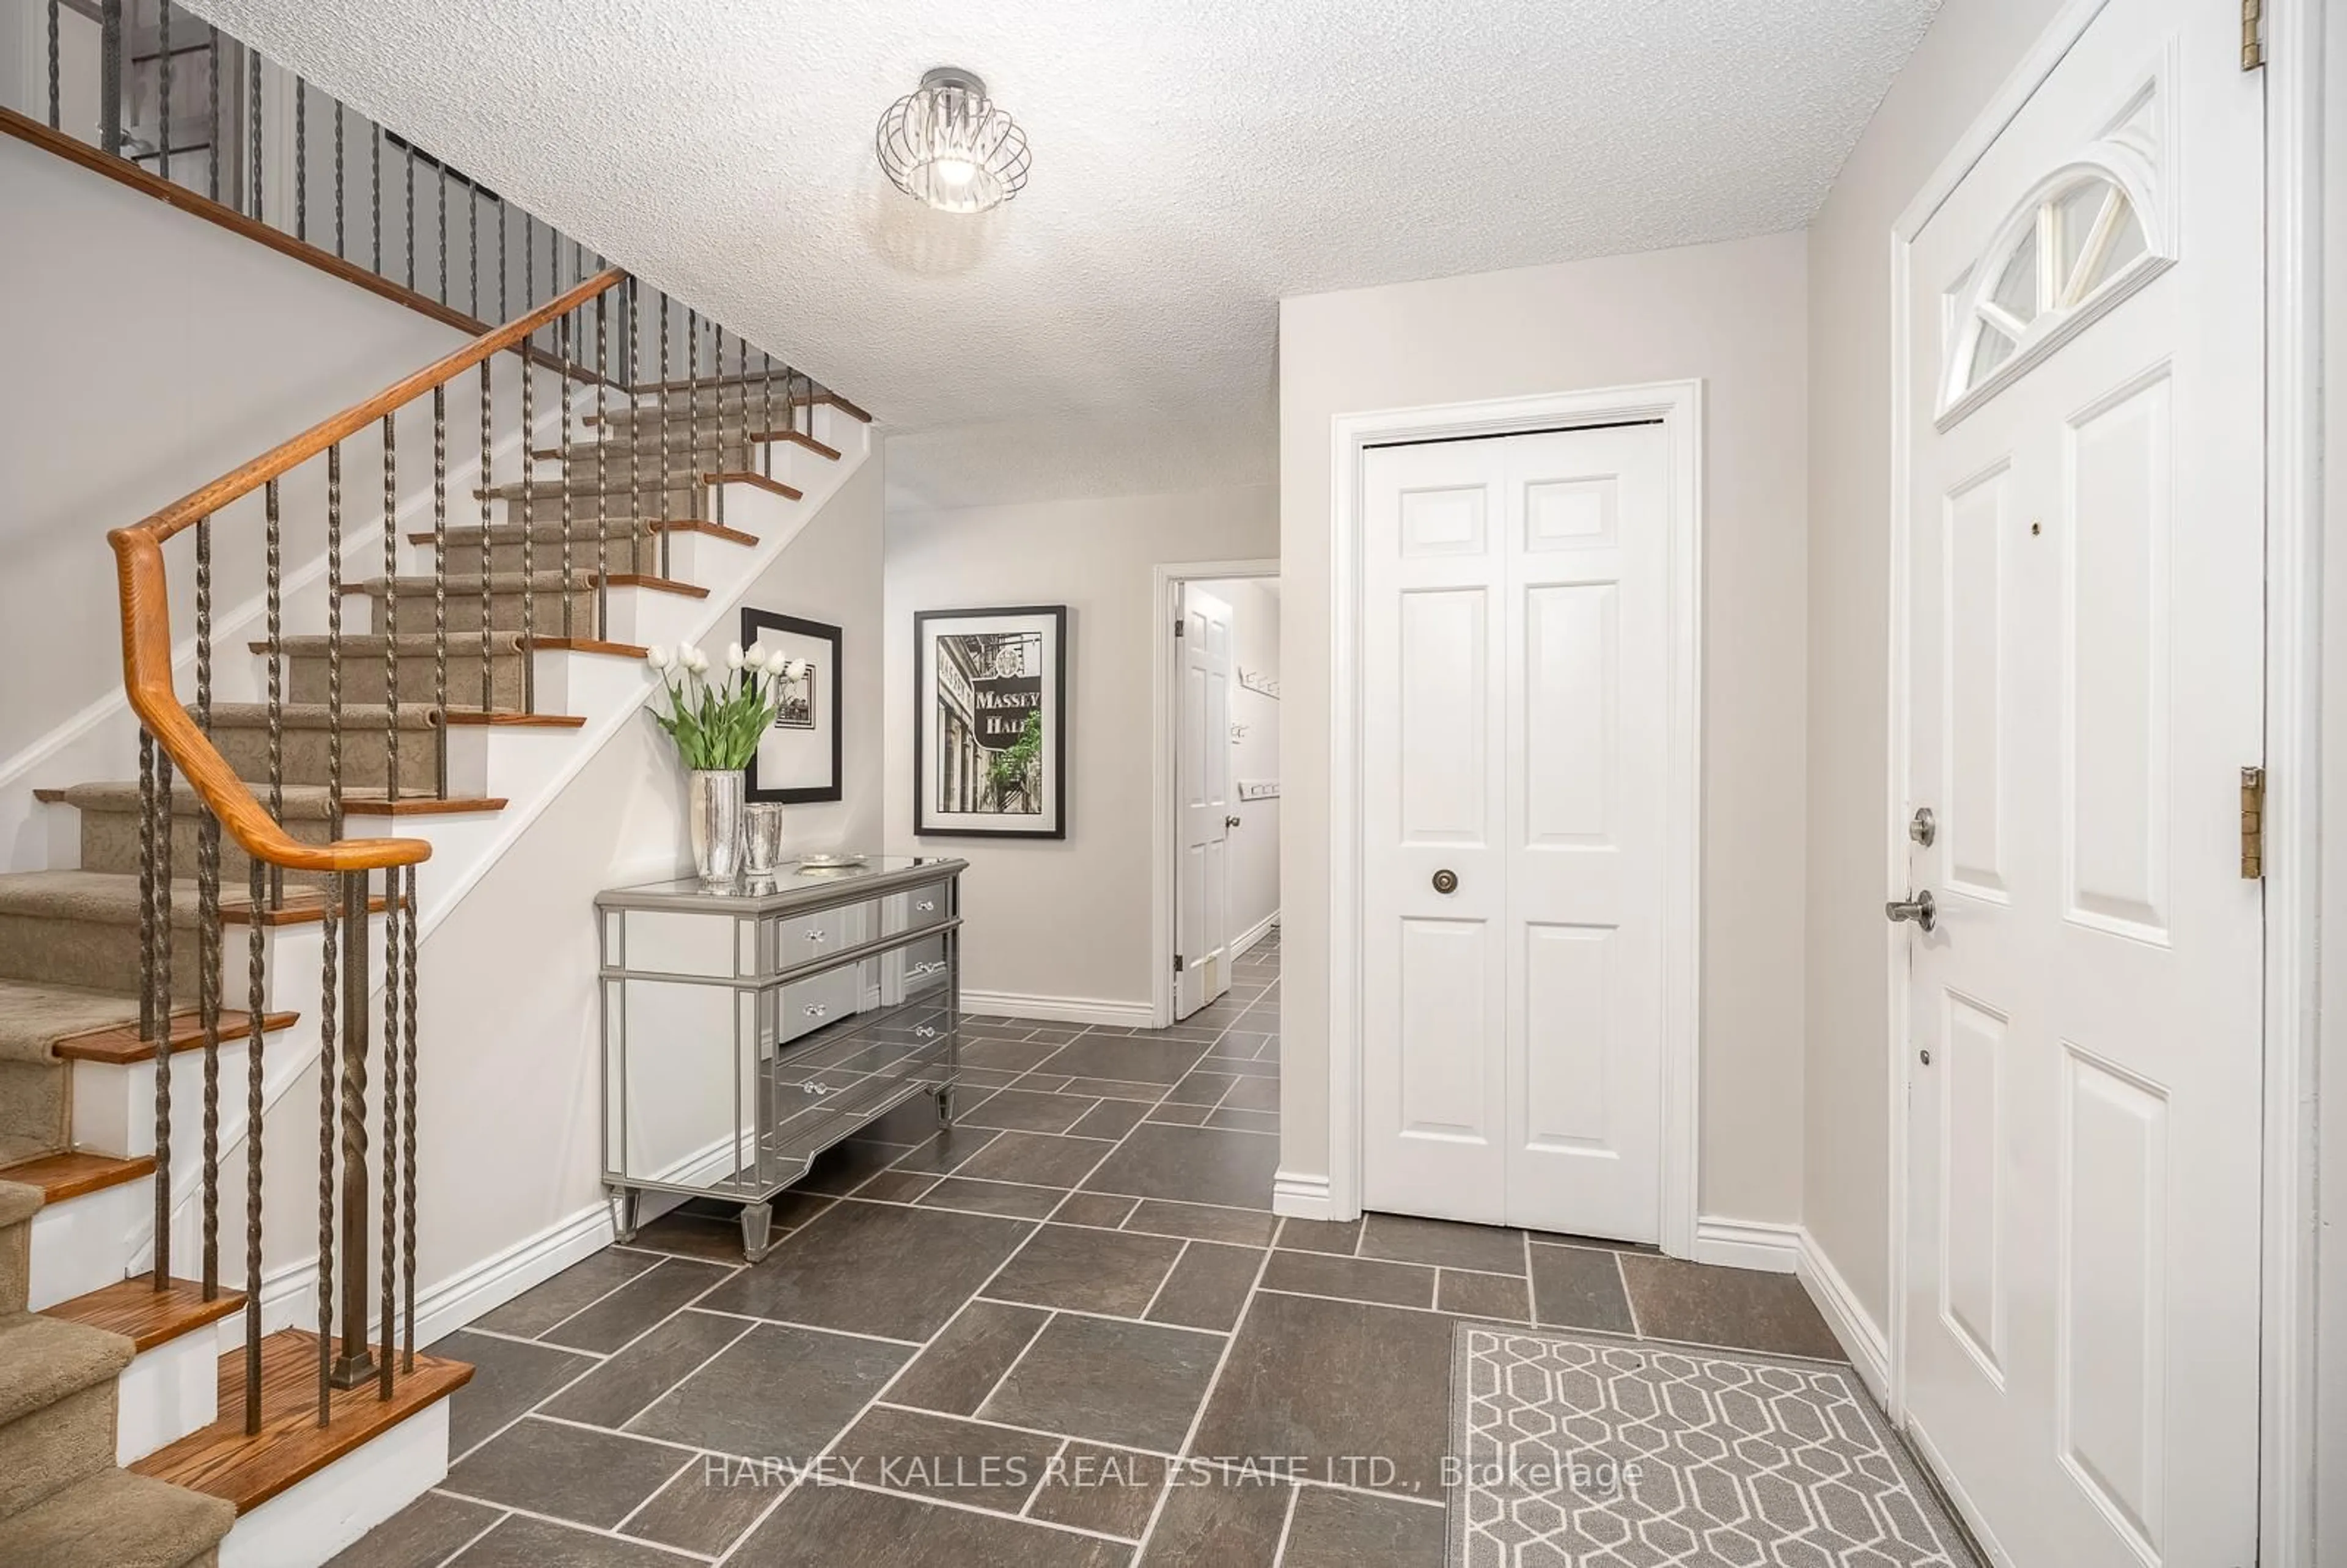
Foyer
6.53 x 2.79Kitchen
4.62 x 3.2Breakfast
3.2 x 2.69Living
4.47 x 3.68Exterior
Features
Parking
Garage spaces 2
Garage type Attached
Other parking spaces 4
Total parking spaces 6
Property History
 41
41