Open: Sun, 2PM to 4PM
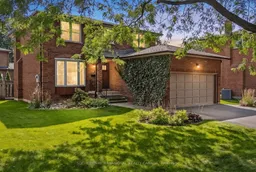
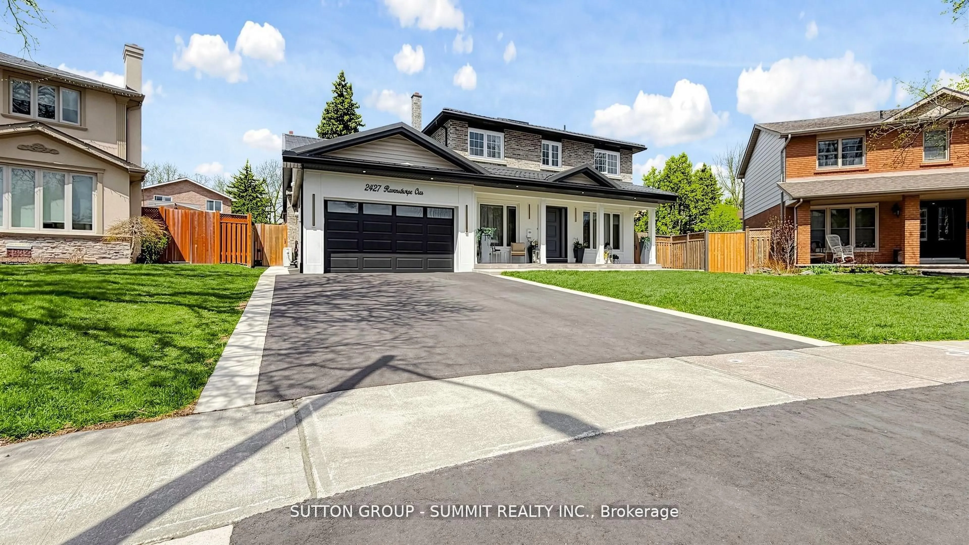
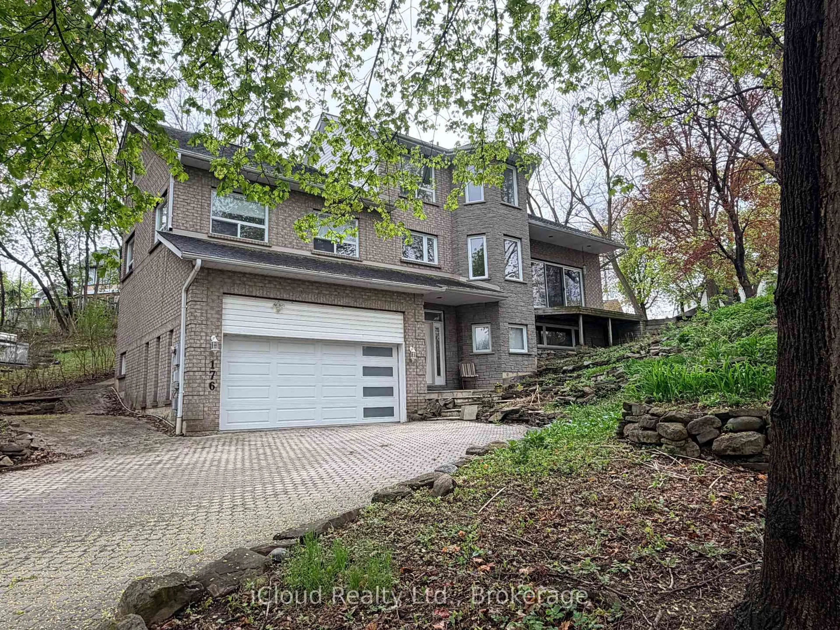
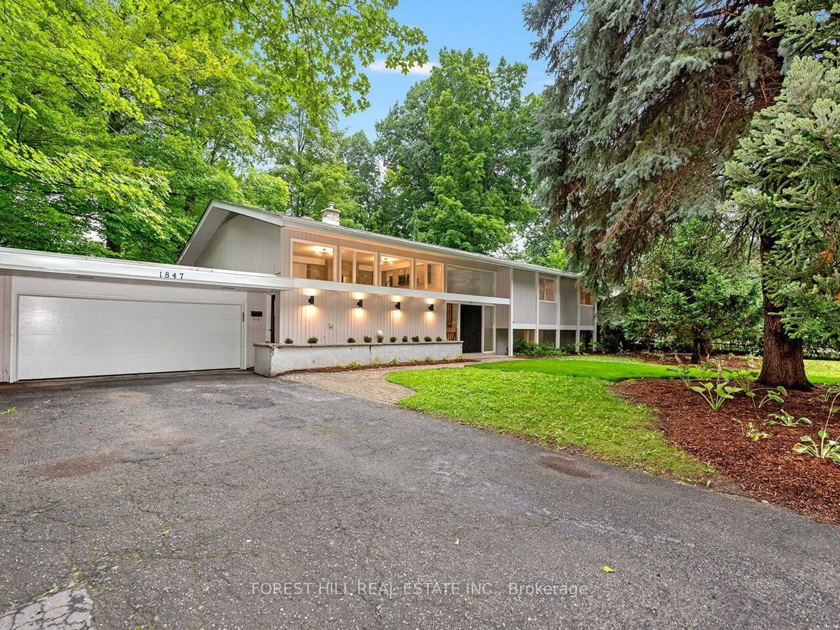
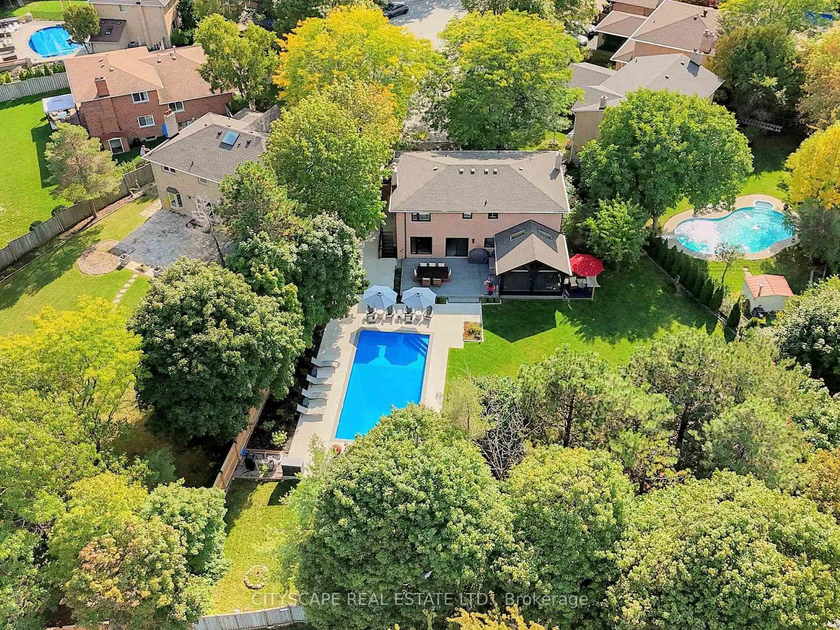
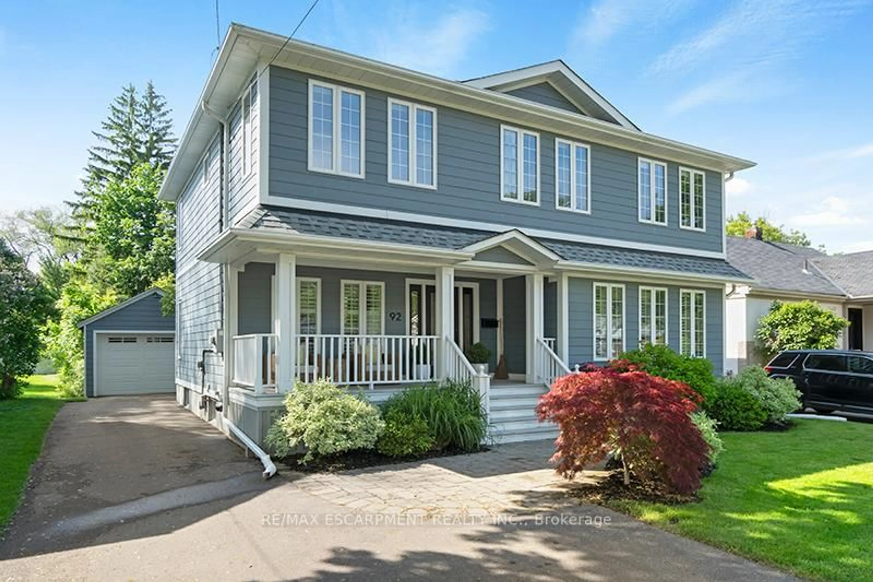
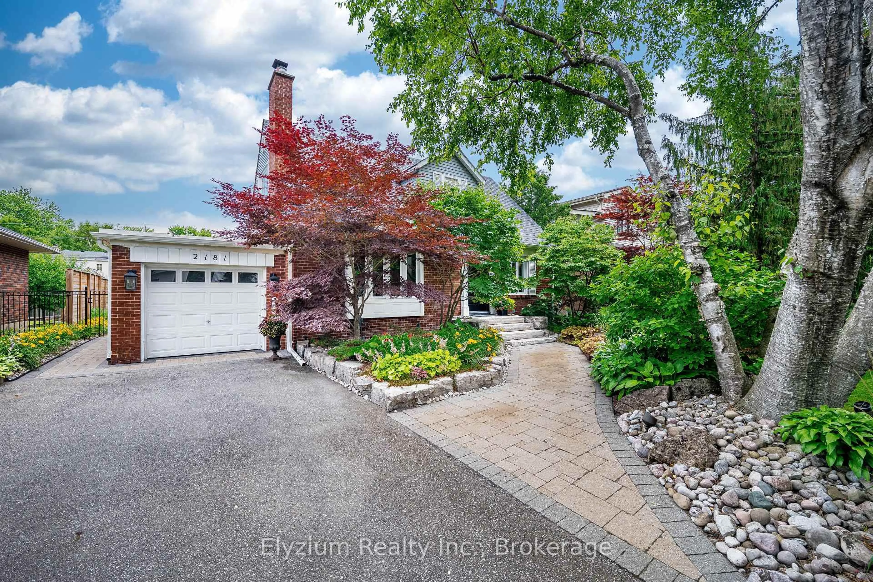
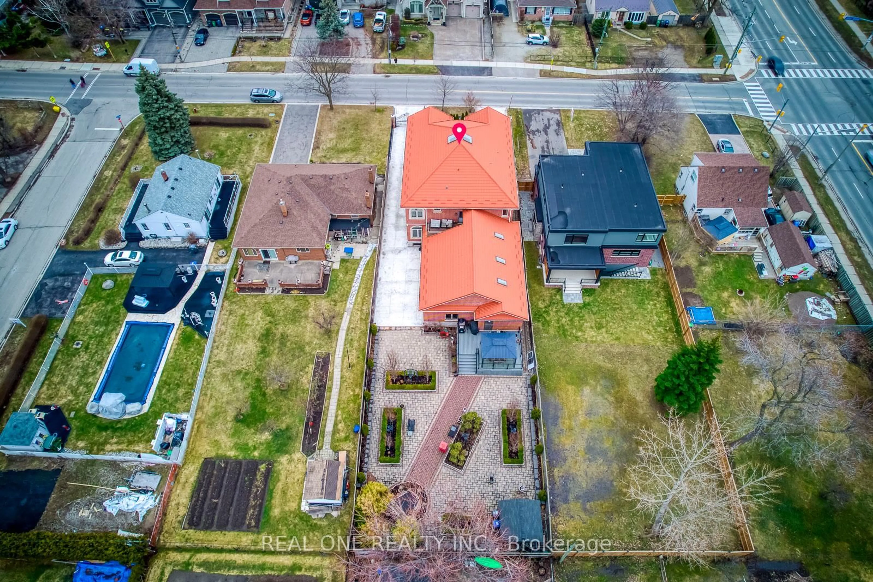
Home with brick exterior material, street for 420 The Thicket, Mississauga Ontario L5G 4P6
1 hour on Market

420 The Thicket, Mississauga, Ontario L5G 4P6

Detached
4
3
~2000-2500 sqft
$1,499,900
Get pre-qualifiedPowered by nesto
Detached
4
3
~2000-2500 sqft

Contact us about this property

Call

Highlights

Property Estimate

Days on market1 hour

Estimated valueNot available

Price/Sqft$674/sqft

Monthly cost

Open Calculator

Description

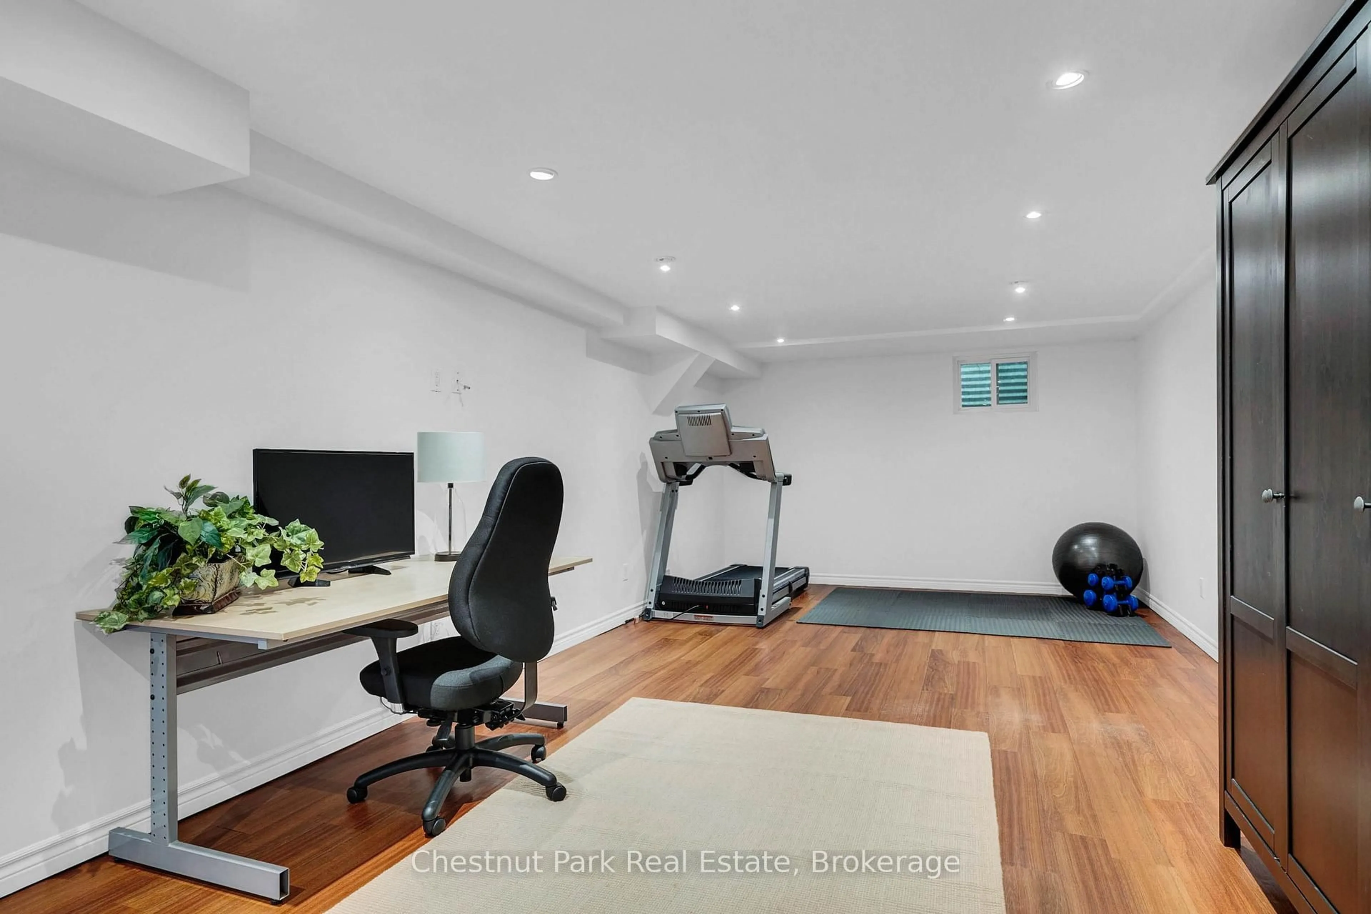
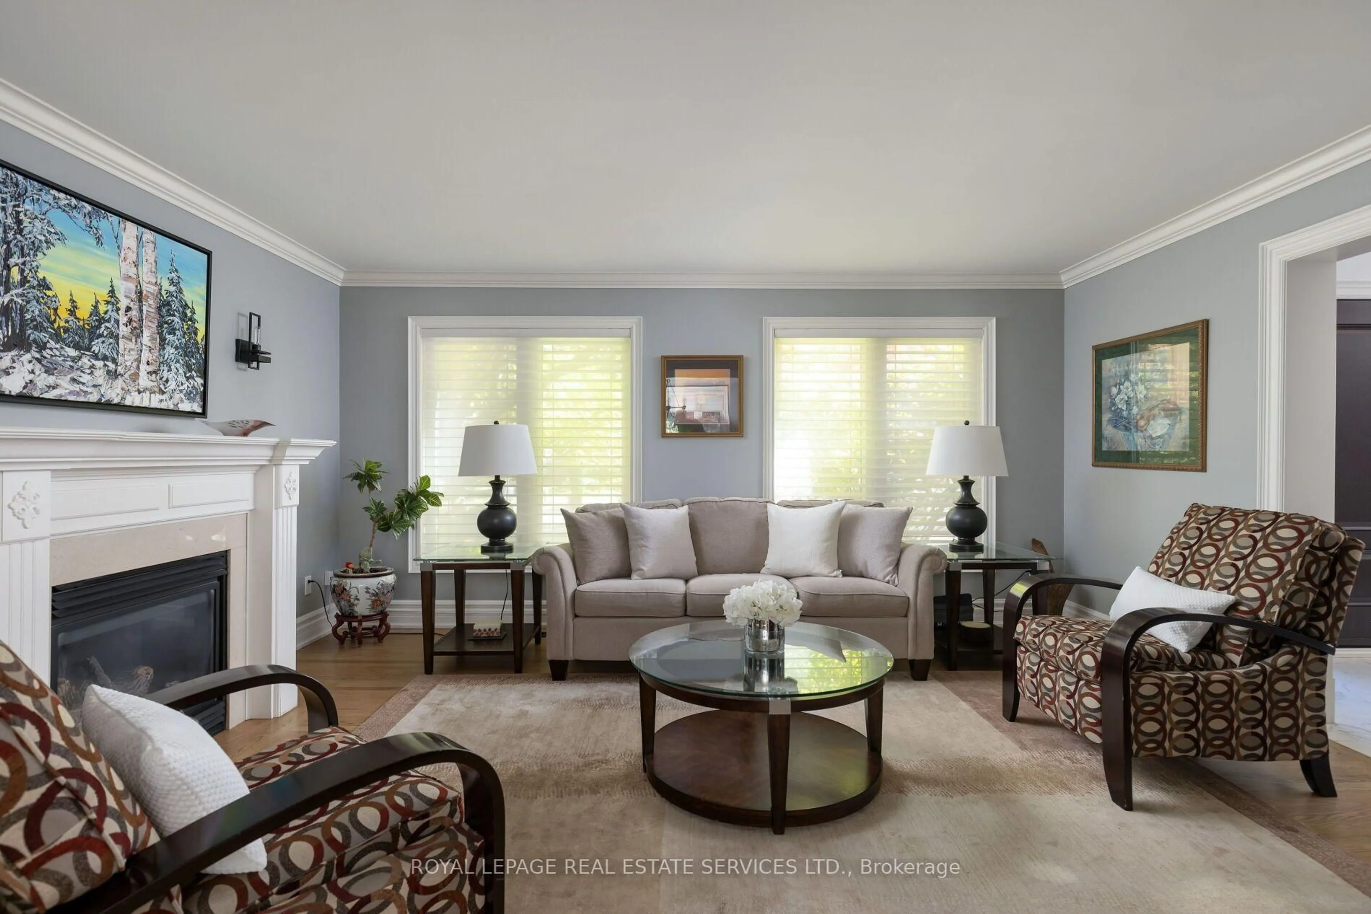
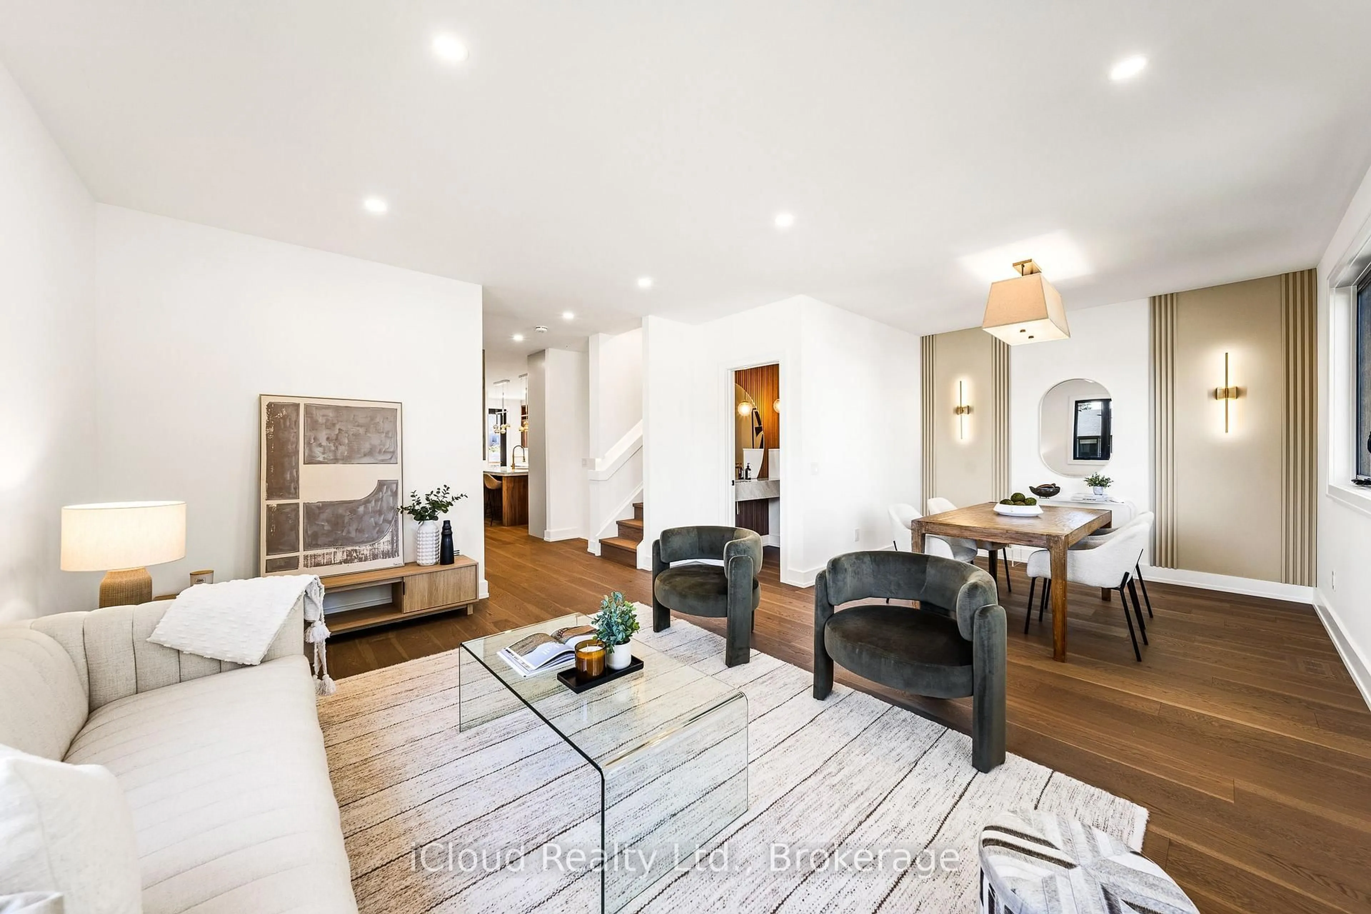
Set on a peaceful, family-oriented cul-de-sac just steps from the charm of Port Credit, this spacious 4 bedroom, 3 bathroom home offers over 2500 sqft of finished living space with an ideal blend of comfort, functionality, and versatility. The main level features a welcoming floor plan with a bright formal living room, separate dining room, a generous eat-in kitchen, and cozy family room. The renovated kitchen has mostly stainless appliances and granite counters and flows seamlessly into the inviting family room, complete with brick adorned gas fireplace, built in shelving, and large window overlooking the backyard. Upstairs, the oversized primary suite includes hardwood flooring, 4 piece ensuite, and double closets, while 3 additional spacious bedrooms provide plenty of room for guests or a growing family and share an additional 4 piece bathroom. A large finished recreation room in the basement creates an ideal gathering space, perfectly suited for guests, extended family, teenagers, or working from home professionals. Outside, the expansive 62x122 ft fenced backyard is a standout feature, offering an impressive space for summer entertaining, and outdoor meals. Enjoy a short stroll to Lake Ontario as well as a short walking distance to everything Port Credit has to offer, including its vibrant shops, restaurants, waterfront, and community amenities. Transit and GO stations are conveniently nearby, while several respected schools including St. James, Mentor College, Port Credit Secondary, Cawthra Park, St. Paul, and Blythe Academy are nearby. A spacious and versatile home in a highly sought after neighbourhood, offering generous living areas, an exceptional backyard, and a location that puts the best of Port Credit right at your doorstep.


Upcoming Open House

Sep 13Sun2:00 PM - 4:00 PM

Property Details

Style2-Storey
View-
Age of property31-50
SqFt~2000-2500 SqFt
Lot Size7,613 SqFt(122.31 x 62.25)
Parking Spaces6
MLS ®NumberW13758604
Community NameLakeview
Data SourceTRREB
Listing bySOTHEBY'S INTERNATIONAL REALTY CANADA

Features

Heating: Forced Air
Cooling: Central Air
Fireplace
Basement: Part Fin

Main Floor

Laundry

3.36 x 1.73

Tile Floor / W/O To Garage / W/O To Yard

Living

4.57 x 3.44

hardwood floor / Bay Window

Dining

3.38 x 3.77

hardwood floor / Bay Window

Kitchen

2.95 x 2.31

Linoleum / Granite Counter


Features

Lot size: 7,613 SqFt

Parking

Garage spaces 2

Garage type Attached

Other parking spaces 4

Total parking spaces 6


Property History

Sep 9, 2026
ListedActive
$1,499,900
1 hour on market
history photo preview50
Listing by trreb®
Property listed by SOTHEBY'S INTERNATIONAL REALTY CANADA, Brokerage

Agent Banner Image
Interested in this property?Get in touch to get the inside scoop.
Market Data - Lakeview

Geo Zone Map ThumbnailLakeview

Buyer's Market

View Market Data

Detached house - for the past 30 days

Buyer's market Seller's market

Avg. Days on Market

Past 30 days

36 days

Compared to

2025

50 days

2024

27 days

2023

16 days

New Listings

Past 30 days

22 listings

Compared to

2025

29 listings

2024

23 listings

2023

30 listings

Units sold

Past 30 days

14 units

Compared to

2025

10 units

2024

10 units

2023

12 units

Median Sold Price

Past 30 days

$1,207,500

Compared to

2025

$1,365,000

2024

$1,299,500

2023

$1,080,000


Population and Demographics

Overview

Total population 20145
Average household income $162,967

Age (%)

0 to 19
20%
20 to 34
17%
35 to 49
21%
50 to 64
23%
65 and plus
19%

Household composition (%)

Single family
67%
Single person
29%
Multi person
4%
Multi family
1%

Mother tongue (%)

English
72%
Polish
6%
Portuguese
5%
Others
3%
Italian
3%
Spanish
2%
Mandarin
1%
Ukrainian
1%
Russian
1%
Tagalog (Pilipino, Filipino)
1%

House tenancy (%)

Owners
73%
Renters
27%

What’s nearby?Essentials within 5 km

Local Logic

Transportation Scores

Estimated Budget