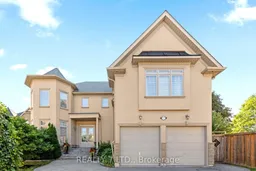
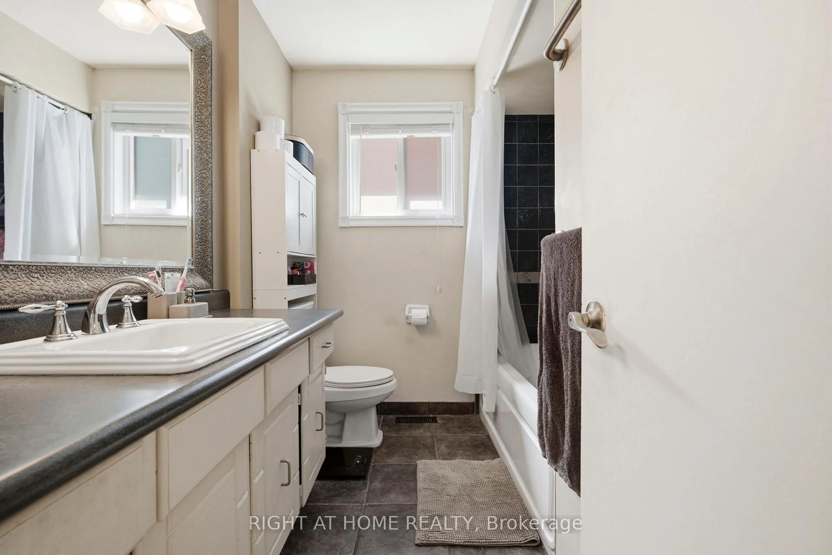
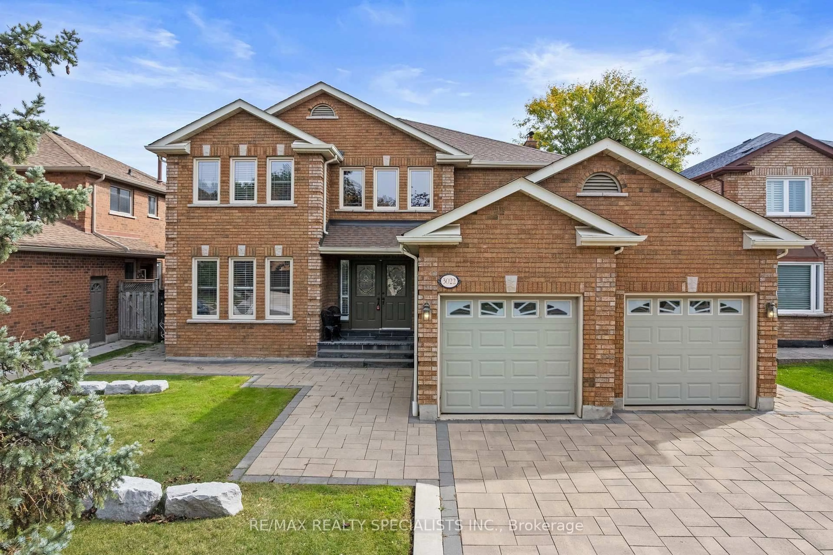
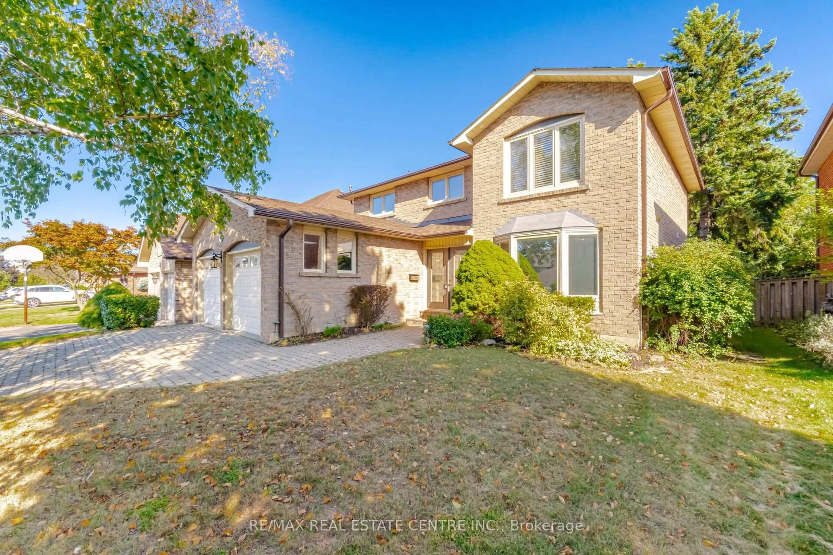
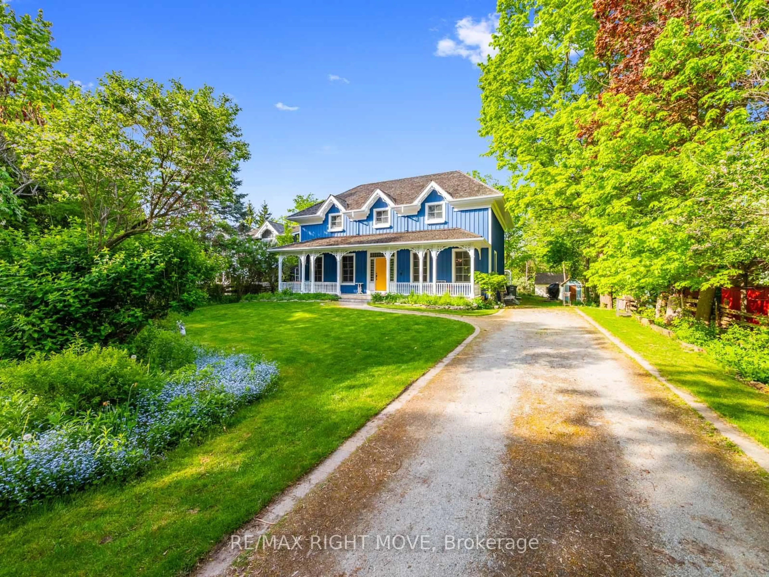
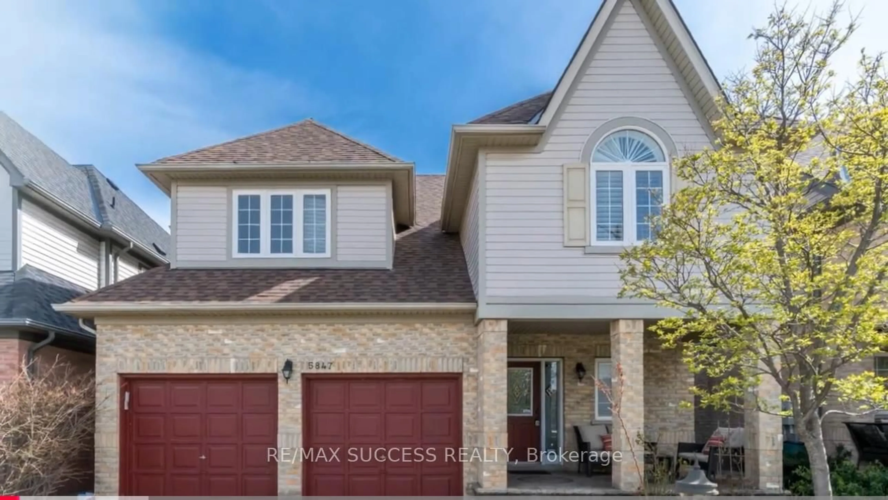
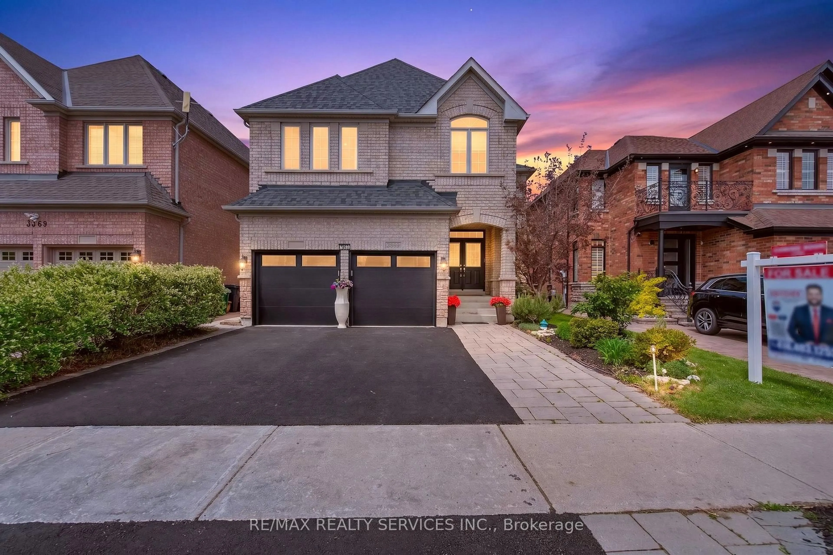
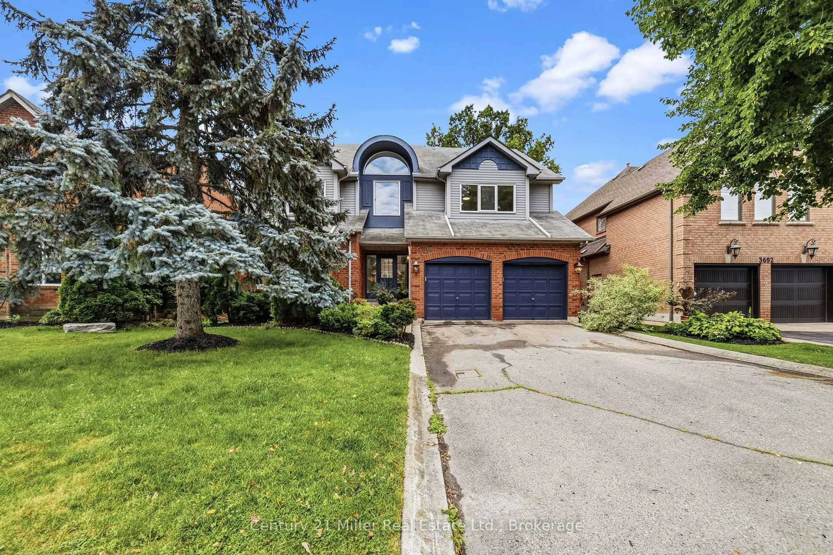
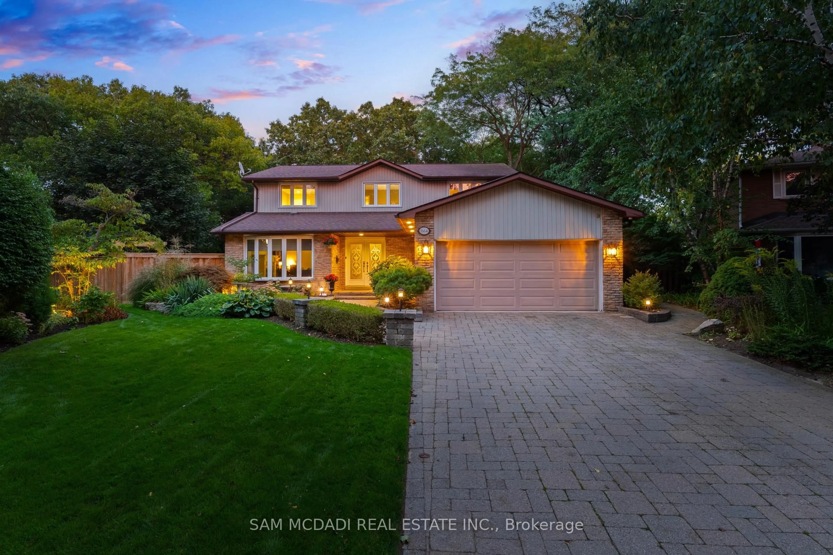
Home with brick exterior material, street for 3217 Swiss Crt, Mississauga Ontario L5N 5T9
6 hours on Market

3217 Swiss Crt, Mississauga, Ontario L5N 5T9

Detached
4
5
~3000-3500 sqft
$1,449,000
Get pre-qualifiedPowered by nesto
Detached
4
5
~3000-3500 sqft

Contact us about this property

Call

Highlights

Property Estimate

Days on market6 hours

Estimated valueNot available

Price/Sqft$449/sqft

Monthly cost

Open Calculator

Description

A rare opportunity to own this exceptional custom-built home, offering 10-foot ceilings on both the main and lower levels and located on a quiet, private court in one of the area's most desirable neighbourhoods. Enjoy easy access to top-rated schools, shopping, fine dining, parks, community amenities, and major GTA highways. Designed for both everyday living and entertaining, the chef-inspired kitchen features quartz countertops, premium appliances, and an open, functional layout. The convenience of second-floor laundry adds to the home's thoughtful design. The professionally landscaped front and backyard showcase extensive interlocking stone, creating beautiful outdoor spaces to relax or entertain. Recent upgrades include fully renovated bathrooms, newly renovated bedrooms, brand-new hardwood flooring throughout the entire upper level, including all bedrooms, hallway, and closets; furnace - 2024, HWT - 2026, AC - 2022, Central Vac - 2026. The unfinished lower level offers outstanding future potential with 10-foot ceilings, a separate entrance, and rough-ins already in place-ideal for an in-law suite or income-generating apartment.


Property Details

Style2-Storey
View-
Age of property16-30
SqFt~3000-3500 SqFt
Lot Size10,800 SqFt(135 x 80)
Parking Spaces6
MLS ®NumberW13604742
Community NameLisgar
Data SourceTRREB
Listing byREALTY 7 LTD.

Features

Heating: Forced Air
Central Vacuum
Cooling: Central Air
Fireplace
Basement: Sep Entrance, Unfinished

Main Floor

Living

6.71 x 3.66

Hardwood Floor

Dining

6.71 x 3.66

Hardwood Floor

Family

5.56 x 3.66

hardwood floor / Fireplace / O/Looks Backyard

Kitchen

3.66 x 3.58

Ceramic Floor / Centre Island / Stainless Steel Appl


Features

Lot size: 10,800 SqFt

Parking

Garage spaces 2

Garage type Attached

Other parking spaces 4

Total parking spaces 6


Property History

Jul 25, 2026
ListedActive
$1,449,000
6 hours on market
history photo preview48
Listing by trreb®
Property listed by REALTY 7 LTD., Brokerage

Agent Banner Image
Interested in this property?Get in touch to get the inside scoop.

Market Data - Lisgar

Geo Zone Map ThumbnailLisgar

Seller's Market

View Market Data

Detached house - for the past 30 days

Buyer's market Seller's market

Avg. Days on Market

Past 30 days

22 days

Compared to

2025

22 days

2024

24 days

2023

8 days

New Listings

Past 30 days

34 listings

Compared to

2025

51 listings

2024

24 listings

2023

27 listings

Units sold

Past 30 days

18 units

Compared to

2025

14 units

2024

11 units

2023

14 units

Median Sold Price

Past 30 days

$1,162,500

Compared to

2025

$1,300,500

2024

$1,340,000

2023

$1,263,500


Population and Demographics

Overview

Total population 25849
Average household income $162,224

Age (%)

0 to 19
24%
20 to 34
20%
35 to 49
20%
50 to 64
25%
65 and plus
11%

Household composition (%)

Single family
88%
Single person
8%
Multi family
2%
Multi person
2%

Mother tongue (%)

English
61%
Urdu
8%
Arabic
6%
Tagalog (Pilipino, Filipino)
3%
Spanish
3%
Polish
2%
Mandarin
2%
Punjabi (Panjabi)
2%
Others
1%
Portuguese
1%
Yue (Cantonese)
1%

House tenancy (%)

Owners
93%
Renters
7%

What’s nearby?Essentials within 5 km

Local Logic

Transportation Scores

Estimated Budget