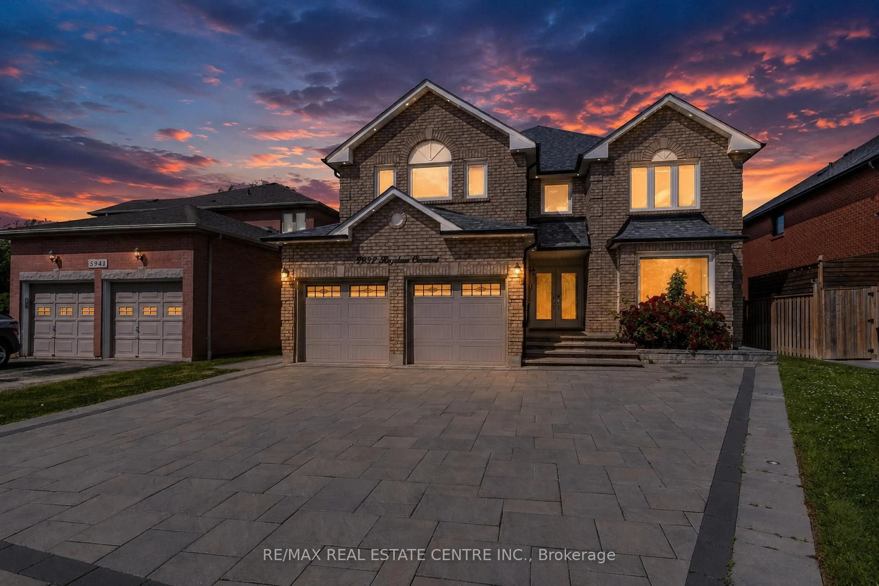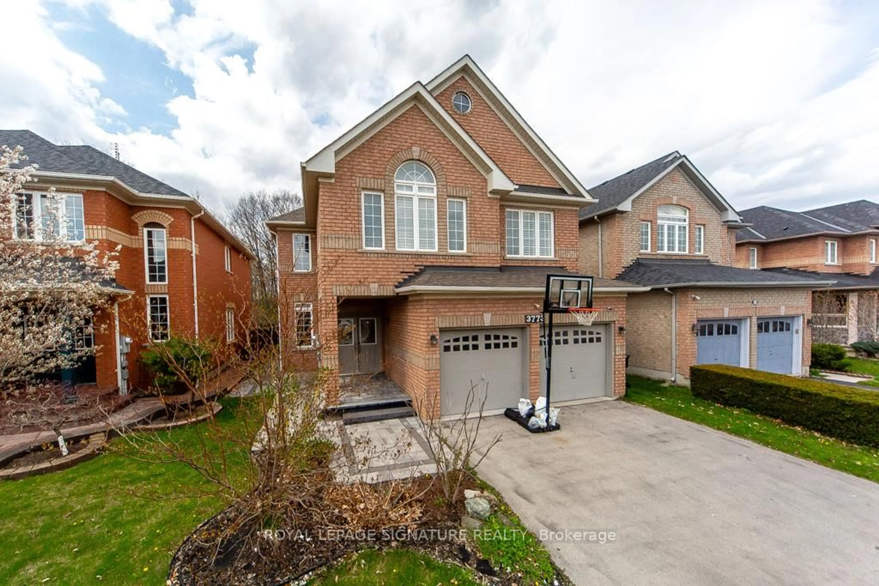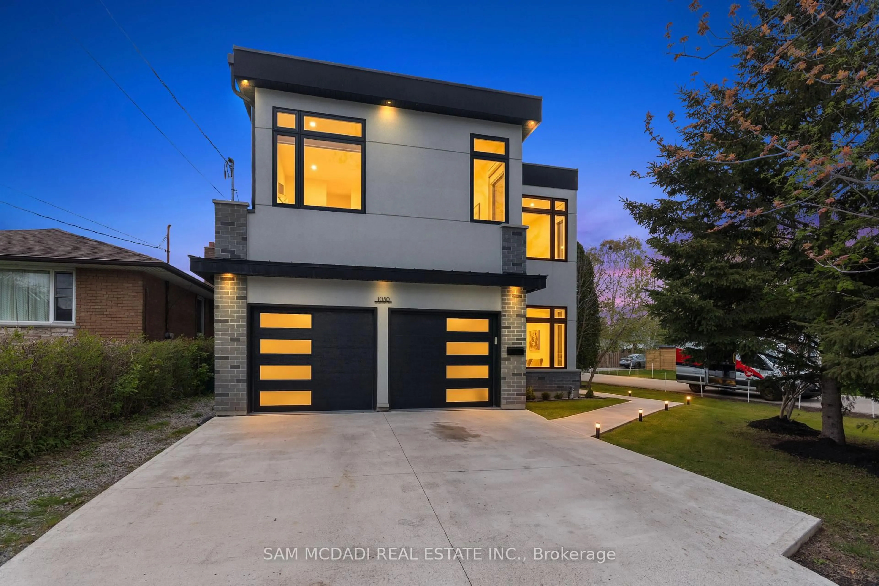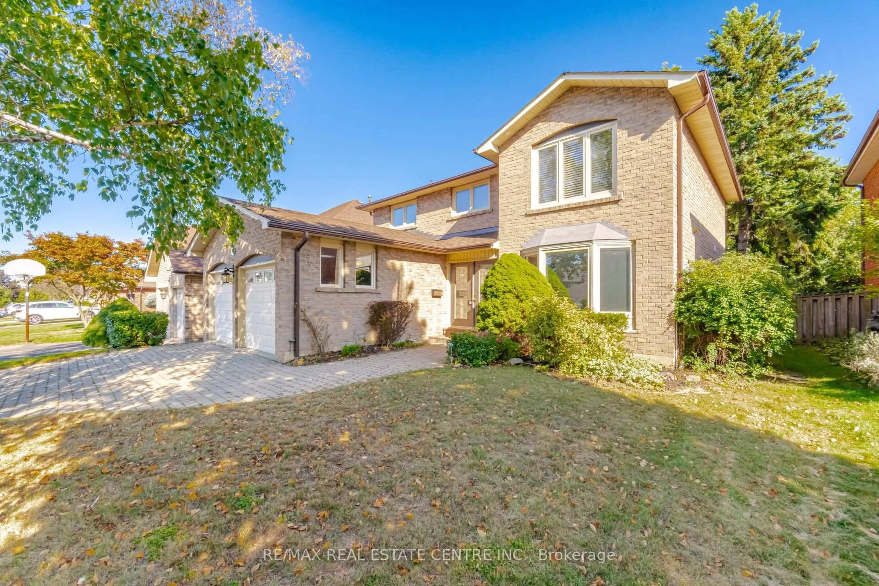
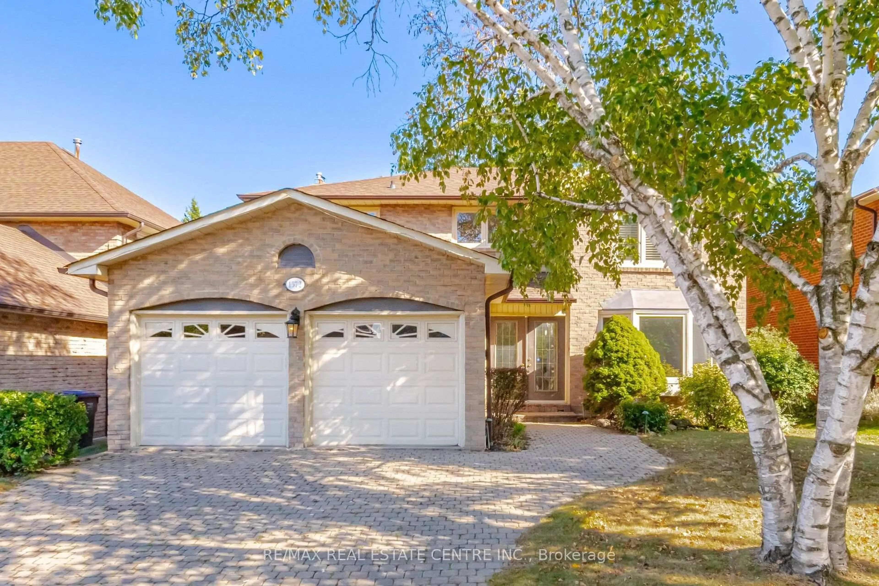
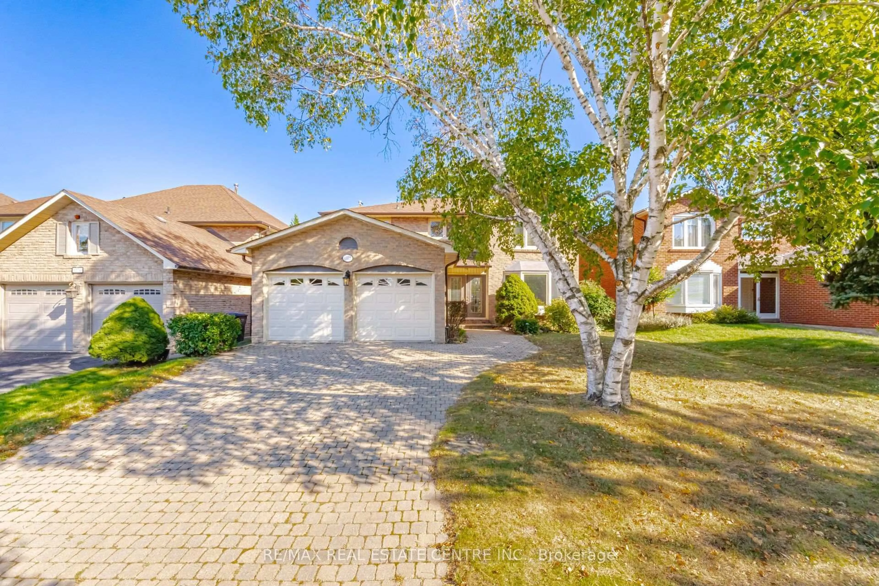
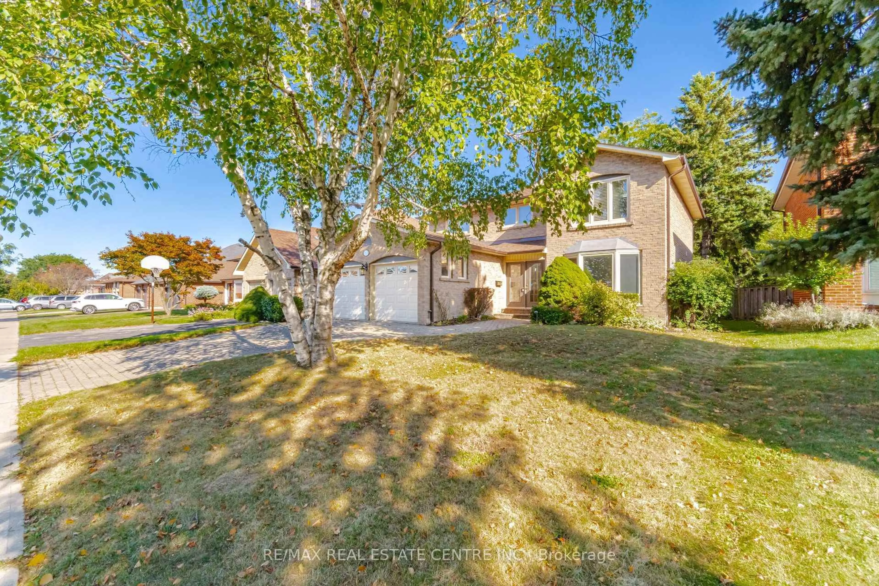
1572 Maple Ridge Dr, Mississauga, Ontario L4W 3C8
Contact us about this property
Highlights
Estimated valueThis is the price Wahi expects this property to sell for.
The calculation is powered by our Instant Home Value Estimate, which uses current market and property price trends to estimate your home’s value with a 90% accuracy rate.Not available
Price/Sqft$761/sqft
Monthly cost
Open Calculator
Description
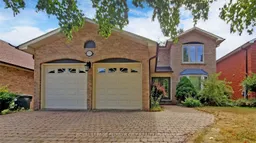
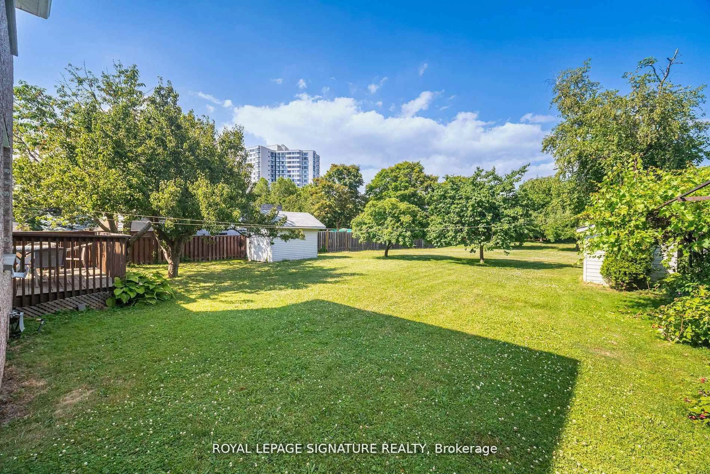
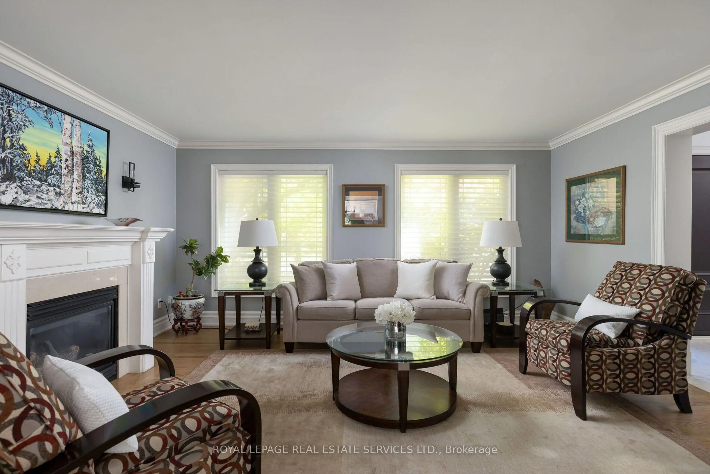
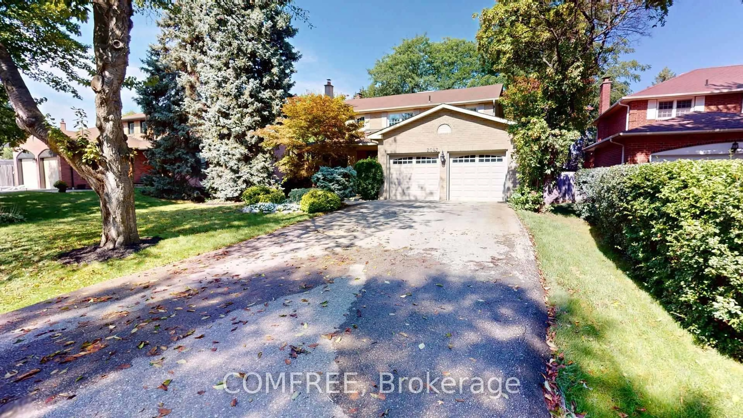
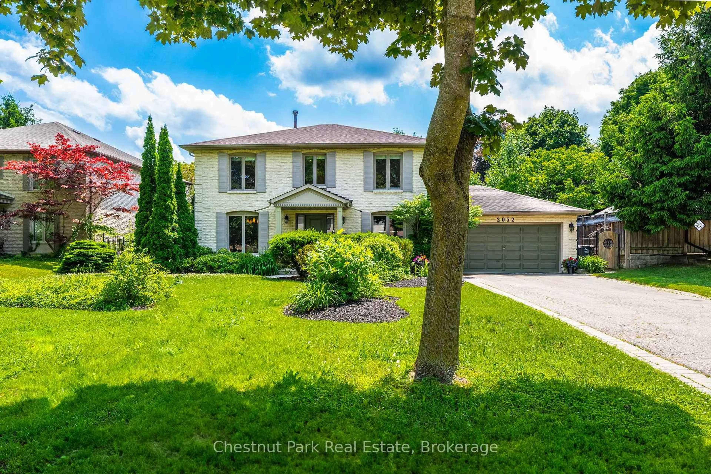
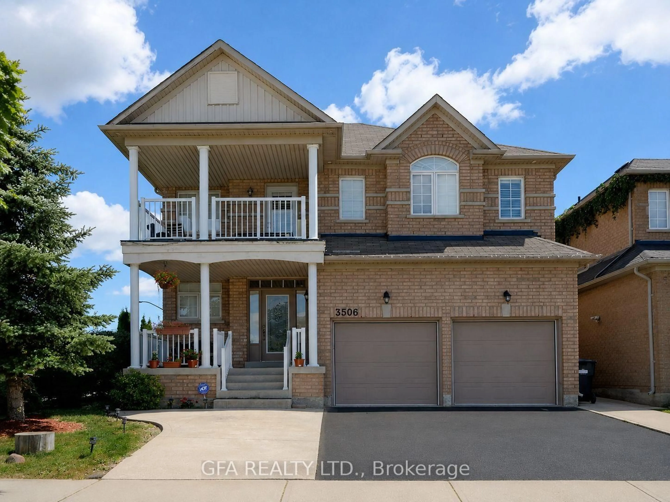
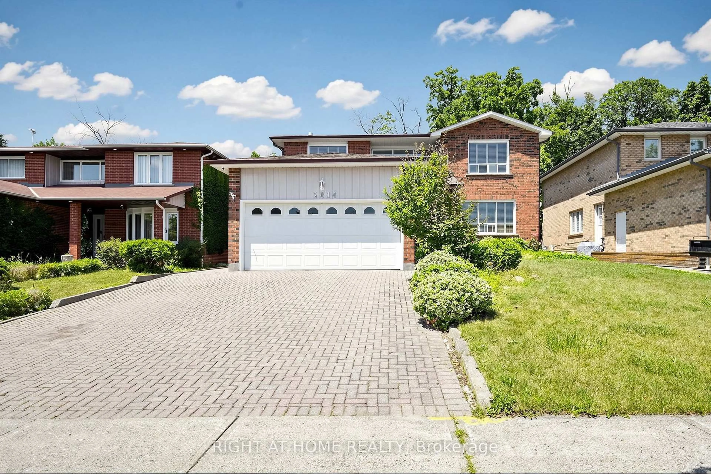
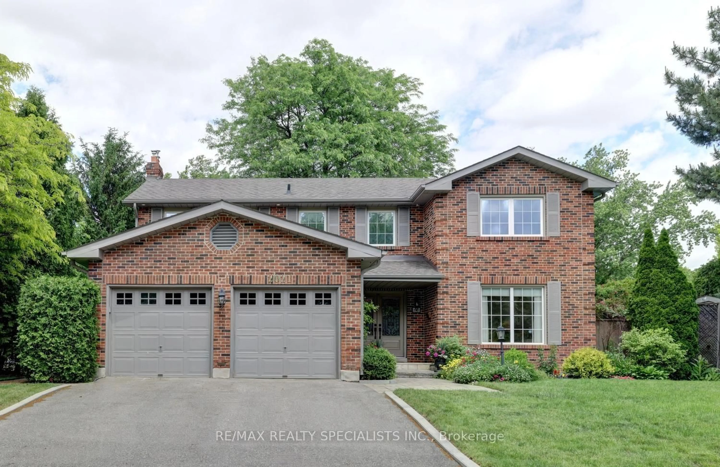
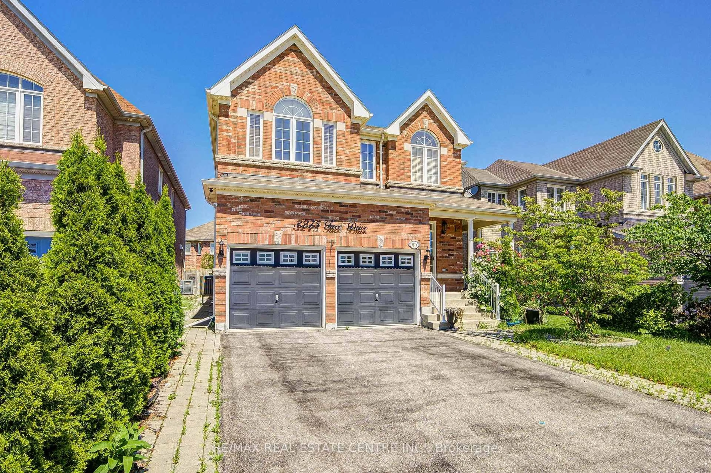
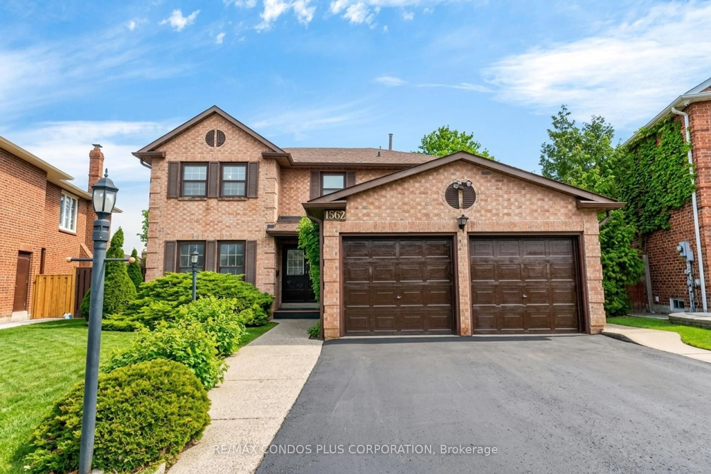
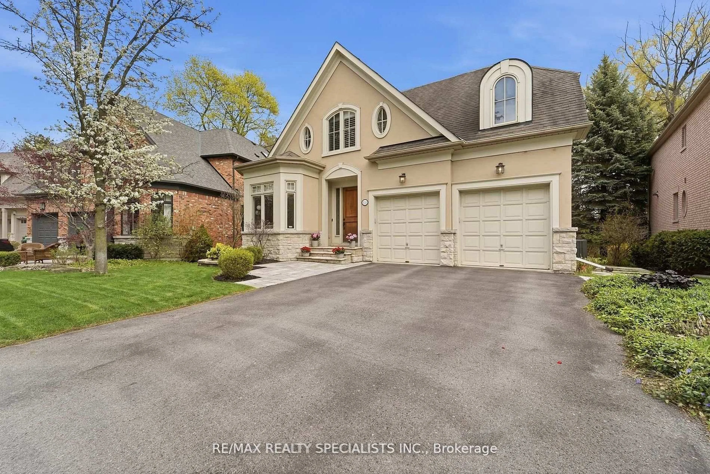
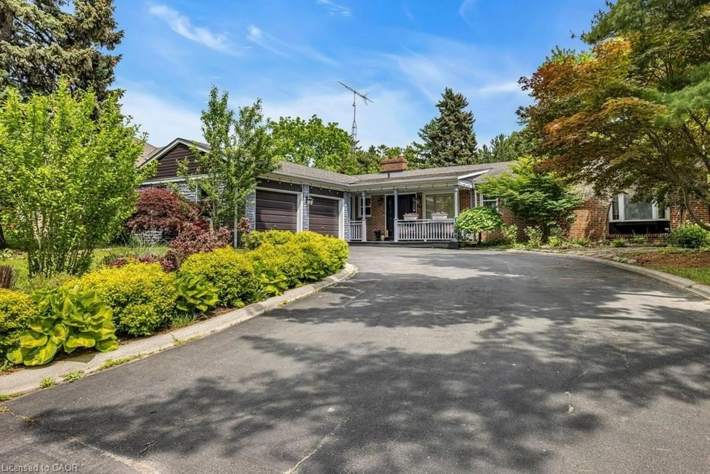
Located in the desirable community known as Rockwood Village - East Mississauga. 1572 Maple Ridge is a 4+1 bedroom - 4 bath, detached home, situated on a premium 50 x 120 ft lot. This spacious and charming home offers over 3,500 Sqft living space, with thoughtful upgrades, and warm character. A perfect combination of comfort, space, and convenience for a family looking to settle into a wonderful neighborhood. Standout features of this property are its exceptional size and layout. Perfect floor plan contain combination living/ dining room with hardwood floors and pot lights. A cozy family room over-looking the backyard, and a beautiful custom kitchen with granite counter tops and stainless steel appliances. The professionally finished basement includes a second renovated kitchen, one bedroom (potential for a second), rec room with fireplace and 3-pc bath. Walkouts to the deck from both kitchen and family rooms. The backyard includes a gas BBQ connection, garden shed and large deck, perfect for summer gatherings and entertaining. Close to great schools, shopping, the Etobicoke Creek Trail System, all major highways, public transit and DIXIE GO, each of which makes commuting incredibly convenient.
Property Details
Interior
Features
2nd Floor
Primary
7.18 x 3.65hardwood floor / 4 Pc Ensuite / W/I Closet
2nd Br
4.21 x 3.33hardwood floor / Large Closet / Large Window
3rd Br
4.13 x 2.93hardwood floor / Large Closet / Large Window
4th Br
3.58 x 2.5hardwood floor / Large Closet / Large Window
Exterior
Features
Parking
Garage spaces 2
Garage type Attached
Other parking spaces 2
Total parking spaces 4
Property History
 50
50