3252 Hunters Glen, Mississauga, Ontario L5N 8M3
Contact us about this property
Highlights
Estimated valueThis is the price Wahi expects this property to sell for.
The calculation is powered by our Instant Home Value Estimate, which uses current market and property price trends to estimate your home’s value with a 90% accuracy rate.Not available
Price/Sqft$476/sqft
Monthly cost
Open Calculator
Description
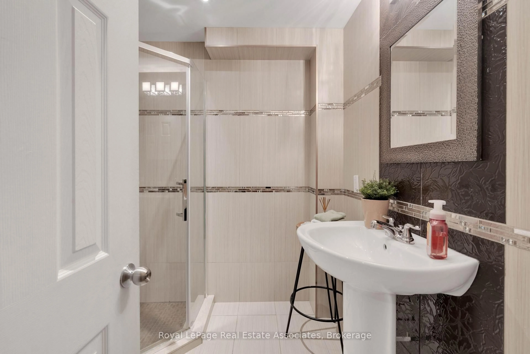
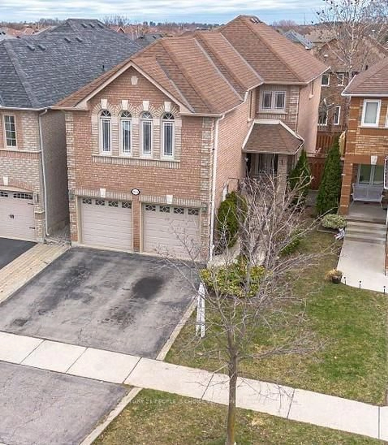
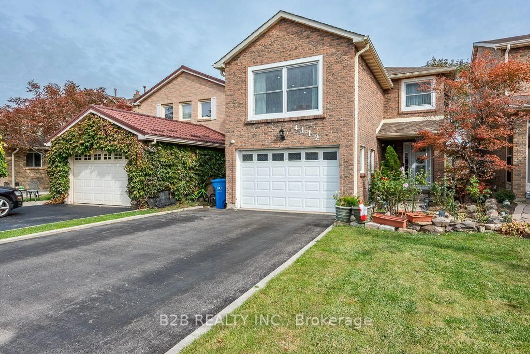
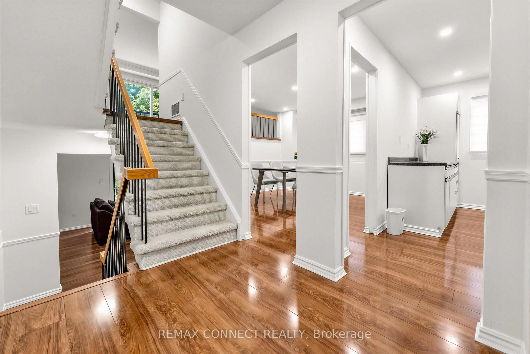
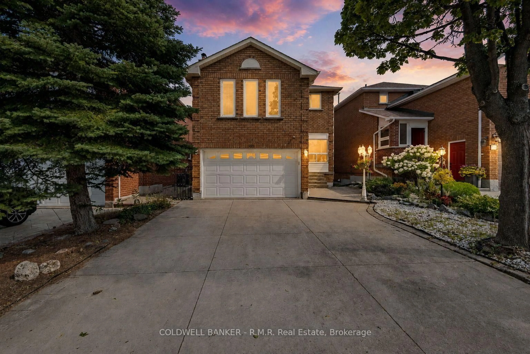
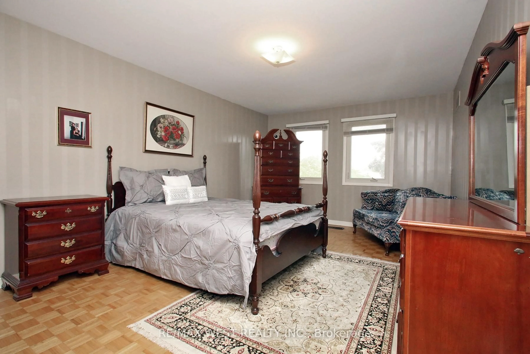
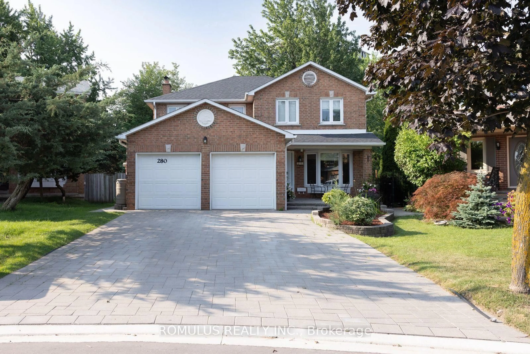
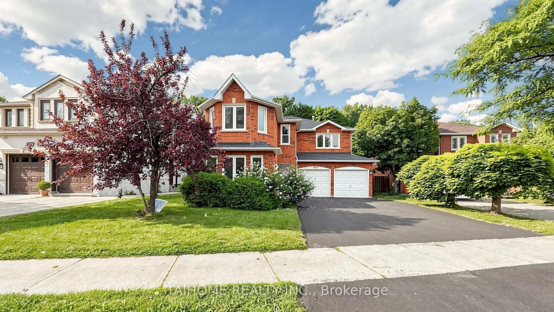
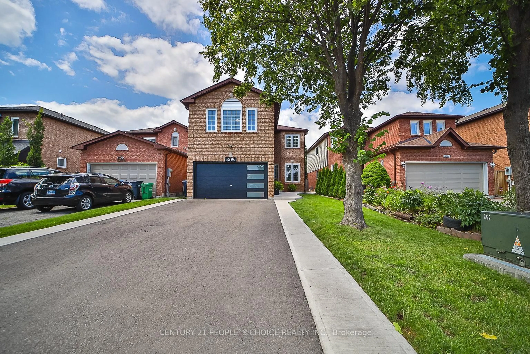
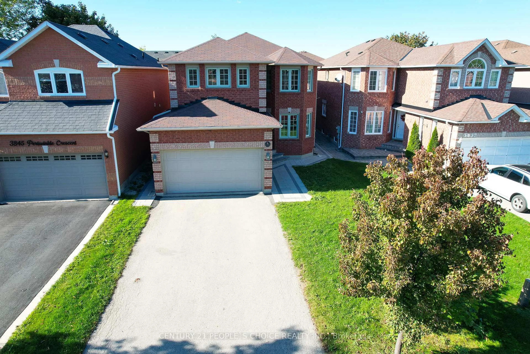
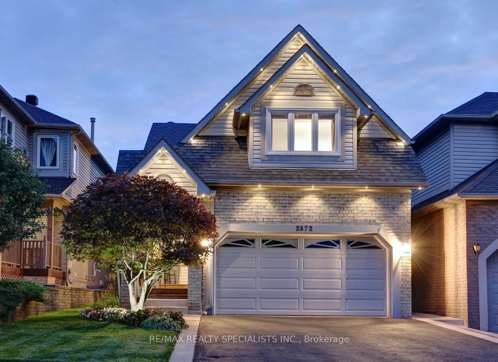
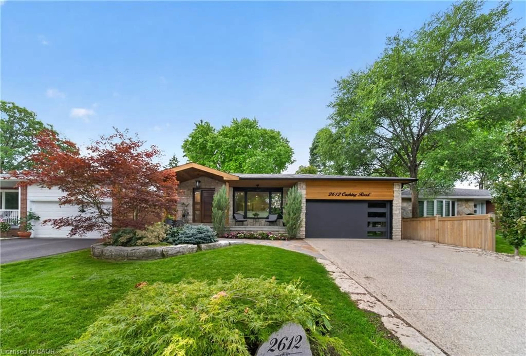
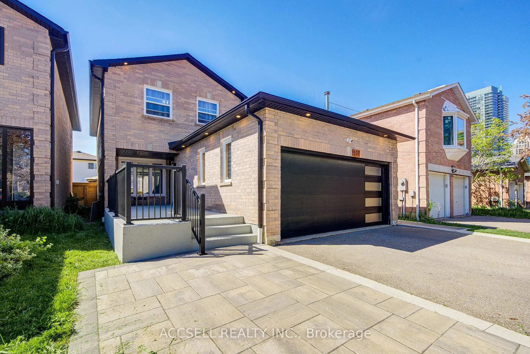
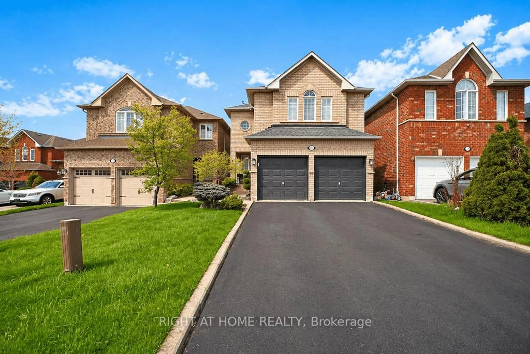
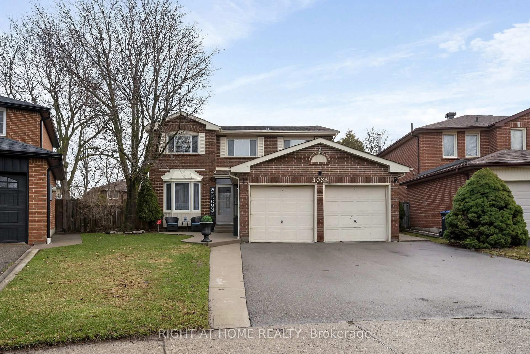
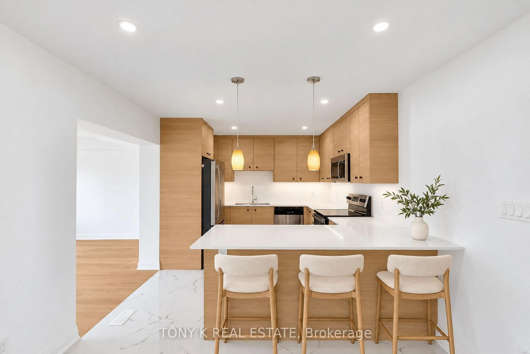
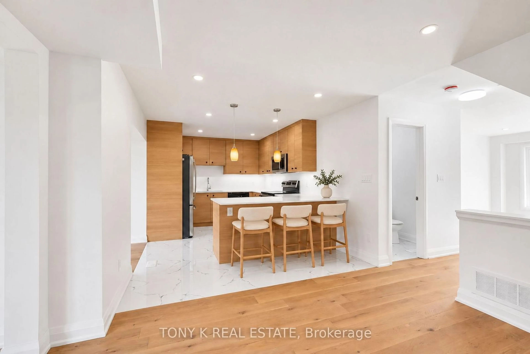
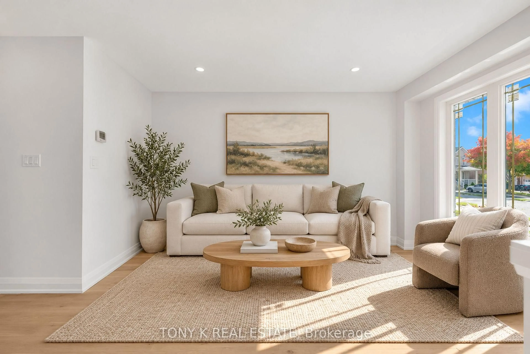
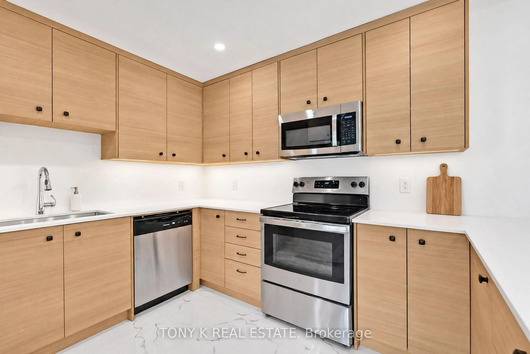
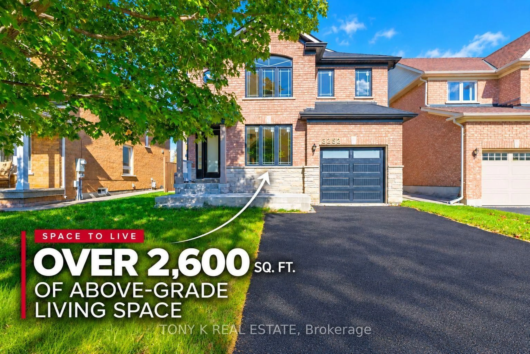
Newly renovated 4 bedroom, 4 bathroom detached home in Lisgar, offering over 2,600 sq. ft. of above-grade living space, including a newer third-floor addition. The main floor features comfortable living and dining areas with large windows bringing in plenty of natural light. The kitchen offers stainless steel appliances, ample cabinetry and a breakfast counter, connecting to a generous family room with a walkout to the backyard. Upstairs, the primary bedroom has space for a separate sitting area, alongside two additional bedrooms and bathrooms. The third floor addition provides a fourth bedroom, full bathroom and separate recreation area. It's ideal for extended family, guests or a home office. Outside, enjoy backyard space for relaxing and entertaining, an attached garage and parking for up to five vehicles. Conveniently located near Lisgar GO Station and SmartCentres Meadowvale, including Walmart, Home Depot and Winners/HomeSense. Meadowvale Community Centre and Library offer swimming, fitness facilities and programs for all ages, while nearby Lake Aquitaine provides parkland for outdoor enjoyment. Local schools, neighbourhood parks and access to Highways 401 and 407 round out this family friendly location.
Property Details
Interior
Features
Main Floor
Living
4.08 x 3.25Dining
3.62 x 3.36Kitchen
3.41 x 4.42Family
3.52 x 10.1Exterior
Features
Parking
Garage spaces 1
Garage type Attached
Other parking spaces 4
Total parking spaces 5
Property History
 40
40