7419 Black Walnut Tr, Mississauga, Ontario L5N 8A4
Contact us about this property
Highlights
Estimated valueThis is the price Wahi expects this property to sell for.
The calculation is powered by our Instant Home Value Estimate, which uses current market and property price trends to estimate your home’s value with a 90% accuracy rate.Not available
Price/Sqft$585/sqft
Monthly cost
Open Calculator
Description
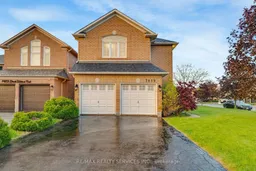
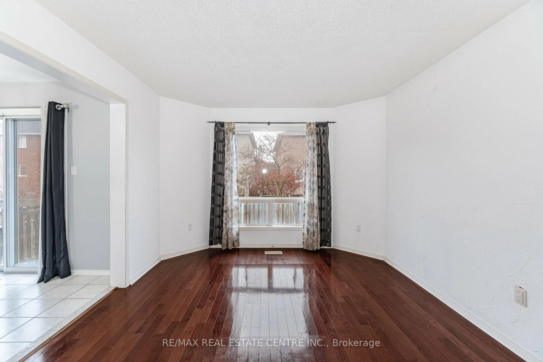
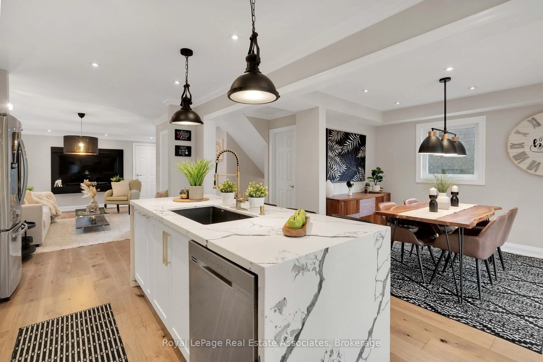
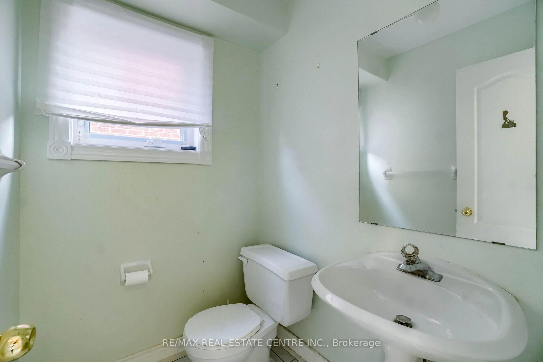
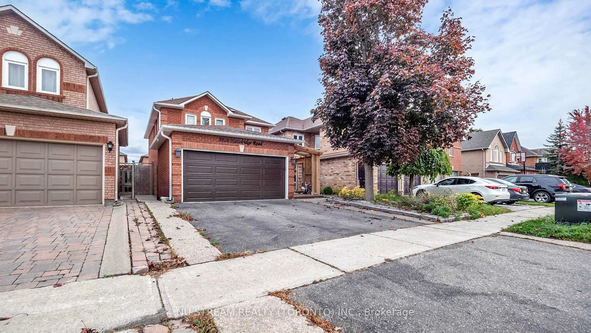
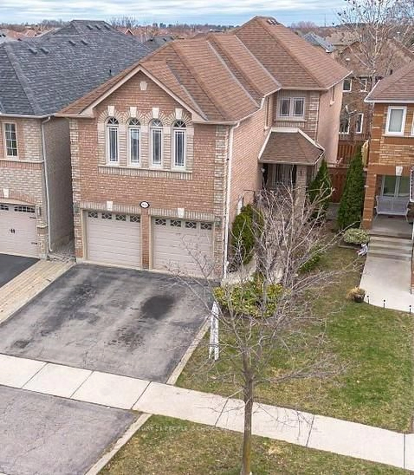
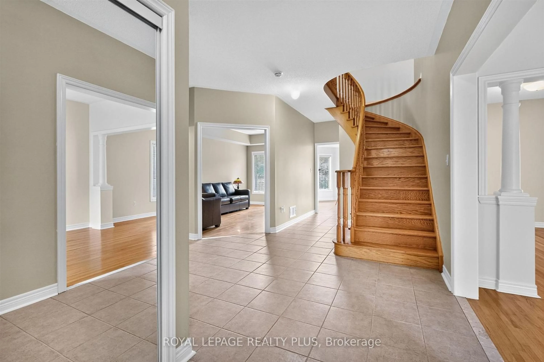
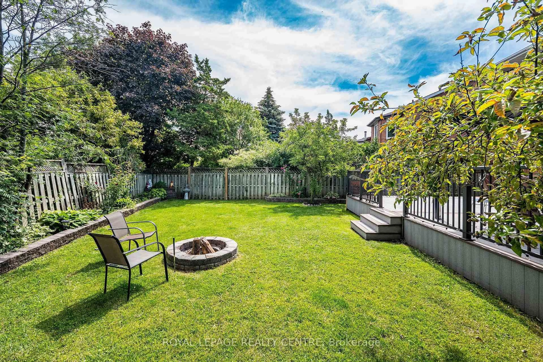
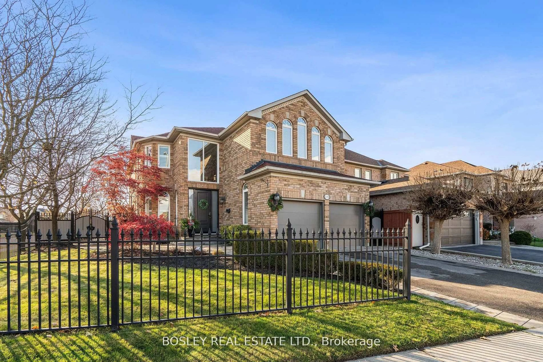
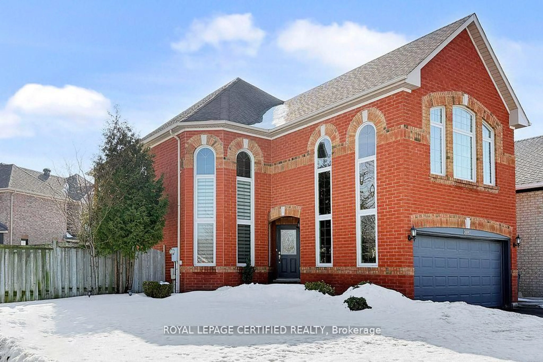
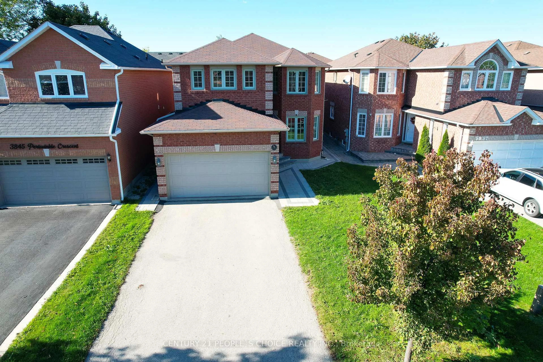
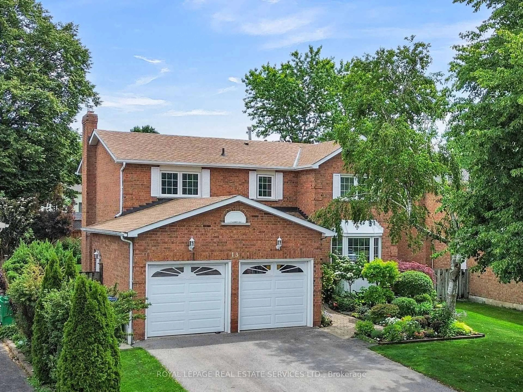
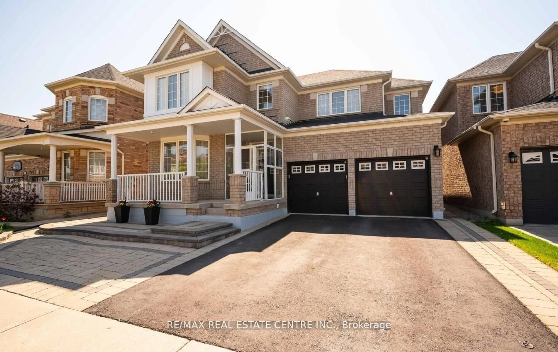
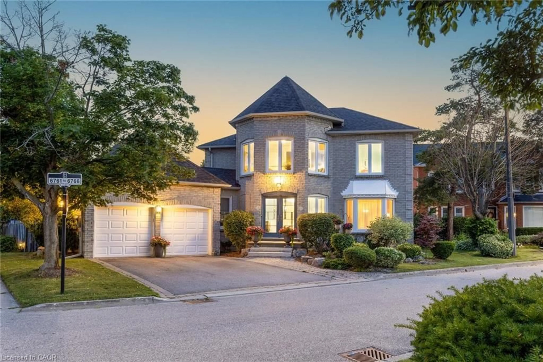
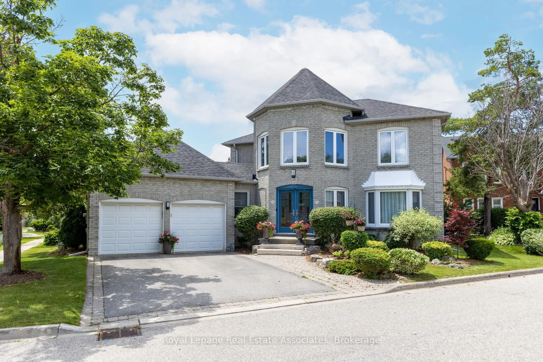
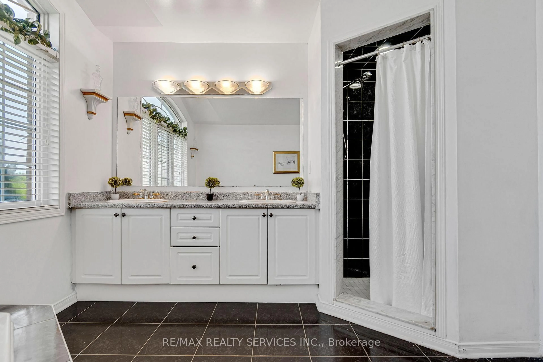
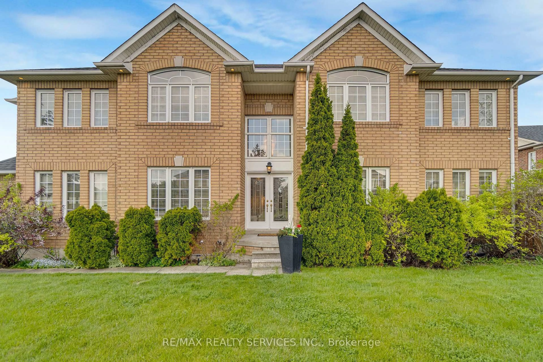
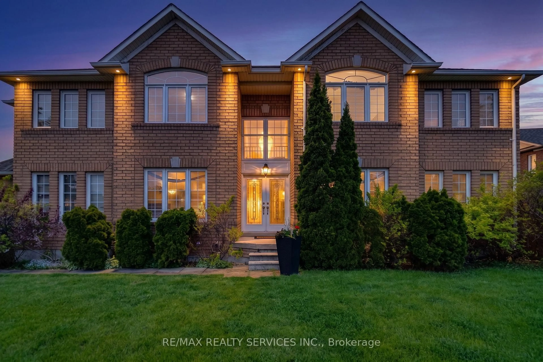
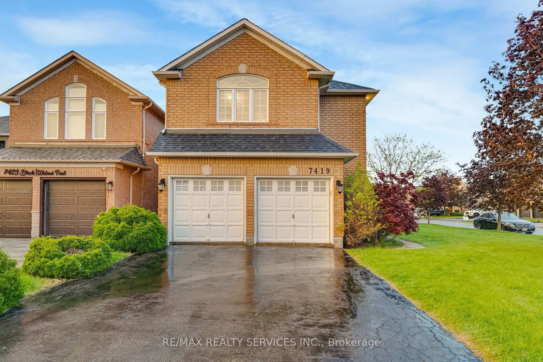
Welcome to 7419 Black Walnut Trail in sought after Lisgar! Beautifully maintained by the original owners, this spacious 4 bed, 3 bath family home sits on a desirable corner lot with no sidewalk, offering extra driveway parking and great curb appeal. The bright main floor features hardwood flooring, a formal dining room, separate living room and family room with bay window and gas fireplace. The open concept eat-in kitchen offers a breakfast bar and walkout to the backyard deck, overlooking a beautifully landscaped yard with Japanese and red maple trees. Main floor laundry/mud room with garage access and powder room. Upstairs offers four very generously sized bedrooms, including a spacious primary retreat with walk-in closet and 5-piece ensuite featuring double sinks, soaker tub and separate shower. The oversized second bedroom has his & hers closets with semi-ensuite access, while the third bedroom features a walk-in closet. All bedrooms have been freshly painted with brand new carpet. Roof, furnace and AC have all been updated within the last 7-10 years. Double car garage, outdoor pot lights and a family-friendly location close to parks, schools, shopping and major highways.
Property Details
Interior
Features
Main Floor
Kitchen
3.3 x 3.28Granite Counter / Stainless Steel Appl / Open Concept
Dining
3.78 x 3.12Hardwood Floor
Breakfast
3.15 x 2.29Sliding Doors / W/O To Deck / Breakfast Bar
Living
3.78 x 2.92Hardwood Floor
Exterior
Features
Parking
Garage spaces 2
Garage type Attached
Other parking spaces 4
Total parking spaces 6
Property History
 50
50