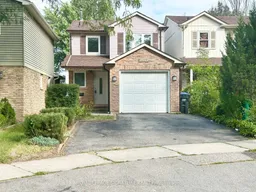
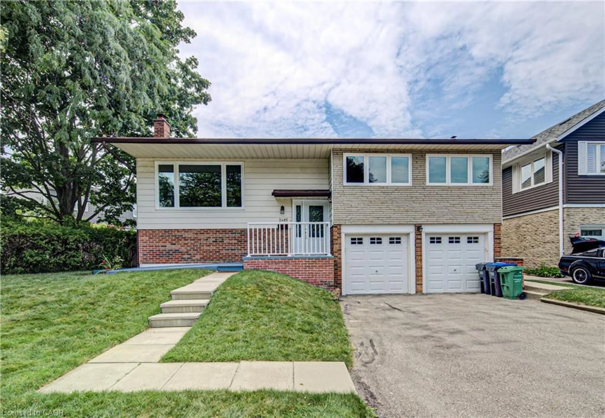
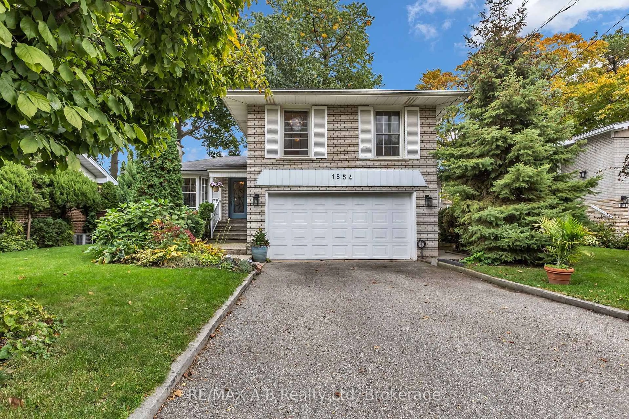
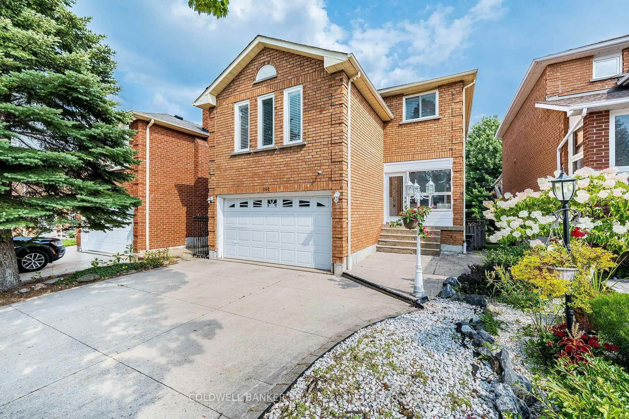
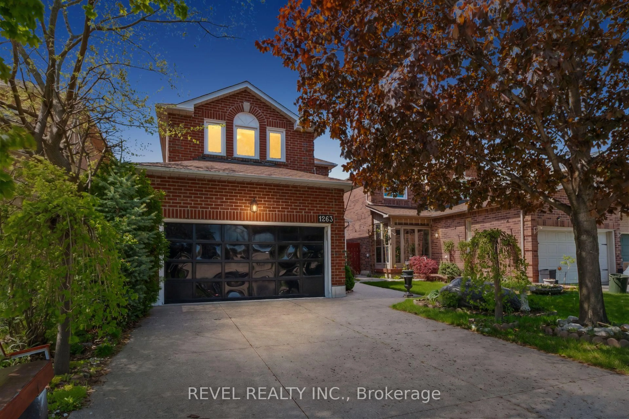
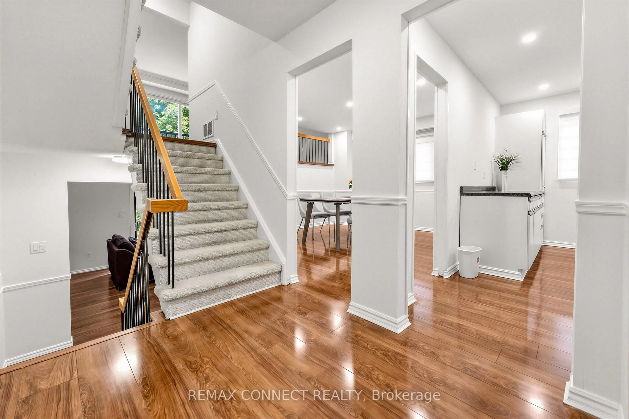
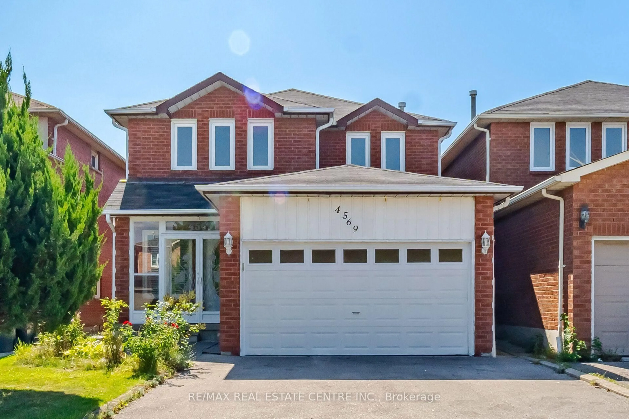
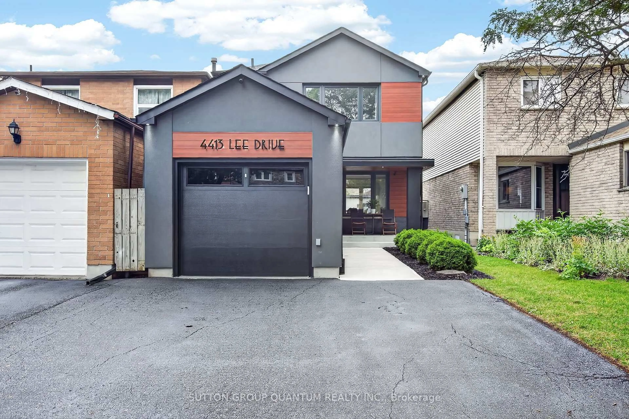
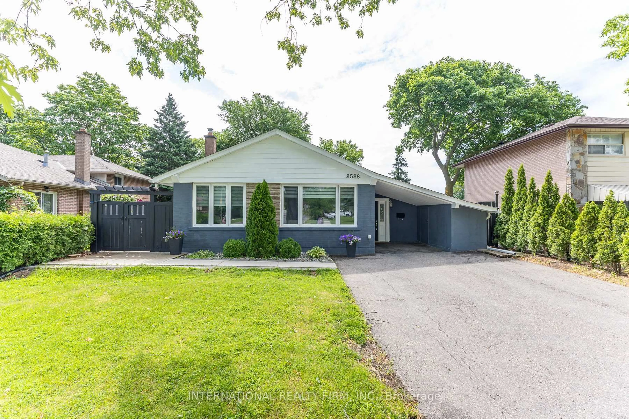
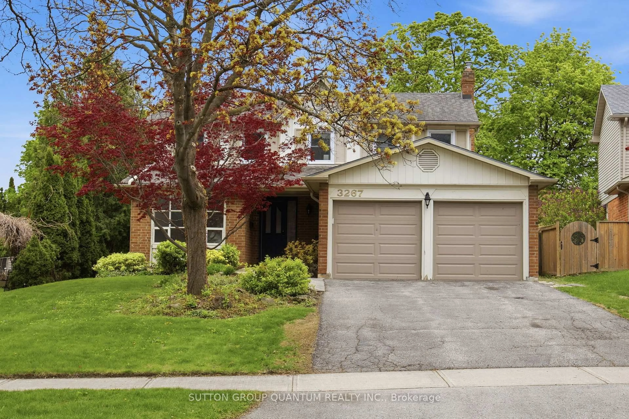
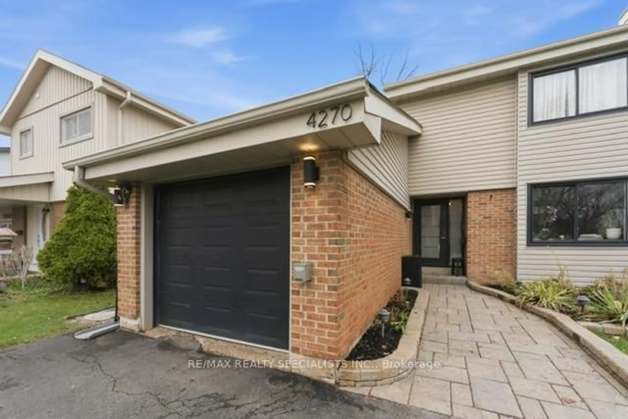
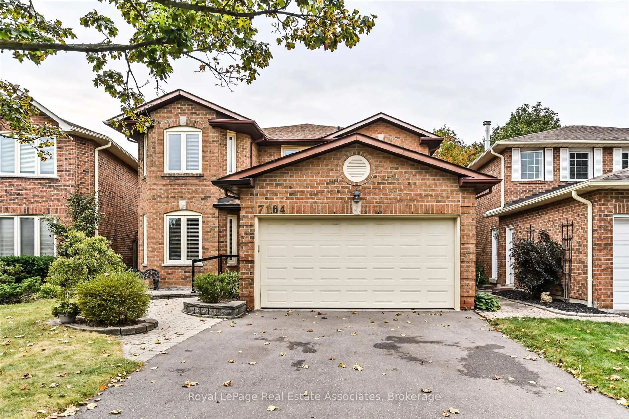
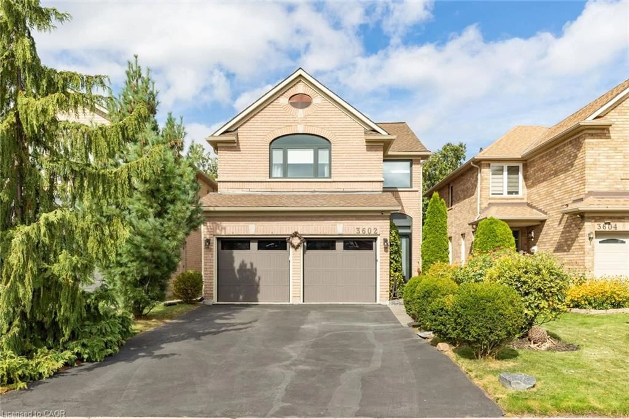
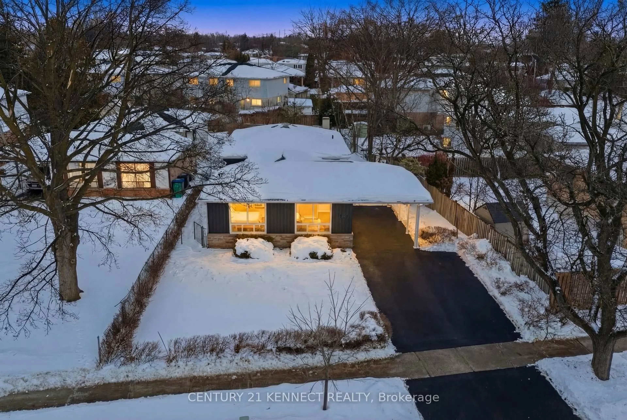
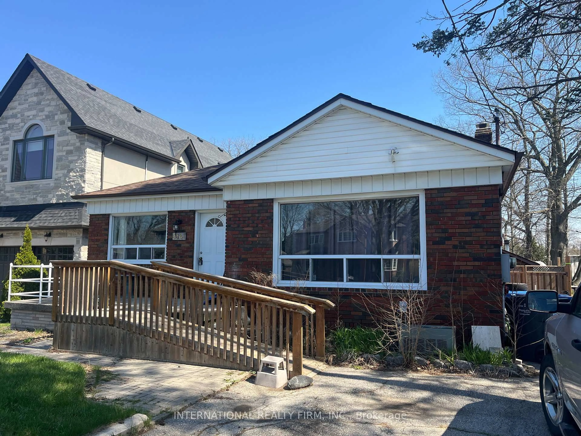
Home with brick exterior material, street for 2682 Romark Mews, Mississauga Ontario L5L 2Z4
16 hours on Market

2682 Romark Mews, Mississauga, Ontario L5L 2Z4

Detached
3 + 1
3
~1100-1500 sqft
$700,000
Get pre-qualifiedPowered by nesto
Detached
3 + 1
3
~1100-1500 sqft

Contact us about this property

Call

Highlights

Property Estimate

Days on market16 hours

Estimated valueNot available

Price/Sqft$551/sqft

Monthly cost

Open Calculator

Description

Situated on a quiet cul-de-sac in Erin Mills, this family home features 3 spacious bedrooms and 3 bathrooms. Brand-new carpeting upstairs, fresh paint throughout, and professionally cleaned make this home truly move-in ready. The galley-style, eat-in kitchen features elegant white quartz countertops and a backsplash. The finished basement offers a bedroom, 3-piece bathroom with heated floors, and wet bar with quartz countertop perfect for guests, extended family, or additional living space. A large laundry room provides convenient access to the garage and side entrance. Ideally located close to UTM, the hospital, shopping, public transit, and major highways, this home offers comfort, convenience, and an excellent location. Please note this is a linked property.


Property Details

Style2-Storey
View-
Age of property-
SqFt~1100-1500 SqFt
Lot Size3,570 SqFt(136.34 x 26.19)
Parking Spaces3
MLS ®NumberW13720306
Community NameLower Erin Mills
Data SourceTRREB
Listing byROYAL LEPAGE SIGNATURE REALTY

Features

Heating: Forced Air
Cooling: Central Air
Basement: Finished

2nd Floor

2nd Br

4.66 x 3.23

Broadloom / Closet / Irregular Rm

Primary

5.54 x 3.23

Broadloom / Semi Ensuite / Large Window

3rd Br

3.5 x 2.52

Broadloom / W/I Closet / Window


Features

Lot size: 3,570 SqFt

Parking

Garage spaces 1

Garage type Attached

Other parking spaces 2

Total parking spaces 3


Property History

Aug 28, 2026
ListedActive
$700,000
16 hours on market
history photo preview30
Listing by trreb®
Property listed by ROYAL LEPAGE SIGNATURE REALTY, Brokerage

Agent Banner Image
Interested in this property?Get in touch to get the inside scoop.
Market Data - Lower Erin Mills

Geo Zone Map ThumbnailLower Erin Mills

Balanced Market

View Market Data

Detached house - for the past 30 days

Buyer's market Seller's market

Avg. Days on Market

Past 30 days

27 days

Compared to

2025

27 days

2024

25 days

2023

11 days

New Listings

Past 30 days

41 listings

Compared to

2025

32 listings

2024

42 listings

2023

25 listings

Units sold

Past 30 days

13 units

Compared to

2025

15 units

2024

17 units

2023

14 units

Median Sold Price

Past 30 days

$1,140,000

Compared to

2025

$1,270,000

2024

$1,250,000

2023

$1,249,000


Population and Demographics

Overview

Total population 41369
Average household income $143,772

Age (%)

0 to 19
20%
20 to 34
19%
35 to 49
17%
50 to 64
22%
65 and plus
21%

Household composition (%)

Single family
76%
Single person
20%
Multi person
3%
Multi family
1%

Mother tongue (%)

English
66%
Polish
5%
Mandarin
4%
Arabic
4%
Urdu
4%
Others
3%
Tagalog (Pilipino, Filipino)
3%
Spanish
2%
Yue (Cantonese)
2%
Punjabi (Panjabi)
1%

House tenancy (%)

Owners
78%
Renters
22%

What’s nearby?Essentials within 5 km

Local Logic

Transportation Scores

Estimated Budget