Open: Sat, 2PM to 4PM
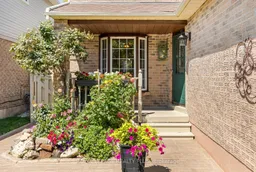
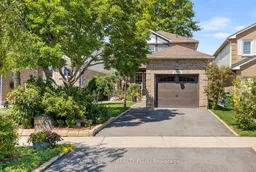
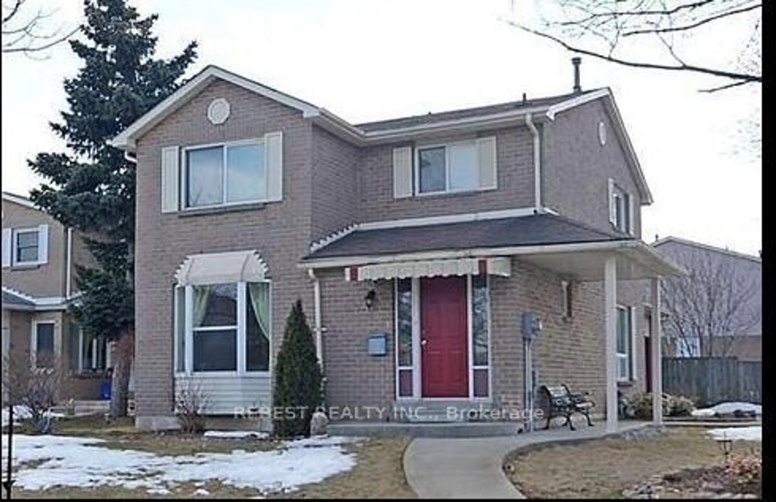
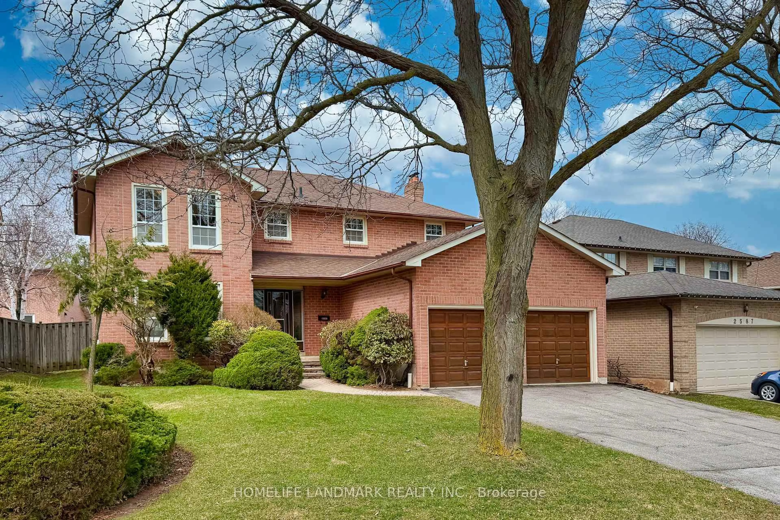
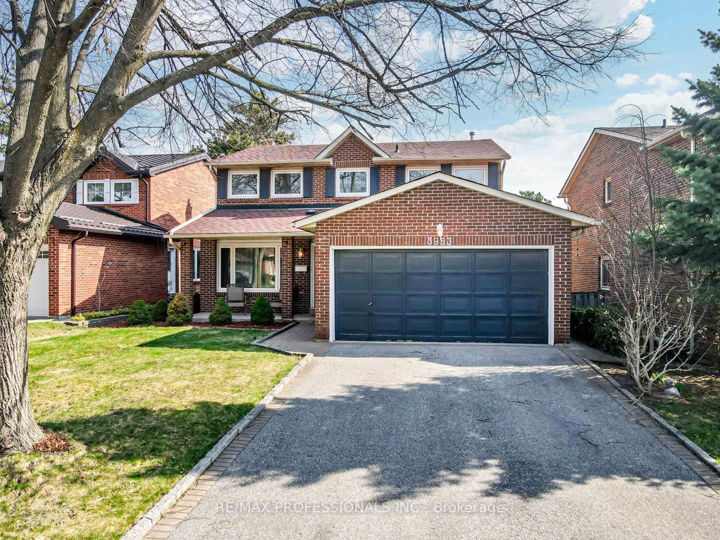
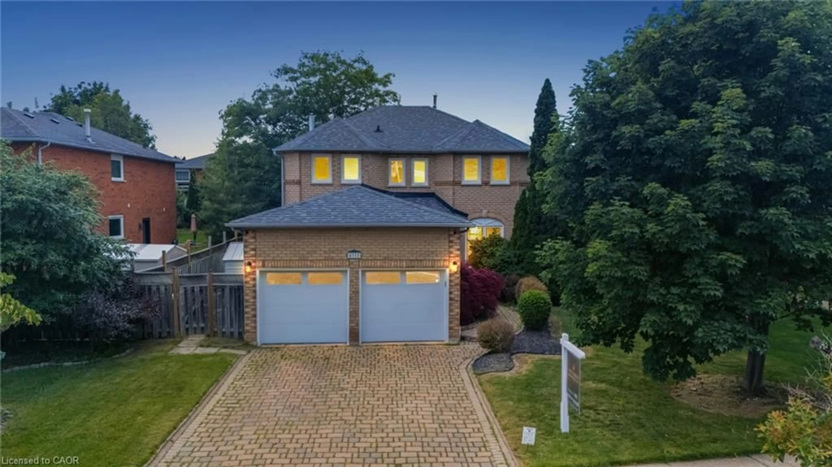
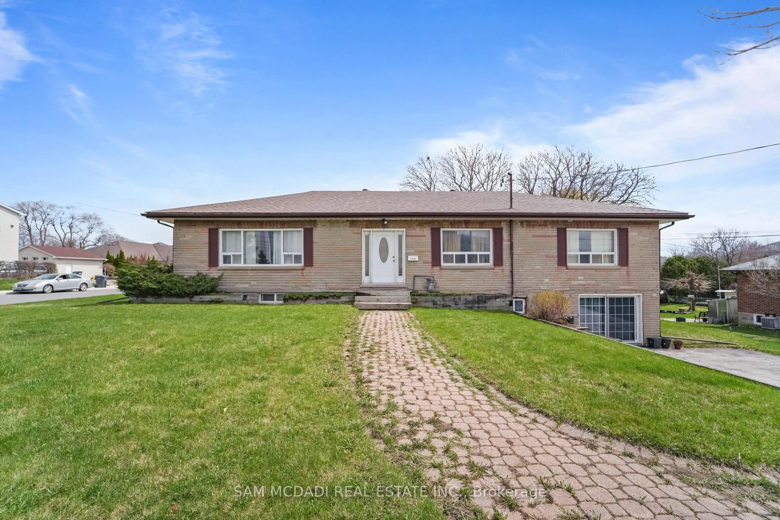
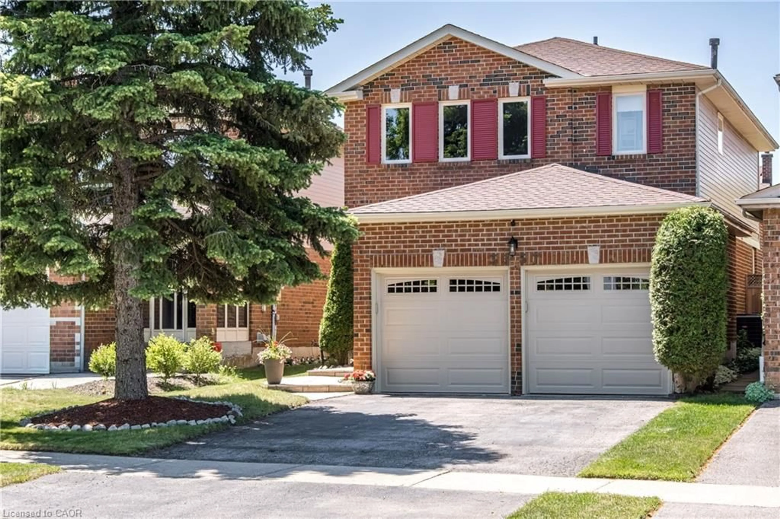
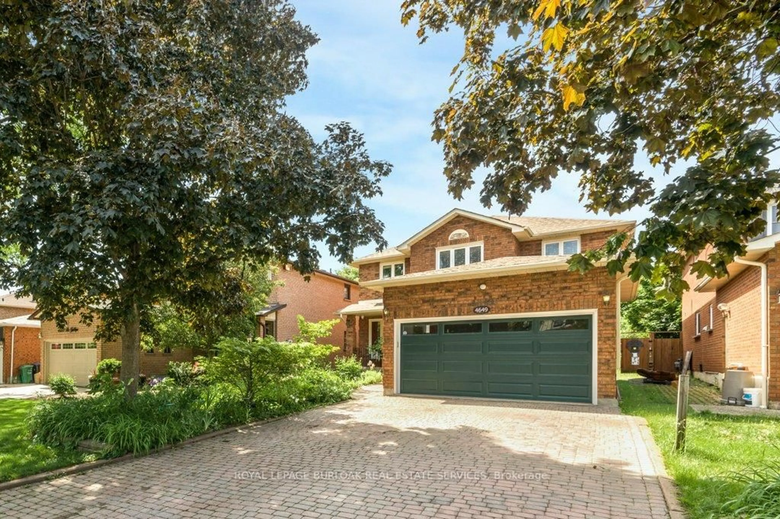
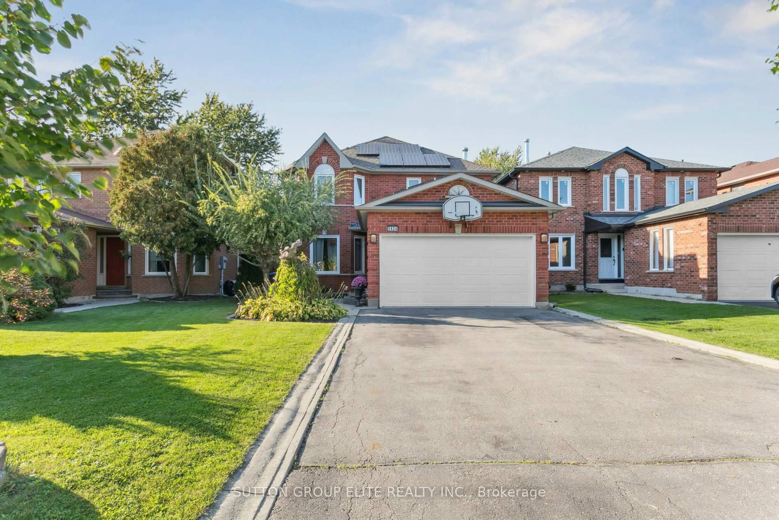
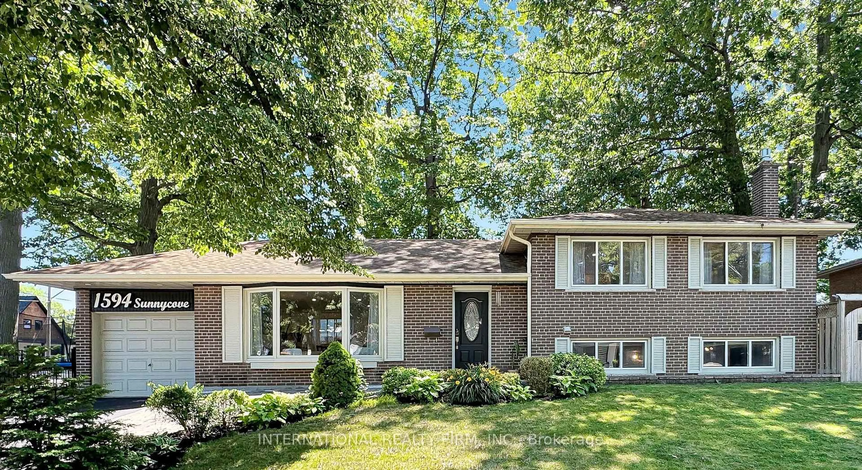
Home with brick exterior material, street for 3189 Coldstream Rd, Mississauga Ontario L5L 5J7
1 hour on Market

3189 Coldstream Rd, Mississauga, Ontario L5L 5J7

Detached
3
2
~1100-1500 sqft
$967,000
Get pre-qualifiedPowered by nesto
Detached
3
2
~1100-1500 sqft

Contact us about this property

Call

Highlights

Property Estimate

Days on market1 hour

Estimated valueNot available

Price/Sqft$762/sqft

Monthly cost

Open Calculator

Description

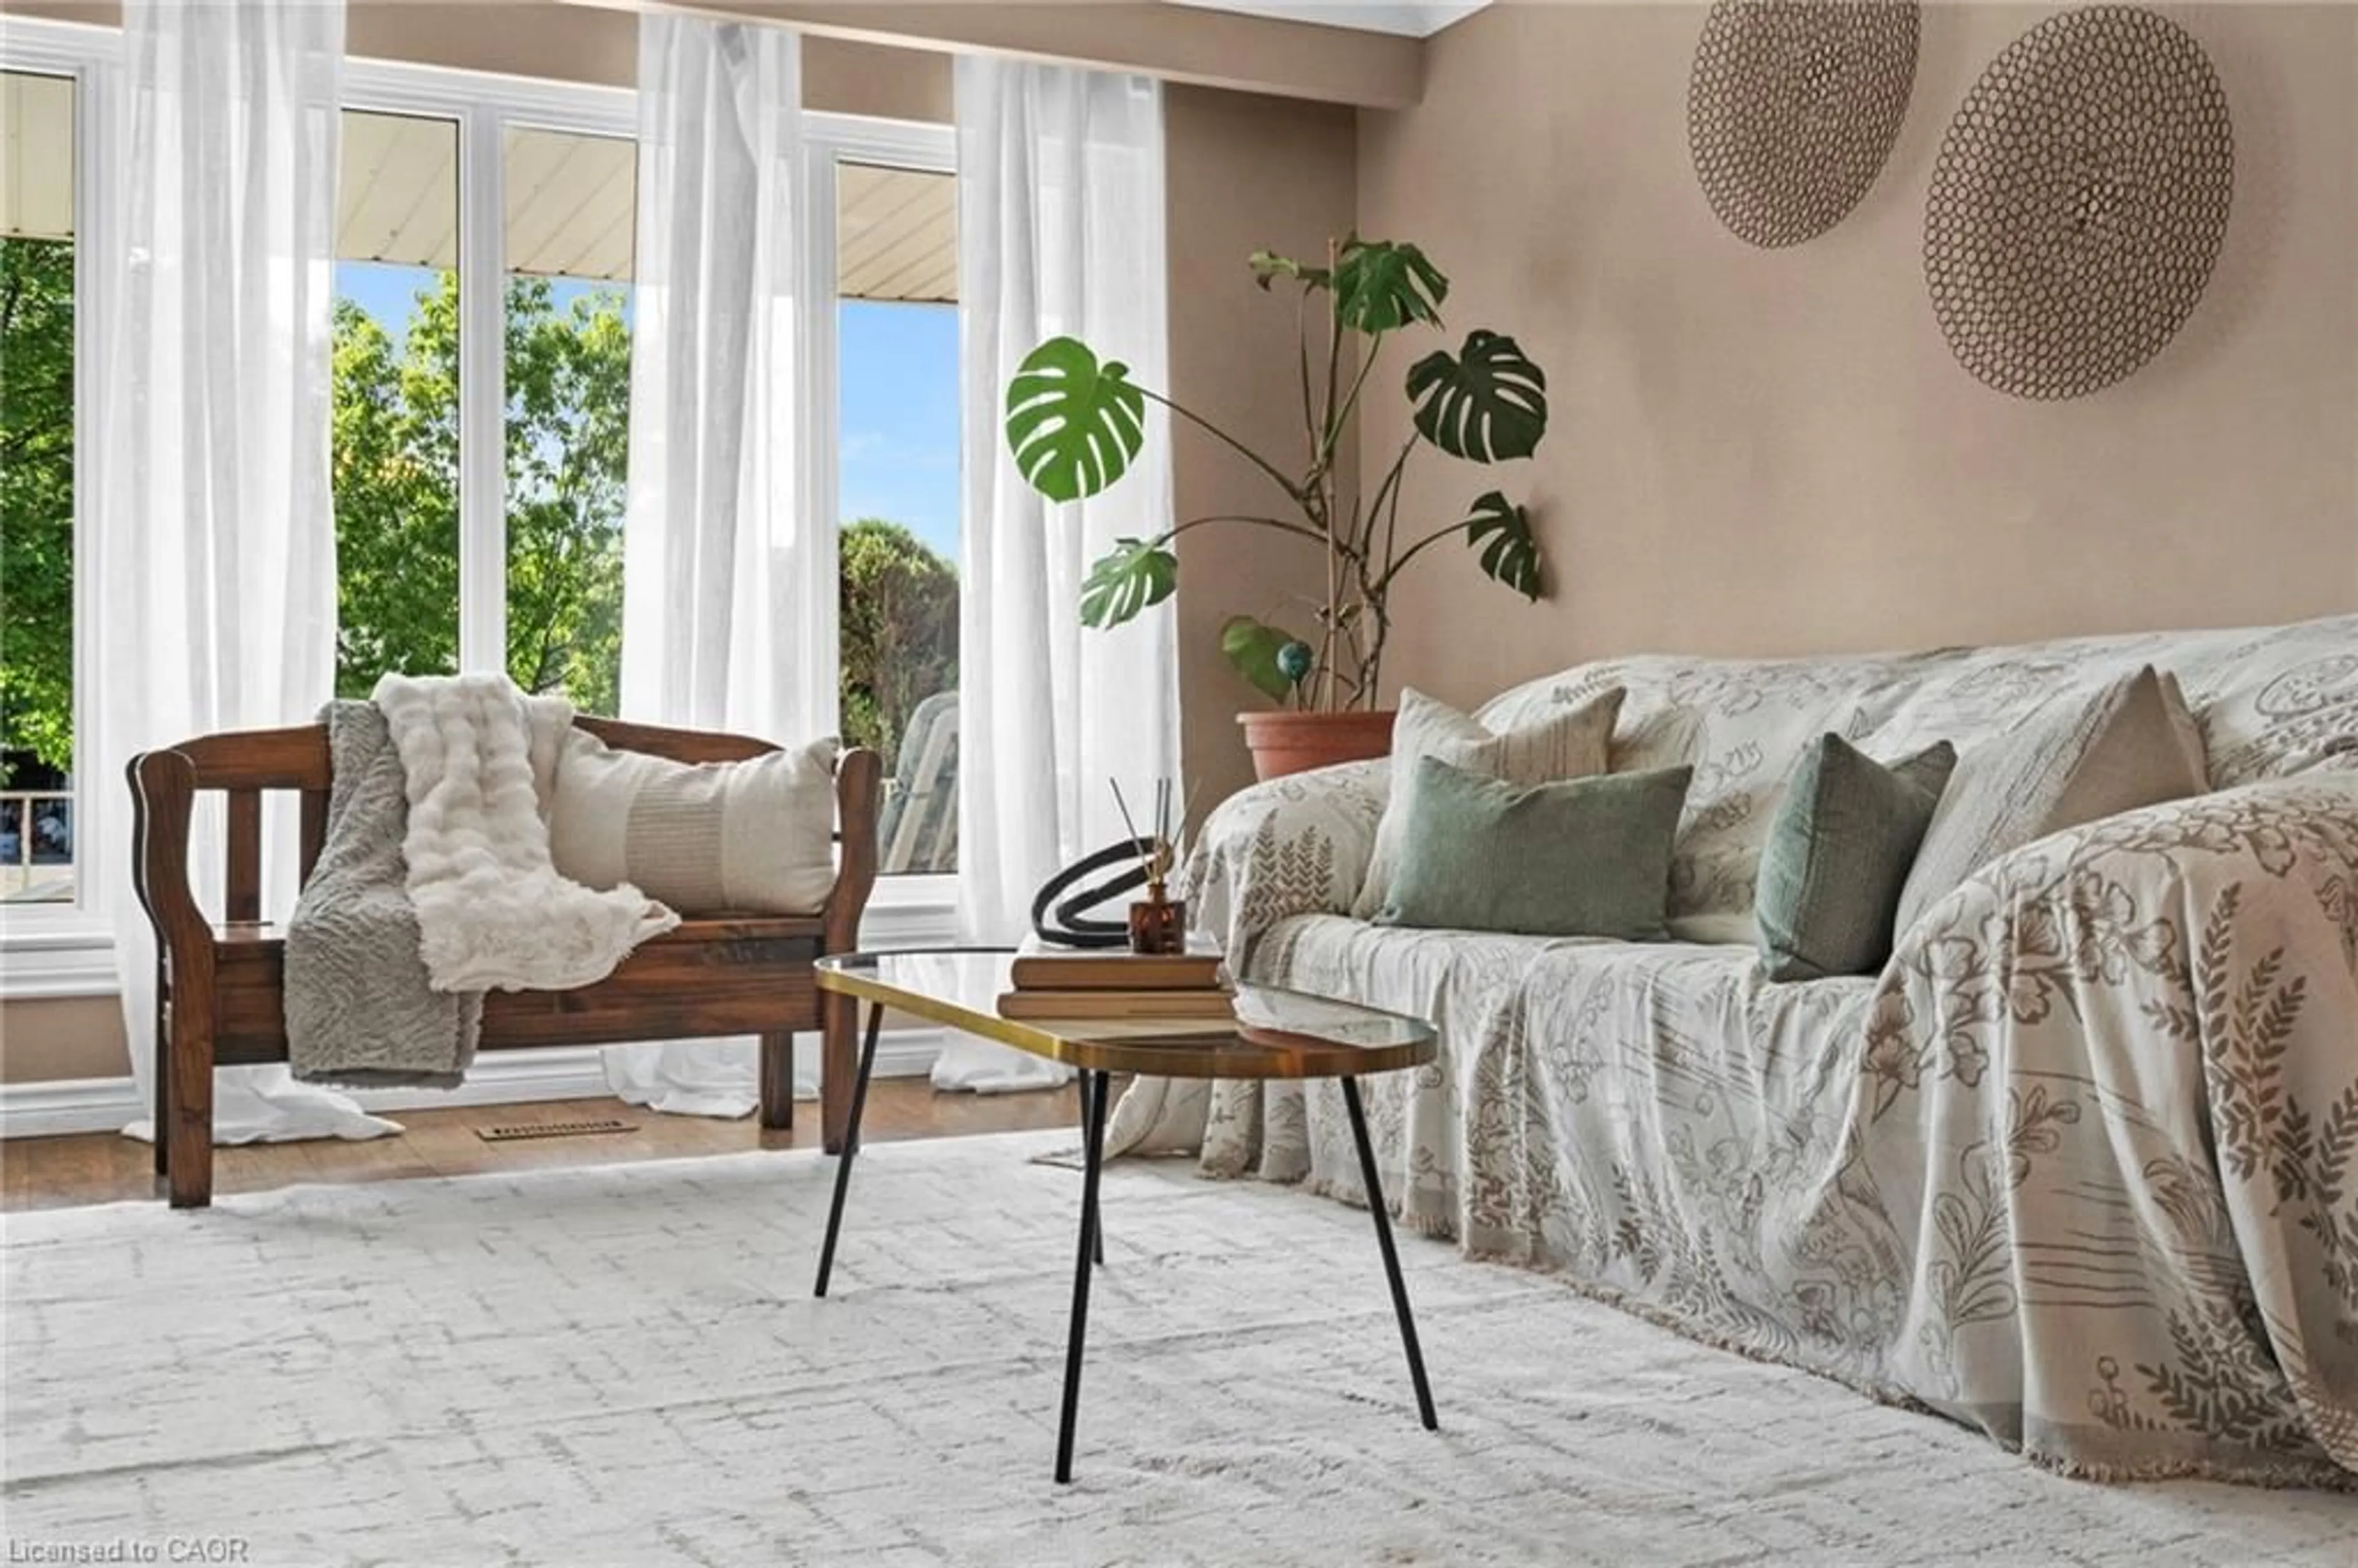
Nestled on a family friendly, quiet street in desirable South Erin Mills, this charming two-storey, 3-bedroom home offers exceptional curb appeal with a welcoming front porch, beautiful landscaping, and an interlock walkway. Step inside to a spacious foyer featuring a double hall closet, convenient inside access to the oversized single-car garage, and a powder room. The bright eat-in kitchen boasts a bay window overlooking the inviting front porch and flows seamlessly into the dining room, creating the perfect space for family meals and entertaining. The spacious living room is the heart of the home, featuring a wood-burning fireplace with mantle and stylish accent wall. A double door walk out leads to the deck and your private backyard oasis complete with a relaxing hot tub. Year round enjoyment! Upstairs, the primary bedroom features laminate flooring, a wall-to-wall closet, and peaceful views of the front gardens. Bedrooms two and three offer brand-new broadloom, and the entire home has been freshly painted, making this home truly move-in ready.The finished basement with new broadloom adds valuable living space, featuring a large recreation room with a wet bar-perfect for entertaining, family movie nights, or relaxing. A large laundry room also provides excellent storage, as does the Cold room / Cantina. The oversized, insulated, painted, single-car garage provides abundant shelving and unique storage solutions, making it ideal for hobbies, seasonal items, and everyday organization. Ideally located within walking distance to excellent schools, restaurants, shopping, and everyday amenities. This home also offers easy access to major highways for a convenient commute. Combining comfort, functionality, and an unbeatable location; this is a wonderful place to call home.


Upcoming Open Houses

Aug 8Sat2:00 PM - 4:00 PM
Aug 9Sun2:00 PM - 4:00 PM

Property Details

Style2-Storey
ViewGarden
Age of property-
SqFt~1100-1500 SqFt
Lot Size3,677 SqFt(113.22 x 32.48)
Parking Spaces4
MLS ®NumberW13641562
Community NameLower Erin Mills
Data SourceTRREB
Listing byROYAL LEPAGE REALTY PLUS

Features

Heating: Forced Air
Central Vacuum
Cooling: Central Air
Fireplace
Basement: Full, Finished

Main Floor

Living

4.78 x 3.28

Laminate / W/O To Deck / Fireplace

Dining

3.34 x 3.1

Laminate / Combined W/Living / French Doors

Kitchen

2.86 x 2.92

Stainless Steel Appl / Window / Tile Floor

Breakfast

2.1 x 2.95

Bay Window / O/Looks Frontyard / Tile Floor


Features

Lot size: 3,677 SqFt

Parking

Garage spaces 1

Garage type Attached

Other parking spaces 3

Total parking spaces 4


Property History

Aug 5, 2026
ListedActive
$967,000
1 hour on market
history photo preview49
Listing by trreb®
Property listed by ROYAL LEPAGE REALTY PLUS, Brokerage

Agent Banner Image
Interested in this property?Get in touch to get the inside scoop.
Market Data - Lower Erin Mills

Geo Zone Map ThumbnailLower Erin Mills

Balanced Market

View Market Data

Detached house - for the past 30 days

Buyer's market Seller's market

Avg. Days on Market

Past 30 days

27 days

Compared to

2025

27 days

2024

25 days

2023

11 days

New Listings

Past 30 days

41 listings

Compared to

2025

32 listings

2024

42 listings

2023

25 listings

Units sold

Past 30 days

13 units

Compared to

2025

15 units

2024

17 units

2023

14 units

Median Sold Price

Past 30 days

$1,140,000

Compared to

2025

$1,270,000

2024

$1,250,000

2023

$1,249,000


Population and Demographics

Overview

Total population 41369
Average household income $143,772

Age (%)

0 to 19
20%
20 to 34
19%
35 to 49
17%
50 to 64
22%
65 and plus
21%

Household composition (%)

Single family
76%
Single person
20%
Multi person
3%
Multi family
1%

Mother tongue (%)

English
66%
Polish
5%
Mandarin
4%
Arabic
4%
Urdu
4%
Others
3%
Tagalog (Pilipino, Filipino)
3%
Spanish
2%
Yue (Cantonese)
2%
Punjabi (Panjabi)
1%

House tenancy (%)

Owners
78%
Renters
22%

What’s nearby?Essentials within 5 km

Local Logic

Transportation Scores

Estimated Budget