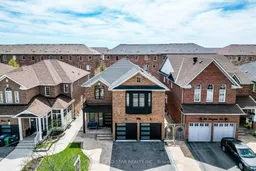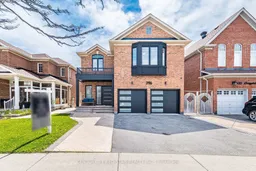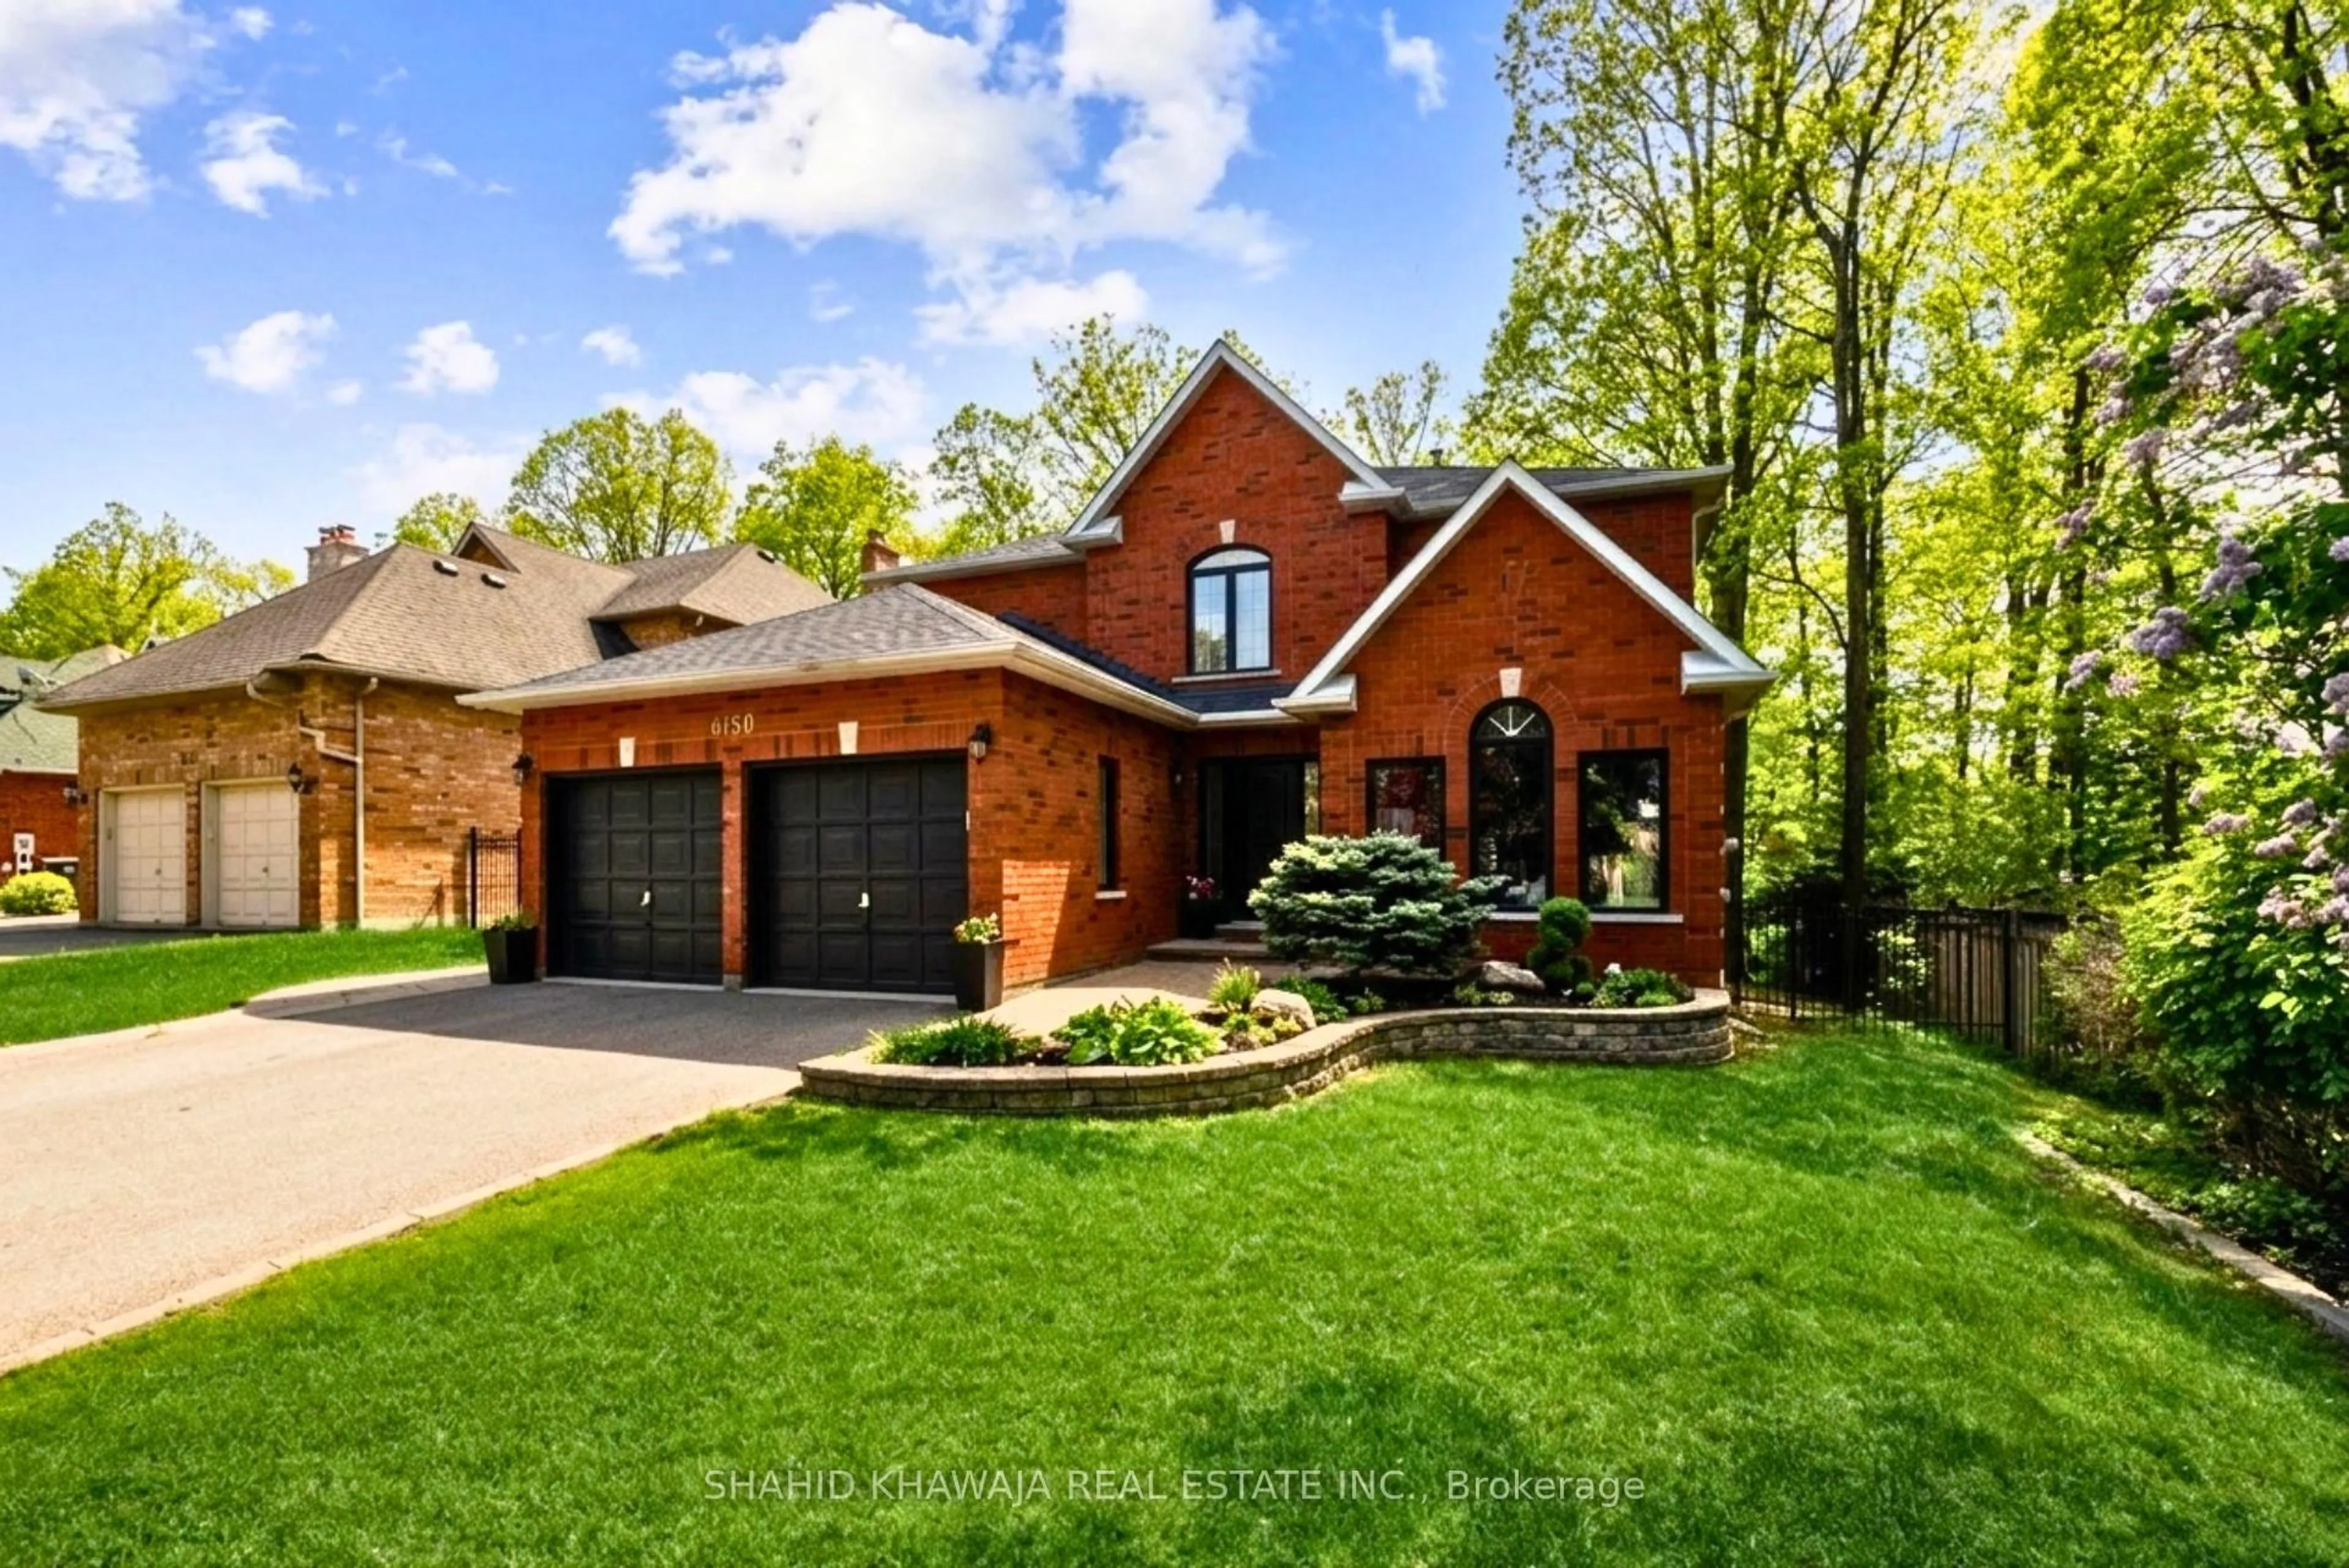
396 Derrydale Dr, Mississauga, Ontario L5W 0E1
Contact us about this property
Highlights
Estimated valueThis is the price Wahi expects this property to sell for.
The calculation is powered by our Instant Home Value Estimate, which uses current market and property price trends to estimate your home’s value with a 90% accuracy rate.Not available
Price/Sqft$494/sqft
Monthly cost
Open Calculator
Description
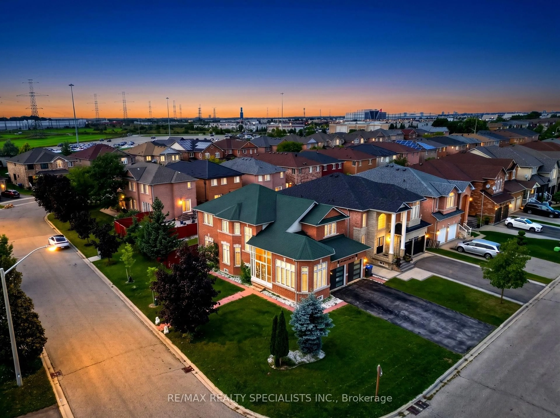
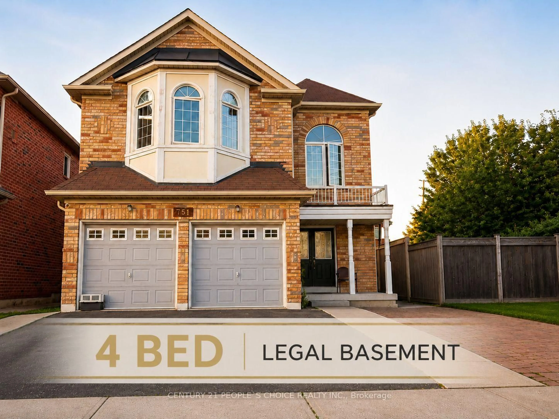
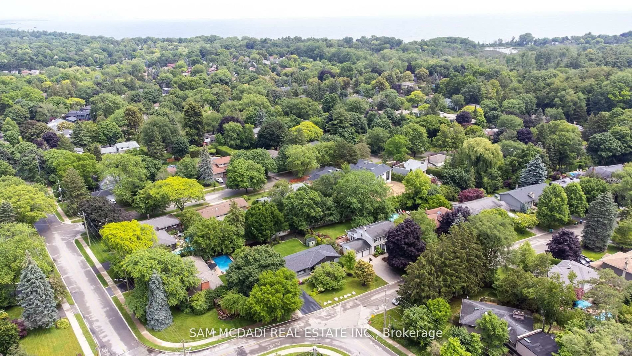
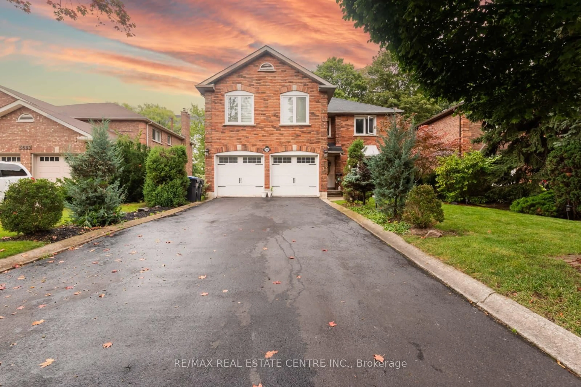
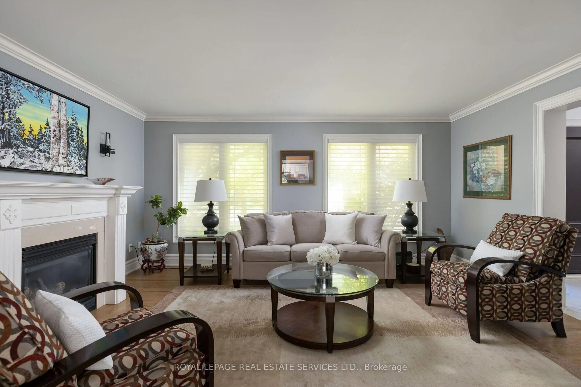
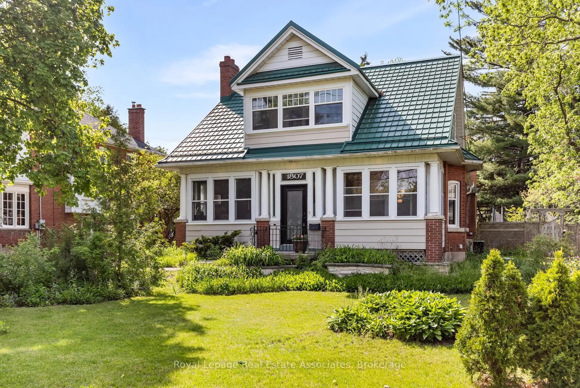
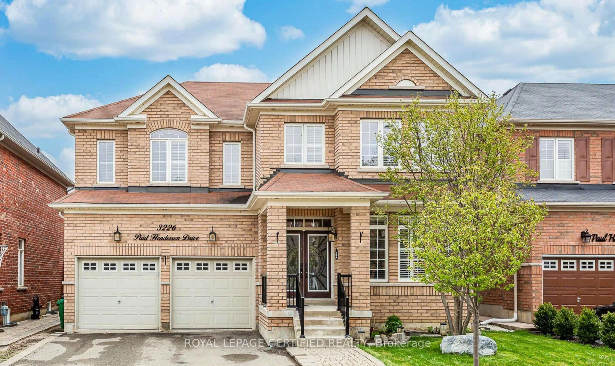
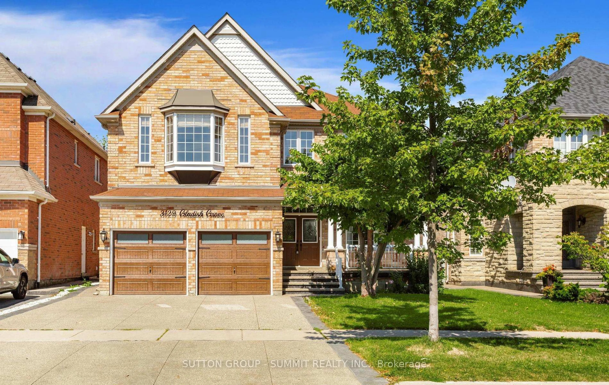
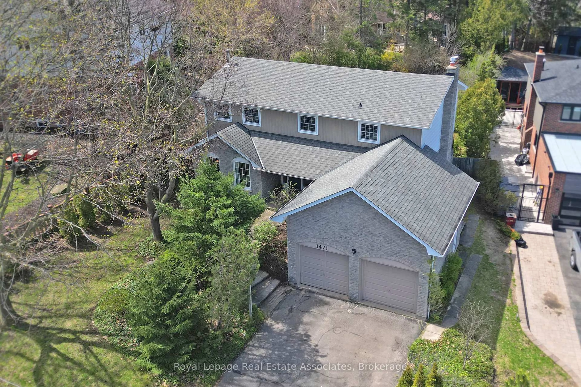
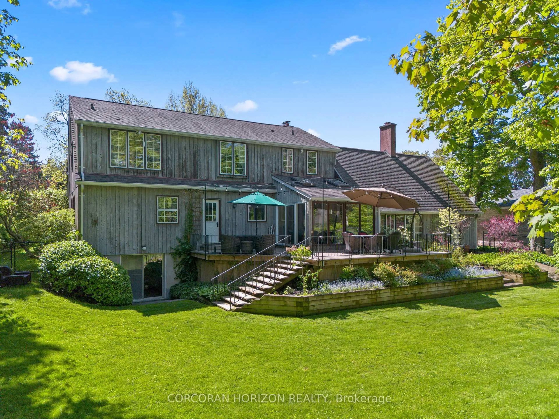
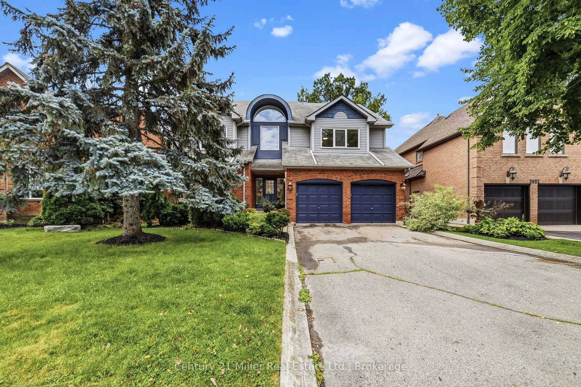
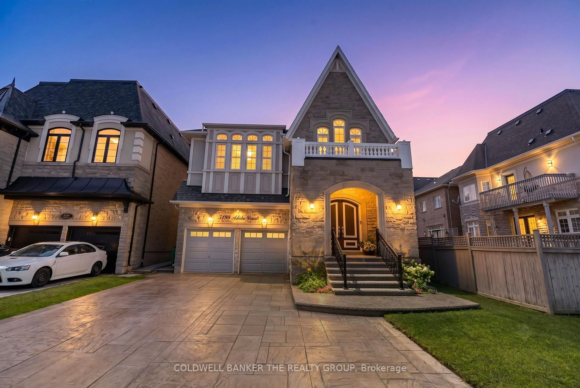
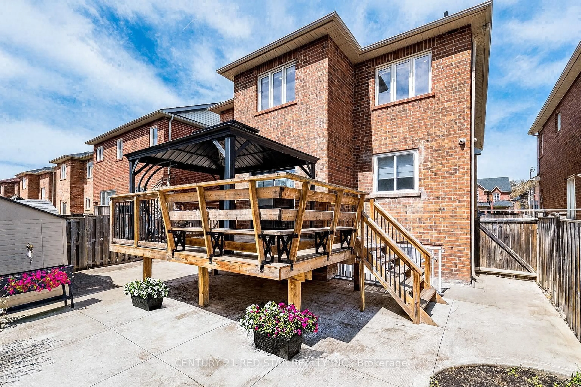
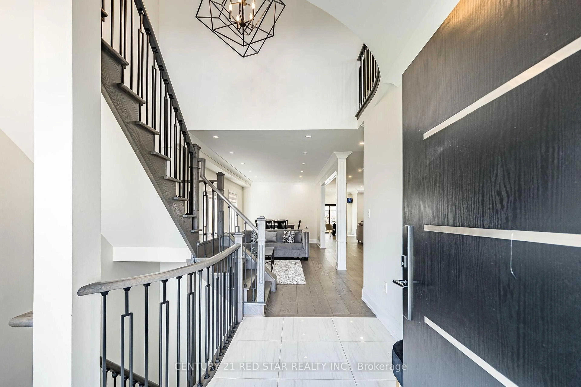
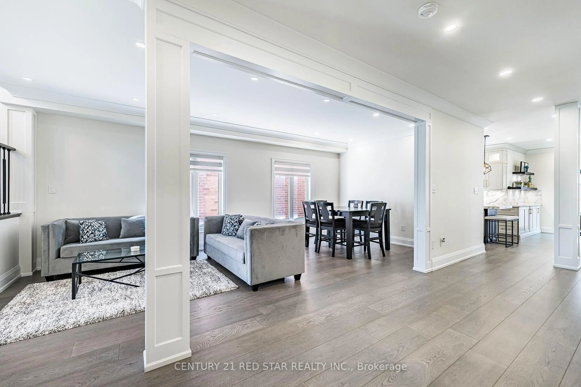
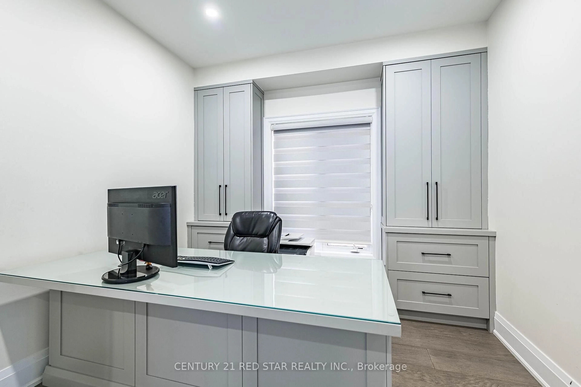
SUPER RARE - 5 + 2 bedroom, 5-washrooms, offers approximately 4,300 sq ft of refined living space in the prestigious community of Meadowvale Village with a LEGAL 2 bedroom basement apartment. This property was FULLY RENOVATED in 2023, including a new roof in 2020, furnace & tankless water tank in 2021 - the property showcases marble accents, a custom chefs kitchen with panel-ready Jenn-Air appliances, stone counters, gas stove and meticulously updated bathrooms throughout. The main level features expansive principal rooms, elegant finishes, and a layout ideal for both family living and entertaining. The upper level includes generously sized bedrooms, each designed with comfort and style in mind. All bathrooms are spa-inspired with a modern style. A standout feature is the LEGAL 2-bedroom basement apartment with Walkup or entrance from the house. Perfect for multi-generational living or rental income. The backyard is an entertainer's dream with a large deck and stone patio, offering a private outdoor retreat.
Property Details
Interior
Features
Main Floor
Living
4.22 x 3.35hardwood floor / Combined W/Dining / Pot Lights
Dining
4.22 x 3.35hardwood floor / Combined W/Living / Pot Lights
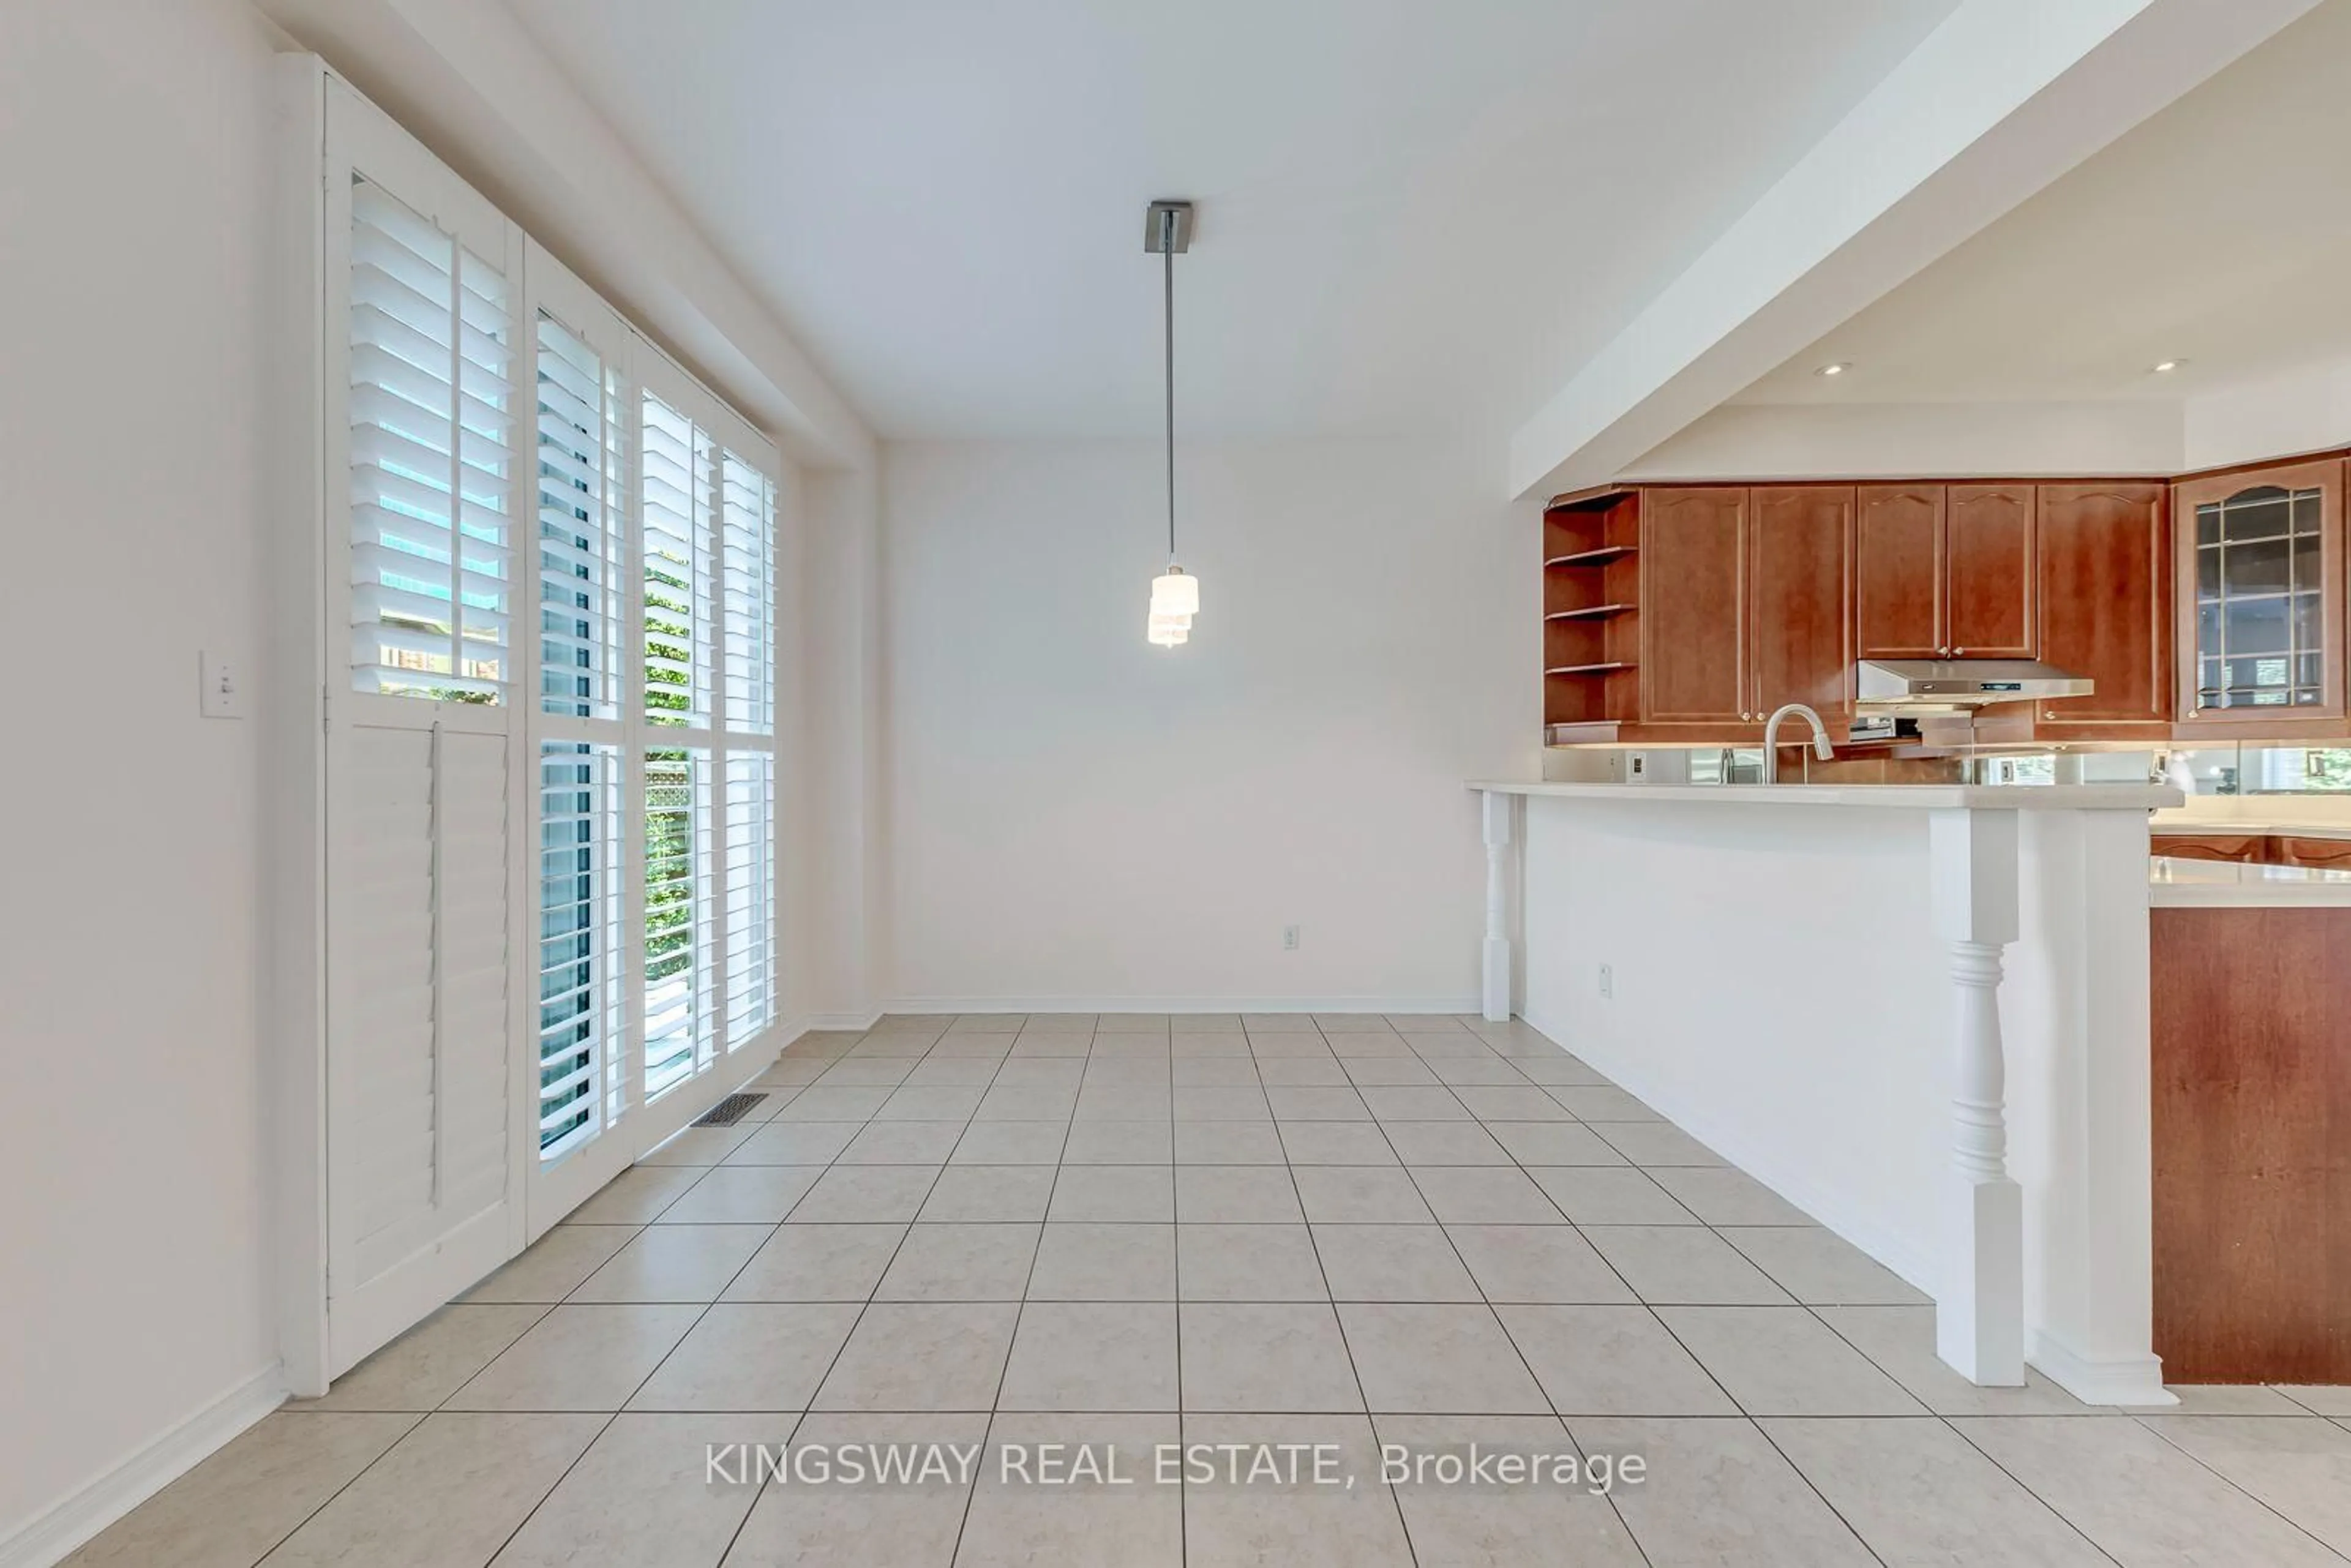
Kitchen
3.97 x 3.43hardwood floor / Stone Counter / Pot Lights
Breakfast
1.71 x 3.05hardwood floor / W/O To Deck / Pot Lights
Exterior
Features
Parking
Garage spaces 2
Garage type Attached
Other parking spaces 3
Total parking spaces 5
Property History
 44
44