1349 Birchwood Heights Dr, Mississauga, Ontario L5G 2Y3
Contact us about this property
Highlights
Estimated valueThis is the price Wahi expects this property to sell for.
The calculation is powered by our Instant Home Value Estimate, which uses current market and property price trends to estimate your home’s value with a 90% accuracy rate.Not available
Price/Sqft$773/sqft
Monthly cost
Open Calculator
Description
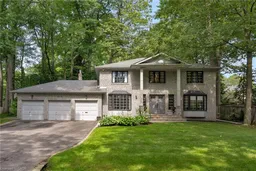
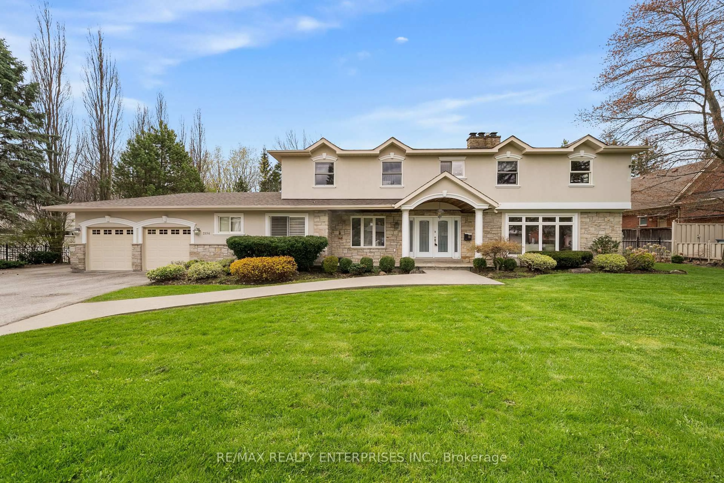
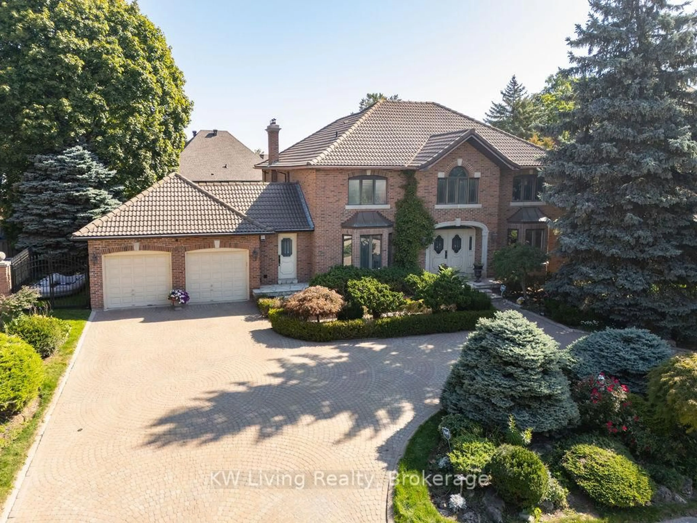
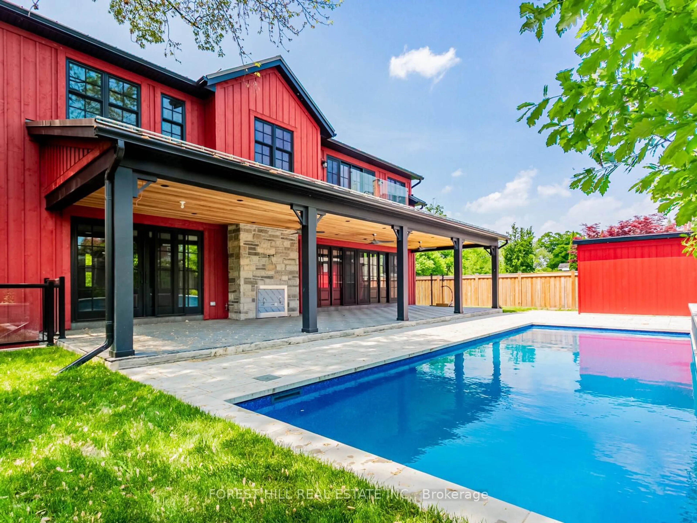
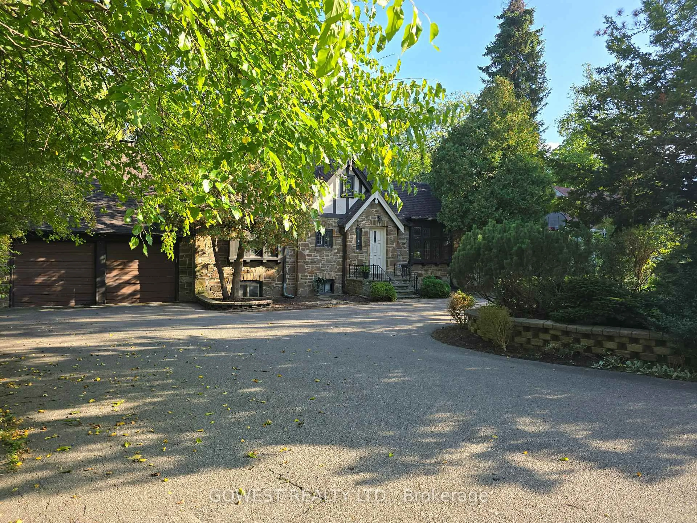
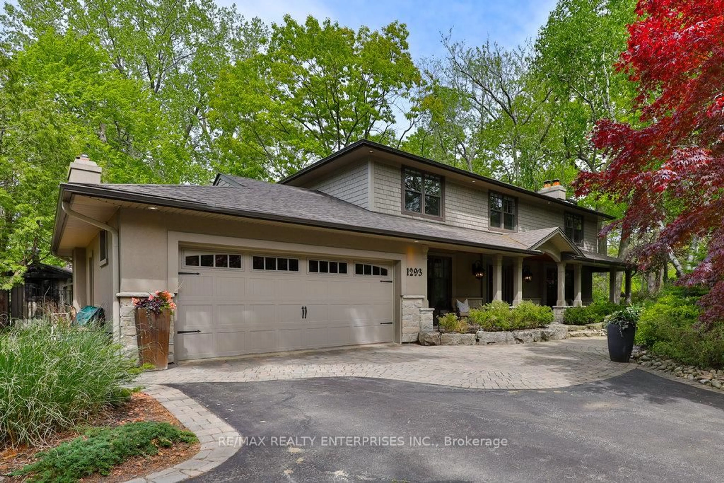
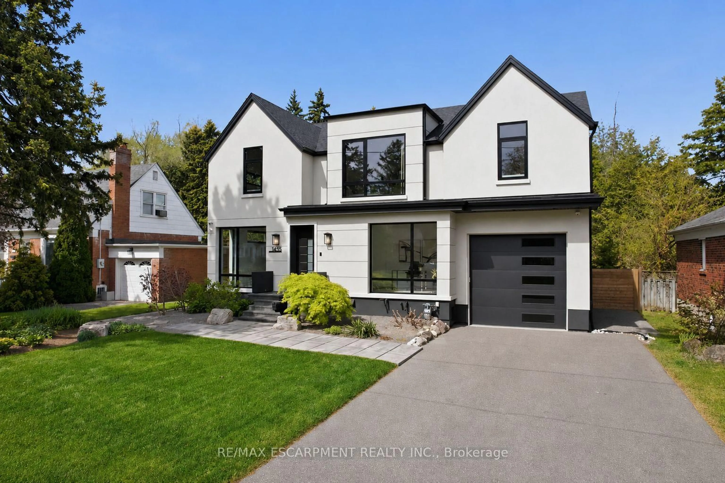
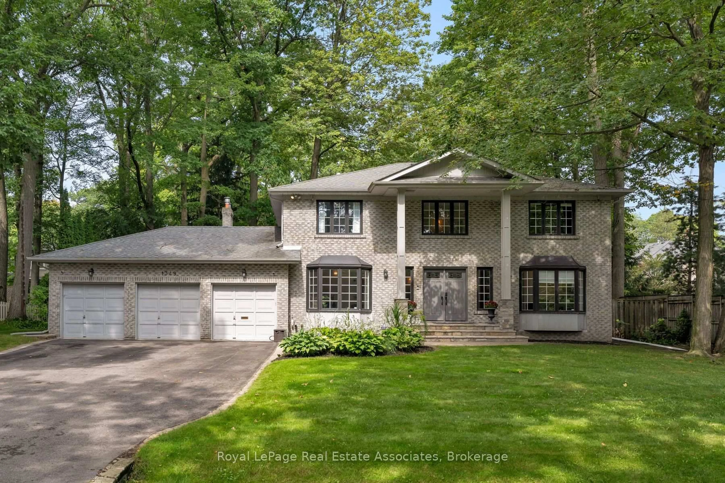
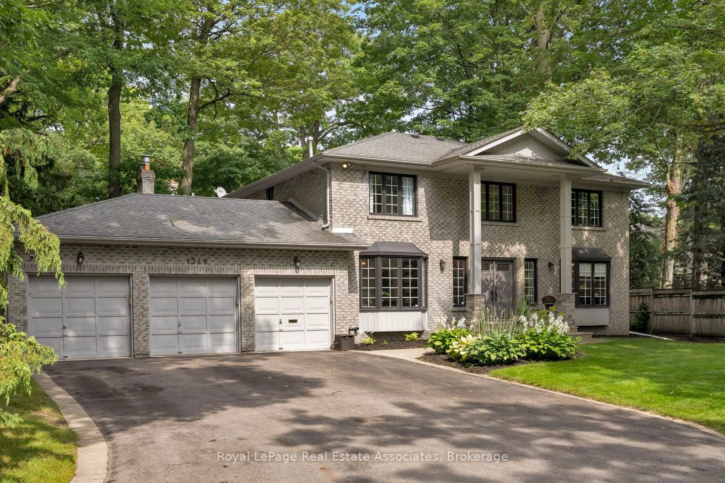
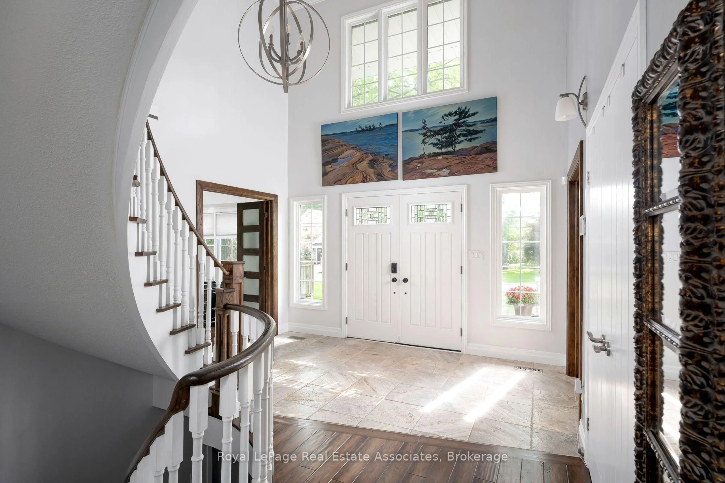
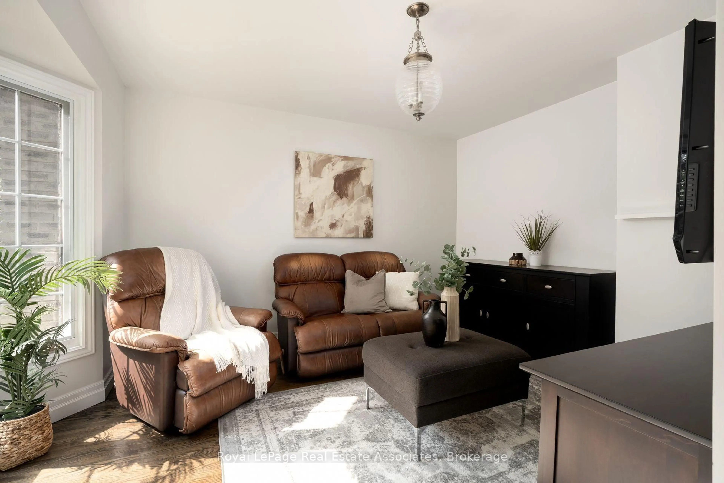
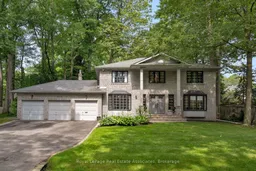
Take living to new Mineola West heights! Start with the lot because this one deserves repeating. A rare 100 feet of frontage gives you the kind of outdoor space, privacy and presence that's getting harder to find. Add a three-car garage and parking for up to seven vehicles, and suddenly there's room for the cars, the bikes, the tools and everything else that follows you home. Inside, the double-door entry opens to a dramatic 17-foot foyer reaching to the second level. Across from the formal dining room, the former living room has been cleverly converted into a main-floor in-law suite, bedroom or office with its own four-piece ensuite. At the back, the family room's fireplace, feature wall and wood beam mantel bring the cozy, while open views keep it connected to the kitchen. Skylights and wall-to-wall windows fill the breakfast area with natural light, and the oversized island seats four before the party spills onto the deck. The finished lower level adds even more flexibility with recreation space, two bedrooms, a three-piece bathroom and room for a gym. Outside, the fenced, pool-sized yard and mature trees make that 100-foot-wide lot feel every bit as special as it sounds.
Property Details
Interior
Features
Main Floor
Kitchen
3.97 x 4.19hardwood floor / Granite Counter / Centre Island
Living
3.86 x 4.17hardwood floor / Formal Rm / Double Doors
Dining
3.97 x 3.48hardwood floor / Formal Rm / W/O To Deck
Office
3.99 x 2.34hardwood floor / Large Window
Exterior
Features
Parking
Garage spaces 3
Garage type Attached
Other parking spaces 7
Total parking spaces 10
Property History
 50
50